10 - 5 CARN CASTLE GATE #10, St. Catharines
1 / 49
For Sale
$924,900
3 bd · 3.0 ba · 1,800–1,999 sq ft

10 - 5 CARN CASTLE GATE #10, St. Catharines L2N5V4

MLS®# X14189488

Est. mortgage
$3,509/mo

About This Home

Property Type
Townhome, Att/Row/Townhouse
Parking
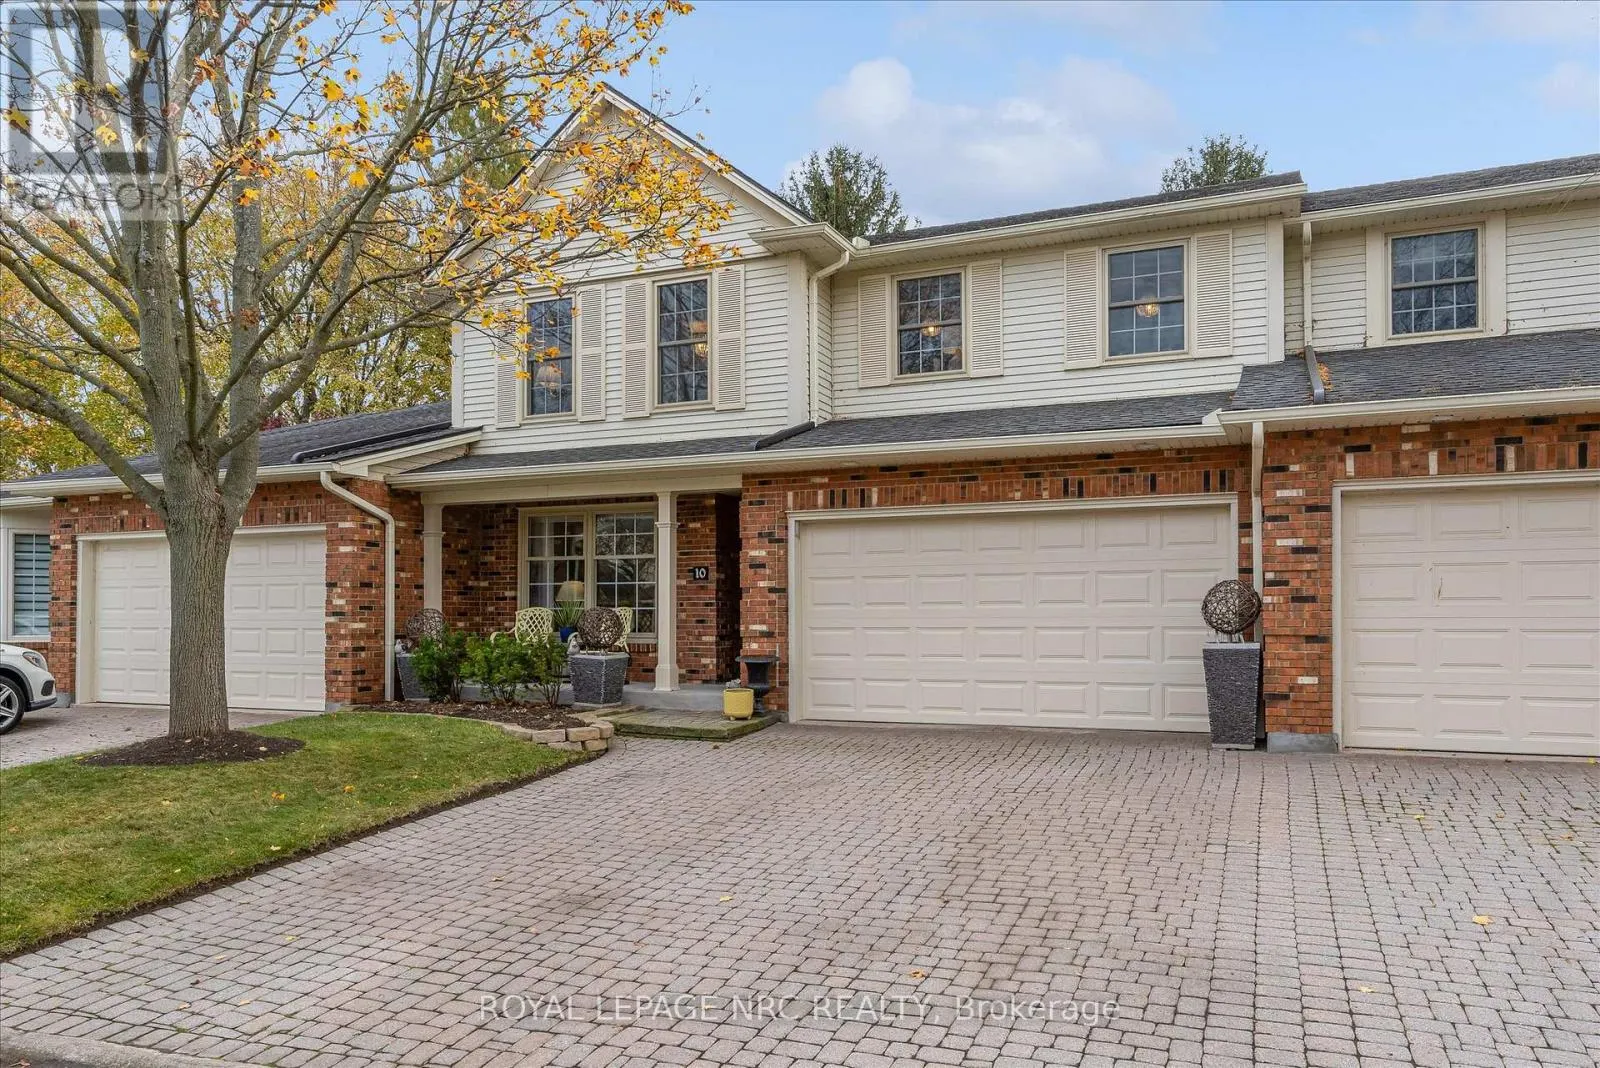
Garage: Yes, 3 parking
MLS #
X14189488
Size
1800 - 1999 sqft
Basement
Finished, Full (Finished)
Maintenance Fee
$834.35
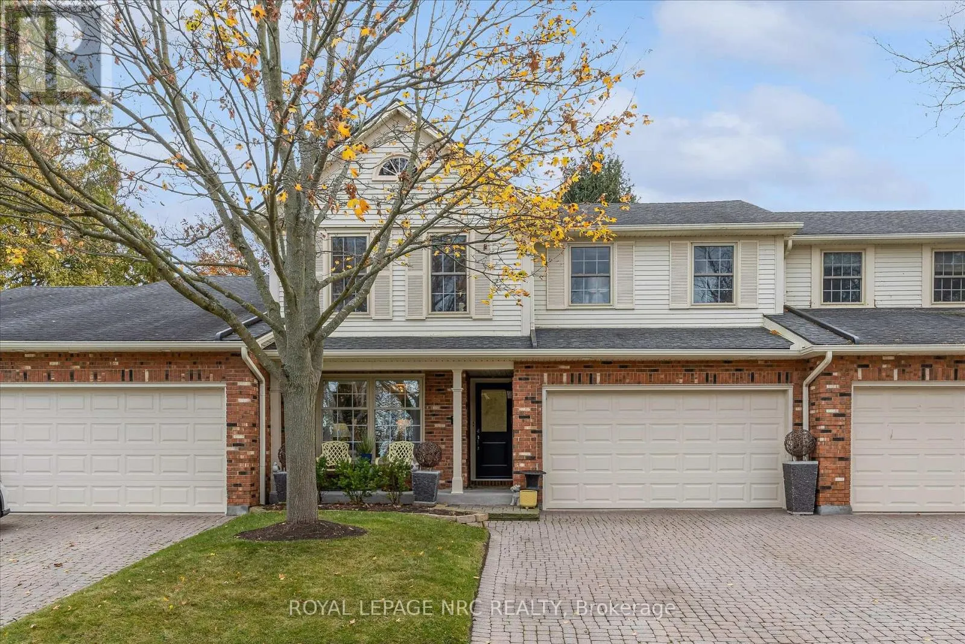
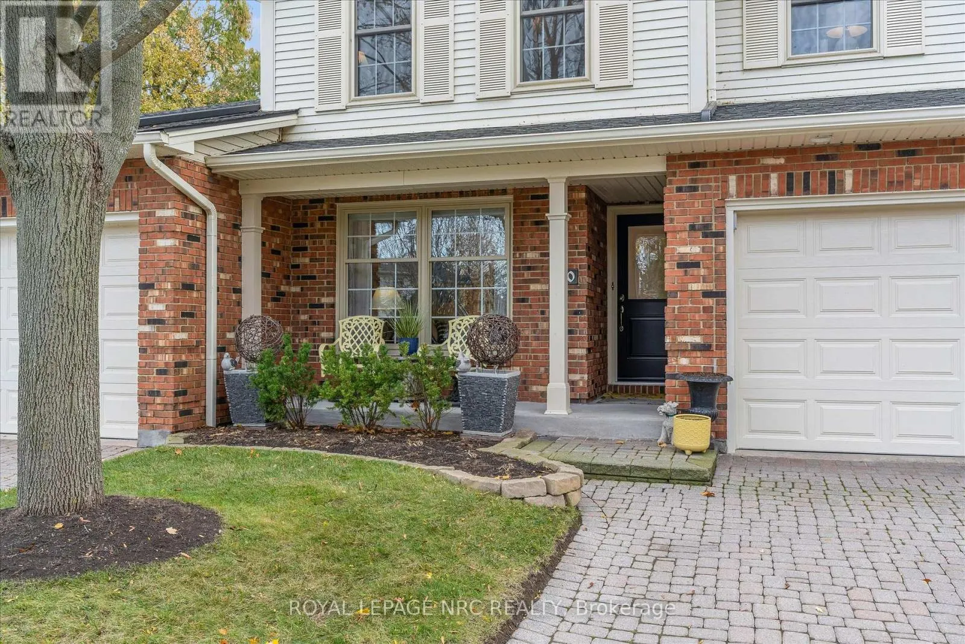
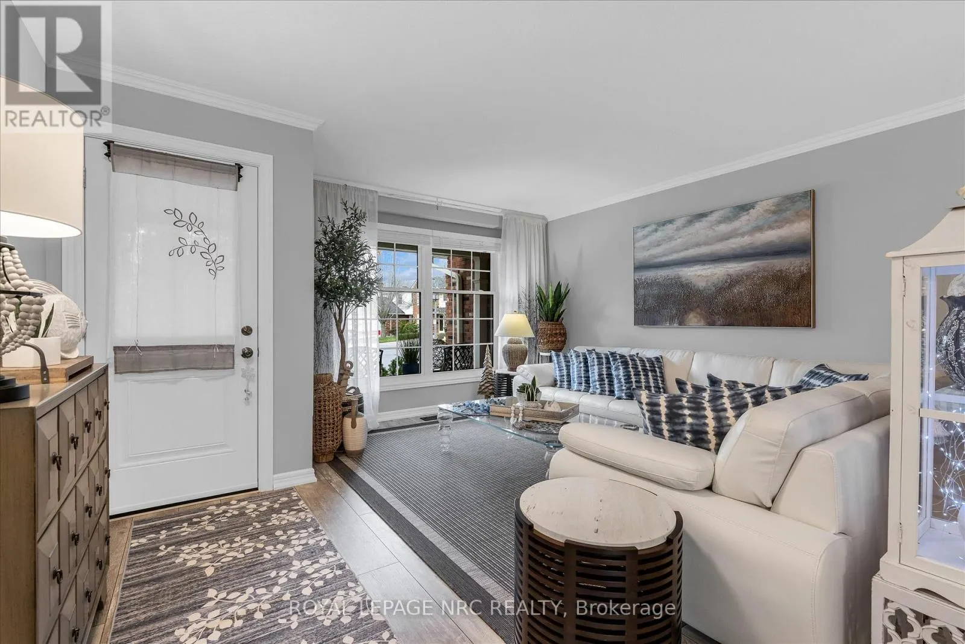
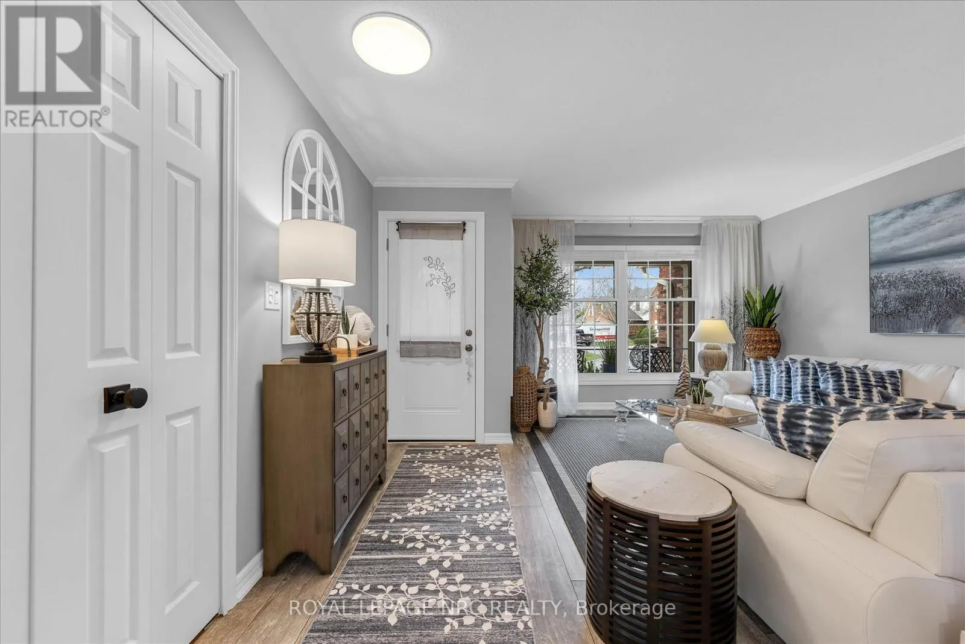
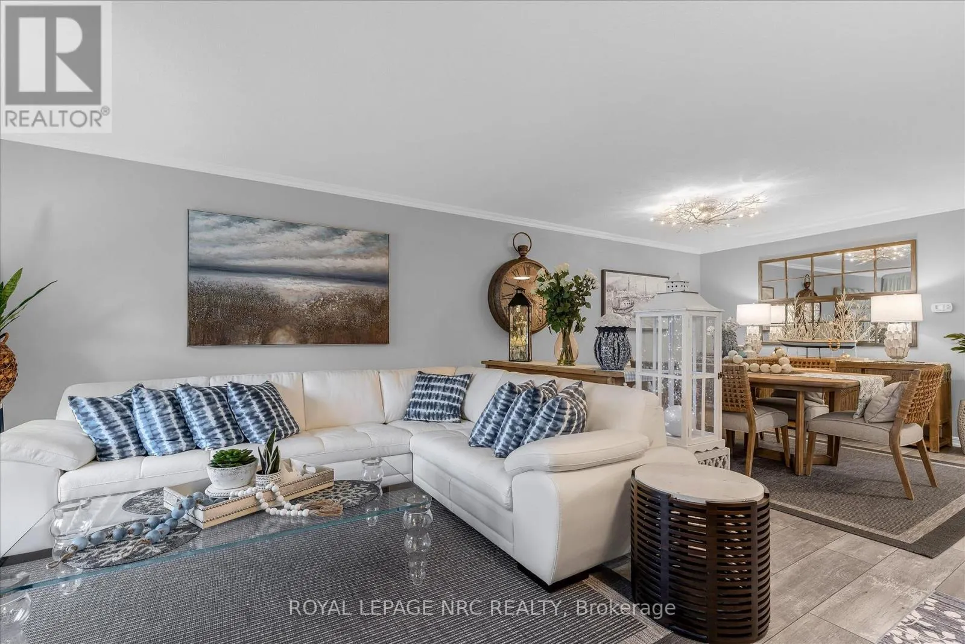
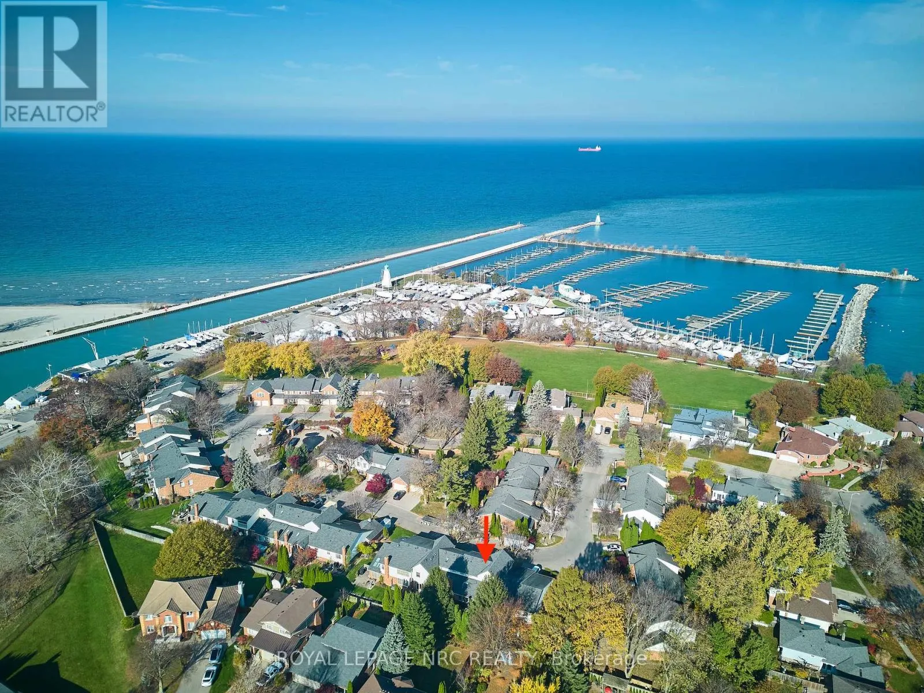
Exquisite, Magnificent, Elegant, Refined, Flawless - These are only the first few words that will enter your mind as you step through the door of this one of a kind condo townhome. Welcome to 10-5 Carn Castle Gate! This 3 bedroom, 4 bathroom 2 storey home offers the best of the best in one of St. Catharines most exclusive neighbourhoods. Inside you'll find purposeful, curated spaces that help you relax from the moment you step through the door. The main floor offers a large family room perfect for great conversation, a formal dining area, fully updated kitchen with stainless steel appliances and granite surfaces, a gorgeous great room with a vaulted ceiling and wood burning fireplace, a 2 piece bathroom & plenty of built-in storage. The second floor overlooks the great room and provides a 4 piece bathroom, 2 large bedrooms and a peaceful primary bedroom suite that includes a 6 piece ensuite bathroom and walk-in closet. The fully finished basement is ready and waiting to host your next great party and includes a rec room with bar, a huge games area, 2 large storage rooms, a bathroom/laundry room and even a huge cold cellar. The backyard is the perfect place to catch the summer sun when you're not enjoying the neighbourhood's in ground pool or hot tub and includes a large interlocking brick patio surrounded by lush green grass and gorgeous garden beds. All the joys of Port Dalhousie are just a short walk away and world class wineries, restaurants, golf and the QEW are easily accessible by car. Plenty of parking is available between the attached garage, exclusive driveway and nearby visitor's parking. The condo fee includes water, exterior maintenance, snow removal, roof maintenance and more.This home is fully updated from top to bottom - there is nothing left to do but move in and relax. Joining the Harbour Pointe community has been your dream for awhile - make today the day that dream comes true! (id:10452)

Property Details

Full Property Details

Interior

Bedrooms
3
Washrooms
3.0
Square Footage
1800 - 1999 sqft
Basement
Finished, Full (Finished)
Heating Source
Natural gas
Heating Type
Coil Fan
Air Conditioning
Central air conditioning
Kitchens
1
Full Bathrooms
4
Half Bathrooms
2

Exterior

Parking Spaces
3
Garage Spaces Y/N
Yes
Zoning Description
R3
Land Amenities
Hospital

Building Description

Home Type
Townhome
Subtype
Att/Row/Townhouse
Exterior
Brick, Vinyl siding

Community

Community
Lakeshore
Area Code
St. Catharines (Lakeshore)
Features
Pets Allowed With Restrictions, School Bus

Taxes & Fees

Maintenance Fee
$834.35

Other

Virtual Tour Link
Pets
Yes

Room Types

Room Dimensions Area Description
Bedroom 2.77 m x 3.86 m 115.09 sqft -
Bedroom 4.27 m x 2.87 m 131.91 sqft -
Dining room 4.42 m x 3.99 m 189.83 sqft -
Family room 4.42 m x 3.89 m 185.07 sqft -
Games room 7.49 m x 7.19 m 579.67 sqft -
Great room 5.13 m x 3.96 m 218.67 sqft -
Kitchen 4.19 m x 3.86 m 174.09 sqft -
Primary Bedroom 3.58 m x 5.18 m 199.61 sqft -
Recreational, Games room 5.31 m x 4.22 m 241.2 sqft -
Adam Young
Adam Young
Keller Williams Edge Realty
Listed by Michael Grocholsky
1 days on site
Listing Broker
ROYAL LEPAGE NRC REALTY
Courtesy
ROYAL LEPAGE NRC REALTY

Similar homes for sale in St. Catharines

Explore St. Catharines

Copyright 2026 All rights reserved. Canadian Real Estate Association assumes no responsibility for the accuracy of any information shown. The information provided herein must only be used by consumers that have a bona fide interest in the purchase, sale or lease of real estate and may not be used for any commercial purpose or any other purpose. The trademark DDF® is owned by The Canadian Real Estate Association (CREA) and identifies CREA’s Data Distribution Facility (DDF®). The trademarks REALTOR®, REALTORS®, and the REALTOR® logo are controlled by The Canadian Real Estate Association (CREA) and identify real estate professionals who are members of CREA. The trademarks MLS®, Multiple Listing Service®, and the associated logos are owned by CREA and identify the quality of services provided by real estate professionals who are members of CREA
Powered by AgentLocator