19 MEADOWBROOK CRESCENT, St. Catharines
1 / 50
For Sale
$898,000
4 bd · 3.5 ba · 2,500–3,000 sq ft

19 MEADOWBROOK CRESCENT, St. Catharines L2M7G8

MLS®# X14190712

Est. mortgage
$3,407/mo

About This Home

Property Type
House
Parking
Garage: Yes, 8 parking
MLS #
X14190712
Size
2500 - 3000 sqft
Basement
Finished, N/A (Finished)
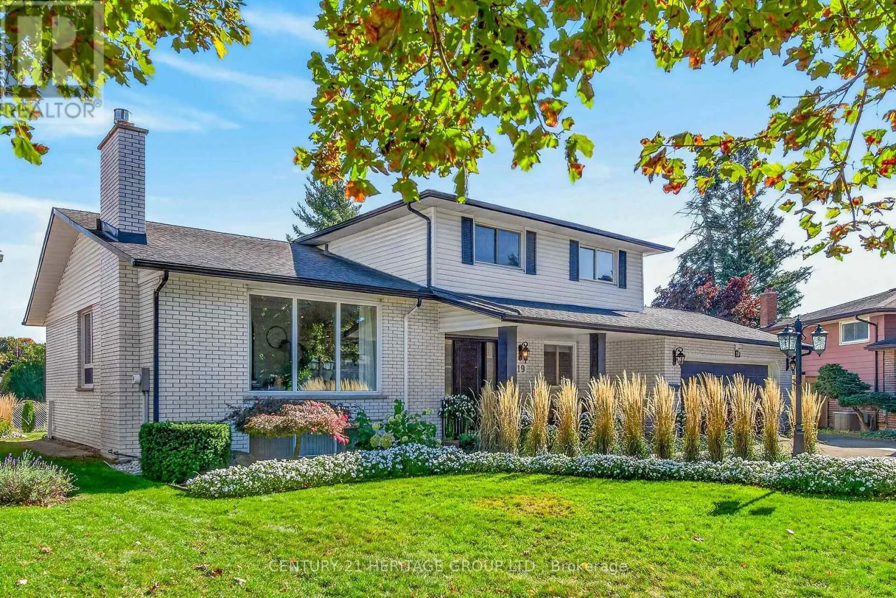
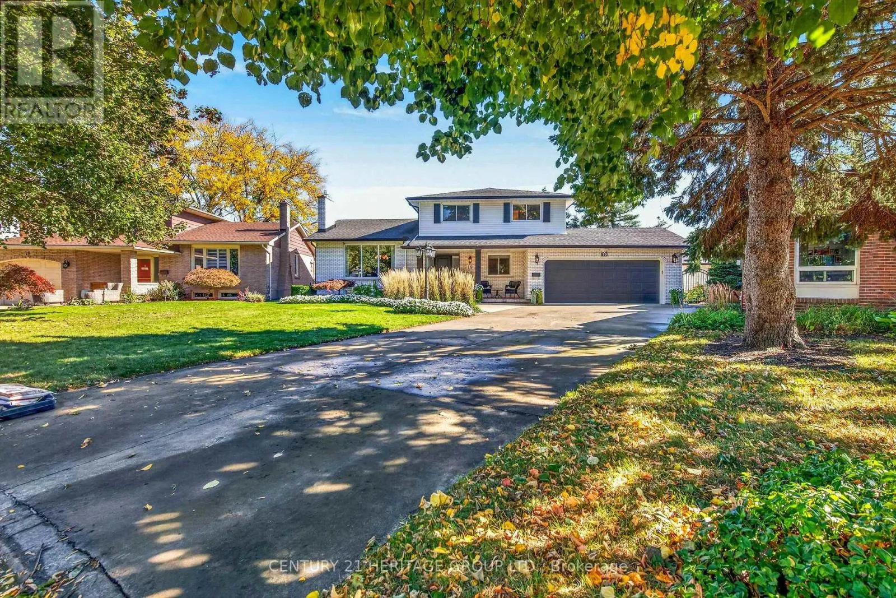
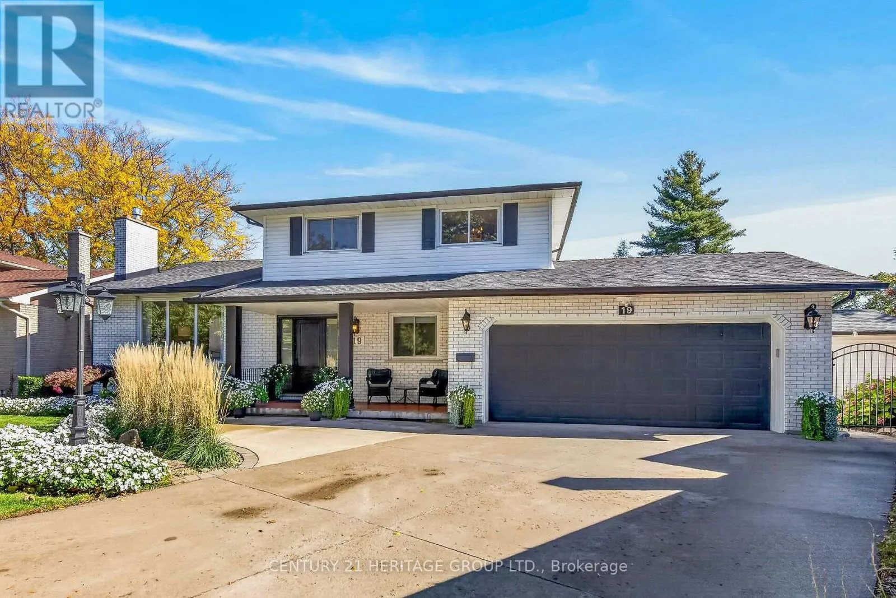
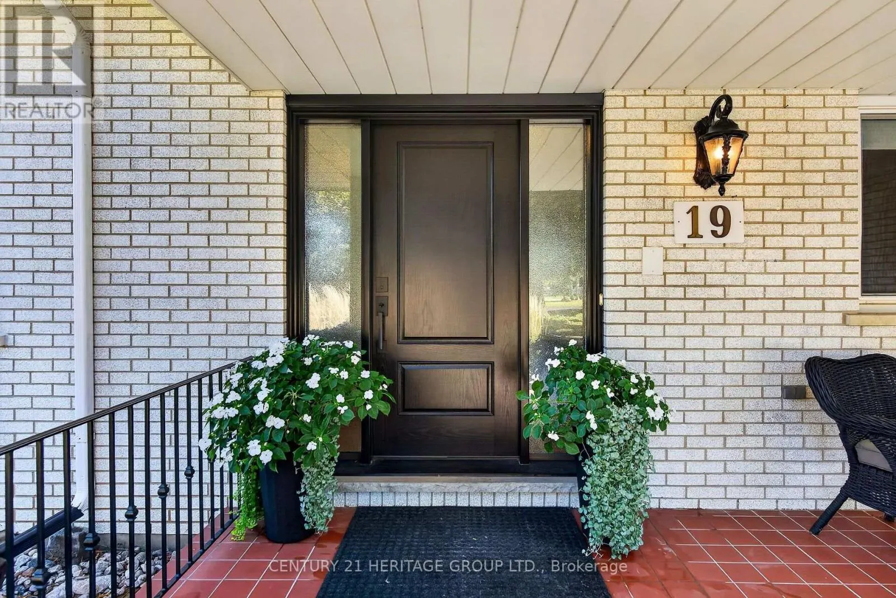
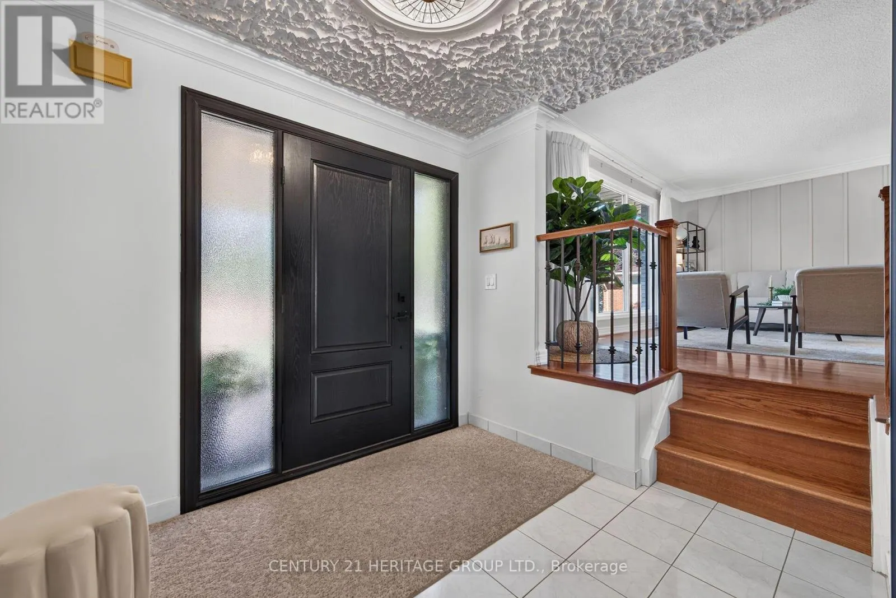
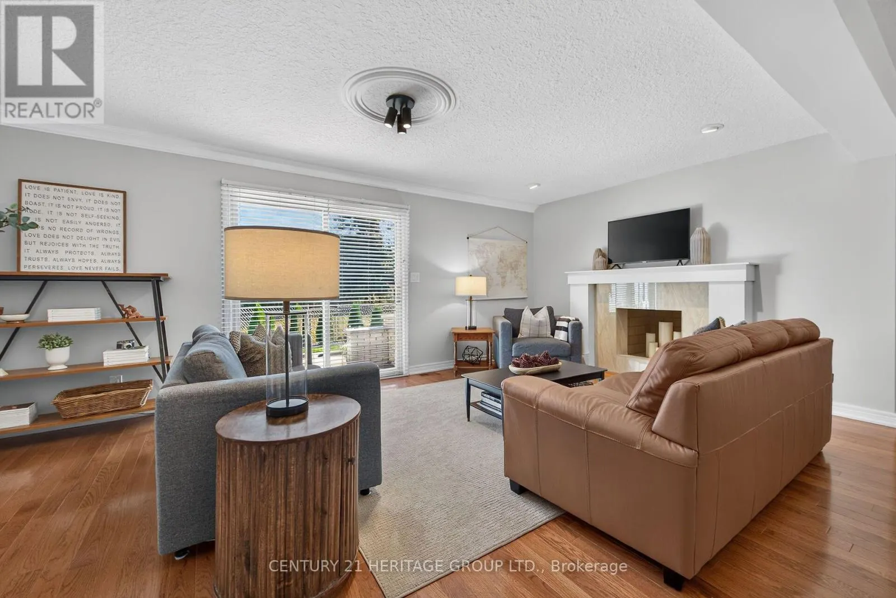
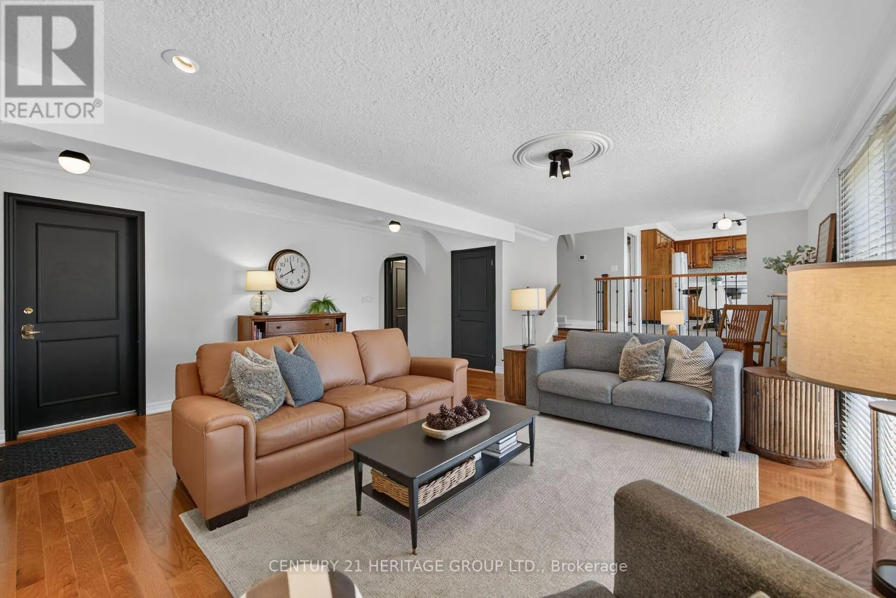
'Seeing is Believing' and without delay you'll want to embrace this spectacular custom built 5 level side-split in this desirable north end neighbourhood of St. Catherines. Stroll from the covered, romantic front porch into the ornate spacious foyer and let the magic begin. Conveniently located Inside the front entrance you'll find an ample sized private home office or fourth bedroom including a versatile contemporary armoire. This pristine home boasts a carpet free interior with stunning solid oak flooring and stylish ceramics. The spacious sun-drenched main level offers a large living room, a formal dining room, a solid oak eat-in kitchen that overlooks the fabulous family room with fireplace and walk-out to yard. Up the easy staircase you'll find three good sized bedrooms, two sharing a 5 piece bath and a primary bedroom featuring an ensuite and a dreamy private balcony. The massive lower level boasts a recreation room with a gas fireplace, a large kitchen with walk-up to yard, a beautiful secluded boudoir and a 3 piece bath. The possibilities are endless including elegant entertaining, extended family accommodations or ample space for your growing household. Conveniently located near amenities, picturesque vineyards, sandy beaches and a short drive to highway for an easy commute. Add the tons of storage, new front and back doors, double-car garage with inside entry, the manicured fenced yard with a good-sized garden shed to paint the perfect picture. (id:10452)

Property Details

Full Property Details

Interior

Bedrooms
4
Washrooms
3.5
Square Footage
2500 - 3000 sqft
Basement
Finished, N/A (Finished)
Heating Source
Natural gas
Heating Type
Forced air
Air Conditioning
Central air conditioning
Kitchens
2
Full Bathrooms
4
Half Bathrooms
1
Flooring Type
Hardwood, Ceramic, Tile

Exterior

Acreage
44.1 x 126.4 FT
Parking Spaces
8
Garage Spaces Y/N
Yes

Building Description

Home Type
House
Subtype
House
Exterior
Brick, Vinyl siding
Sewers
Sanitary sewer
Water Supply
Municipal water

Community

Community
Carlton/Bunting
Area Code
St. Catharines (Carlton/Bunting)

Other

Virtual Tour Link

Room Types

Room Dimensions Area Description
Bedroom 2 4.47 m x 3.58 m 172.25 sqft -
Bedroom 3 5.41 m x 3.58 m 208.47 sqft -
Bedroom 4 4.19 m x 4.95 m 223.25 sqft -
Dining room 4.44 m x 4.32 m 206.46 sqft -
Family room 6.88 m x 5.41 m 400.64 sqft -
Kitchen 5.51 m x 6.02 m 357.04 sqft -
Living room 5.51 m x 3.58 m 212.33 sqft -
Primary Bedroom 4.9 m x 3.58 m 188.82 sqft -
Recreational, Games room 6.88 m x 5.11 m 378.42 sqft -
Adam Young
Adam Young
Keller Williams Edge Realty
Listed by GAEL ELAINE FISHER
0 days on site
Listing Broker
CENTURY 21 HERITAGE GROUP LTD.
Courtesy
CENTURY 21 HERITAGE GROUP LTD.

Similar homes for sale in St. Catharines

Explore St. Catharines

Copyright 2026 All rights reserved. Canadian Real Estate Association assumes no responsibility for the accuracy of any information shown. The information provided herein must only be used by consumers that have a bona fide interest in the purchase, sale or lease of real estate and may not be used for any commercial purpose or any other purpose. The trademark DDF® is owned by The Canadian Real Estate Association (CREA) and identifies CREA’s Data Distribution Facility (DDF®). The trademarks REALTOR®, REALTORS®, and the REALTOR® logo are controlled by The Canadian Real Estate Association (CREA) and identify real estate professionals who are members of CREA. The trademarks MLS®, Multiple Listing Service®, and the associated logos are owned by CREA and identify the quality of services provided by real estate professionals who are members of CREA
Powered by AgentLocator