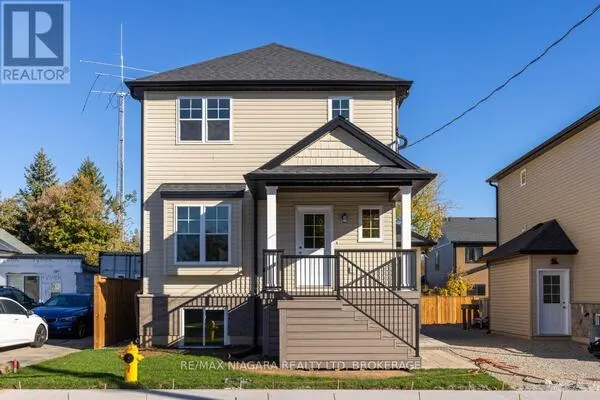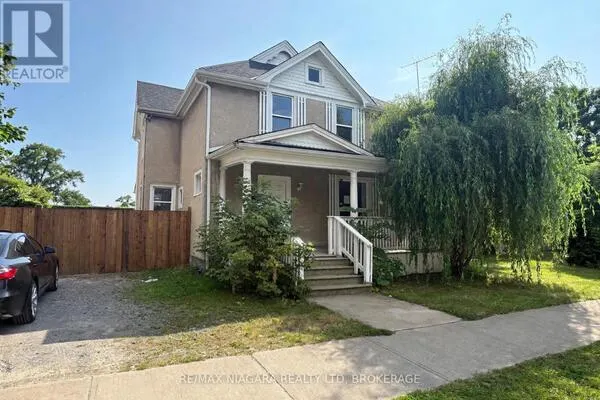
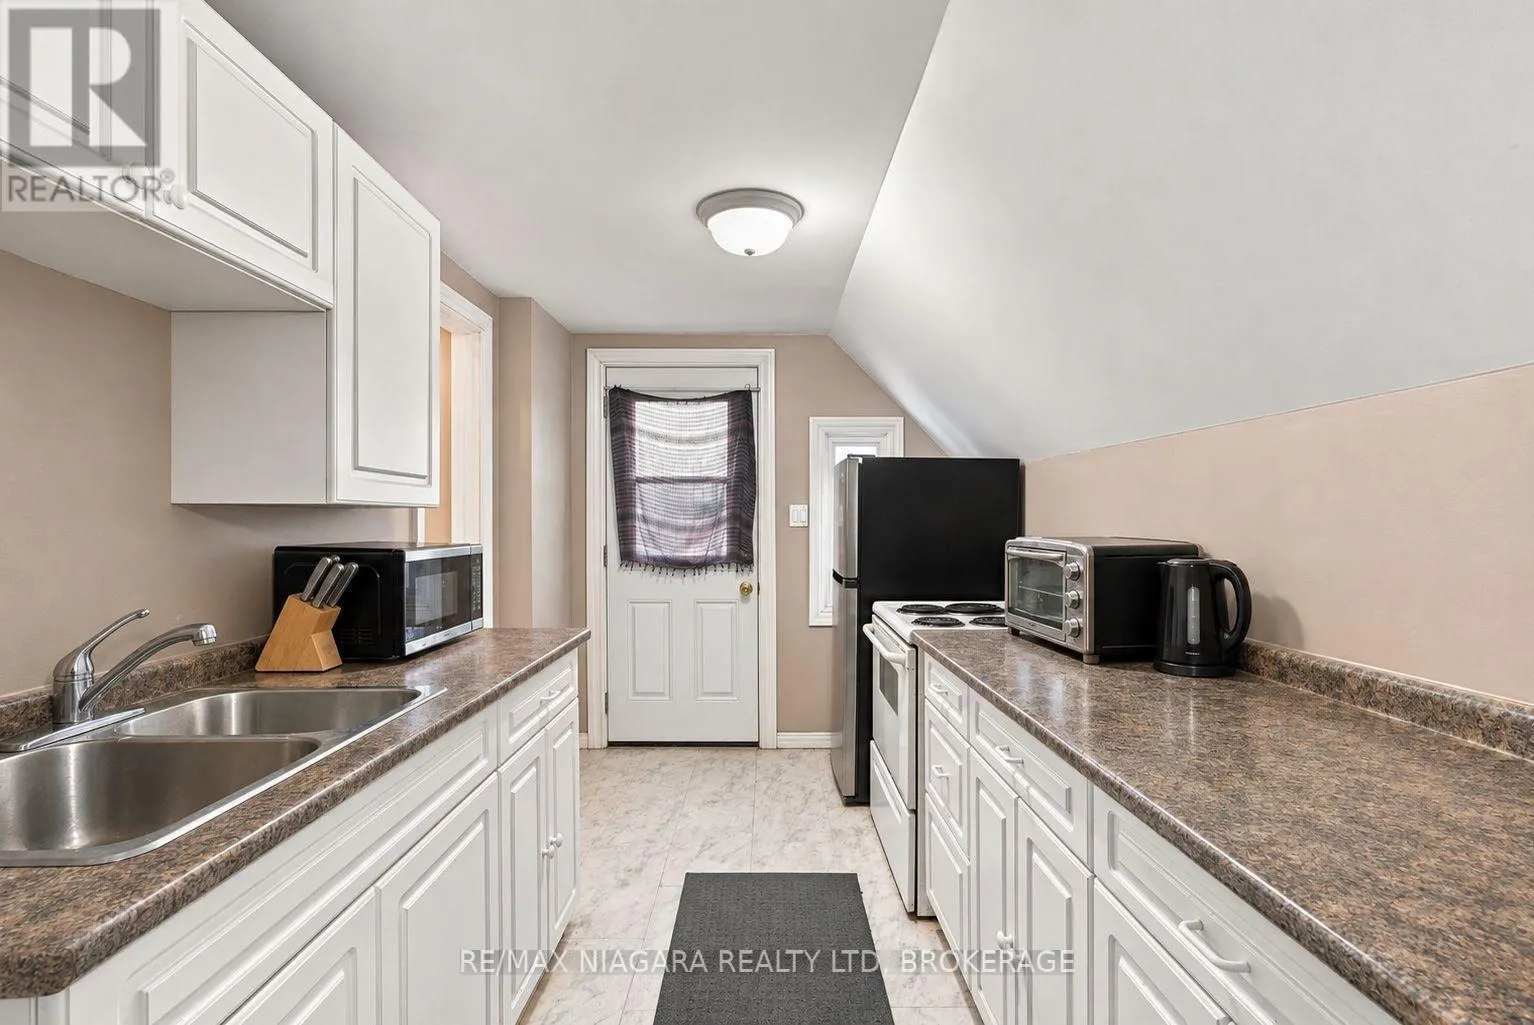
26 PARKVIEW ROAD, St. Catharines
1 / 30
For Sale
$399,500
3 bd · 2.0 ba · 1,100–1,500 sq ft

26 PARKVIEW ROAD, St. Catharines L2M5R9

MLS®# X14192310

Est. mortgage
$1,516/mo

About This Home

Property Type
Apartment, Duplex
Parking
Garage: Yes, 4 parking
MLS #
X14192310
Size
1100 - 1500 sqft
Basement
Unfinished, Full, N/A (Unfinished), N/A
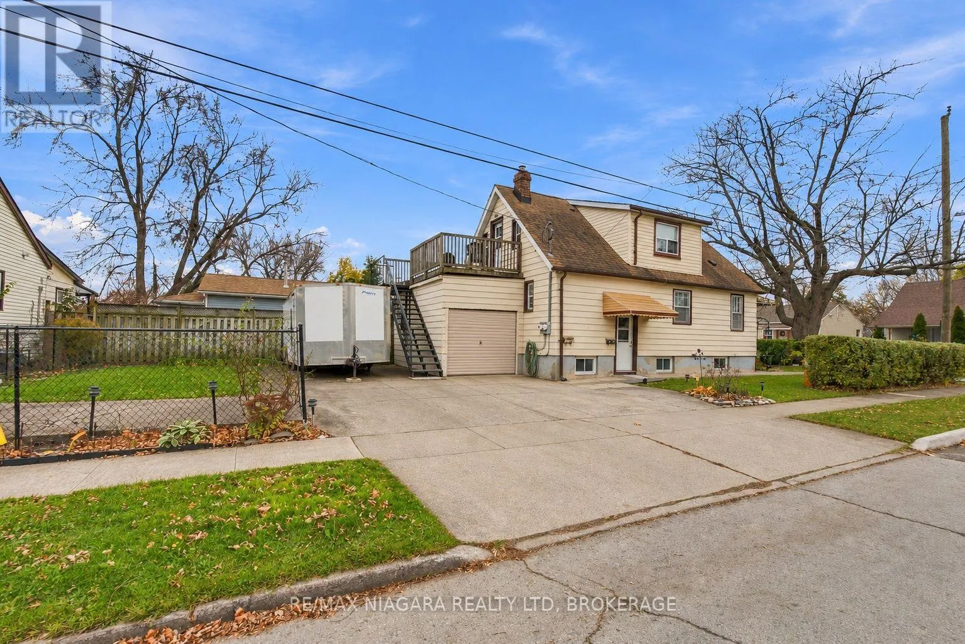
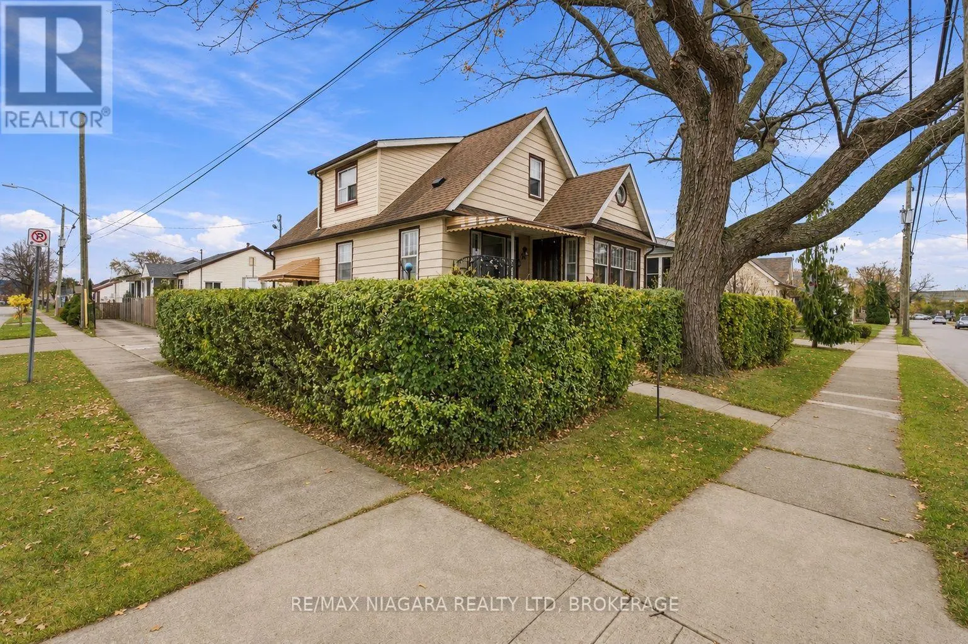
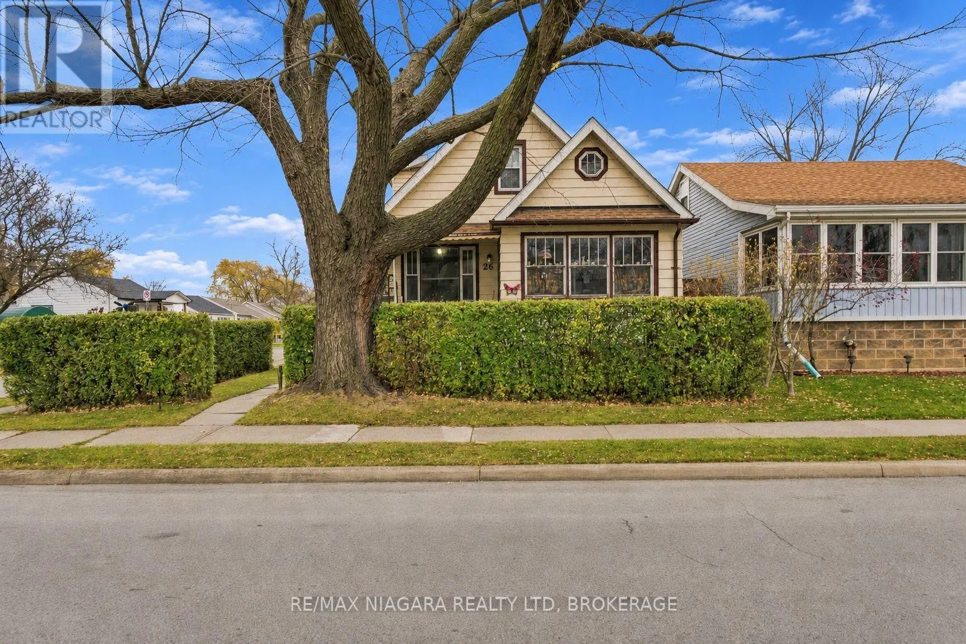
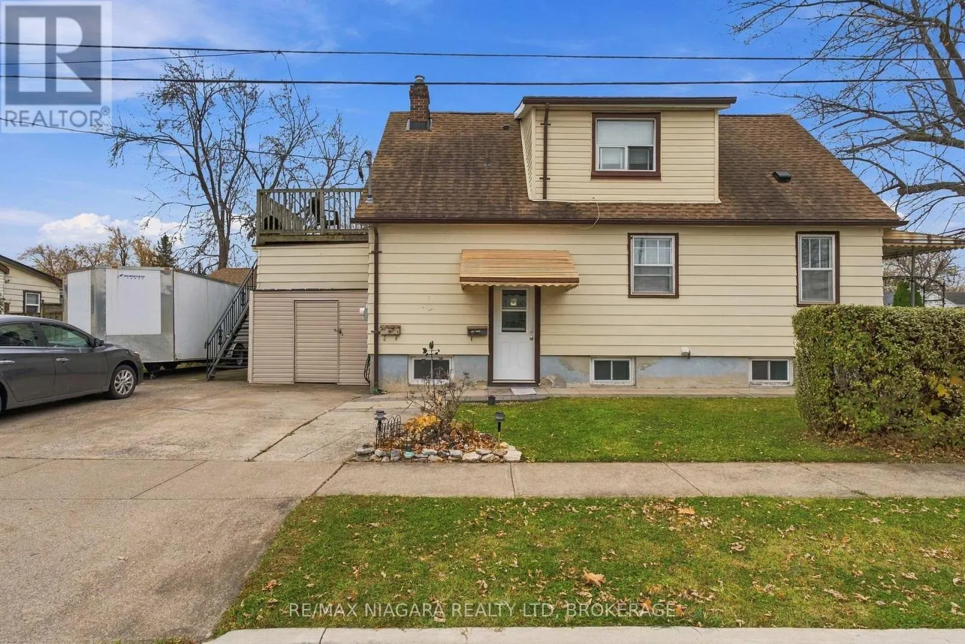
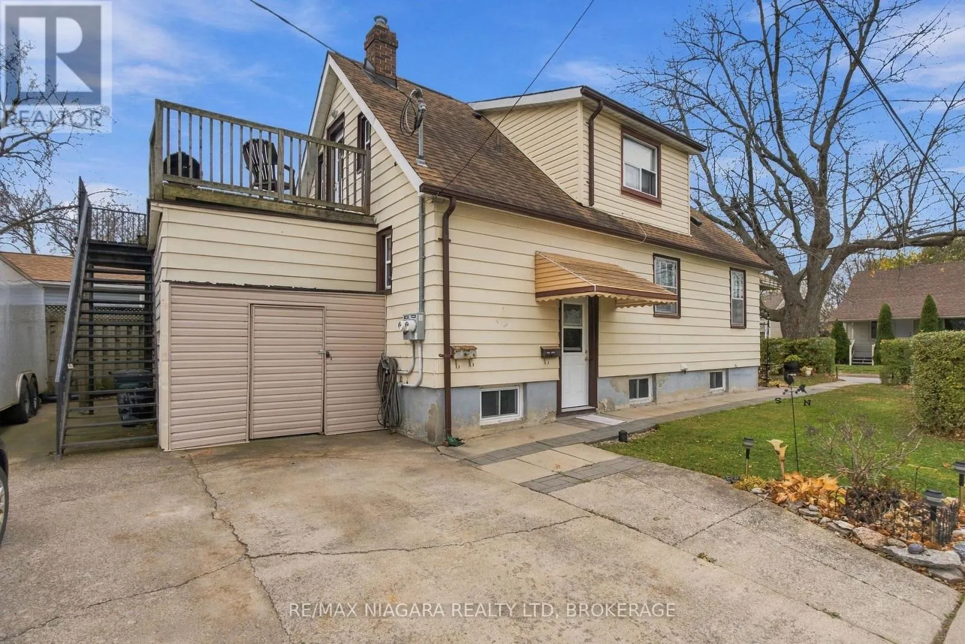
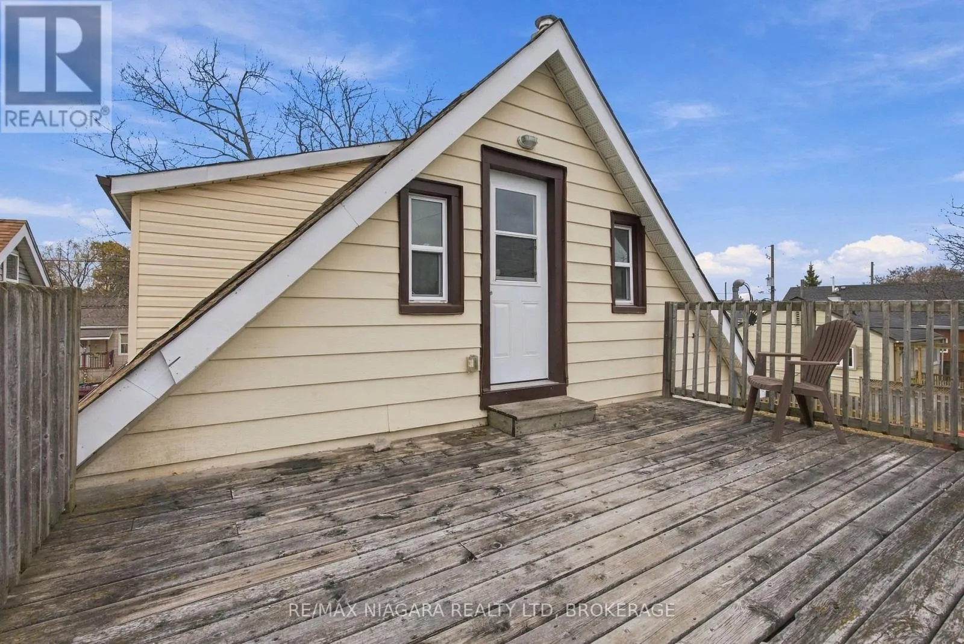
Welcome to 26 Parkview Road, a duplex in an established St. Catharines neighbourhood offering income today and potential for tomorrow. With quality tenants in place, this 2 unit property presents an excellent opportunity to start or expand your investment portfolio. The main floor has 2 bedrooms & access to the full unfinished basement where the laundry room is. The top floor unit has its own private entry and rooftop style deck and is a a cute one bedroom unit. Enjoy a convenient location with access to shopping, restaurants, parks and everyday amenities, along with everything St. Catharines and the Niagara Region have to offer. Set on a great lot, the property offers multiple opportunities to explore future improvements, add value and potentially increase cash flow over time. From updating the existing units to exploring the lot's longer-term possibilities, subject to zoning and municipal approvals, there's room to potentially build on what's already here. An appealing combination of established tenancy, neighbourhood convenience and future potential! (id:10452)

Property Details

Full Property Details

Interior

Bedrooms
3
Washrooms
2.0
Square Footage
1100 - 1500 sqft
Basement
Unfinished, Full, N/A (Unfinished), N/A
Heating Source
Natural gas
Heating Type
Radiant heat
Air Conditioning
None
Kitchens
2
Full Bathrooms
2
Half Bathrooms
0
Basement Features
Separate entrance

Exterior

Acreage
40 x 95 FT
Parking Spaces
4
Garage Spaces Y/N
Yes
Zoning Description
R2

Building Description

Home Type
Apartment
Subtype
Duplex
Exterior
Aluminum siding
Sewers
Sanitary sewer
Water Supply
Municipal water

Community

Community
Facer
Area Code
St. Catharines (Facer)

Room Types

Room Dimensions Area Description
Bedroom 3.43 m x 3.05 m 112.61 sqft -
Bedroom 2 3.15 m x 2.77 m 93.92 sqft -
Dining room 3.18 m x 3.43 m 117.41 sqft -
Dining room 3.2 m x 3.18 m 109.53 sqft -
Foyer 1.7 m x 3.63 m 66.42 sqft -
Kitchen 2.16 m x 3.4 m 79.05 sqft -
Kitchen 3.38 m x 3.18 m 115.69 sqft -
Living room 3.12 m x 3.48 m 116.87 sqft -
Living room 3.33 m x 3.63 m 130.11 sqft -
Primary Bedroom 3.3 m x 2.77 m 98.39 sqft -
Utility room 9.93 m x 6.58 m 703.31 sqft -
Adam Young
Adam Young
Keller Williams Edge Realty
Listed by Greg Sykes
0 days on site
Listing Broker
RE/MAX NIAGARA REALTY LTD, BROKERAGE
Courtesy
RE/MAX NIAGARA REALTY LTD, BROKERAGE

Similar homes for sale in St. Catharines

Explore St. Catharines

Copyright 2026 All rights reserved. Canadian Real Estate Association assumes no responsibility for the accuracy of any information shown. The information provided herein must only be used by consumers that have a bona fide interest in the purchase, sale or lease of real estate and may not be used for any commercial purpose or any other purpose. The trademark DDF® is owned by The Canadian Real Estate Association (CREA) and identifies CREA’s Data Distribution Facility (DDF®). The trademarks REALTOR®, REALTORS®, and the REALTOR® logo are controlled by The Canadian Real Estate Association (CREA) and identify real estate professionals who are members of CREA. The trademarks MLS®, Multiple Listing Service®, and the associated logos are owned by CREA and identify the quality of services provided by real estate professionals who are members of CREA
Powered by AgentLocator