15 THE CEDARS STREET, St. Catharines
1 / 50
For Sale
$859,000
3 bd · 2.0 ba · 1,100–1,500 sq ft

15 THE CEDARS STREET, St. Catharines L2M6M7

MLS®# X14192636

Est. mortgage
$3,259/mo

About This Home

Property Type
House, Raised bungalow
Parking
Garage: Yes, 5 parking
MLS #
X14192636
Size
1100 - 1500 sqft
Basement
Finished, Full (Finished)
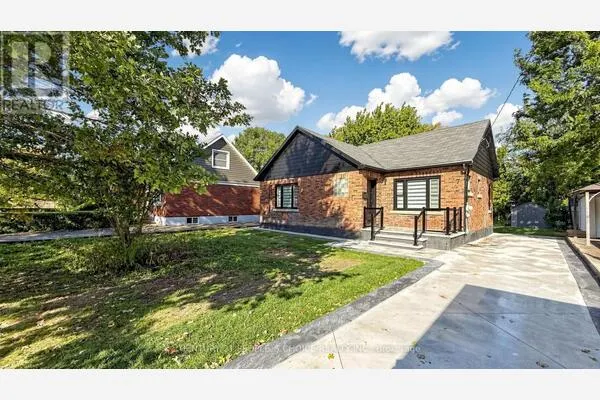
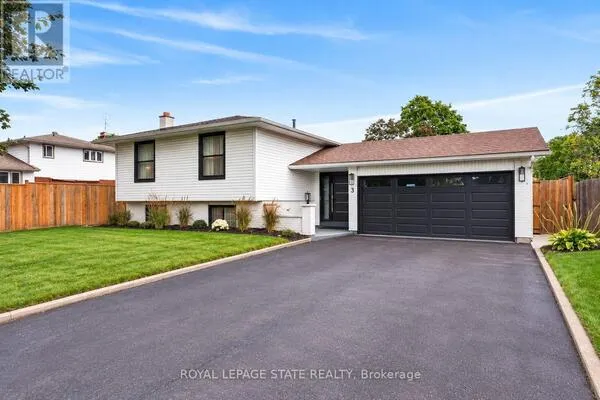
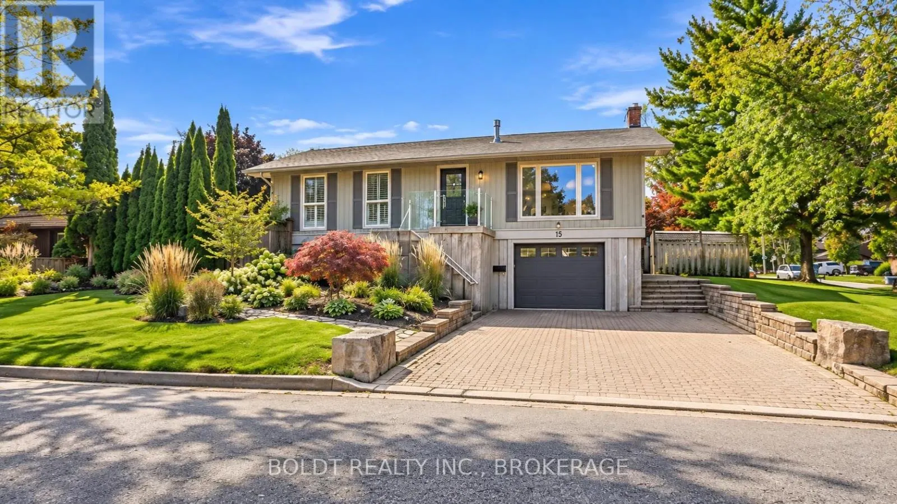
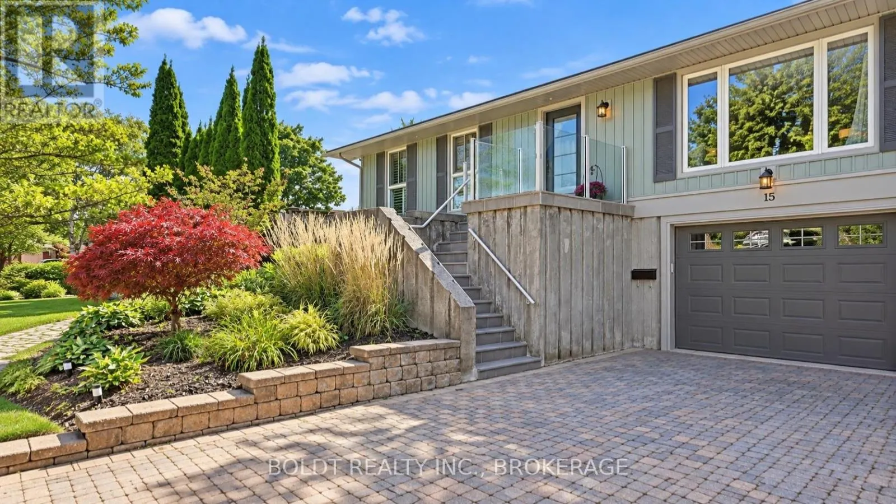
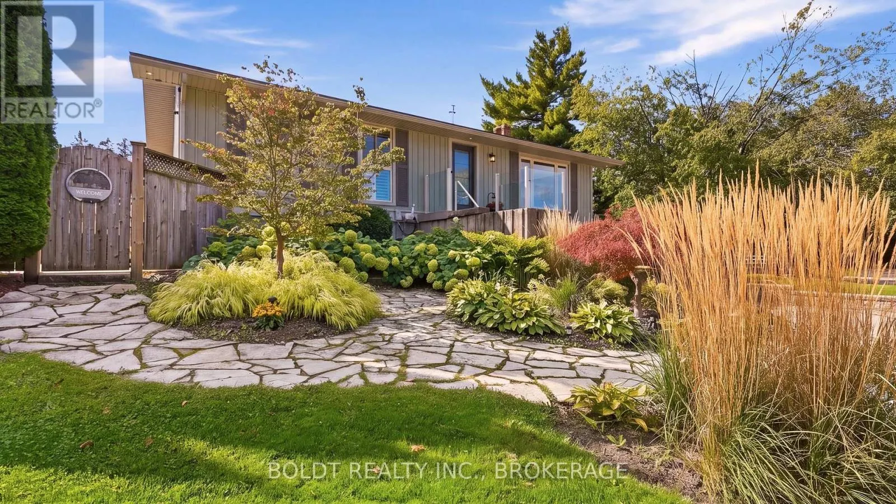
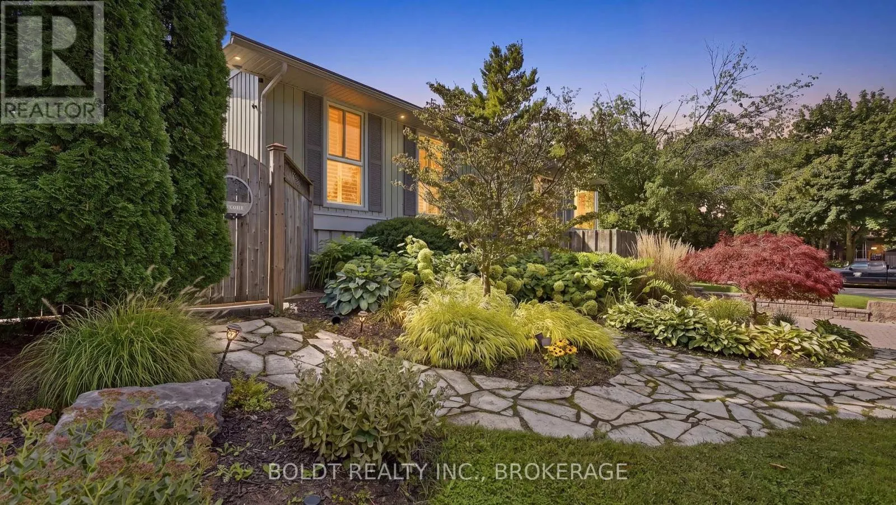
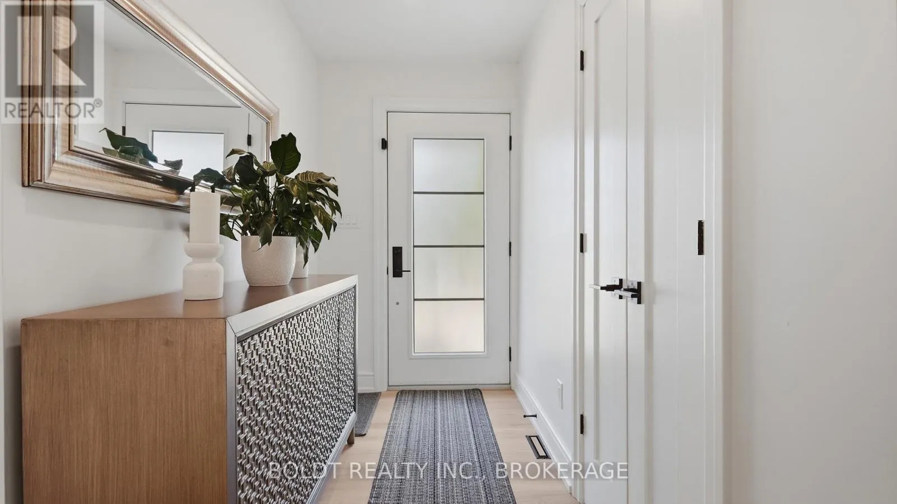
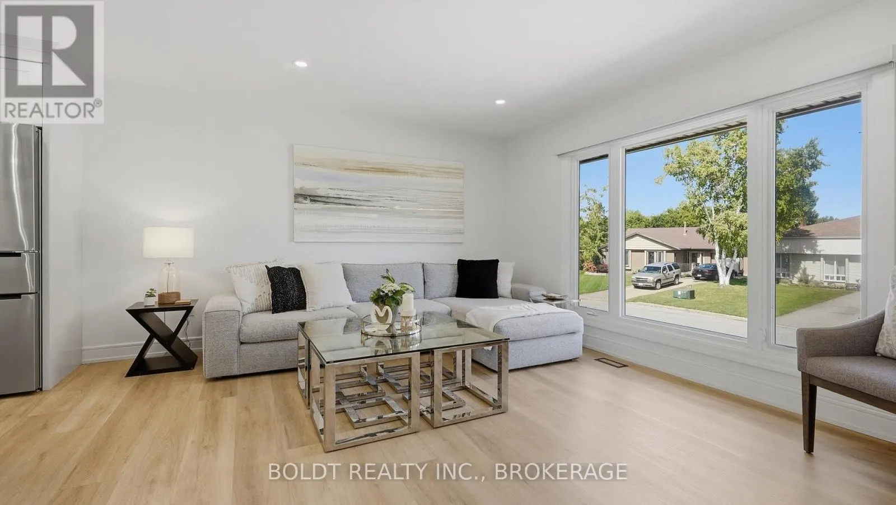
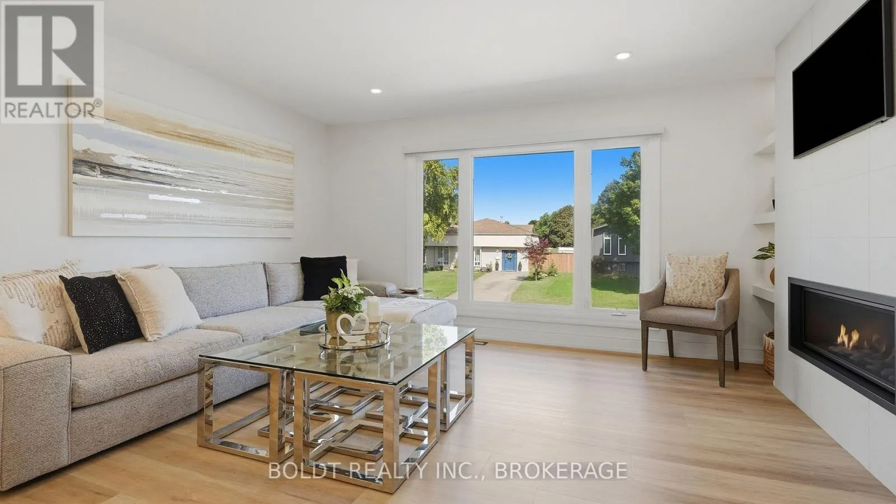
Welcome to 15 The Cedars. Just steps from Walker's Creek in St. Catharines' sought-after North End, this extensively renovated raised bungalow sits on a large corner lot. The private backyard oasis features an in-ground pool, several seating areas, colourful perennial gardens and a koi pond with a waterfall. Mature cedars offer privacy, and the pool liner and thermal cover were replaced in 2025.Inside, the open-concept living and dining area features a gas fireplace and flows into the custom kitchen by Oakridge Cabinetry. Quartz countertops, Bosch appliances and a 4 8 ft island with built-in storage give you plenty of room to cook and gather. Three bedrooms and an updated bathroom with heated floors complete the main level.Downstairs, the spacious recreation room has new epoxy flooring and can easily be arranged as two separate spaces, with room for a family room and a home office, gym or play area. A second renovated bathroom with heated floors, a separate laundry room, a storage room and direct access to the garage complete the lower level.The 2024 renovation included updates to flooring, doors, hardware, insulation, plumbing and electrical, along with all-new ductwork, a new furnace, central air conditioning and whole-home HEPA air purification. The home also features custom remote-operated blinds. The roof and siding were updated in 2019.With excellent schools, shopping and public transit nearby and trails that connect to Sunset Beach, this is an ideal North End location for everyday living and getting outdoors. (id:10452)

Property Details

Full Property Details

Interior

Bedrooms
3
Washrooms
2.0
Square Footage
1100 - 1500 sqft
Basement
Finished, Full (Finished)
Heating Source
Natural gas
Heating Type
Forced air
Air Conditioning
Central air conditioning, Air exchanger
Kitchens
1
Full Bathrooms
2
Half Bathrooms
0

Exterior

Acreage
60 x 110 FT
Pool
Inground pool
Parking Spaces
5
Garage Spaces Y/N
Yes
Zoning Description
R1
Land Amenities
Beach, Park, Place of Worship, Public Transit

Building Description

Style
Raised bungalow
Home Type
House
Subtype
House
Exterior
Wood
Sewers
Sanitary sewer
Water Supply
Municipal water
Architectural Style
Raised bungalow

Community

Community
Vine/Linwell
Area Code
St. Catharines (Vine/Linwell)
Features
Community Centre, School Bus

Room Types

Room Dimensions Area Description
Bedroom 2 2.72 m x 4.13 m 120.92 sqft -
Bedroom 3 3.35 m x 3.05 m 109.98 sqft -
Dining room 3.62 m x 4.15 m 161.71 sqft -
Kitchen 3.13 m x 4.16 m 140.15 sqft -
Laundry room 3.66 m x 1.87 m 73.67 sqft -
Living room 6.19 m x 4.23 m 281.84 sqft -
Other 2.24 m x 4.47 m 107.78 sqft -
Primary Bedroom 4.07 m x 4.16 m 182.25 sqft -
Recreational, Games room 7.94 m x 8.11 m 693.12 sqft -
Adam Young
Adam Young
Keller Williams Edge Realty
Listed by Lisa Seto
0 days on site
Listing Broker
BOLDT REALTY INC., BROKERAGE
Courtesy
BOLDT REALTY INC., BROKERAGE

Similar homes for sale in St. Catharines

Explore St. Catharines

Copyright 2026 All rights reserved. Canadian Real Estate Association assumes no responsibility for the accuracy of any information shown. The information provided herein must only be used by consumers that have a bona fide interest in the purchase, sale or lease of real estate and may not be used for any commercial purpose or any other purpose. The trademark DDF® is owned by The Canadian Real Estate Association (CREA) and identifies CREA’s Data Distribution Facility (DDF®). The trademarks REALTOR®, REALTORS®, and the REALTOR® logo are controlled by The Canadian Real Estate Association (CREA) and identify real estate professionals who are members of CREA. The trademarks MLS®, Multiple Listing Service®, and the associated logos are owned by CREA and identify the quality of services provided by real estate professionals who are members of CREA
Powered by AgentLocator