11871 SODOM ROAD, Niagara Falls
1 / 44
For Sale
$849,900
4 bd · 1.0 ba · 1,100–1,500 sq ft

11871 SODOM ROAD, Niagara Falls L2E6S6

MLS®# X14194946

Est. mortgage
$3,224/mo

About This Home

Property Type
House, Agriculture
Parking
Garage: Yes, 17 parking
MLS #
X14194946
Size
1100 - 1500 sqft
Basement
Unfinished, N/A (Unfinished)
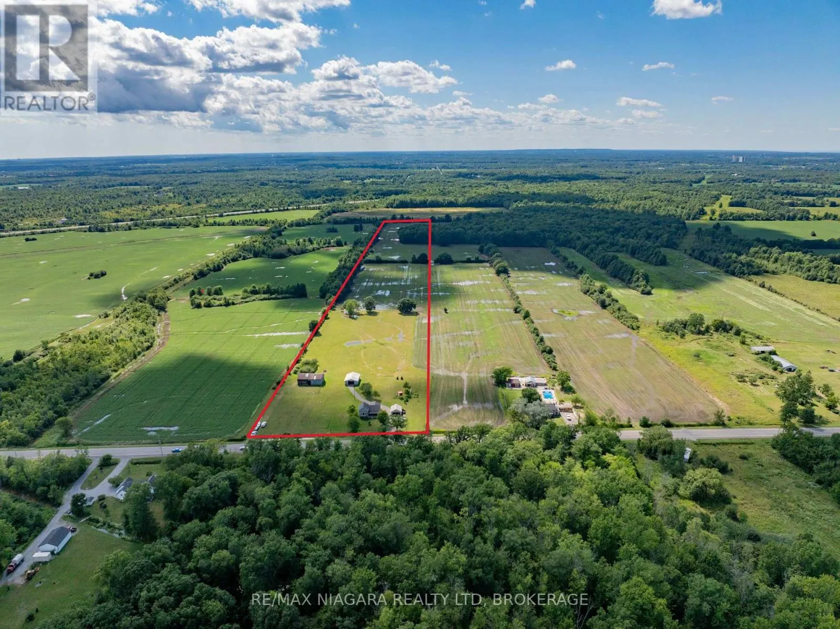
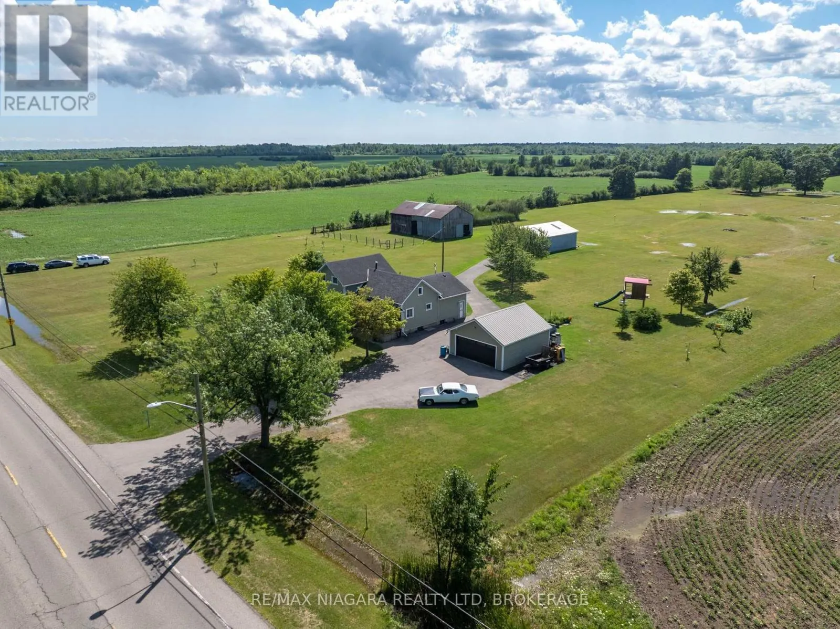
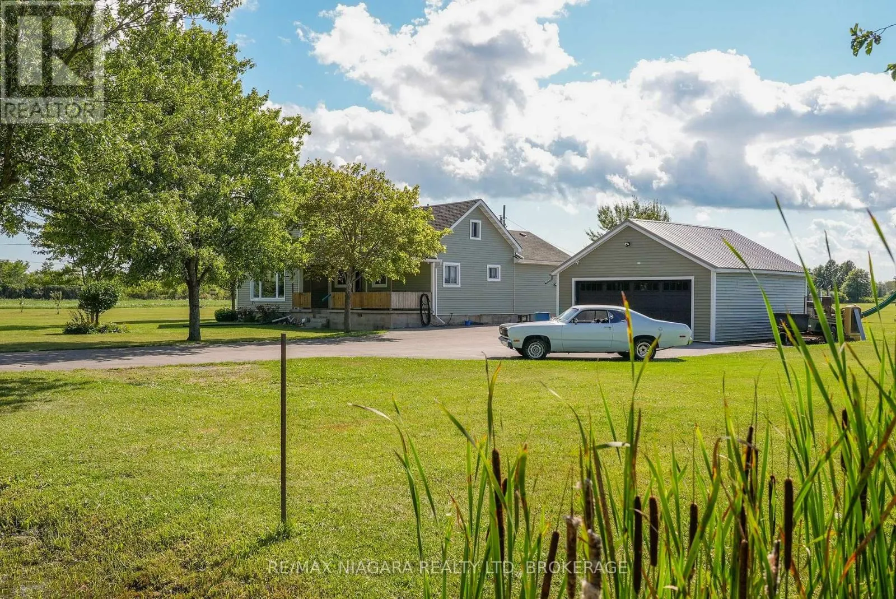
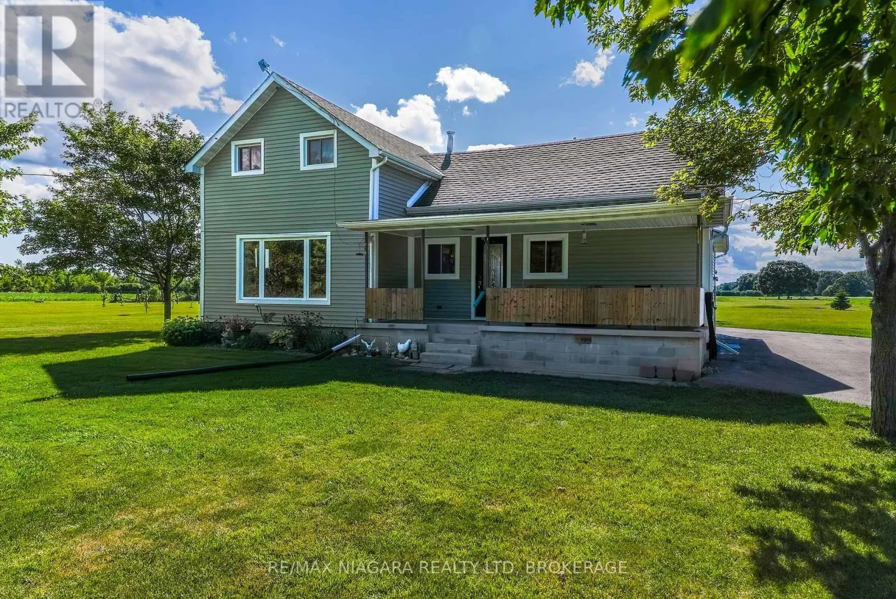
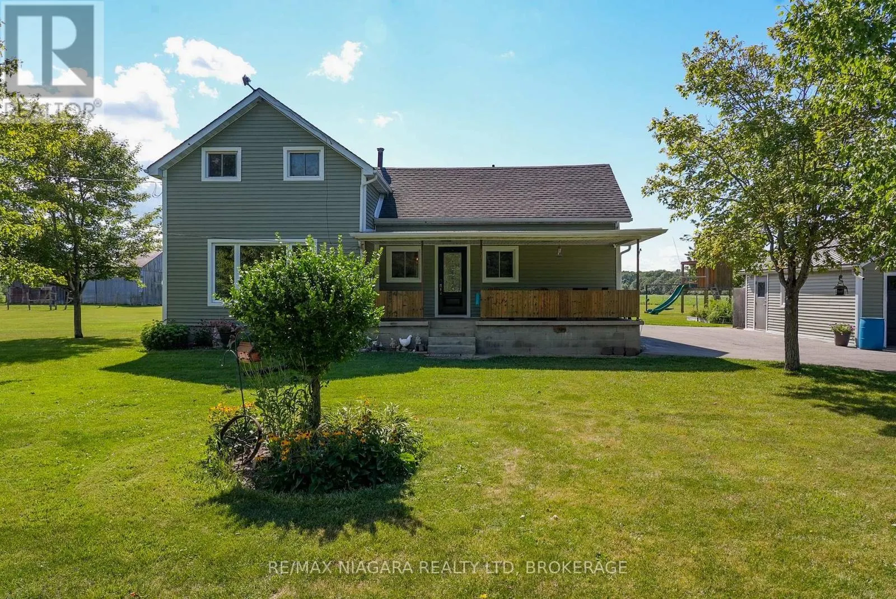
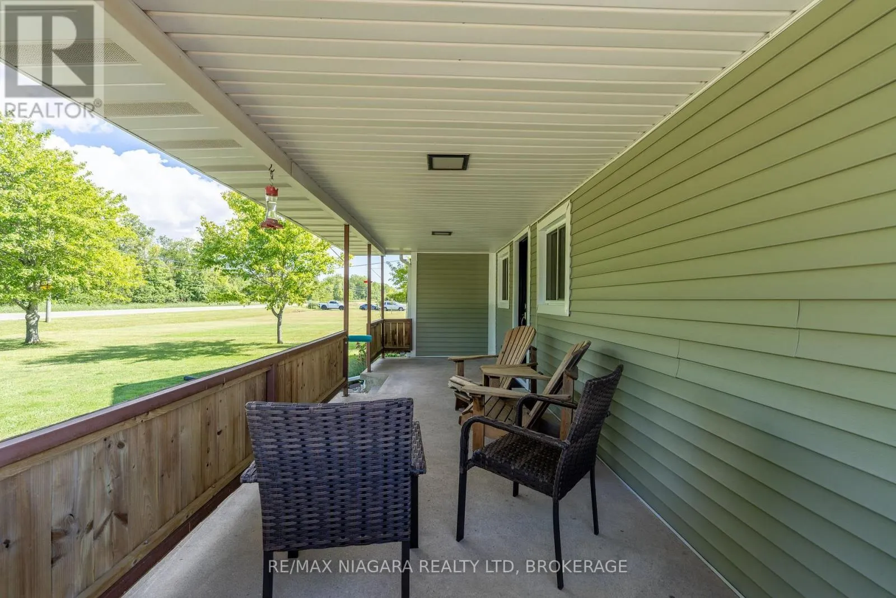
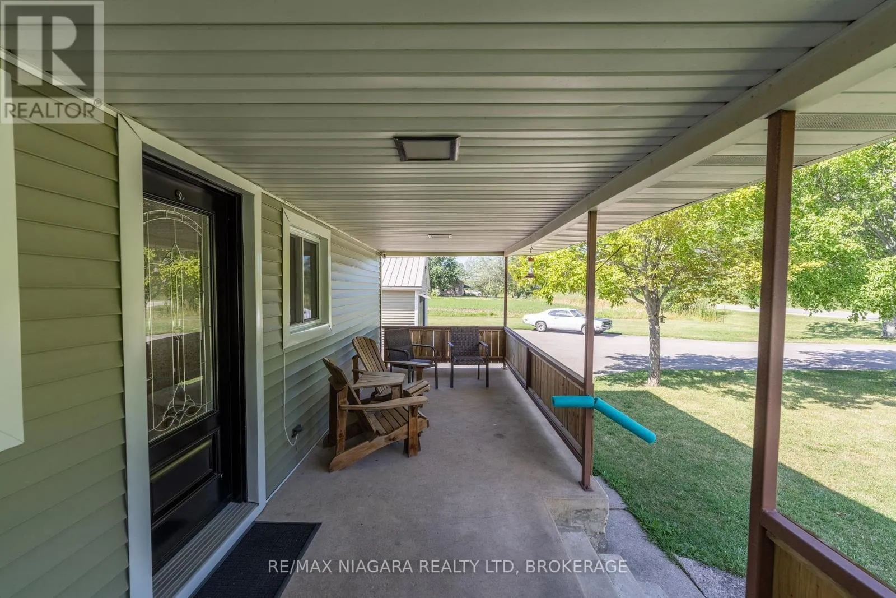
Discover the perfect blend of country charm, productive farmland, and endless potential with this exceptional 24-acre rural estate in Niagara Falls. Set well back from the road, this beautifully maintained property features a classic 4-bedroom farmhouse that has been lovingly cared for, offering timeless character, comfortable living spaces, an inviting kitchen, updated vinyl siding, and a welcoming 23-ft wide covered front porch overlooking the peaceful estate grounds. Approximately 6 acres surrounding the home provide a picturesque estate setting with manicured lawns, mature trees, and outstanding privacy, while nearly 17 acres of productive farmland present an excellent opportunity for hobby farming, agricultural use, or investment. Additional features include a heated and insulated detached garage with hydro, a versatile 40 x 30 ft outbuilding with 100-amp electrical service ideal for equipment, workshop, or storage, and a traditional 30 x 55 ft barn with a history of housing horses. Whether you're seeking a private country retreat, hobby farm, or property with exceptional space for recreational vehicles, contractors, or livestock, this rare offering combines rural tranquility with outstanding functionality, all within minutes of the amenities and conveniences of Niagara Falls. (id:10452)

Property Details

Full Property Details

Interior

Bedrooms
4
Washrooms
1.0
Square Footage
1100 - 1500 sqft
Basement
Unfinished, N/A (Unfinished)
Heating Source
Natural gas
Heating Type
Forced air
Air Conditioning
Central air conditioning
Kitchens
1
Full Bathrooms
1
Half Bathrooms
0

Exterior

Acreage
327 x 3282 FT|10 - 24.99 acres
Parking Spaces
17
Garage Spaces Y/N
Yes
Zoning Description
RURAL | Farm w/ Res & Outbuildings

Building Description

Home Type
House
Subtype
Agriculture
Exterior
Vinyl siding
Water Supply
Cistern
Fire Protection
Smoke Detectors

Community

Community
Lyons Creek
Area Code
Niagara Falls (Lyons Creek)

Other

Virtual Tour Link

Room Types

Room Dimensions Area Description
Bathroom 1.79 m x 2.7 m 52.02 sqft -
Bedroom 2.67 m x 3.32 m 95.42 sqft -
Bedroom 2 2.52 m x 2.75 m 74.59 sqft -
Bedroom 3 5.61 m x 2.89 m 174.51 sqft -
Bedroom 4 4.44 m x 2.29 m 109.44 sqft -
Family room 4.72 m x 3.54 m 179.85 sqft -
Kitchen 5.28 m x 4.34 m 246.66 sqft -
Laundry room 3.43 m x 4.7 m 173.53 sqft -
Living room 5.19 m x 4.25 m 237.42 sqft -
Other 1.47 m x 2.49 m 39.4 sqft -
Utility room 12.33 m x 5.09 m 675.54 sqft -
Adam Young
Adam Young
Keller Williams Edge Realty
Listed by Eric Cleary
0 days on site
Listing Broker
RE/MAX NIAGARA REALTY LTD, BROKERAGE
Courtesy
RE/MAX NIAGARA REALTY LTD, BROKERAGE

Similar homes for sale in Niagara Falls

Explore Niagara Falls

Copyright 2026 All rights reserved. Canadian Real Estate Association assumes no responsibility for the accuracy of any information shown. The information provided herein must only be used by consumers that have a bona fide interest in the purchase, sale or lease of real estate and may not be used for any commercial purpose or any other purpose. The trademark DDF® is owned by The Canadian Real Estate Association (CREA) and identifies CREA’s Data Distribution Facility (DDF®). The trademarks REALTOR®, REALTORS®, and the REALTOR® logo are controlled by The Canadian Real Estate Association (CREA) and identify real estate professionals who are members of CREA. The trademarks MLS®, Multiple Listing Service®, and the associated logos are owned by CREA and identify the quality of services provided by real estate professionals who are members of CREA
Powered by AgentLocator