6246 GLENGATE STREET, Niagara Falls
1 / 44
For Sale
$599,900
3 bd · 1.5 ba · 1,500–2,000 sq ft

6246 GLENGATE STREET, Niagara Falls L2E5S3

MLS®# X14198306

Est. mortgage
$2,276/mo

About This Home

Property Type
House
Parking
Garage: No, 6 parking
MLS #
X14198306
Size
1500 - 2000 sqft
Basement
N/A, N/A
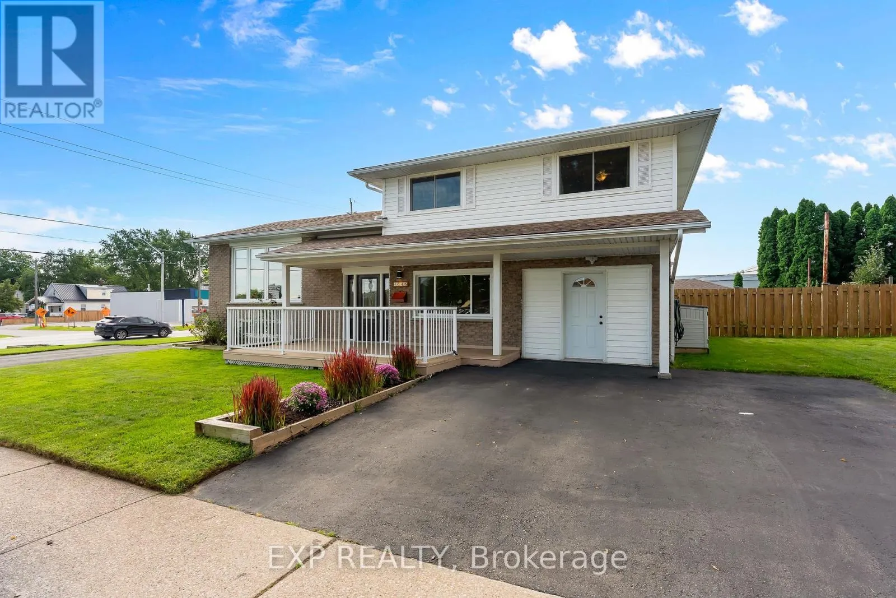
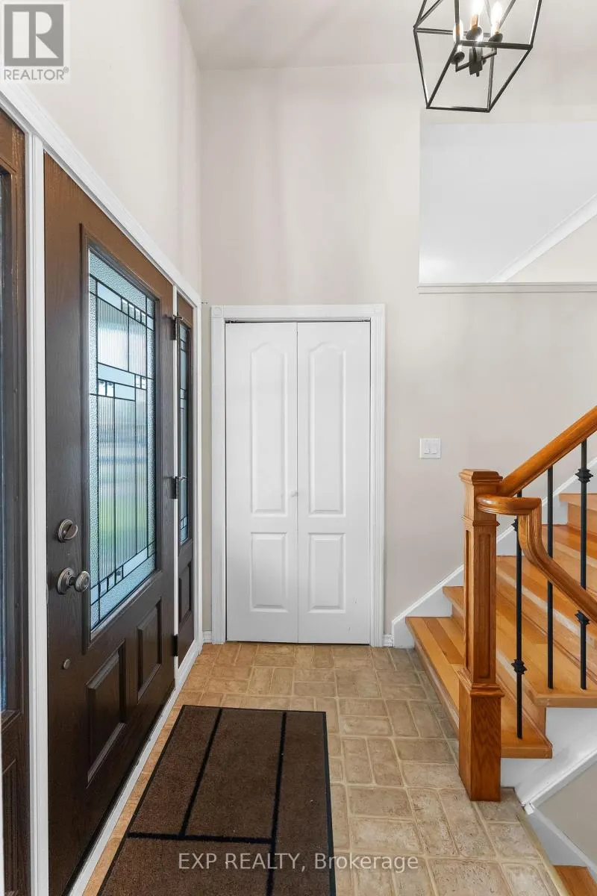
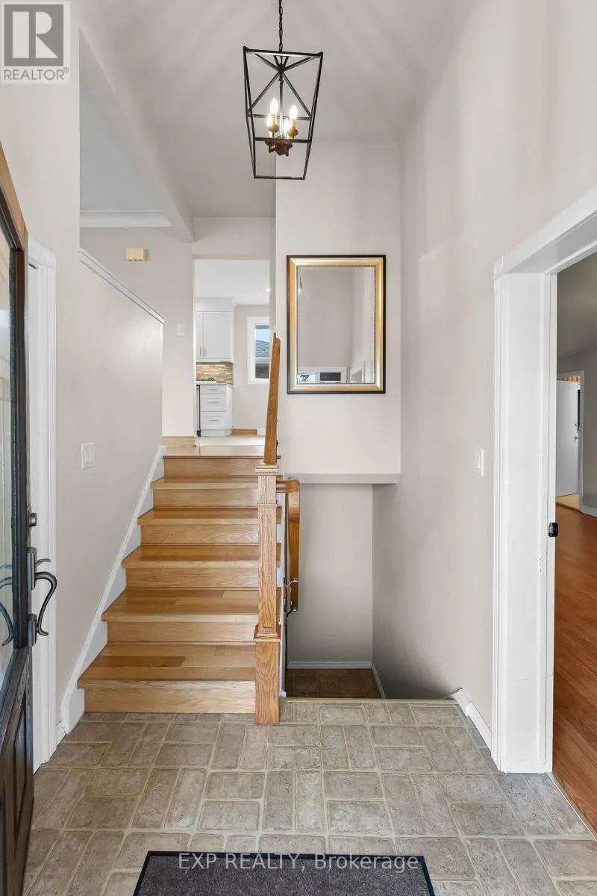
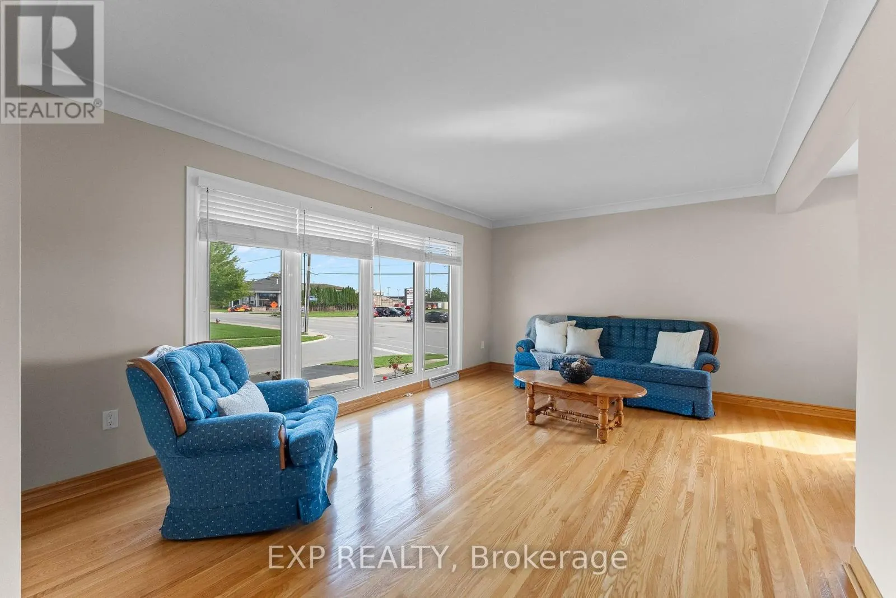
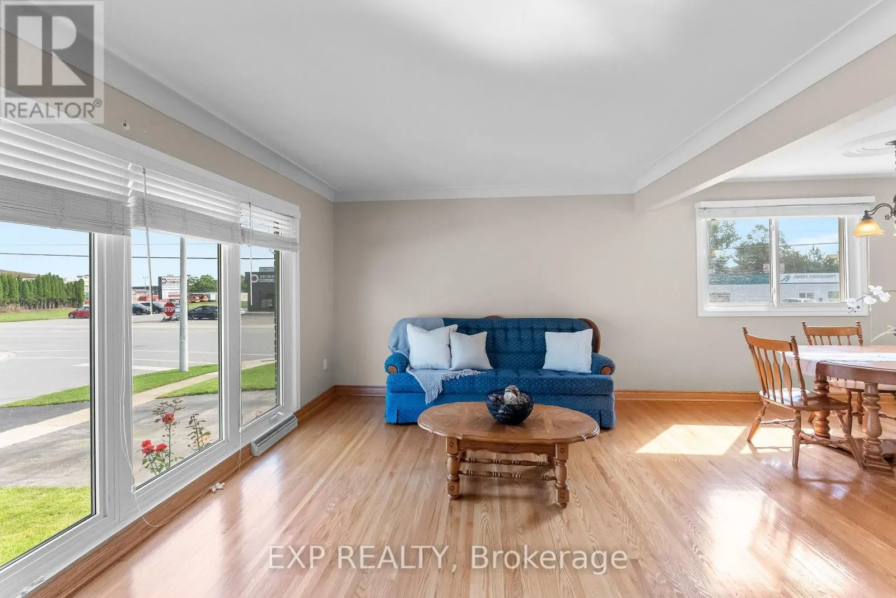
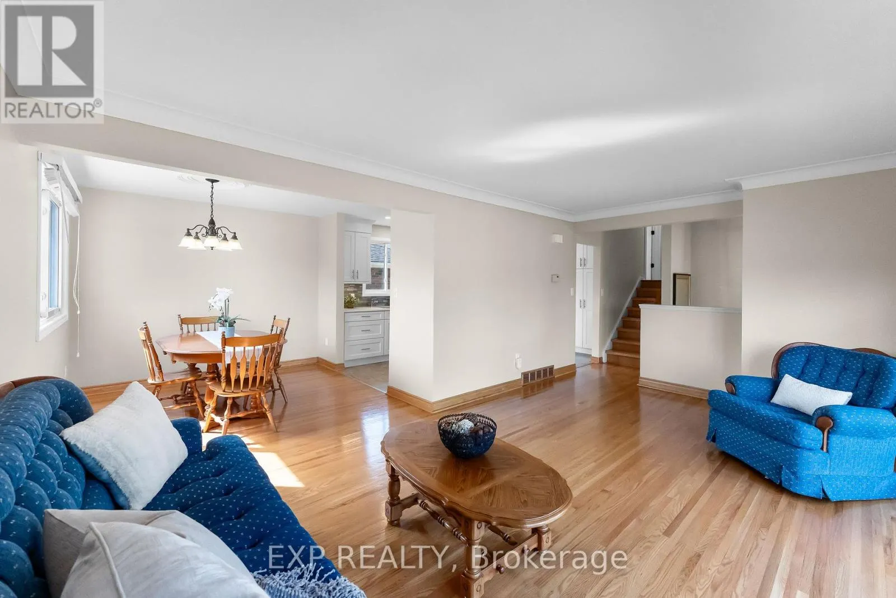
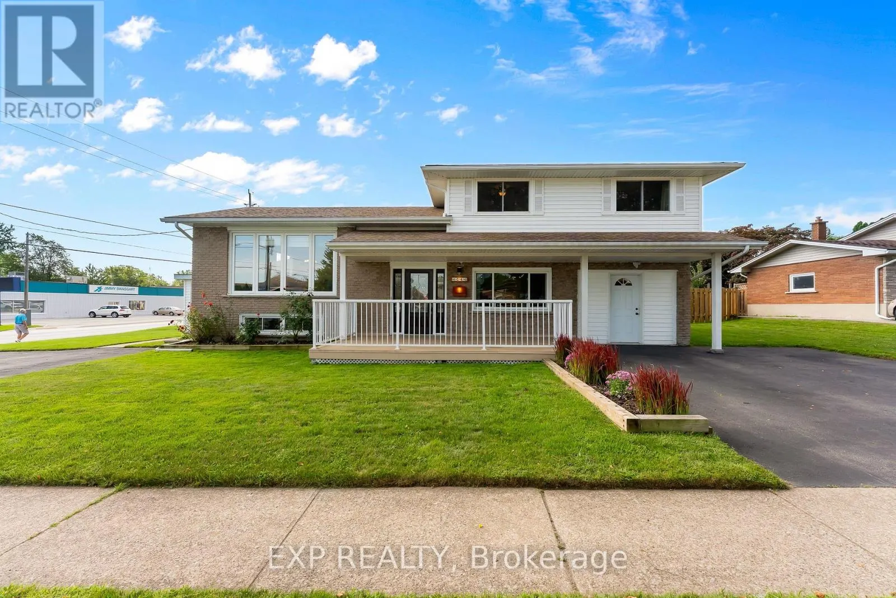
What if your next home could do more than just give you a place to live? Welcome to a property that adapts to your lifestyle. Whether you're dreaming of running a business from home, accommodating multigenerational living, or exploring rental income potential, this unique sidesplit offers exceptional flexibility. Inside, you'll find over 1,800 sq ft above grade of thoughtfully designed living space. The upper level features a bright living room, three spacious bedrooms, and a 4-piece bath. The heart of the home is a beautifully updated kitchen with quartz countertops, stainless steel appliances, abundant cabinetry and pantry storage. The main level hosts a cozy family room with gas fireplace. The former garage has been professionally converted into valuable additional living space-- ideal as a home gym, studio, or games room. The lower level is where the possibilities truly shine! Previously used as a chiropractic office, it offers a separate entrance while still maintaining interior access to the main home, making it well-suited for a professional practice, home office, in-law suite, or future income-generating space. Large windows, a convenient 2-piece bath (with space to convert to a full bath), generous storage, and an adaptable layout make it easy to tailor the space to your needs. Outside, two double driveways provide parking for up to six vehicles. The yard has potential for a great entertaining area, or could be partitioned to two separate backyard spaces. Major updates include the roof, furnace and A/C, an updated kitchen and bathroom, plus a 300-amp electrical service that offers capacity for future expansion or EV charging. Located in a central Niagara Falls neighbourhood, close to schools, shopping, restaurants, transit, and everyday amenities, this is far more than a house-- it's an opportunity to create the lifestyle, business, or investment you've been searching for. (id:10452)

Property Details

Full Property Details

Interior

Bedrooms
3
Washrooms
1.5
Square Footage
1500 - 2000 sqft
Basement
N/A, N/A
Heating Source
Natural gas
Heating Type
Forced air
Air Conditioning
Central air conditioning
Kitchens
1
Full Bathrooms
2
Half Bathrooms
1
Basement Features
Separate entrance, Walk-up

Exterior

Acreage
51 x 110 FT
Parking Spaces
6
Garage Spaces Y/N
No
Zoning Description
R1C
Land Amenities
Park, Public Transit, Schools

Building Description

Home Type
House
Subtype
House
Exterior
Brick, Vinyl siding
Sewers
Sanitary sewer
Water Supply
Municipal water

Community

Community
Morrison
Area Code
Niagara Falls (Morrison)

Other

Virtual Tour Link

Room Types

Room Dimensions Area Description
Bedroom 2.97 m x 4.19 m 133.95 sqft -
Bedroom 2 3.98 m x 2.81 m 120.38 sqft -
Bedroom 3 2.89 m x 3.12 m 97.06 sqft -
Dining room 3.04 m x 2.87 m 93.91 sqft -
Exercise room 2.99 m x 3.07 m 98.81 sqft -
Family room 6.32 m x 3.37 m 229.25 sqft -
Kitchen 2.87 m x 4.36 m 134.69 sqft -
Laundry room 1.62 m x 3.15 m 54.93 sqft -
Living room 3.7 m x 5.84 m 232.59 sqft -
Office 2 m x 3.2 m 68.89 sqft -
Other 2.36 m x 5.69 m 144.54 sqft -
Sitting room 2.87 m x 4.44 m 137.16 sqft -
Adam Young
Adam Young
Keller Williams Edge Realty
Listed by Kara Bishop
0 days on site
Listing Broker
EXP REALTY
Courtesy
EXP REALTY

Similar homes for sale in Niagara Falls

Explore Niagara Falls

Copyright 2026 All rights reserved. Canadian Real Estate Association assumes no responsibility for the accuracy of any information shown. The information provided herein must only be used by consumers that have a bona fide interest in the purchase, sale or lease of real estate and may not be used for any commercial purpose or any other purpose. The trademark DDF® is owned by The Canadian Real Estate Association (CREA) and identifies CREA’s Data Distribution Facility (DDF®). The trademarks REALTOR®, REALTORS®, and the REALTOR® logo are controlled by The Canadian Real Estate Association (CREA) and identify real estate professionals who are members of CREA. The trademarks MLS®, Multiple Listing Service®, and the associated logos are owned by CREA and identify the quality of services provided by real estate professionals who are members of CREA
Powered by AgentLocator