120 PARKDALE AVENUE N, Hamilton
1 / 47
For Sale
$1,699,000
4 bd · 4.0 ba · 4,745 sq ft

120 PARKDALE AVENUE N, Hamilton L8H5W9

MLS®# X14200118

Est. mortgage
$6,445/mo

About This Home

Property Type
Commercial, Offices
Parking
Garage: No, 10 parking
MLS #
X14200118
Size
4745 sqft
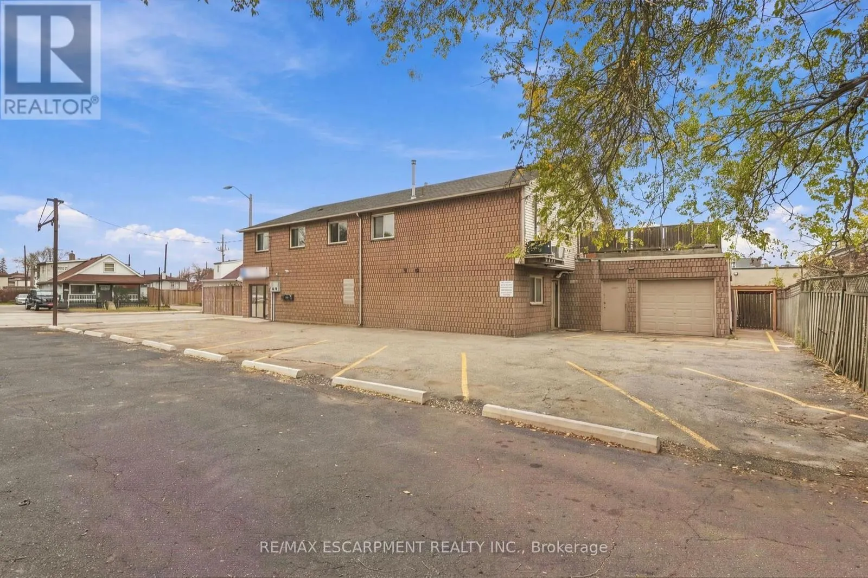
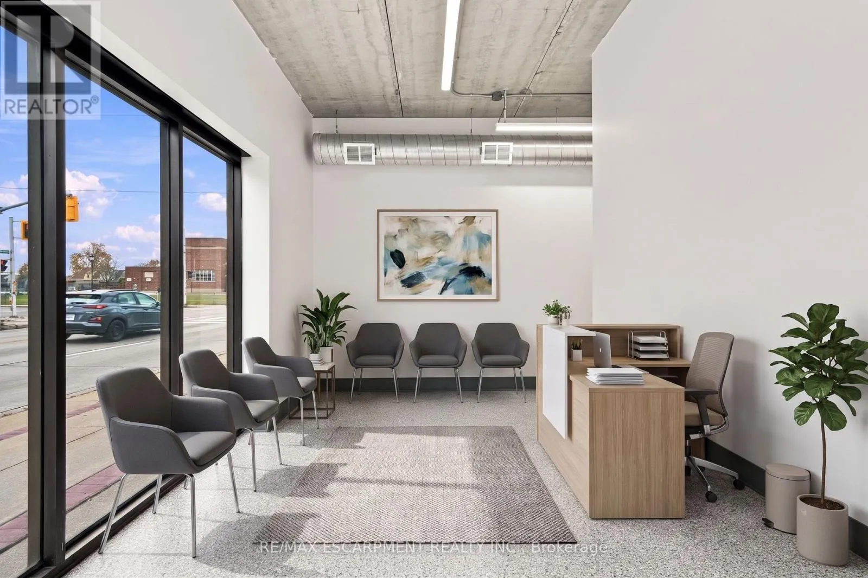
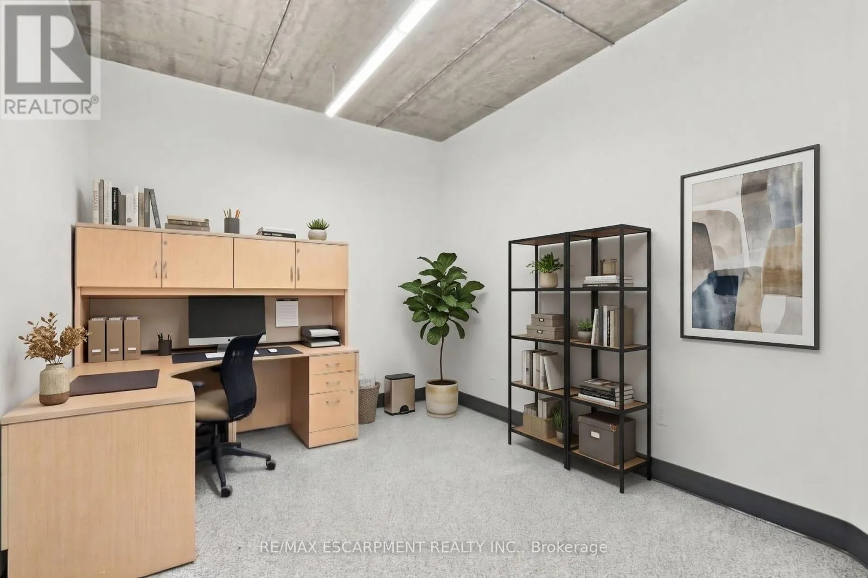
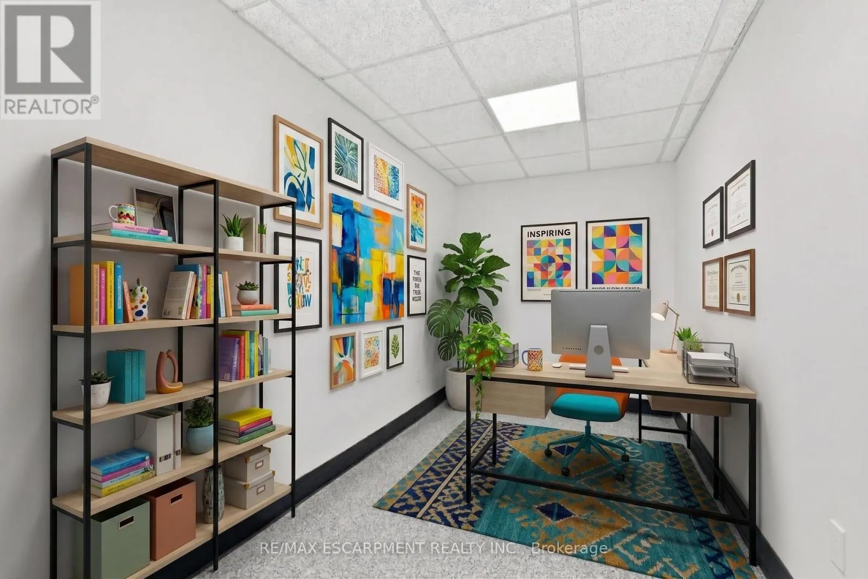
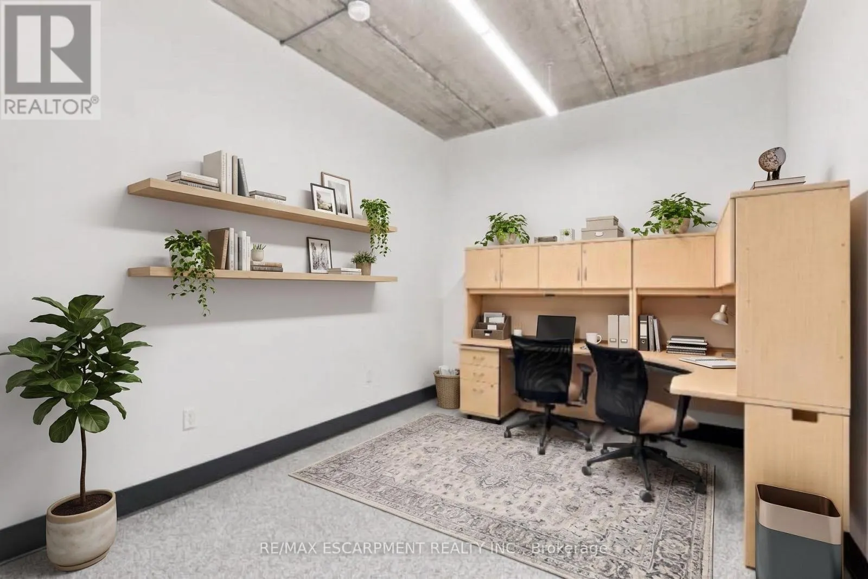
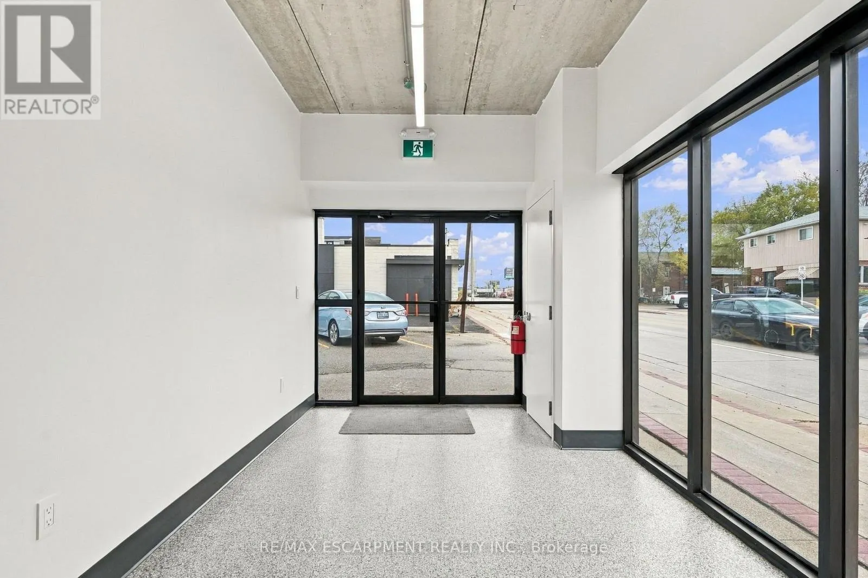
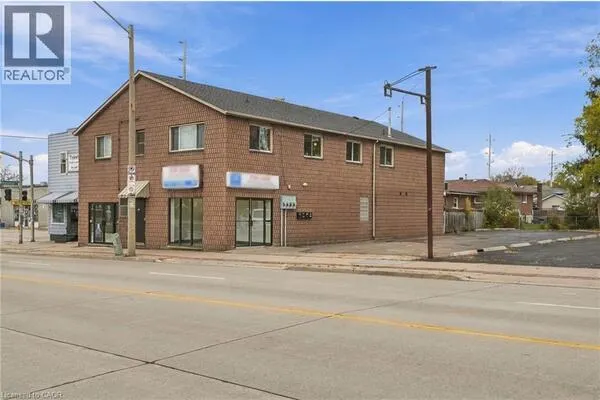
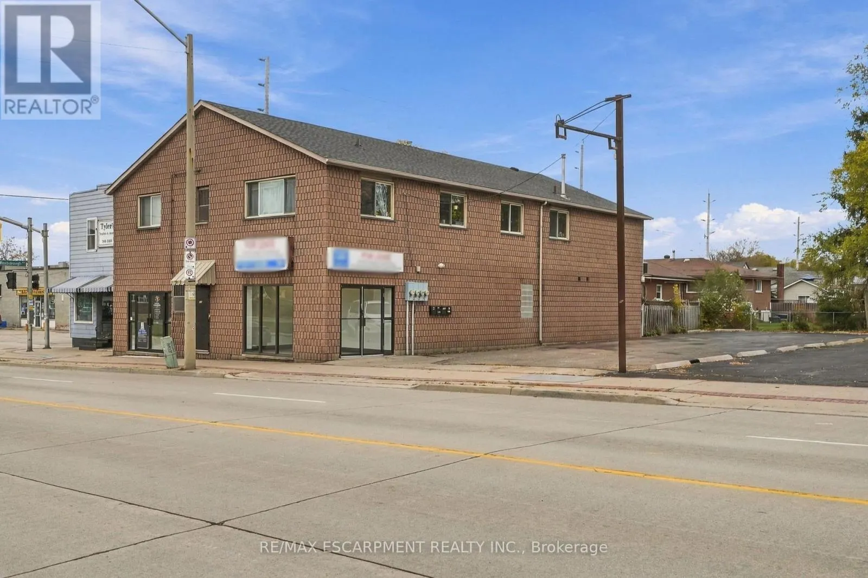
Quality-built in 1990, this concrete core slab and concrete block building offers approx. 4,745 sq. ft. over two floors, plus a 471sq. ft. attached double garage and 471 sq ft rooftop patio. Located on Parkdale at the Roxborough intersection, the property is zoned C5 (Mixed Use - Community Shopping & Residential). Permitted main floor renovations completed in 2025-2026 include electrical, plumbing, insulation, drywall, flooring, 2 kitchenettes, 4 bathrooms, laundry rough-in and 2 owned hot water tanks. Currently configured with 2 commercial units on the main floor and 2 residential units above. Private parking for 8 vehicles, plus 2 garage spaces. Separate utility services include 4 hydro meters (100/200 amp), 4 gas meters, 4 water meters, 4 furnaces and 4 A/C units. Four hot water tanks: 2 owned (main floor) and 2 rented (second floor), with rental costs paid by tenants. Asphalt shingles replaced in 2020. Multiple entrances. Tenants pay utilities. (id:10452)

Property Details

Full Property Details

Interior

Bedrooms
4
Washrooms
4.0
Square Footage
4745 sqft
Heating Source
Natural gas
Heating Type
Forced air
Air Conditioning
Fully air conditioned
Full Bathrooms
4
Half Bathrooms
0

Exterior

Acreage
Bldg=70 x 90 FT ; 70.14 x 90.09 fx 70.14 x 90.10 f
Parking Spaces
10
Garage Spaces Y/N
No
Zoning Description
C5

Building Description

Home Type
Commercial
Subtype
Offices
Water Supply
Municipal water

Community

Community
McQuesten
Area Code
Hamilton (McQuesten)
Adam Young
Adam Young
Keller Williams Edge Realty
Listed by MARK THOMAS WOEHRLE
0 days on site
Listing Broker
RE/MAX ESCARPMENT REALTY INC.
Courtesy
RE/MAX ESCARPMENT REALTY INC.

Similar homes for sale in Hamilton

Explore Hamilton

Copyright 2026 All rights reserved. Canadian Real Estate Association assumes no responsibility for the accuracy of any information shown. The information provided herein must only be used by consumers that have a bona fide interest in the purchase, sale or lease of real estate and may not be used for any commercial purpose or any other purpose. The trademark DDF® is owned by The Canadian Real Estate Association (CREA) and identifies CREA’s Data Distribution Facility (DDF®). The trademarks REALTOR®, REALTORS®, and the REALTOR® logo are controlled by The Canadian Real Estate Association (CREA) and identify real estate professionals who are members of CREA. The trademarks MLS®, Multiple Listing Service®, and the associated logos are owned by CREA and identify the quality of services provided by real estate professionals who are members of CREA
Powered by AgentLocator