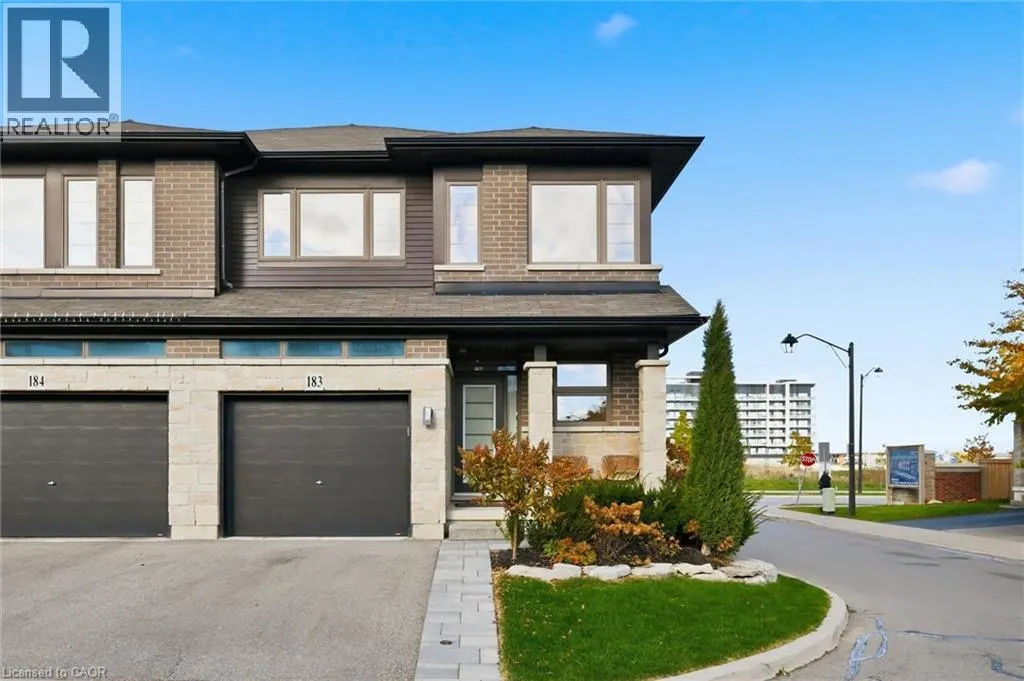
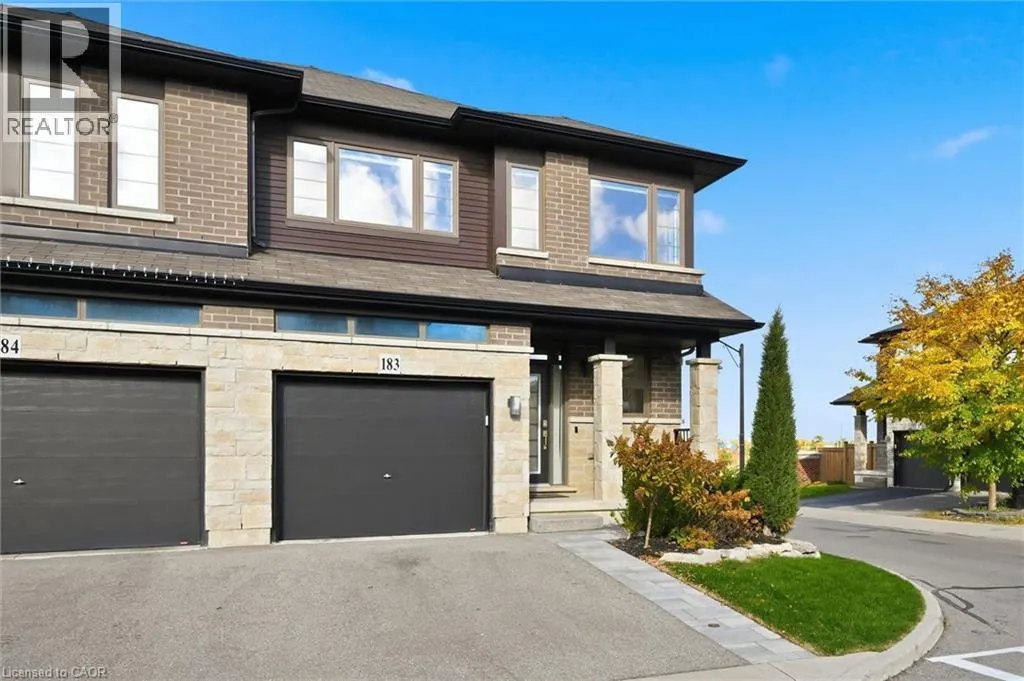
30 TIMES SQUARE Boulevard Unit# 183 #183, Stoney Creek
1 / 45
For Sale
$699,000
3 bd · 2.5 ba · 1,850 sq ft

30 TIMES SQUARE Boulevard Unit# 183 #183, Stoney Creek L8J0L8

MLS®# 40870438

Est. mortgage
$2,652/mo

About This Home

Property Type
Townhome, Att/Row/Townhouse
Parking
Garage: Yes, 2 parking
MLS #
40870438
Size
1850 sqft
Basement
Unfinished, Full (Unfinished)
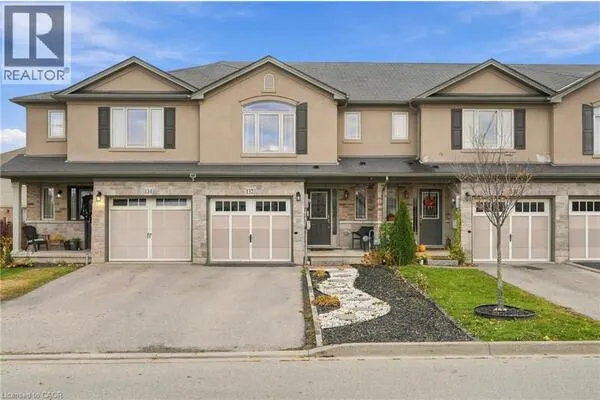
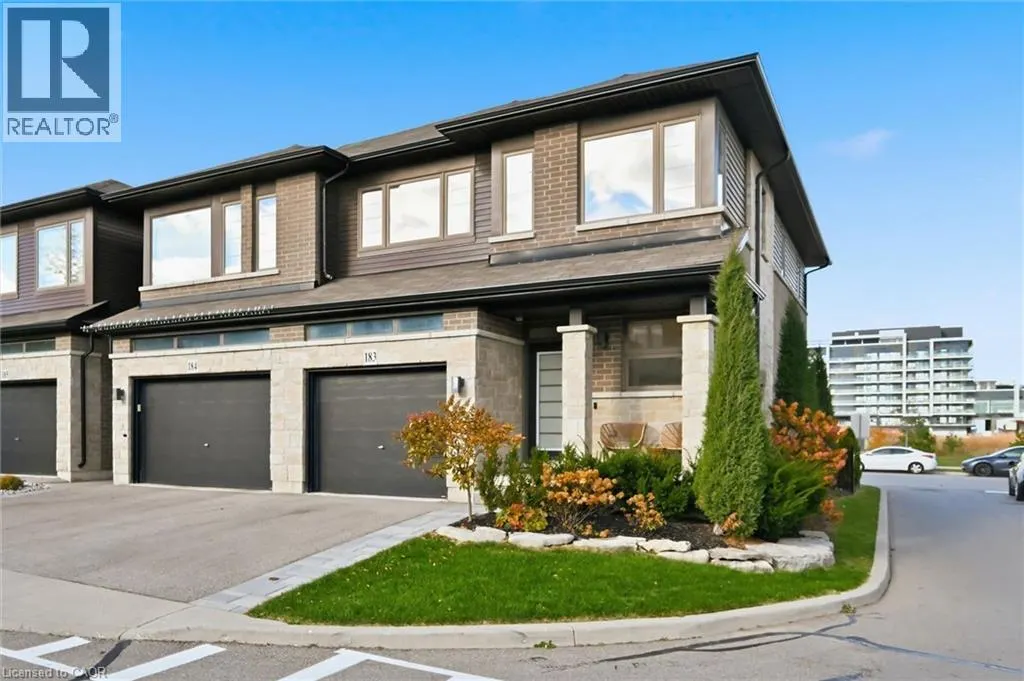
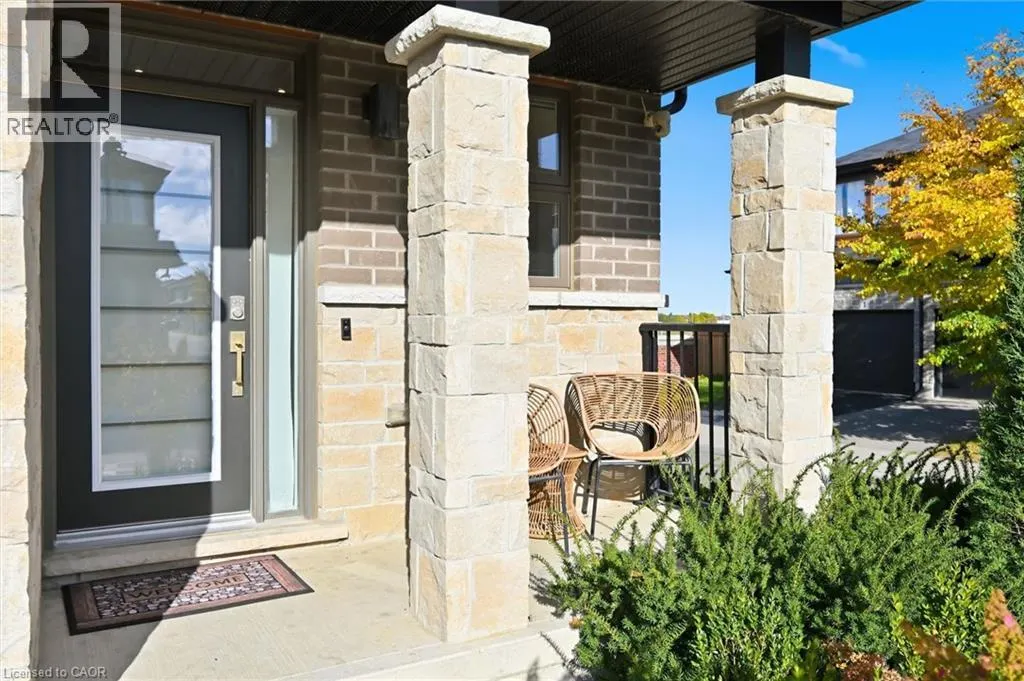
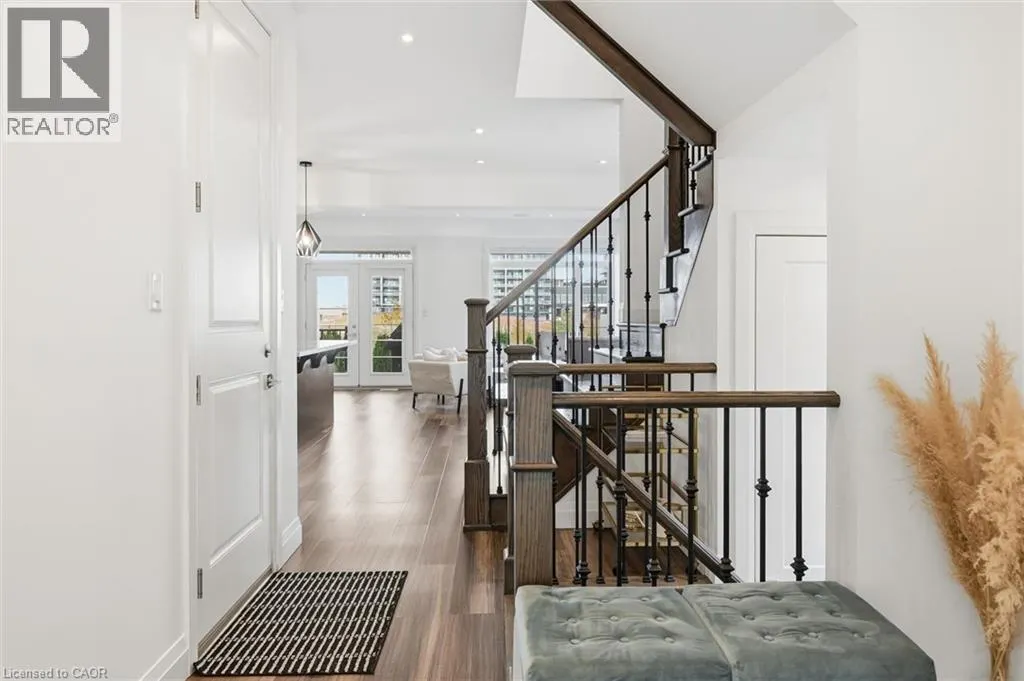
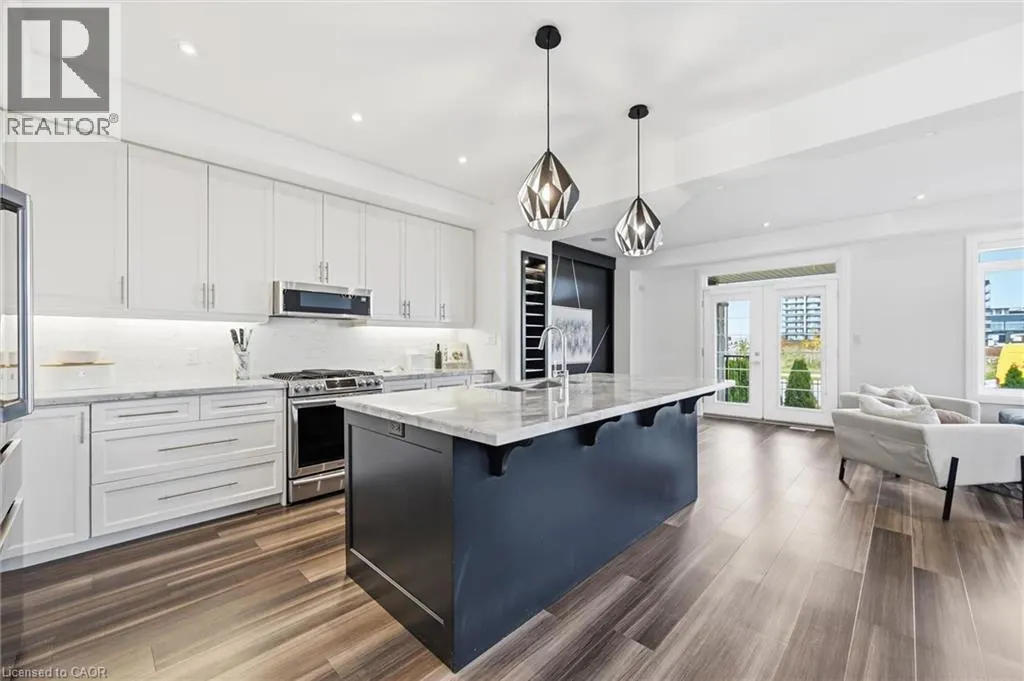
Welcome to show-stopping Unit #183 at 30 Times Square Blvd! Built by Losani Homes, this impressive 2-storey freehold townhouse offers 1,850 sq. ft. of pristine, light-filled living space in Stoney Creek's sought-after Central Park community. The open-concept main floor features an ideal layout for everyday living and entertaining, seamlessly connecting the living room, dining room, and sleek kitchen. The spacious kitchen is complete with a large center island, cabinetry with under-cabinet lighting, quartz/stone countertops, and stainless steel appliances. A convenient 2-piece main floor powder room rounds out the main level. The upper level boasts 3 generously sized bedrooms and 2 full bathrooms. The primary suite serves as a true retreat featuring a large walk-in closet and a 4-piece ensuite with a double-sink vanity and a separate glass-door shower. The upper floor also features a dedicated, highly convenient bedroom-level laundry room with modern front-loading washer and dryer, laundry tub, and built-in upper cabinetry. Additional features include a full unfinished basement offering 793 sq. ft. of potential with a rough-in bath, central air conditioning, an attached single-car garage with inside entry, and a private single-wide asphalt driveway. Low monthly common element fee of just $84.44. Unbeatable location on Stoney Creek Mountain, just steps from parks, schools, dog park, trails, shopping, public transit, and quick access to the LINC and QEW highways! (id:10452)

Property Details

Full Property Details

Interior

Bedrooms
3
Bedrooms Plus
0
Washrooms
2.5
Square Footage
1850 sqft
Basement
Unfinished, Full (Unfinished)
Heating Source
Natural gas
Heating Type
Forced air
Air Conditioning
Central air conditioning
Kitchens
1
Full Bathrooms
3
Half Bathrooms
1

Exterior

Acreage
under 1/2 acre
Parking Spaces
2
Garage Spaces Y/N
Yes
Zoning Description
RM3-56
Land Amenities
Park, Public Transit, Schools, Shopping

Building Description

Home Type
Townhome
Subtype
Att/Row/Townhouse
Exterior
Brick, Stone, Vinyl siding
Sewers
Municipal sewage system
Water Supply
Municipal water

Community

Community
Hamilton
Area Code
Stoney Creek

Other

Virtual Tour Link

Room Types

Room Dimensions Area Description
2pc Bathroom 4'6'' x 5'3'' 23.62 sqft -
4pc Bathroom 12'2'' x 9'4'' 113.56 sqft -
4pc Bathroom 5'0'' x 9'5'' 47.08 sqft -
Bedroom 11'7'' x 10'4'' 119.69 sqft -
Bedroom 14'6'' x 11'1'' 160.71 sqft -
Dining room 11'1'' x 10'3'' 113.6 sqft -
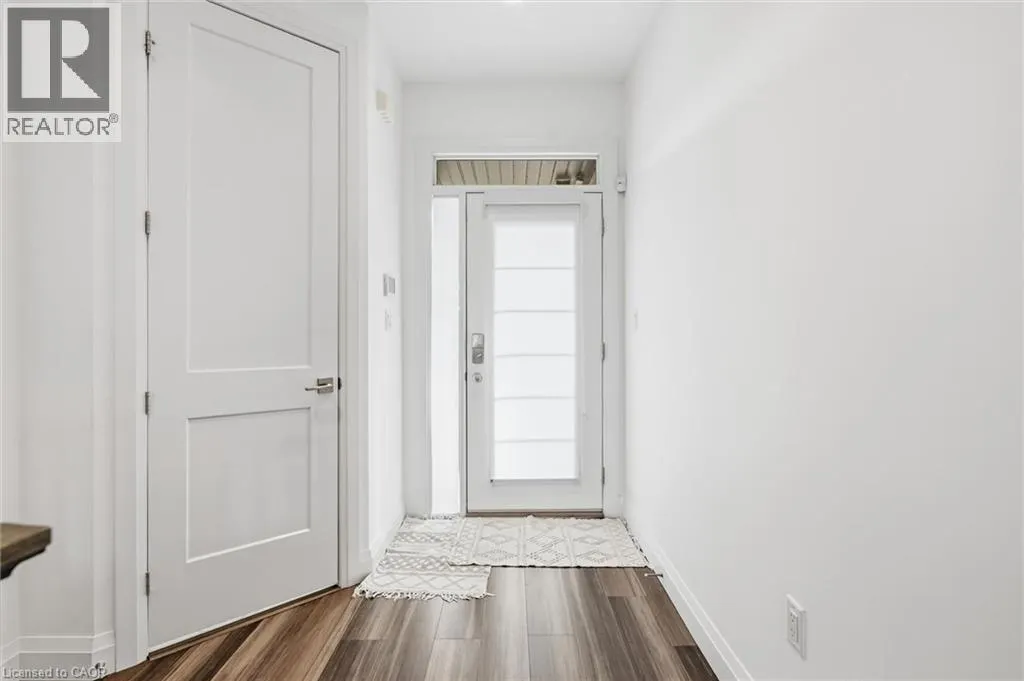
Foyer 4'10'' x 6'8'' 32.22 sqft -
Kitchen 15'9'' x 11'5'' 179.81 sqft -
Laundry room 5'11'' x 7'10'' 46.35 sqft -
Living room 10'5'' x 21'9'' 226.56 sqft -
Primary Bedroom 16'3'' x 16'4'' 265.42 sqft -
Adam Young
Adam Young
Keller Williams Edge Realty
Listed by Nicolas von Bredow
0 days on site
Listing Broker
Royal LePage Macro Realty
Courtesy
Royal LePage Macro Realty

Similar homes for sale in Stoney Creek

Explore Stoney Creek

Copyright 2026 All rights reserved. Canadian Real Estate Association assumes no responsibility for the accuracy of any information shown. The information provided herein must only be used by consumers that have a bona fide interest in the purchase, sale or lease of real estate and may not be used for any commercial purpose or any other purpose. The trademark DDF® is owned by The Canadian Real Estate Association (CREA) and identifies CREA’s Data Distribution Facility (DDF®). The trademarks REALTOR®, REALTORS®, and the REALTOR® logo are controlled by The Canadian Real Estate Association (CREA) and identify real estate professionals who are members of CREA. The trademarks MLS®, Multiple Listing Service®, and the associated logos are owned by CREA and identify the quality of services provided by real estate professionals who are members of CREA
Powered by AgentLocator