100 BURLOAK Drive Unit# 2106 #2106, Burlington
1 / 48
For Sale
$319,900
1+1 bd · 1.0 ba · 795 sq ft

100 BURLOAK Drive Unit# 2106 #2106, Burlington L7L6P6

MLS®# 40876136

Est. mortgage
$1,214/mo

About This Home

Property Type
Condo, Condo Apt, Other
Parking
Garage: No, 1 parking
MLS #
40876136
Size
795 sqft
Basement
None
Year Built
2001
Maintenance Fee
$772.88
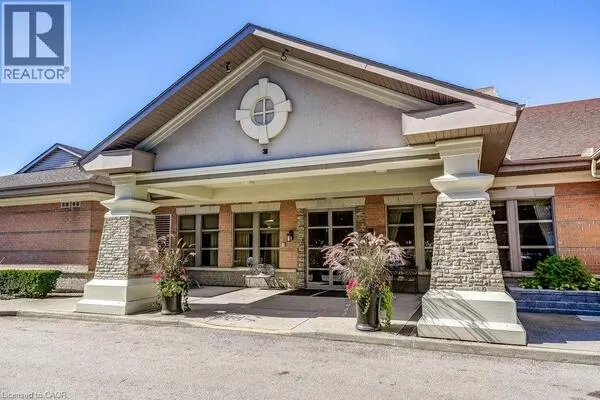
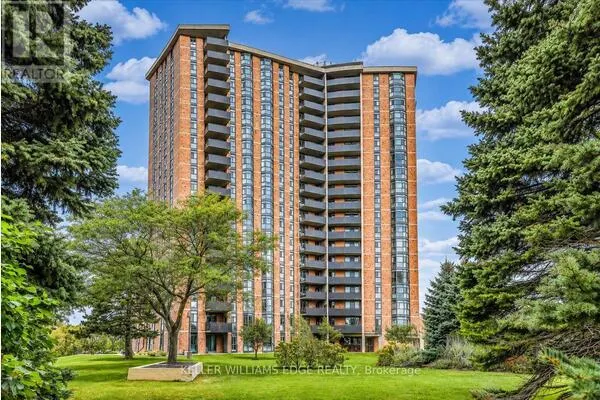
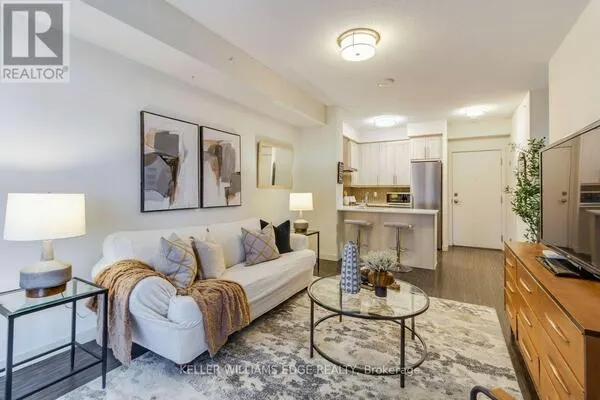
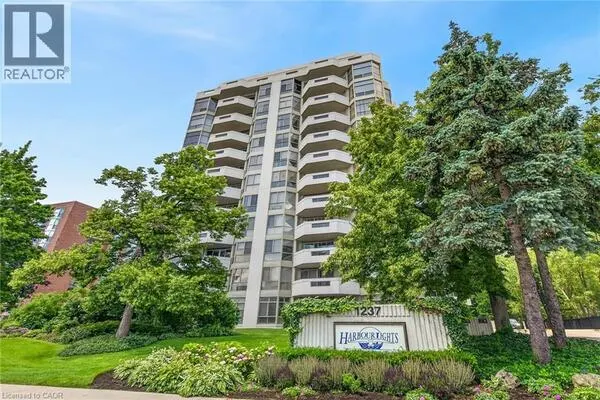
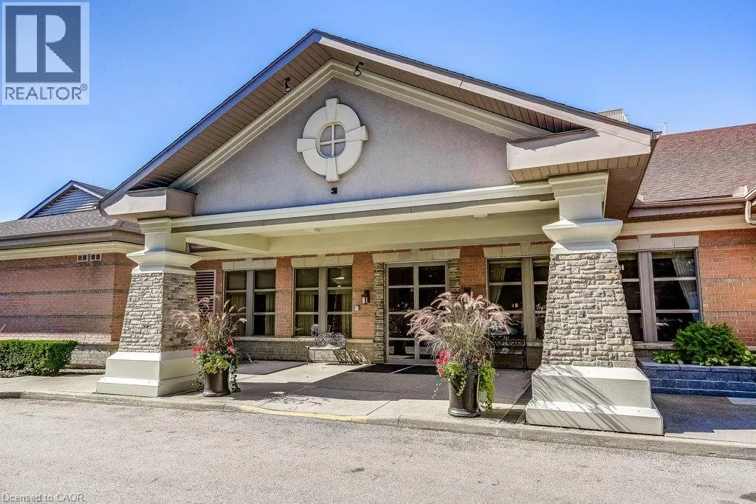
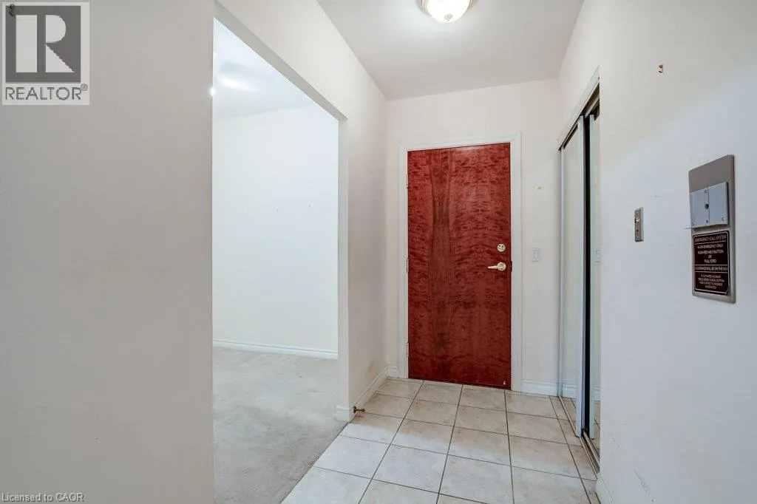
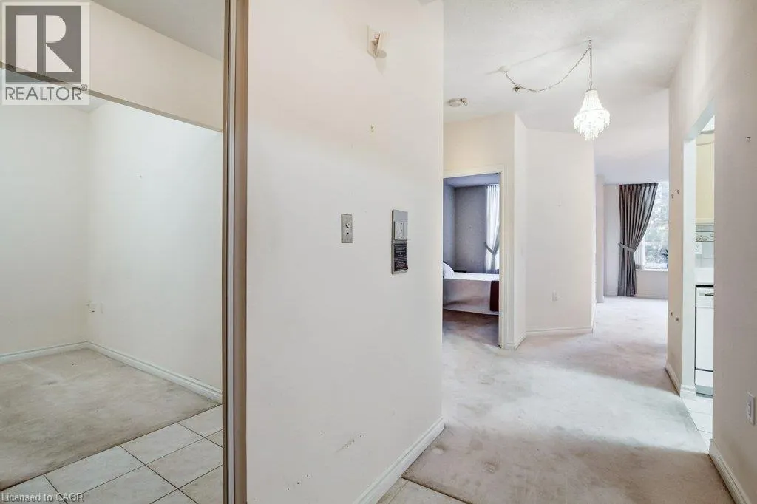
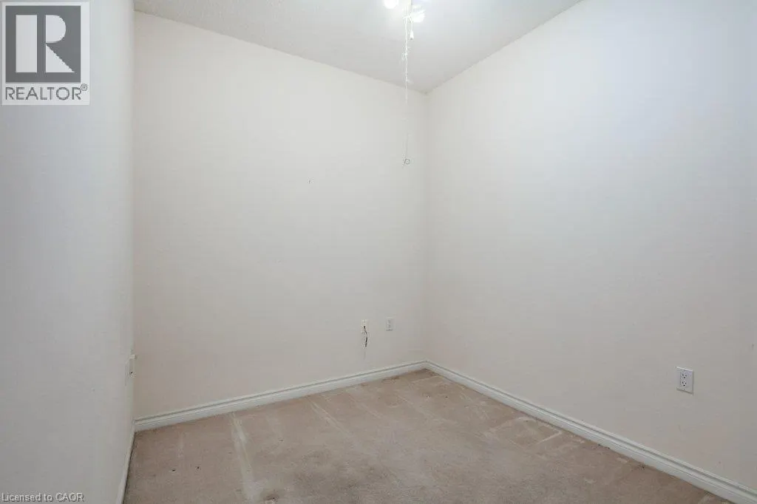
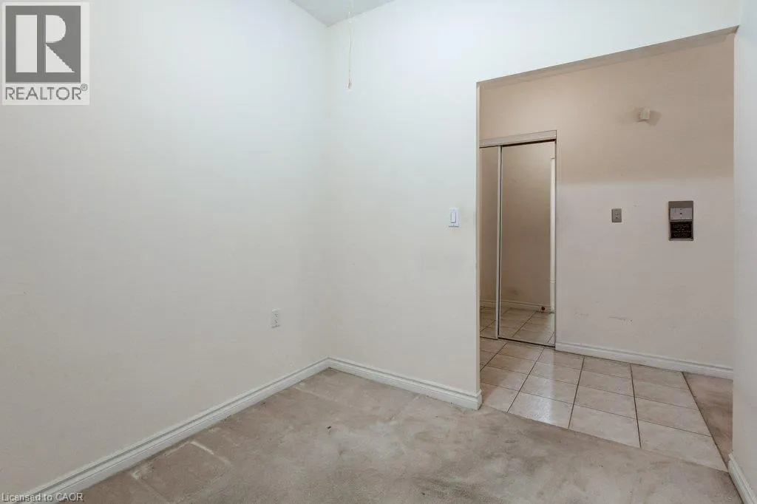
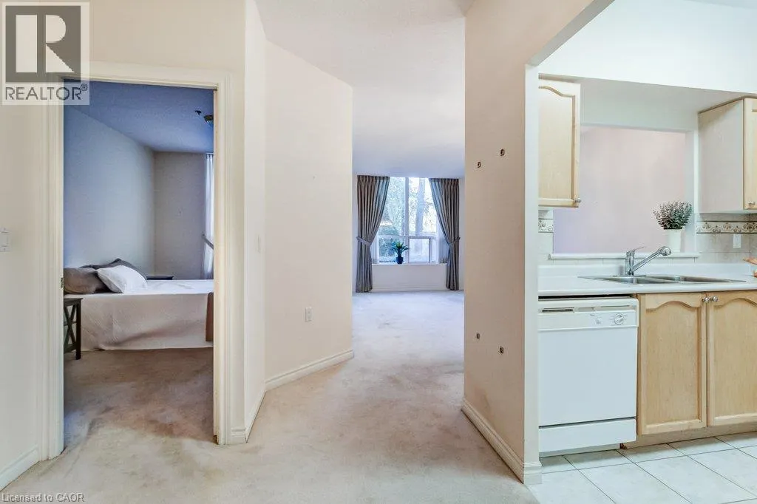
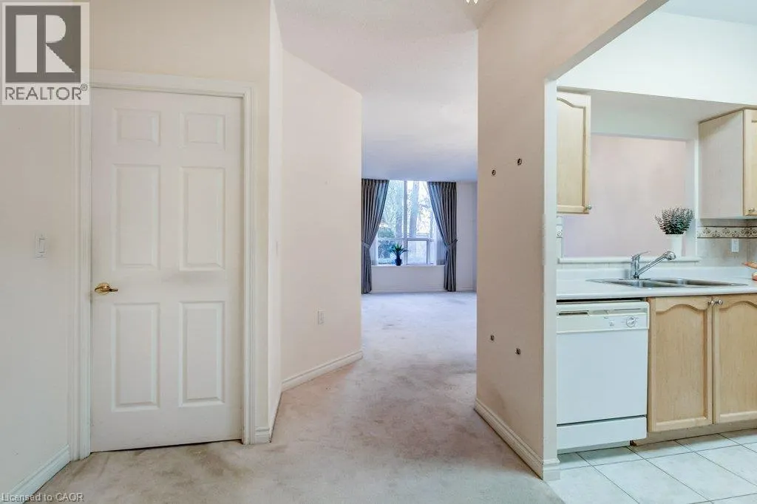
Ground-floor living at Hearthstone by the Lake! This one-bedroom suite has its own walkout to a private patio, so you can step outside for morning coffee or tend a few planters with no stairs and no elevator wait. Ground-floor suites have 9-foot ceilings, which make the space feel bright and open. The suite is in original condition, so it’s a blank canvas for you to update and finish to your own taste, and it’s priced to sell. All appliances are included. You’ll also enjoy everything Hearthstone has to offer: a welcoming community of like-minded neighbours, a clubhouse with amenities and services, and a beautiful setting close to the lake, shopping and transit in southeast Burlington. Easy, low-maintenance condo living is a great fit for downsizers or anyone who wants to simplify. Don’t miss this opportunity. Book your showing today! (id:10452)

Property Details

Full Property Details

Interior

Bedrooms
1
Bedrooms Plus
1
Washrooms
1.0
Square Footage
795 sqft
Basement
None
Heating Source
Electric
Heating Type
Heat Pump
Air Conditioning
Central air conditioning
Kitchens
1
Full Bathrooms
1
Half Bathrooms
0

Exterior

Acreage
Unknown
Pool
Indoor pool
Parking Spaces
1
Garage Spaces Y/N
No
Zoning Description
RM3-47
Land Amenities
Park, Place of Worship, Public Transit, Shopping

Building Description

Style
Other
Home Type
Condo
Subtype
Condo Apt
Year Built
2001
Exterior
Brick, Other
Sewers
Municipal sewage system
Water Supply
Municipal water
Fire Protection
Smoke Detectors
Architectural Style
Other

Community

Community
N/A
Area Code
Burlington
Features
Quiet Area

Taxes & Fees

Maintenance Fee
$772.88

Other

Virtual Tour Link

Room Types

Room Dimensions Area Description
4pc Bathroom Measurements not available x Measurements not available 0 sqft -
Bedroom 12'9'' x 10'7'' 134.94 sqft -
Den 8'11'' x 8'2'' 72.82 sqft -
Kitchen 9'2'' x 9'1'' 83.26 sqft -
Laundry room Measurements not available x Measurements not available 0 sqft -
Living room/Dining room 11'6'' x 20'9'' 238.62 sqft -
Adam Young
Adam Young
Keller Williams Edge Realty
Listed by Brenda McKinley
0 days on site
Listing Broker
Realty World Legacy
Courtesy
Realty World Legacy

Similar homes for sale in Burlington

Explore Burlington

Copyright 2026 All rights reserved. Canadian Real Estate Association assumes no responsibility for the accuracy of any information shown. The information provided herein must only be used by consumers that have a bona fide interest in the purchase, sale or lease of real estate and may not be used for any commercial purpose or any other purpose. The trademark DDF® is owned by The Canadian Real Estate Association (CREA) and identifies CREA’s Data Distribution Facility (DDF®). The trademarks REALTOR®, REALTORS®, and the REALTOR® logo are controlled by The Canadian Real Estate Association (CREA) and identify real estate professionals who are members of CREA. The trademarks MLS®, Multiple Listing Service®, and the associated logos are owned by CREA and identify the quality of services provided by real estate professionals who are members of CREA
Powered by AgentLocator