
MLS®# 40876305
| Room | Dimensions | Area | Description |
|---|---|---|---|
| 2pc Bathroom | 4'10'' x 5'3'' | 25.38 sqft | - |
| 3pc Bathroom | 7'1'' x 8'0'' | 56.67 sqft | - |
| 4pc Ensuite bath | 9'7'' x 10'8'' | 102.22 sqft | - |
| Bedroom | 7'1'' x 9'8'' | 68.47 sqft | - |
| Bedroom | 8'8'' x 11'7'' | 100.39 sqft | - |
| Breakfast | 8'6'' x 12'7'' | 106.96 sqft | - |
| Kitchen | 9'7'' x 12'1'' | 115.8 sqft | - |
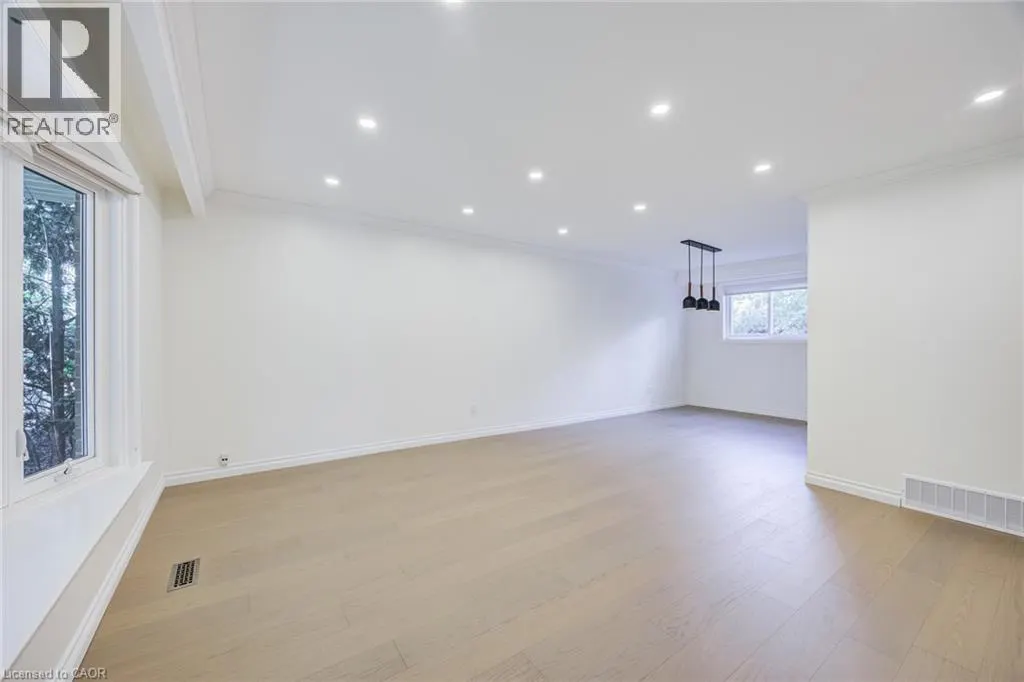
| Living room/Dining room | 15'10'' x 24'3'' | 383.96 sqft | - |
| Media | 11'5'' x 20'5'' | 233.09 sqft | - |
| Primary Bedroom | 13'5'' x 14'0'' | 187.83 sqft | - |
| Recreation room | 10'4'' x 24'7'' | 254.03 sqft | - |
| Utility room | 8'6'' x 9'3'' | 78.62 sqft | - |

 For Sale
 For Sale
 For Sale
 For Sale
 For Sale
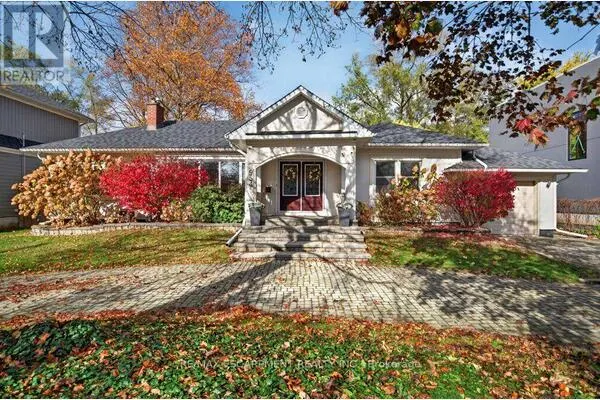 For Sale
