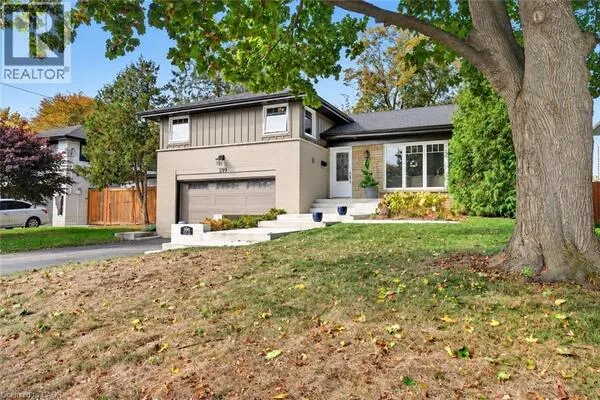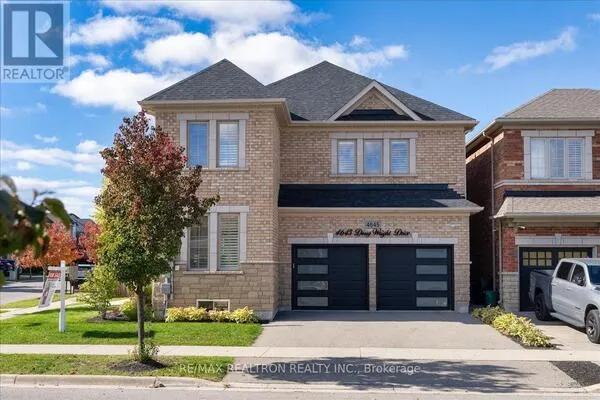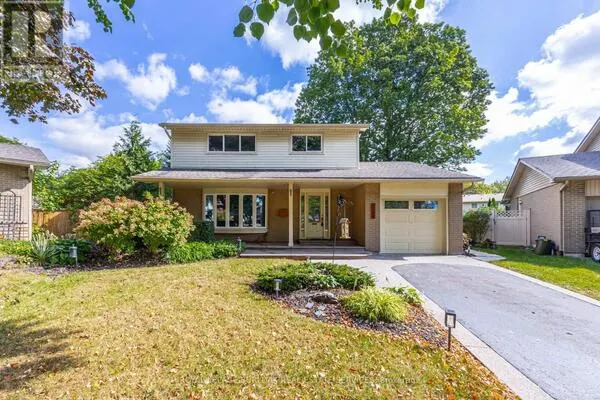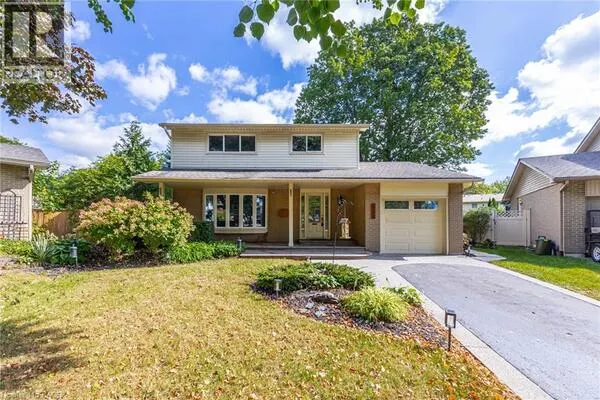
4447 SPRUCE AVENUE, Burlington
For Sale
$1,199,999
3 bd · 1.0 ba · 1,100–1,500 sq ft

4447 SPRUCE AVENUE, Burlington L7L1M3

MLS®# W14163308

Est. mortgage
$4,552/mo

About This Home

Property Type
House, Bungalow
Parking
Garage: Yes, 6 parking
MLS #
W14163308
Size
1100 - 1500 sqft
Basement
Unfinished, N/A (Unfinished)
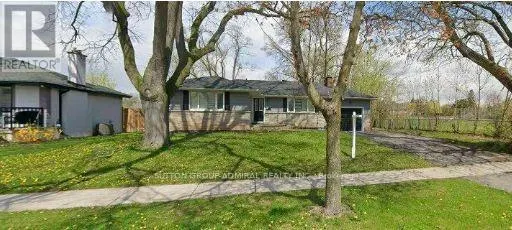
ATTN: Builders, Renovators & Investors. Exceptional park-side setting in Shore acres. This wide 75-ft lot backs and sides onto Breckon Park, providing privacy, mature trees, and a natural backdrop rarely available in Burlington. Seller advises permits are in place for a proposed custom two-storey residence of approximately 4,241 sq. ft. above grade. Existing dwelling is boarded and uninhabitable; land-value sale. Walk to the lake, parks, and area schools. Property sold in as-is, where-is condition, with no representations or warranties. Buyer to conduct their own independent due diligence regarding permits, plans, applications, approvals, municipal requirements, transferability, and feasibility of any proposed development. Seller and Brokerage make no representations or warranties regarding the status, validity, availability, completeness, or transferability of any permits, plans, applications, or approvals. (id:10452)

Property Details

Full Property Details

Interior

Bedrooms
3
Washrooms
1.0
Square Footage
1100 - 1500 sqft
Basement
Unfinished, N/A (Unfinished)
Heating Source
Natural gas
Heating Type
Forced air
Air Conditioning
None
Kitchens
1
Full Bathrooms
1
Half Bathrooms
0

Exterior

Acreage
75 x 125 FT|under 1/2 acre
Parking Spaces
6
Garage Spaces Y/N
Yes
Zoning Description
R2.1
Land Amenities
Park, Schools

Building Description

Style
Bungalow
Home Type
House
Subtype
House
Exterior
Stone, Vinyl siding
Sewers
Sanitary sewer
Water Supply
Municipal water
Architectural Style
Bungalow

Community

Community
Shoreacres
Area Code
Burlington (Shoreacres)

Room Types

Room Dimensions Area Description
Bedroom 3.5 m x 4.14 m 155.97 sqft -
Bedroom 2 3.01 m x 2.8 m 90.72 sqft -
Bedroom 3 2.77 m x 3.01 m 89.75 sqft -
Dining room 3.1 m x 2.9 m 96.77 sqft -
Kitchen 4.8 m x 2.4 m 124 sqft -
Living room 5.57 m x 3.5 m 209.84 sqft -
Adam Young
Adam Young
Keller Williams Edge Realty
Listed by MARIANNE RIZZO
1 days on site
Listing Broker
SUTTON GROUP-ADMIRAL REALTY INC.
Courtesy
SUTTON GROUP-ADMIRAL REALTY INC.

Similar homes for sale in Burlington

Explore Burlington

Copyright 2026 All rights reserved. Canadian Real Estate Association assumes no responsibility for the accuracy of any information shown. The information provided herein must only be used by consumers that have a bona fide interest in the purchase, sale or lease of real estate and may not be used for any commercial purpose or any other purpose. The trademark DDF® is owned by The Canadian Real Estate Association (CREA) and identifies CREA’s Data Distribution Facility (DDF®). The trademarks REALTOR®, REALTORS®, and the REALTOR® logo are controlled by The Canadian Real Estate Association (CREA) and identify real estate professionals who are members of CREA. The trademarks MLS®, Multiple Listing Service®, and the associated logos are owned by CREA and identify the quality of services provided by real estate professionals who are members of CREA
Powered by AgentLocator