11545 BRITANNIA Road, Milton
1 / 23
For Sale
$1,499,990
3+2 bd · 1.0 ba · 2,200 sq ft

11545 BRITANNIA Road, Milton L9E0V2

MLS®# 40877500

Est. mortgage
$5,690/mo

About This Home

Property Type
House, Bungalow
Parking
Garage: Yes, 6 parking
MLS #
40877500
Size
2200 sqft
Basement
Finished, Full (Finished)
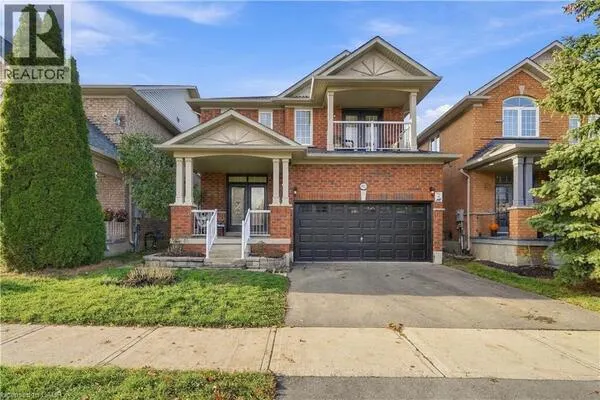
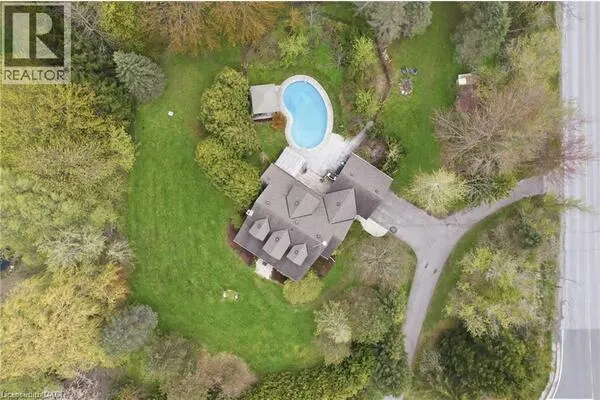
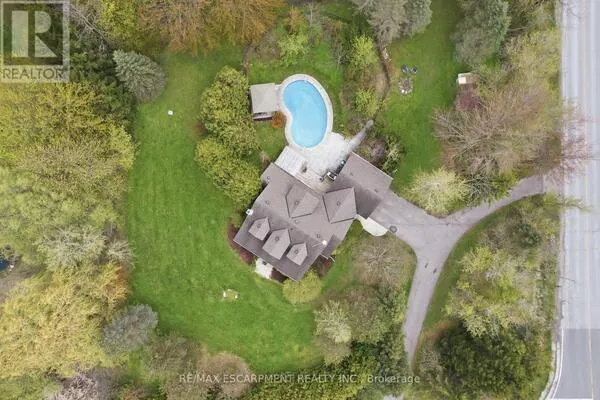
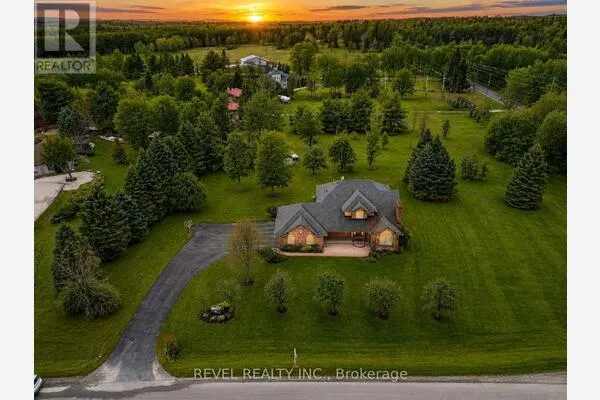
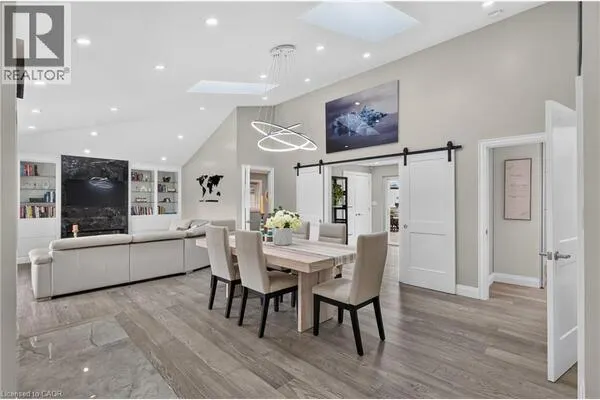
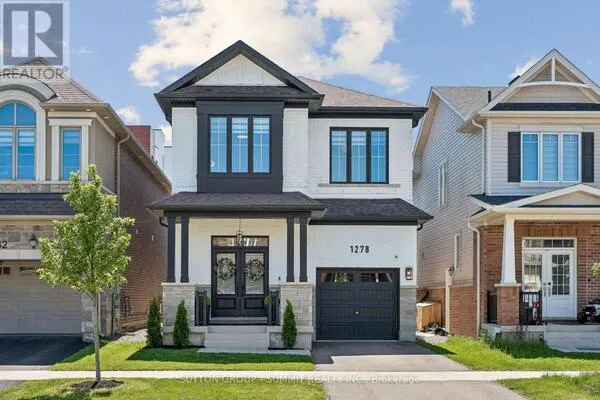
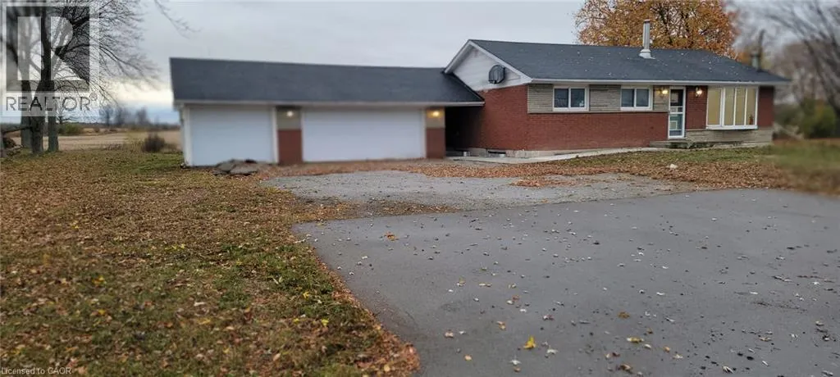
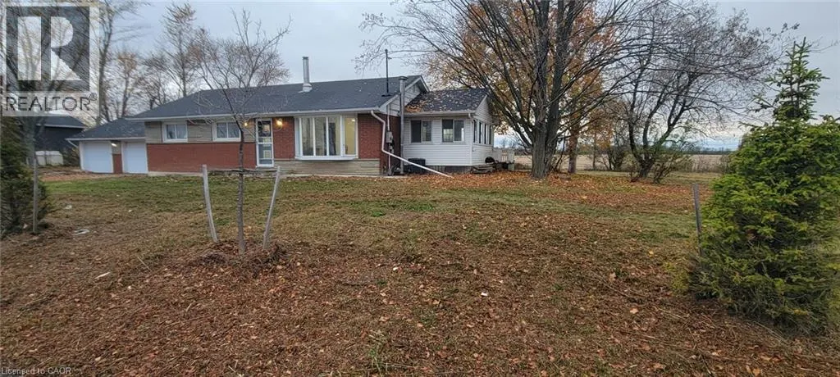
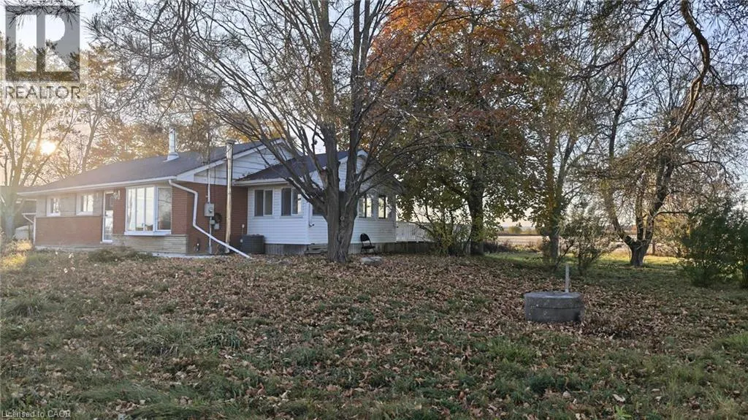
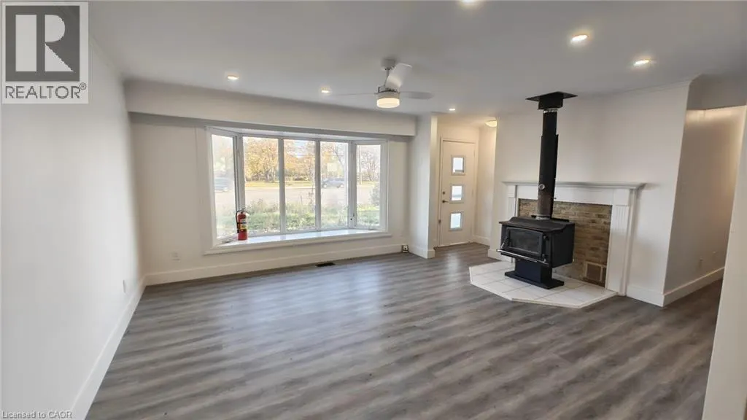
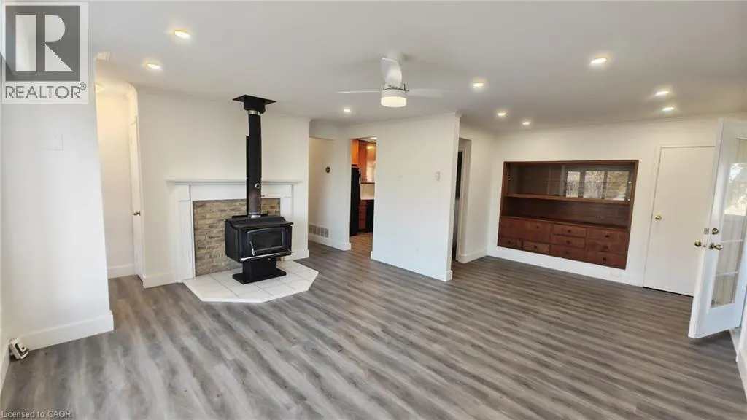
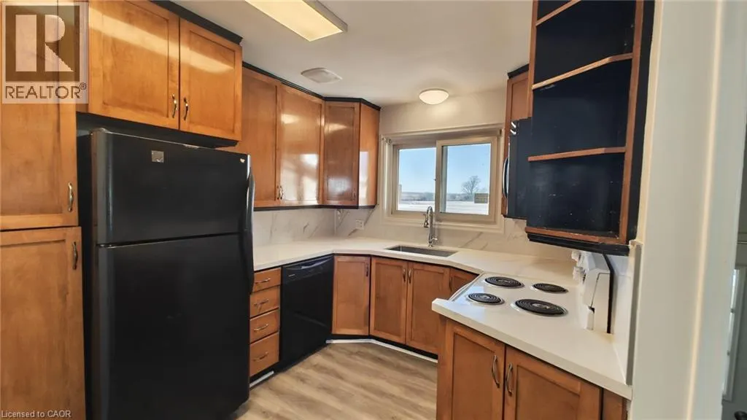
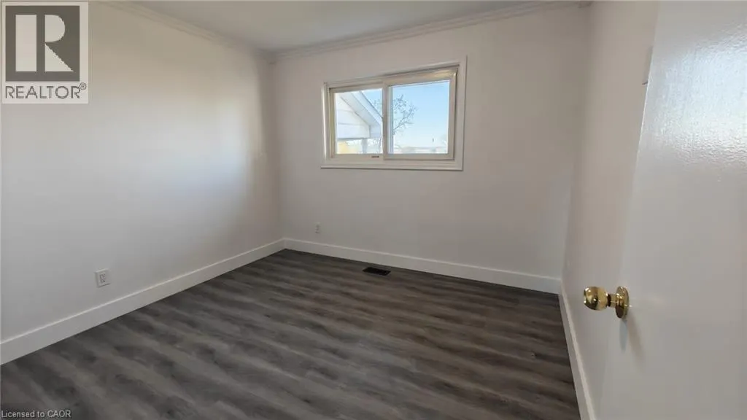
Beautifully Renovated Country Bungalow! Featuring a tastefully updated interior, this spacious 3+2 bedroom bungalow sits on a nearly half-acre lot with an impressive 150-ft frontage, offering the perfect blend of country charm, comfort, and convenience. The finished walk-up basement features a separate entrance through the mudroom, providing excellent potential for an in-law suite or separate living quarters. Enjoy breathtaking sunsets and scenic views of the Niagara Escarpment and picturesque farmers' fields from the two-tier deck, surrounded by mature trees and a beautiful park-like setting. Impressive garage space includes a 2-car insulated and heated garage plus an additional attached single-car garage with a separate entrance. Ample additional parking. Conveniently located close to major highways, shopping, and all essential amenities. An exceptional opportunity for families, small business owners, and investors seeking space, versatility, and peaceful country living! (id:10452)

Property Details

Full Property Details

Interior

Bedrooms
3
Bedrooms Plus
2
Washrooms
1.0
Square Footage
2200 sqft
Basement
Finished, Full (Finished)
Heating Type
Forced air
Air Conditioning
Central air conditioning
Kitchens
1
Full Bathrooms
1
Half Bathrooms
0

Exterior

Acreage
under 1/2 acre
Parking Spaces
6
Garage Spaces Y/N
Yes
Zoning Description
A

Building Description

Style
Bungalow
Home Type
House
Subtype
House
Exterior
Brick, Stone
Sewers
Septic System
Water Supply
Well
Architectural Style
Bungalow

Community

Community
Trafalgar
Area Code
Milton

Room Types

Room Dimensions Area Description
4pc Bathroom Measurements not available x Measurements not available 0 sqft -
Bedroom 10'6'' x 10'6'' 110.25 sqft -
Bedroom 10'6'' x 9'4'' 98 sqft -
Bedroom 16'0'' x 10'0'' 160 sqft -
Bedroom 22'11'' x 13'2'' 301.74 sqft -
Cold room Measurements not available x Measurements not available 0 sqft -
Dining room 9'0'' x 7'0'' 63 sqft -
Kitchen 9'0'' x 10'0'' 90 sqft -
Other Measurements not available x Measurements not available 0 sqft -
Primary Bedroom 10'6'' x 10'6'' 110.25 sqft -
Sunroom Measurements not available x Measurements not available 0 sqft -
Utility room Measurements not available x Measurements not available 0 sqft -
Adam Young
Adam Young
Keller Williams Edge Realty
Listed by Teja Vajha
0 days on site
Listing Broker
CENTURY 21 PEOPLE'S CHOICE REALTY INC. BROKERAGE
Courtesy
CENTURY 21 PEOPLE'S CHOICE REALTY INC. BROKERAGE

Similar homes for sale in Milton

Explore Milton

Copyright 2026 All rights reserved. Canadian Real Estate Association assumes no responsibility for the accuracy of any information shown. The information provided herein must only be used by consumers that have a bona fide interest in the purchase, sale or lease of real estate and may not be used for any commercial purpose or any other purpose. The trademark DDF® is owned by The Canadian Real Estate Association (CREA) and identifies CREA’s Data Distribution Facility (DDF®). The trademarks REALTOR®, REALTORS®, and the REALTOR® logo are controlled by The Canadian Real Estate Association (CREA) and identify real estate professionals who are members of CREA. The trademarks MLS®, Multiple Listing Service®, and the associated logos are owned by CREA and identify the quality of services provided by real estate professionals who are members of CREA
Powered by AgentLocator