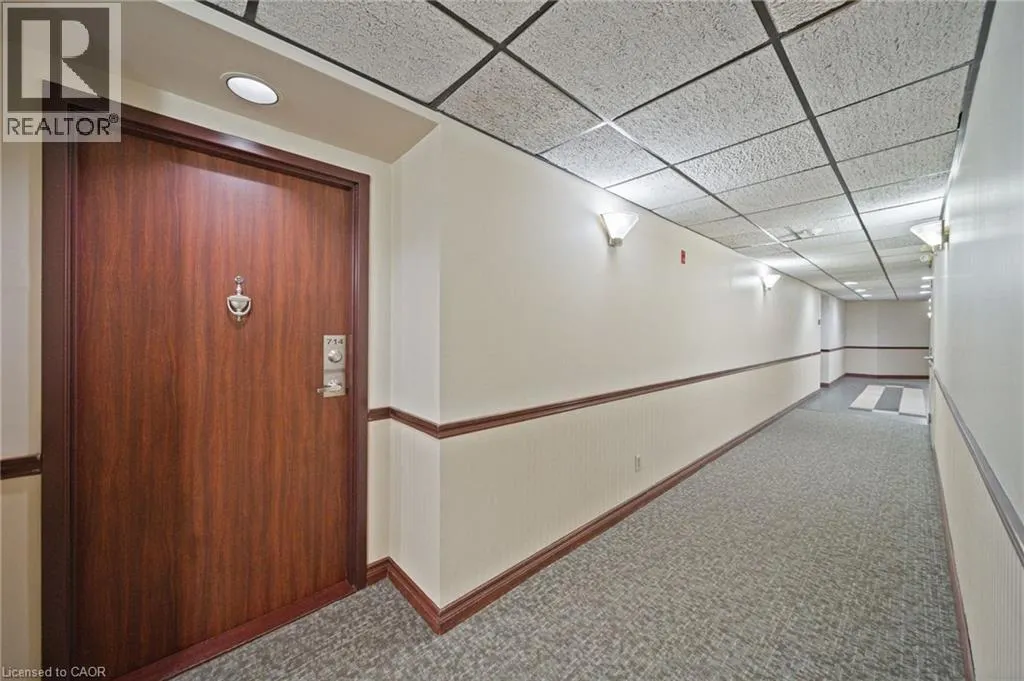
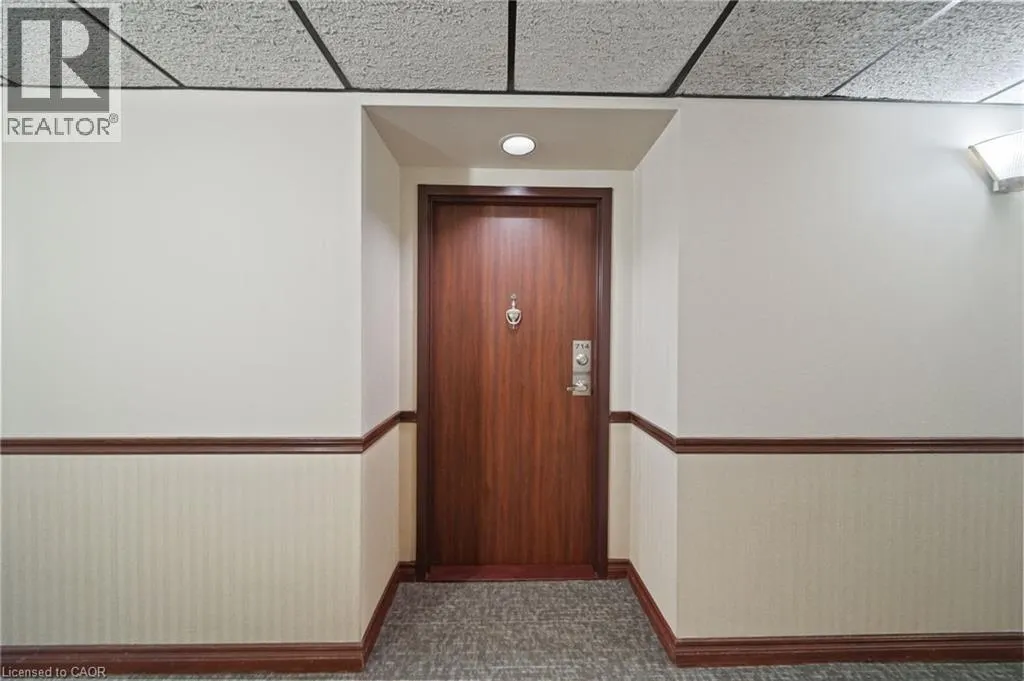
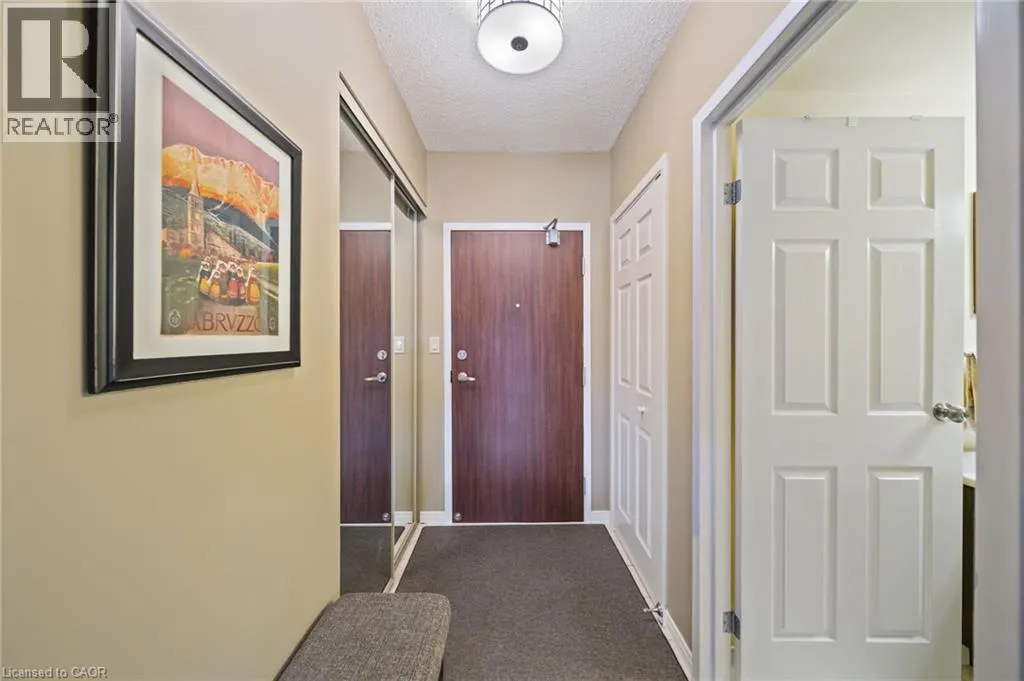
495 HIGHWAY 8 Highway Unit# 714 #714, Hamilton
1 / 50
For Sale
$475,000
2 bd · 2.0 ba · 1,142 sq ft

495 HIGHWAY 8 Highway Unit# 714 #714, Hamilton L8G5E1

MLS®# 40877560

Est. mortgage
$1,802/mo

About This Home

Property Type
Condo, Condo Apt, Other
Parking
Garage: No, 3 parking
MLS #
40877560
Size
1142 sqft
Basement
None
Year Built
1990
Maintenance Fee
$969.83
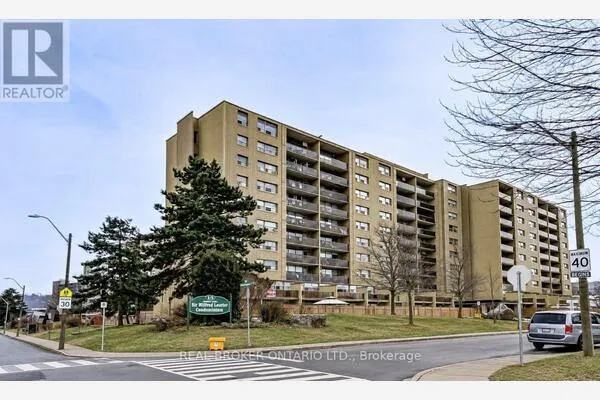
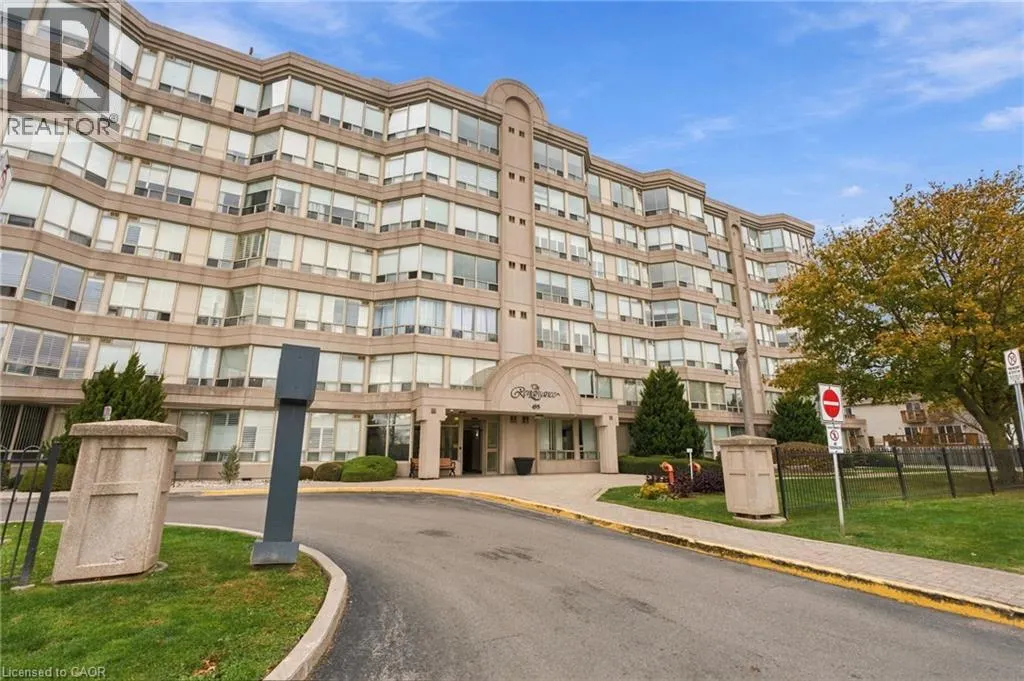
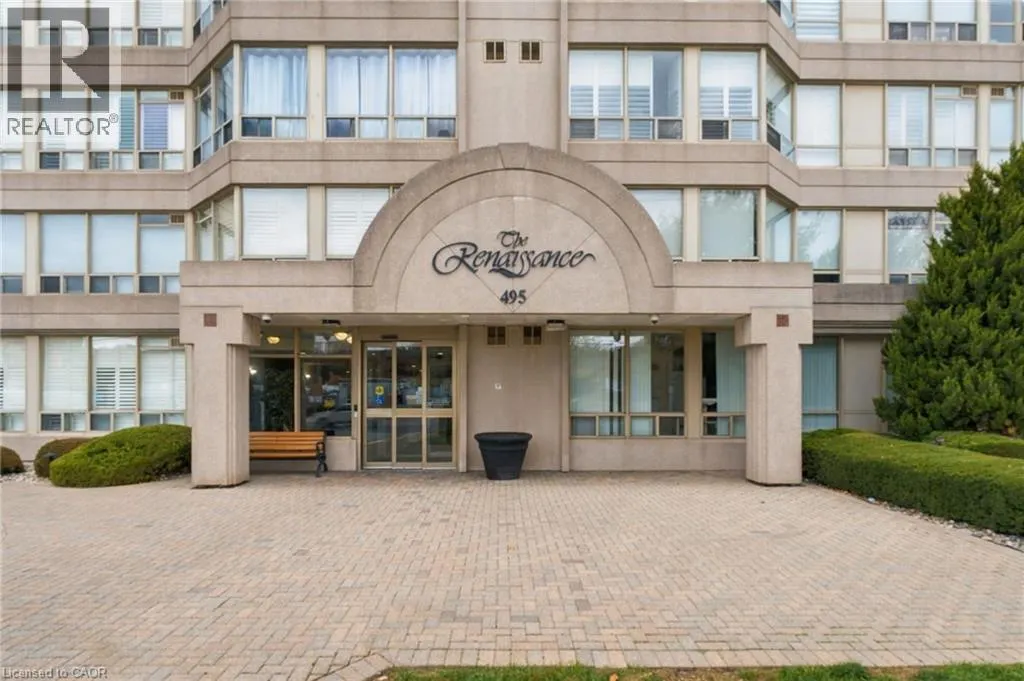
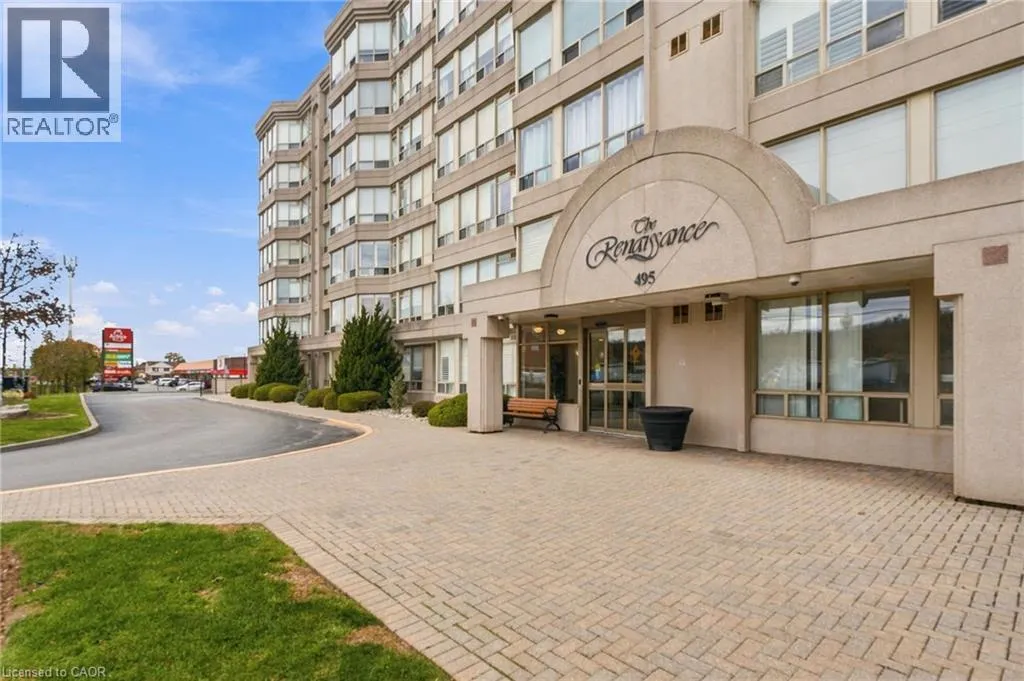
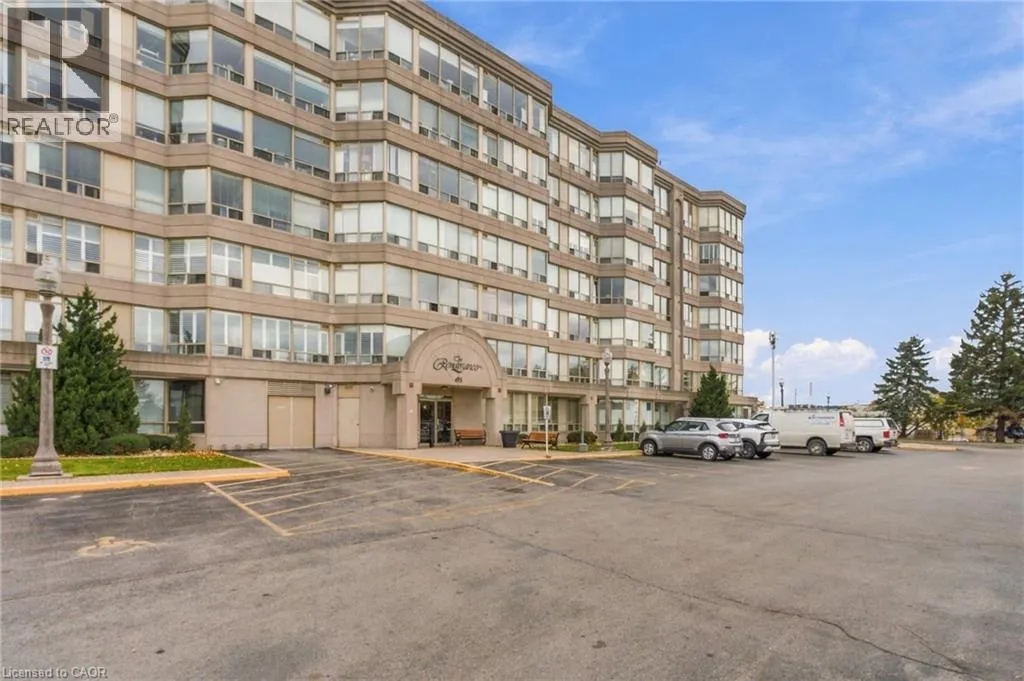
SPACIOUS, top floor (penthouse unit) … “The Renaissance” … a beautiful, well-maintained building is home to Unit 714 at 495 Highway 8 right in the heart of Stoney Creek! This TOP FLOOR UNIT offers 2 bedrooms, 2 bathrooms, 1142 sq ft, 9’ ceilings, and large south-facing WALL-TO-WALL windows offering abundant natural lighting in the living room. Kitchen features quartz counter tops, tile backsplash, crown molding + plentiful solid wood cabinetry & pantry. Master bedroom w/ walk-in closet, additional closet PLUS 3-pc ensuite leads through double FRENCH DOORS to BONUS SUNROOM. Second bedroom, 4-pc bath, & full LAUNDRY ROOM complete the home. THREE UNDERGROUND PARKING SPACES and a spacious owned storage locker. The Renaissance offers FACILITIES GALORE ~ party room, games room (table tennis, billiard & lounge), library, change rooms, men’s & women’s saunas, exercise room, squash court, craft room, workshop, and car wash! Close to great schools, shopping, restaurants, parks, public transit, and easy highway access. (id:10452)

Property Details

Full Property Details

Interior

Bedrooms
2
Bedrooms Plus
0
Washrooms
2.0
Square Footage
1142 sqft
Basement
None
Heating Type
Forced air
Air Conditioning
Central air conditioning
Kitchens
1
Full Bathrooms
2
Half Bathrooms
0

Exterior

Acreage
Unknown
Parking Spaces
3
Garage Spaces Y/N
No
Zoning Description
RM4
Land Amenities
Public Transit, Schools

Building Description

Style
Other
Home Type
Condo
Subtype
Condo Apt
Year Built
1990
Exterior
Concrete
Sewers
Municipal sewage system
Water Supply
Municipal water
Architectural Style
Other

Community

Community
Stoney Creek
Area Code
Hamilton

Taxes & Fees

Maintenance Fee
$969.83

Other

Virtual Tour Link

Room Types

Room Dimensions Area Description
3pc Bathroom Measurements not available x Measurements not available 0 sqft -
4pc Bathroom Measurements not available x Measurements not available 0 sqft -
Bedroom 15'6'' x 10'6'' 162.75 sqft -
Bedroom 15'6'' x 9'10'' 152.42 sqft -
Kitchen 13'0'' x 9'0'' 117 sqft -
Living room/Dining room 26'6'' x 10'10'' 287.08 sqft -
Sunroom 10'6'' x 5'8'' 59.5 sqft -
Adam Young
Adam Young
Keller Williams Edge Realty
Listed by Tommy Land
1 days on site
Listing Broker
RE/MAX Erie Shores Realty Inc. Brokerage
Courtesy
RE/MAX Erie Shores Realty Inc. Brokerage

Similar homes for sale in Hamilton

Explore Hamilton

Copyright 2026 All rights reserved. Canadian Real Estate Association assumes no responsibility for the accuracy of any information shown. The information provided herein must only be used by consumers that have a bona fide interest in the purchase, sale or lease of real estate and may not be used for any commercial purpose or any other purpose. The trademark DDF® is owned by The Canadian Real Estate Association (CREA) and identifies CREA’s Data Distribution Facility (DDF®). The trademarks REALTOR®, REALTORS®, and the REALTOR® logo are controlled by The Canadian Real Estate Association (CREA) and identify real estate professionals who are members of CREA. The trademarks MLS®, Multiple Listing Service®, and the associated logos are owned by CREA and identify the quality of services provided by real estate professionals who are members of CREA
Powered by AgentLocator