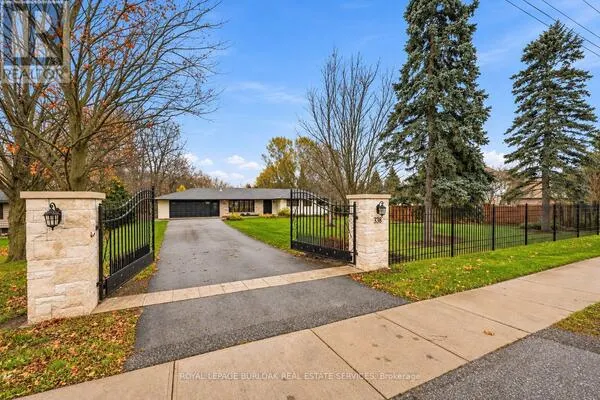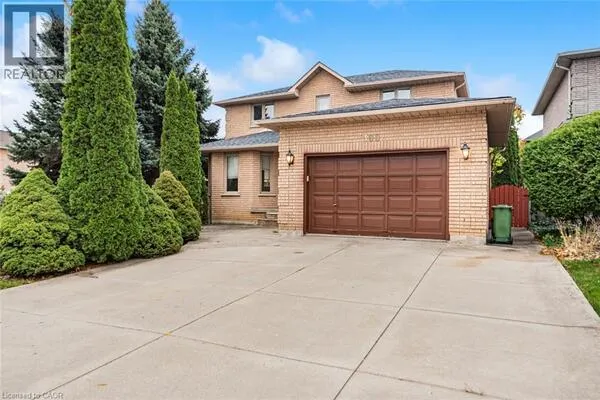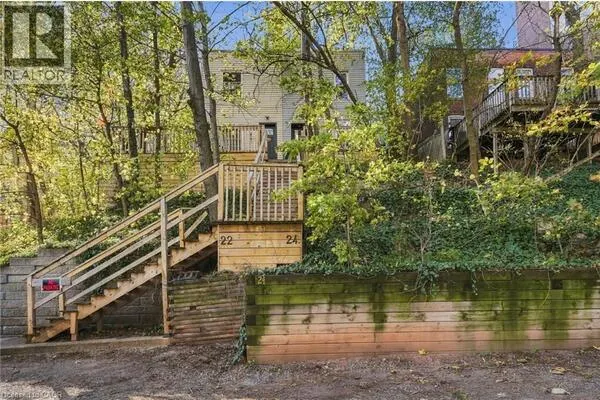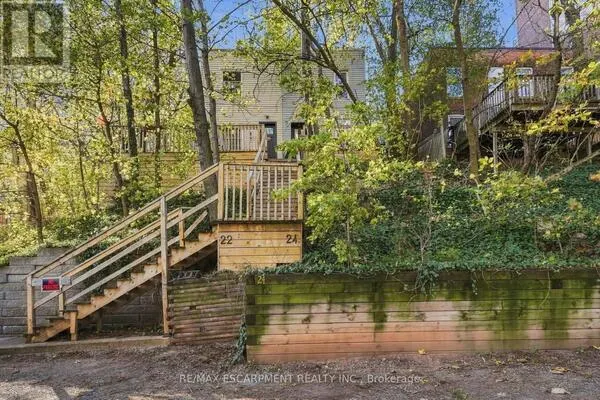
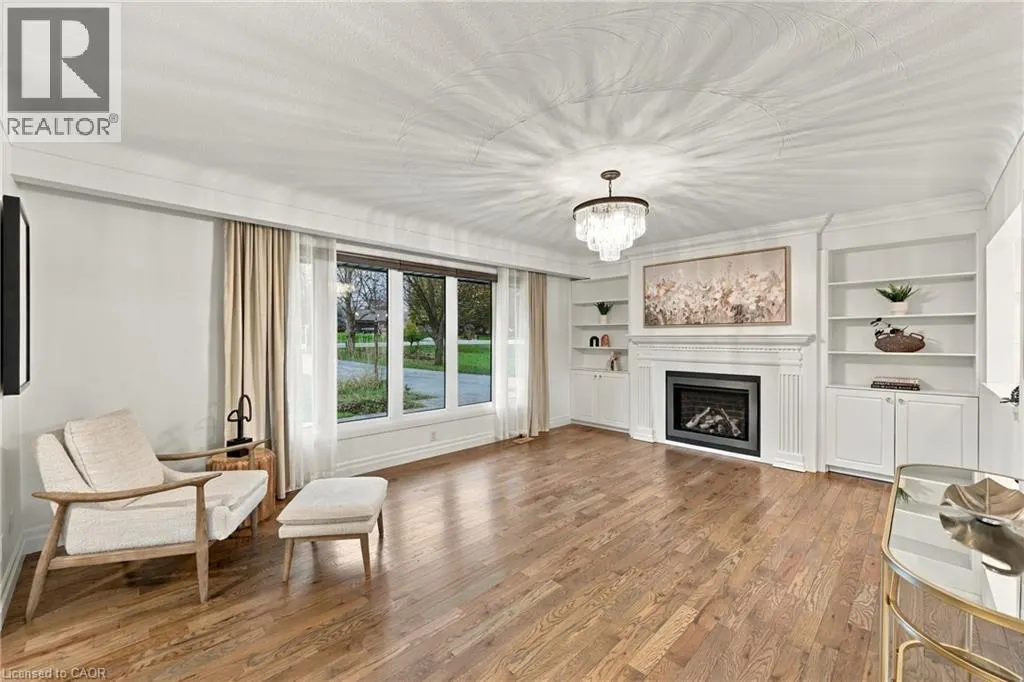
338 CARLISLE Road, Hamilton
1 / 50
For Sale
$1,599,000
4+1 bd · 3.0 ba · 1,582 sq ft

338 CARLISLE Road, Hamilton L0R1H1

MLS®# 40877717

Est. mortgage
$6,066/mo

About This Home

Property Type
House, Bungalow
Parking
Garage: Yes, 6 parking
MLS #
40877717
Size
1582 sqft
Basement
Finished, Full (Finished)
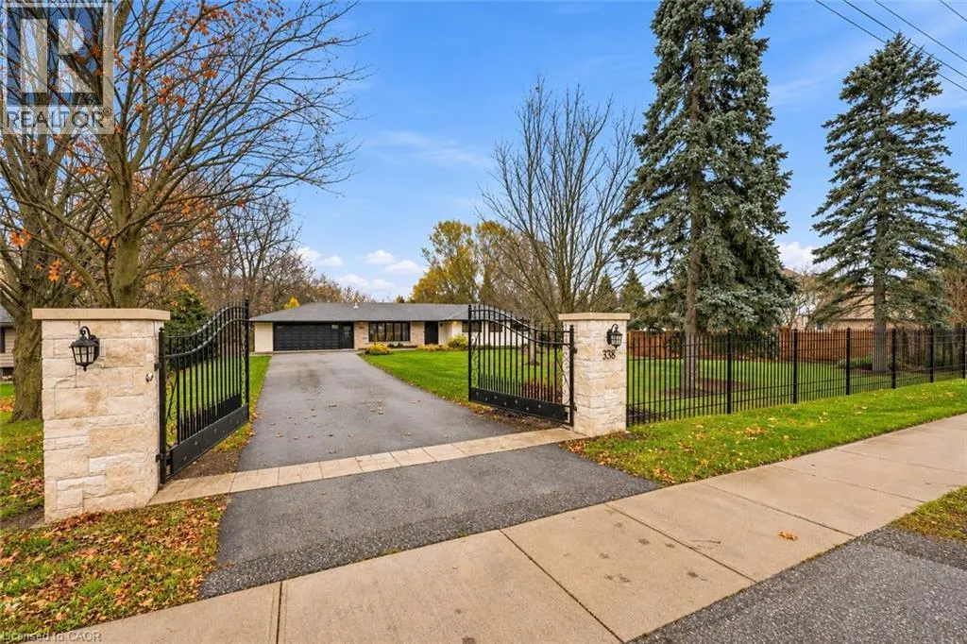
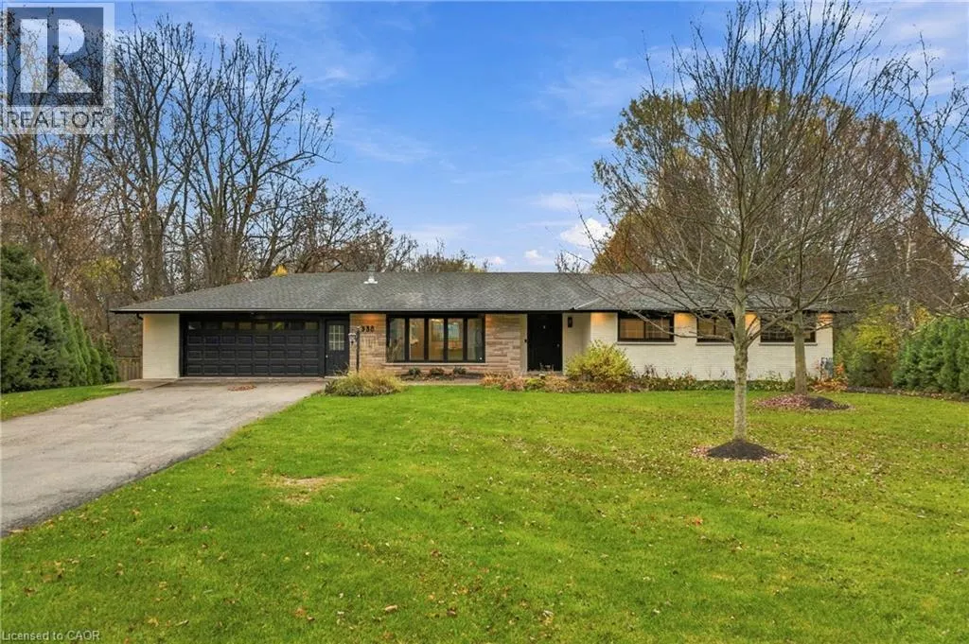
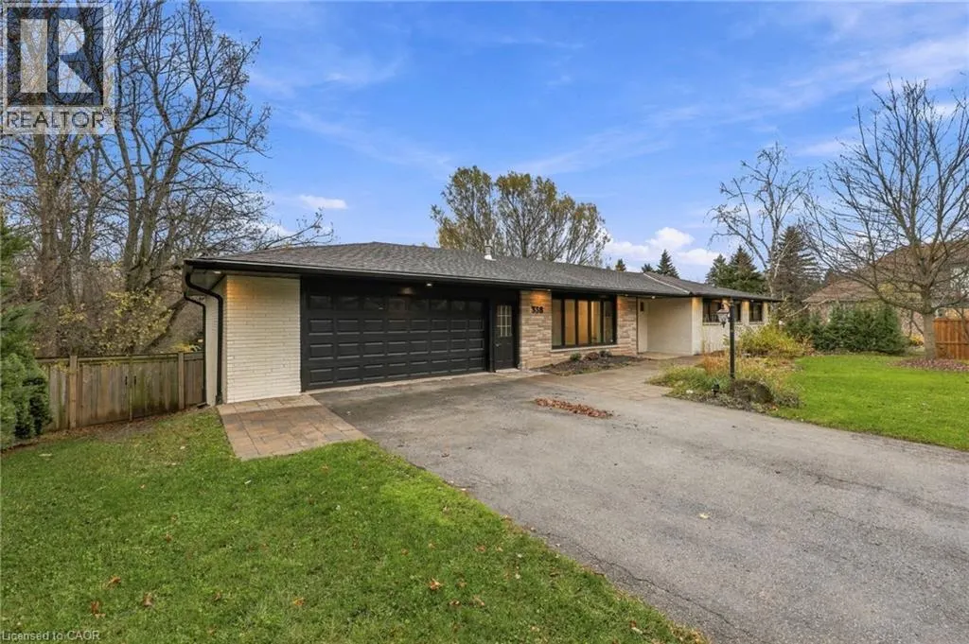
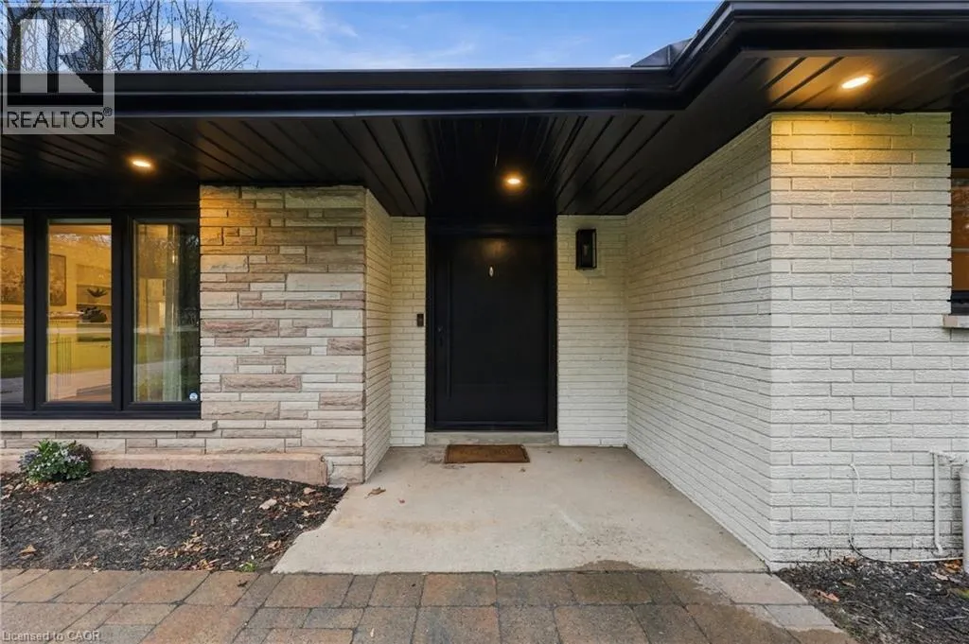
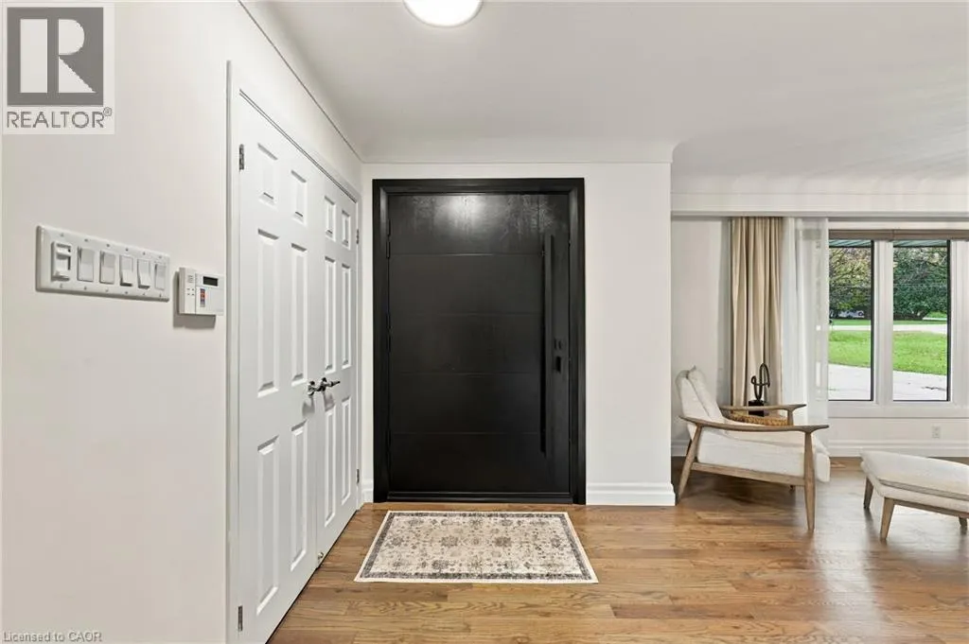
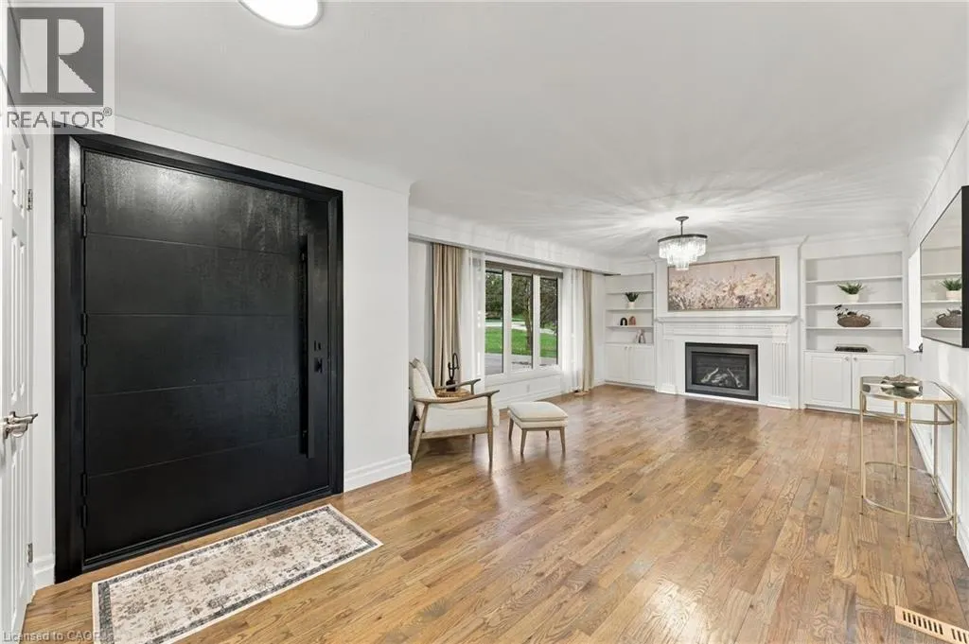
Welcome to 338 Carlisle Road, where resort-style living meets country charm. Set on an extraordinary 110 x 794 ft lot spanning approximately 2 acres, this beautifully maintained bungalow offers a rare combination of space, natural beauty and exceptional outdoor living. The spectacular, professionally landscaped grounds create a true backyard oasis, featuring a custom inground saltwater pool, cascading waterfall and rock features, inviting hot tub, and a stunning Douglas Fir pavilion. A spacious cedar deck, built-in BBQ and professionally designed outdoor lighting create the perfect setting for entertaining, relaxing and enjoying the beauty of this remarkable property. Surrounded by mature trees, the expansive grounds offer a peaceful, secluded setting. Inside, the home offers 4+1 bedrooms and 3 bathrooms, with a warm and inviting main level featuring hardwood flooring, a beautifully updated kitchen, a spacious primary bedroom with ensuite, and three additional generously sized bedrooms. The finished lower level provides exceptional flexibility, ideal for extended family or an in-law suite, complete with its own kitchen, dining area, recreation room, additional bedroom and 4-piece bathroom. A gated front entrance adds an extra measure of security and welcomes you to this exceptional country retreat. Imagine coming home to your own private resort, where unforgettable summers, relaxed country living and room for the whole family await. This is more than a home, it’s a lifestyle waiting to be enjoyed. (id:10452)

Property Details

Full Property Details

Interior

Bedrooms
4
Bedrooms Plus
1
Washrooms
3.0
Square Footage
1582 sqft
Basement
Finished, Full (Finished)
Heating Source
Natural gas
Heating Type
Forced air
Air Conditioning
Central air conditioning
Kitchens
2
Full Bathrooms
3
Half Bathrooms
0

Exterior

Acreage
2 - 4.99 acres
Parking Spaces
6
Garage Spaces Y/N
Yes
Zoning Description
P7, S1
Land Amenities
Shopping

Building Description

Style
Bungalow
Home Type
House
Subtype
House
Exterior
Brick, Stone
Sewers
Septic System
Water Supply
Drilled Well
Architectural Style
Bungalow

Community

Community
Kilbride
Area Code
Hamilton
Features
Quiet Area, School Bus

Room Types

Room Dimensions Area Description
4pc Bathroom 13'5'' x 8'8'' 116.28 sqft -
4pc Bathroom Measurements not available x Measurements not available 0 sqft -
Bedroom 10'8'' x 11'10'' 126.22 sqft -
Bedroom 13'4'' x 9'4'' 124.44 sqft -
Bedroom 13'5'' x 9'11'' 133.05 sqft -
Family room 14'9'' x 16'0'' 236 sqft -
Games room 13'10'' x 17'10'' 246.69 sqft -
Kitchen 12'11'' x 15'7'' 201.28 sqft -
Laundry room 2'7'' x 17'5'' 44.99 sqft -
Office 10'8'' x 5'2'' 55.11 sqft -
Other 13'9'' x 12'3'' 168.44 sqft -
Utility room 6'2'' x 7'11'' 48.82 sqft -
Adam Young
Adam Young
Keller Williams Edge Realty
Listed by Brooke Hicks
-1 days on site
Listing Broker
Royal LePage Burloak Real Estate Services
Courtesy
Royal LePage Burloak Real Estate Services

Similar homes for sale in Hamilton

Explore Hamilton

Copyright 2026 All rights reserved. Canadian Real Estate Association assumes no responsibility for the accuracy of any information shown. The information provided herein must only be used by consumers that have a bona fide interest in the purchase, sale or lease of real estate and may not be used for any commercial purpose or any other purpose. The trademark DDF® is owned by The Canadian Real Estate Association (CREA) and identifies CREA’s Data Distribution Facility (DDF®). The trademarks REALTOR®, REALTORS®, and the REALTOR® logo are controlled by The Canadian Real Estate Association (CREA) and identify real estate professionals who are members of CREA. The trademarks MLS®, Multiple Listing Service®, and the associated logos are owned by CREA and identify the quality of services provided by real estate professionals who are members of CREA
Powered by AgentLocator