1072 MARLEY Crescent, Burlington
1 / 33
For Sale
$1,069,900
3+1 bd · 2.0 ba · 2,021 sq ft

1072 MARLEY Crescent, Burlington L7T3S1

MLS®# 40877782

Est. mortgage
$4,059/mo

About This Home

Property Type
House, Bungalow
Parking
Garage: No, 3 parking
MLS #
40877782
Size
2021 sqft
Basement
Finished, Full (Finished)
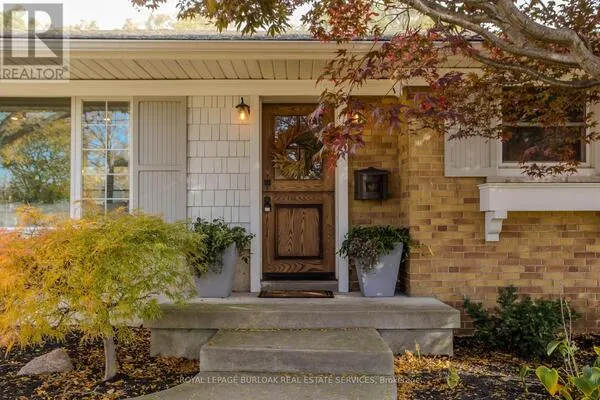
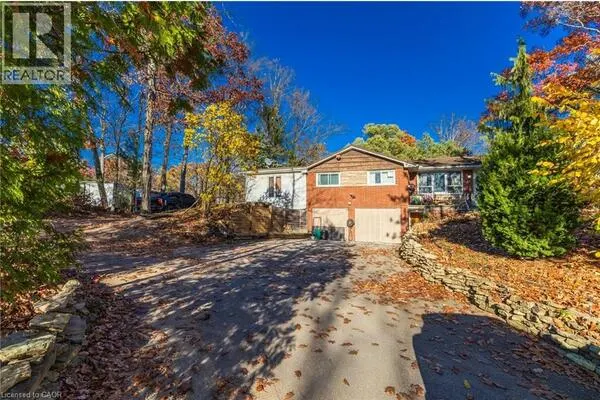
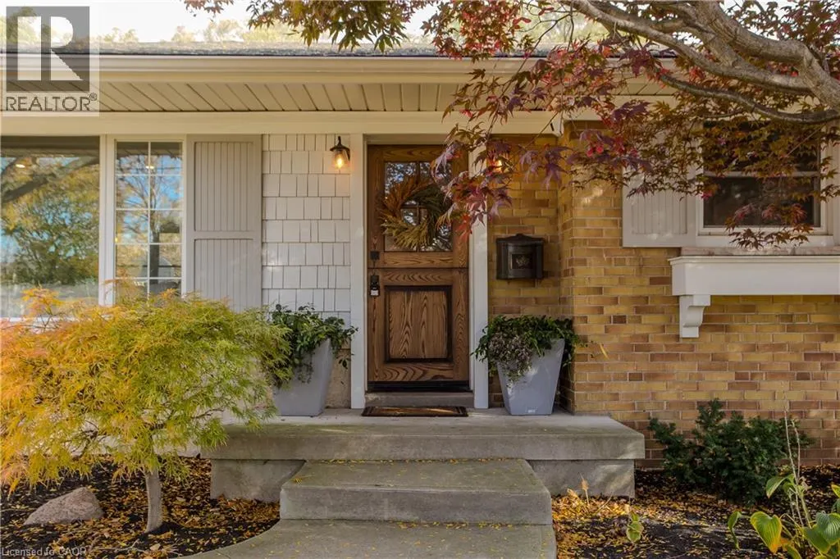
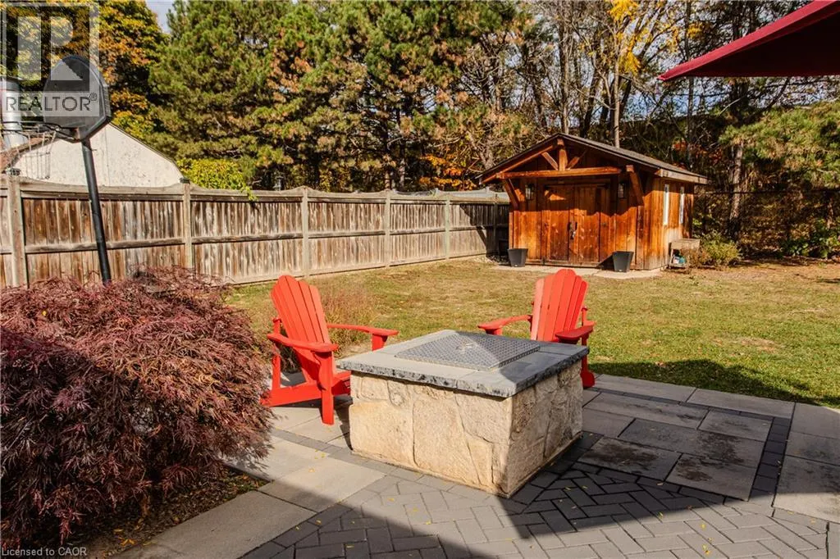
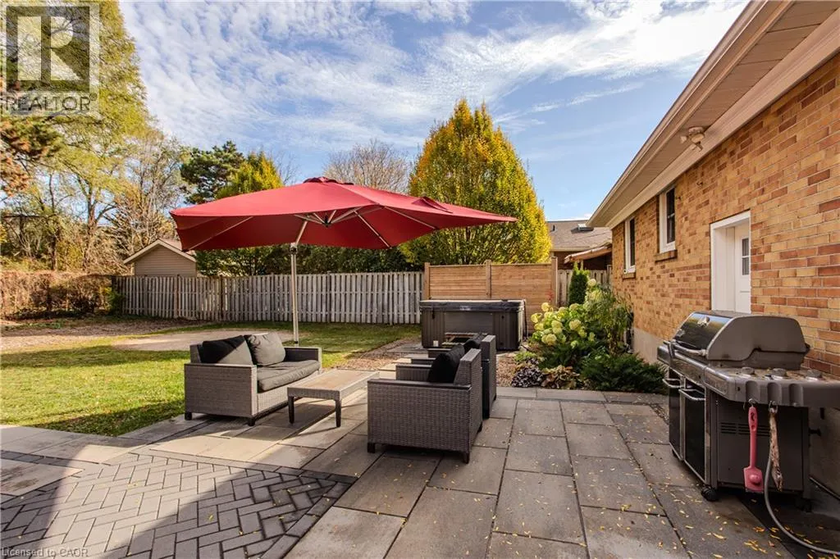
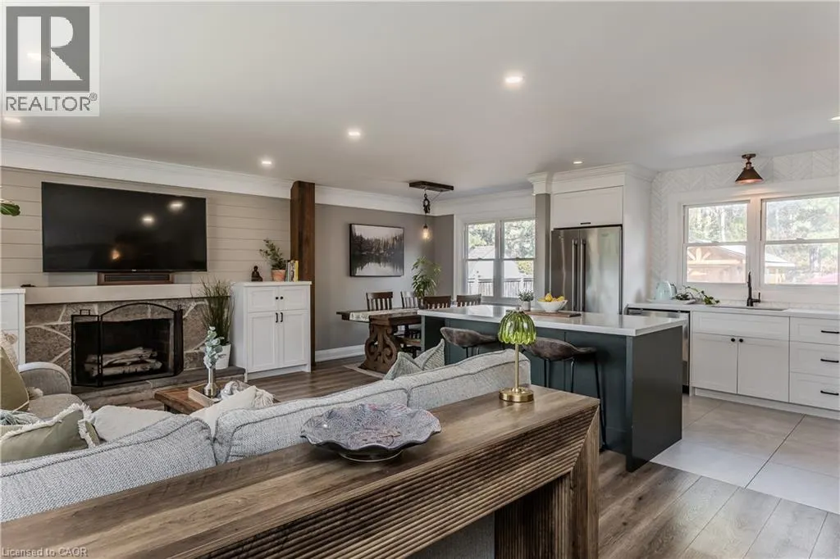
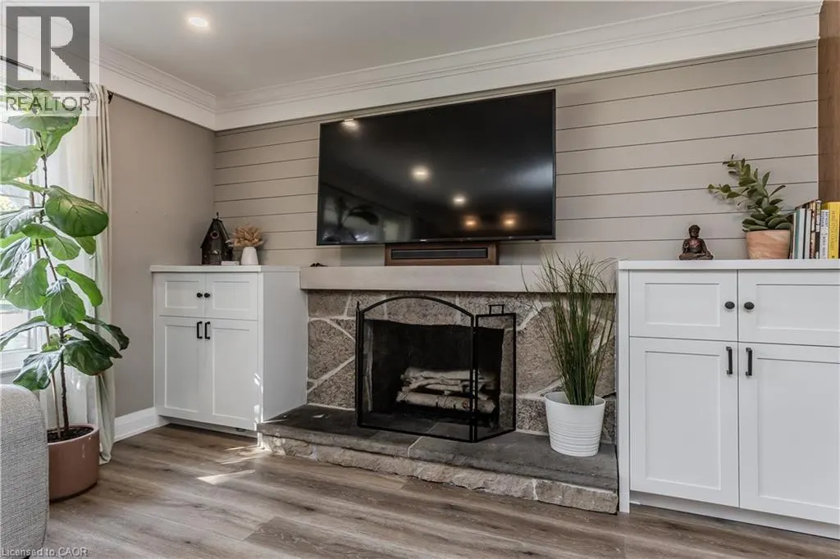
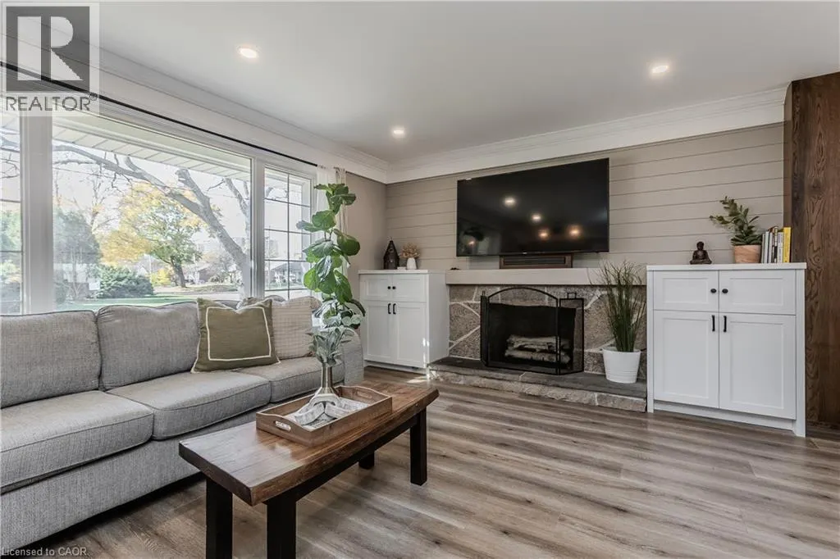
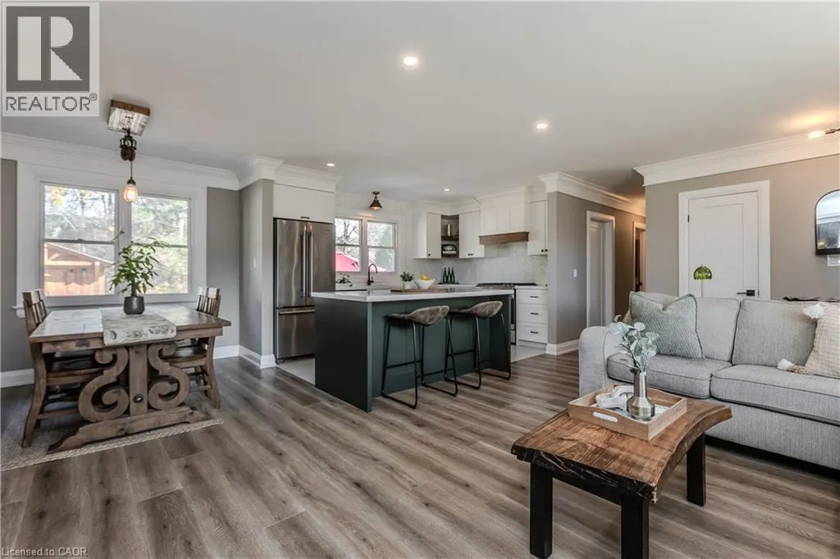
A custom walnut Dutch door welcomes you into this renovated detached bungalow in Burlington’s Aldershot South neighbourhood, where 3+1 bedrooms and two bathrooms are spread across approximately 2,021 sq. ft. of finished living space. Natural light from a large front window draws you into the living room, where a natural stone gas fireplace makes a welcoming focal point. The custom kitchen pairs white cabinetry with a contrasting island, offering seating for breakfast or a chat while dinner cooks, and the adjoining dining area is just off the kitchen. The primary bedroom features custom built-in closets, while two additional bedrooms and a full bathroom complete the main level. Downstairs, a spacious recreation room offers a second place to unwind, and the fourth bedroom can serve as a guest room or home office. A glass shower with a tiled niche gives the lower bathroom a distinctive finish, while custom cabinetry adds storage in the laundry room. In the fully fenced backyard, an approximately 500 sq. ft. patio has room for outdoor dining and seating around the natural stone gas fire pit, with landscape lighting that highlights the gardens after dark. A powered timber-framed shed (12’ wide x 14’ long) gives weekend projects a place of their own, and an EV charger is already in place. Mapleview Centre is close by for shopping, and Maple Park and the Francis Road Trail are nearby for a walk. On weekends, grab lunch in downtown Burlington and stroll through Spencer Smith Park, or spend the afternoon by the lake at Beachway Park. (id:10452)

Property Details

Full Property Details

Interior

Bedrooms
3
Bedrooms Plus
1
Washrooms
2.0
Square Footage
2021 sqft
Basement
Finished, Full (Finished)
Heating Source
Natural gas
Heating Type
Forced air
Air Conditioning
Central air conditioning
Kitchens
1
Full Bathrooms
2
Half Bathrooms
0

Exterior

Acreage
under 1/2 acre
Parking Spaces
3
Garage Spaces Y/N
No
Zoning Description
R2.1
Land Amenities
Park, Place of Worship, Public Transit, Schools, Shopping

Building Description

Style
Bungalow
Home Type
House
Subtype
House
Exterior
Brick
Sewers
Municipal sewage system
Water Supply
Municipal water
Architectural Style
Bungalow

Community

Community
Burlington
Area Code
Burlington
Features
Community Centre

Other

Virtual Tour Link

Room Types

Room Dimensions Area Description
3pc Bathroom 10'9'' x 4'8'' 50.17 sqft -
4pc Bathroom 8'7'' x 7'2'' 61.51 sqft -
Bedroom 10'5'' x 7'7'' 78.99 sqft -
Bedroom 10'9'' x 11'11'' 128.1 sqft -
Bedroom 8'7'' x 11'10'' 101.57 sqft -
Dining room 8'7'' x 8'1'' 69.38 sqft -
Kitchen 8'7'' x 12'11'' 110.87 sqft -
Laundry room 10'4'' x 17'4'' 179.11 sqft -
Living room 12'9'' x 20'5'' 260.31 sqft -
Primary Bedroom 12'9'' x 13'1'' 166.81 sqft -
Recreation room 22'10'' x 15'8'' 357.72 sqft -
Adam Young
Adam Young
Keller Williams Edge Realty
Listed by Cathy Rocca
0 days on site
Listing Broker
Royal LePage Burloak Real Estate Services
Courtesy
Royal LePage Burloak Real Estate Services

Similar homes for sale in Burlington

Explore Burlington

Copyright 2026 All rights reserved. Canadian Real Estate Association assumes no responsibility for the accuracy of any information shown. The information provided herein must only be used by consumers that have a bona fide interest in the purchase, sale or lease of real estate and may not be used for any commercial purpose or any other purpose. The trademark DDF® is owned by The Canadian Real Estate Association (CREA) and identifies CREA’s Data Distribution Facility (DDF®). The trademarks REALTOR®, REALTORS®, and the REALTOR® logo are controlled by The Canadian Real Estate Association (CREA) and identify real estate professionals who are members of CREA. The trademarks MLS®, Multiple Listing Service®, and the associated logos are owned by CREA and identify the quality of services provided by real estate professionals who are members of CREA
Powered by AgentLocator