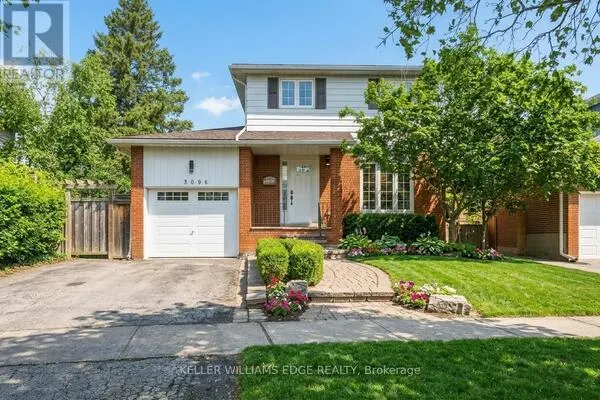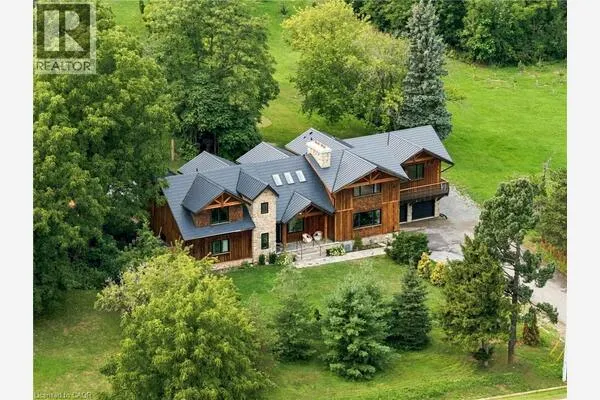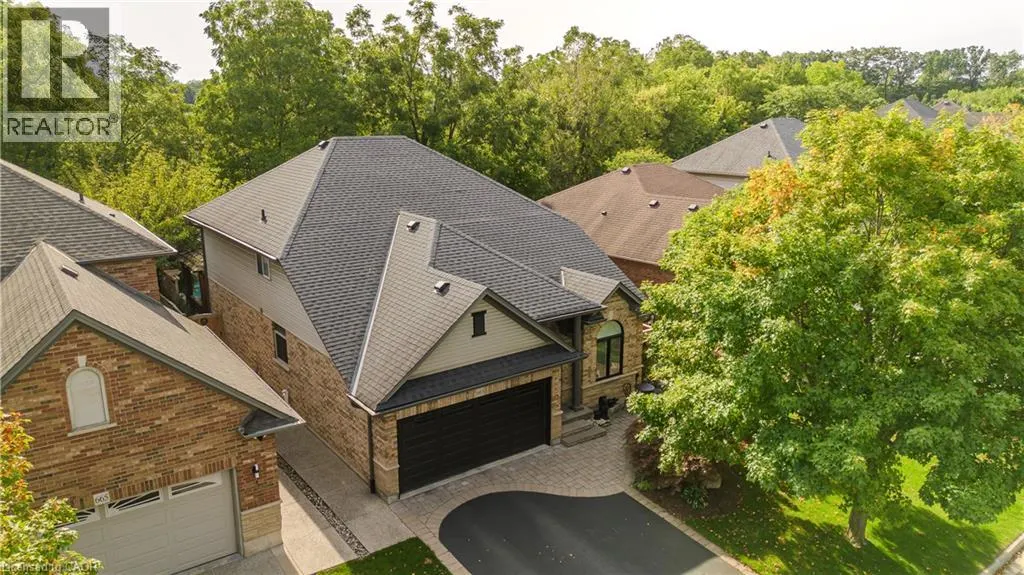
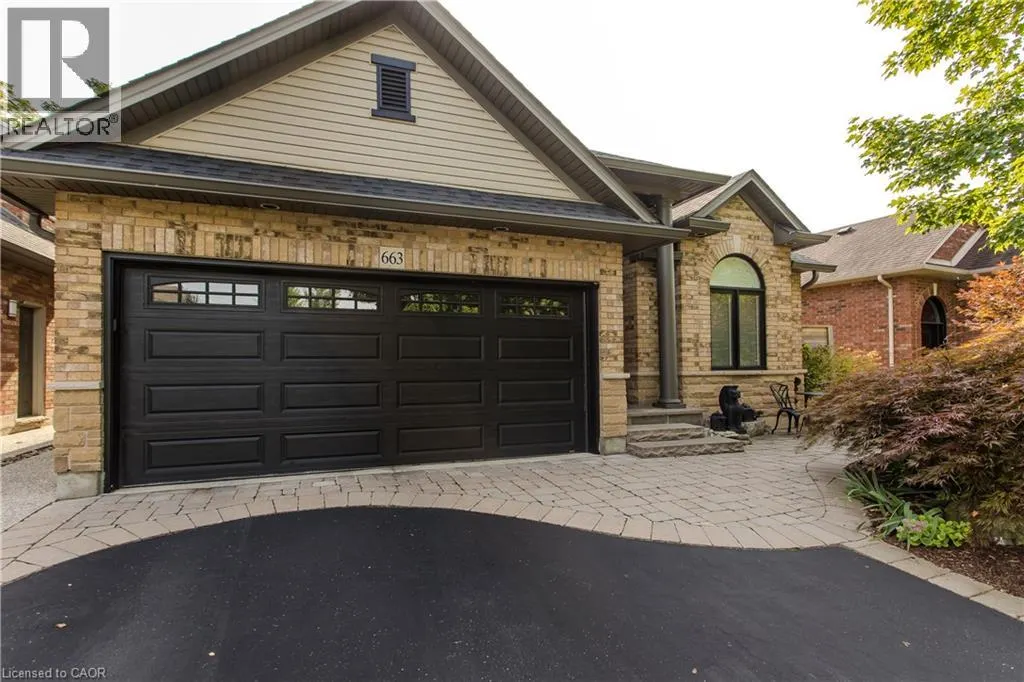
663 SANDCHERRY Drive, Burlington
1 / 43
For Sale
$1,750,000
3 bd · 2.5 ba · 2,416 sq ft

663 SANDCHERRY Drive, Burlington L7T4L4

MLS®# 40877787

Est. mortgage
$6,639/mo

About This Home

Property Type
House, Bungalow
Parking
Garage: Yes, 4 parking
MLS #
40877787
Size
2416 sqft
Basement
Unfinished, Full (Unfinished)
Year Built
2001
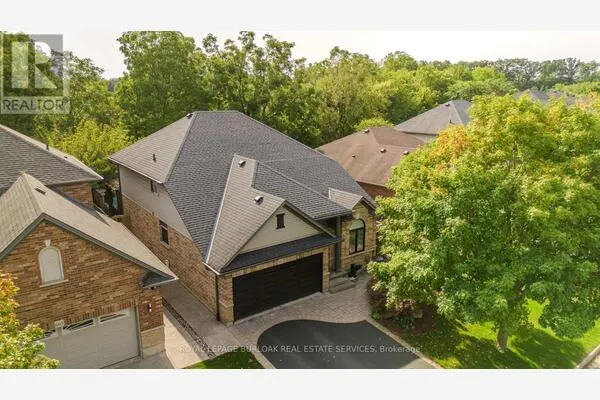
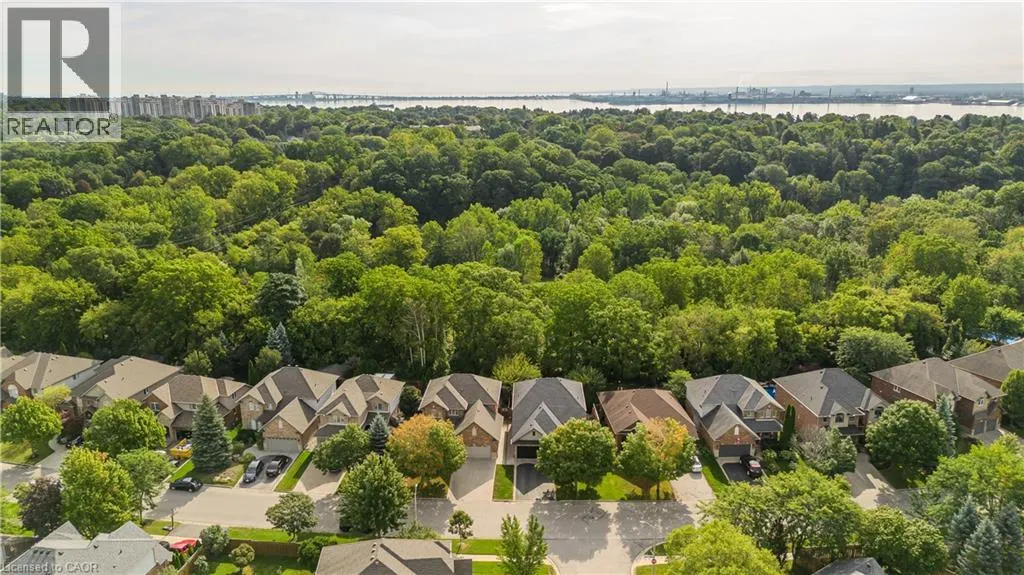
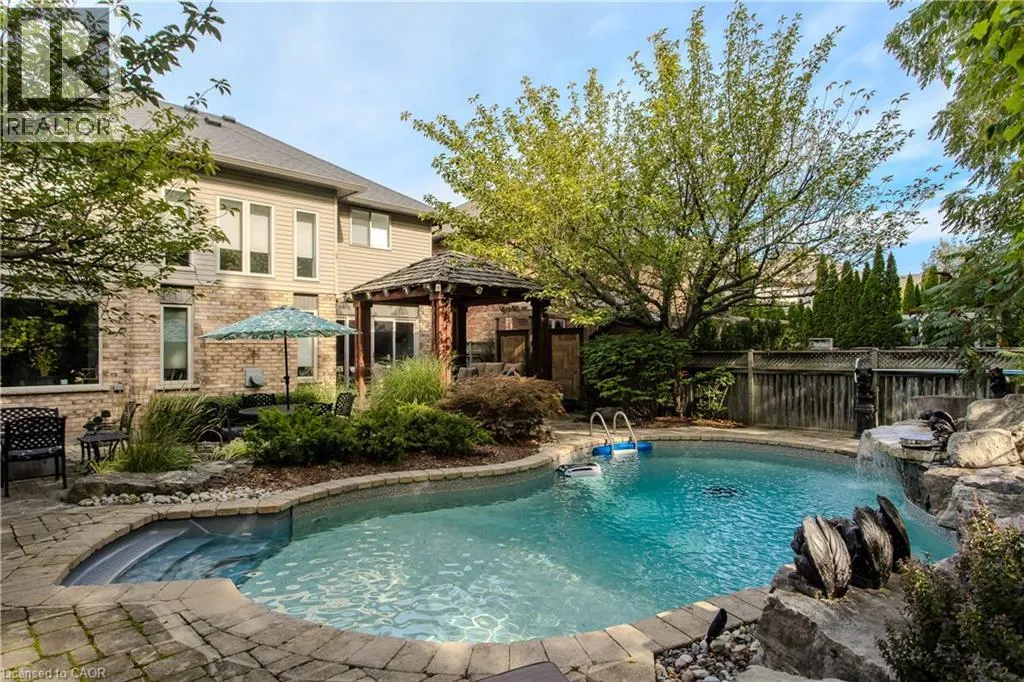
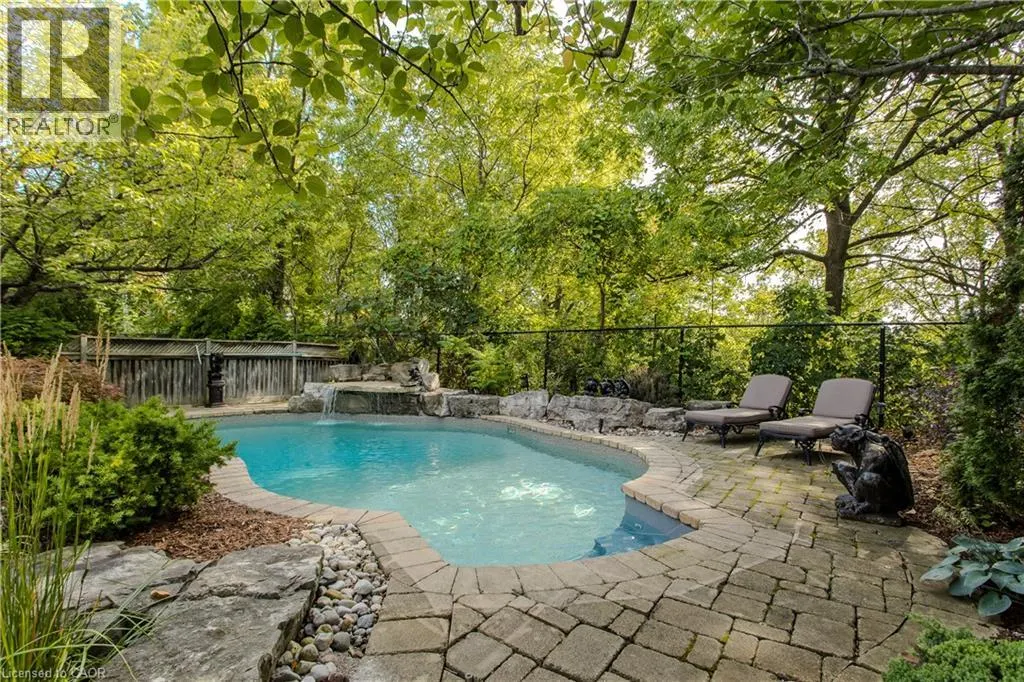
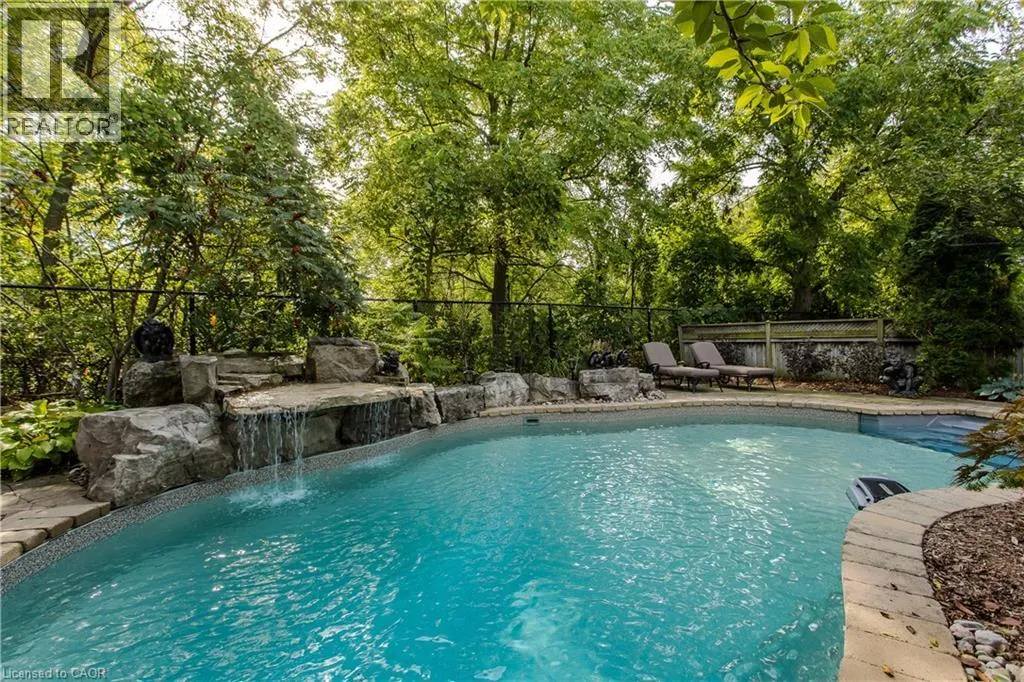
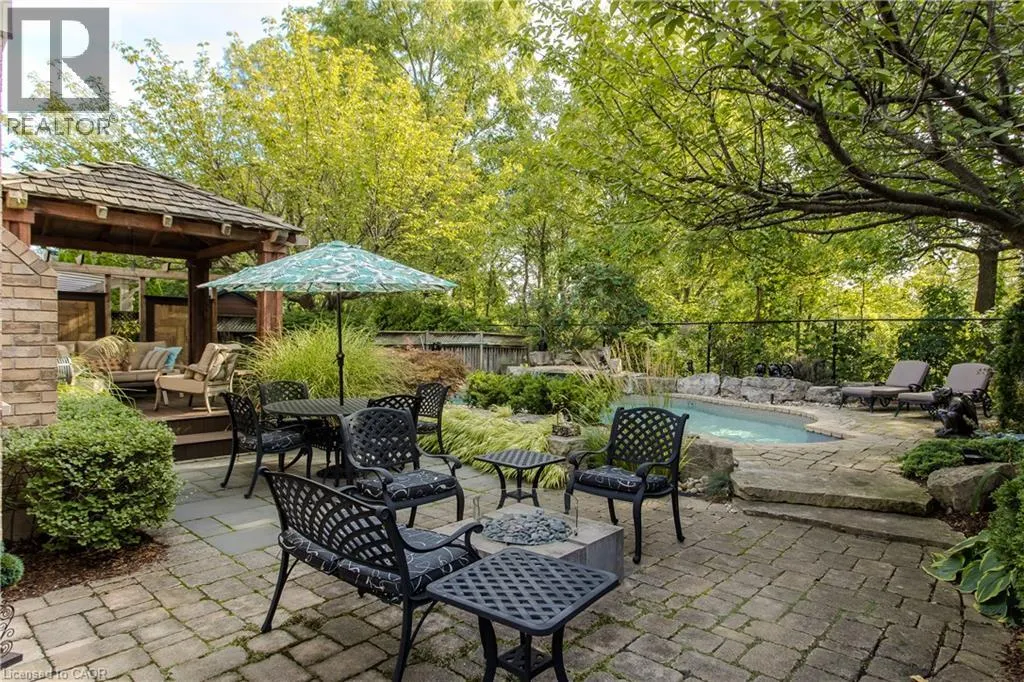
Backing onto the wooded landscape of the Royal Botanical Gardens, this extensively renovated bungaloft in Burlington’s Aldershot community offers over 2,400 sq. ft. above grade, 3 bedrooms and 2.5 bathrooms, with a main-floor primary suite and a spectacular backyard retreat. Inside, hand-scraped birch hardwood flows into the front dining room, where illuminated custom cabinetry and a fireplace create a welcoming setting for entertaining. The reconfigured eat-in kitchen showcases rich navy cabinetry, stainless steel appliances and a bright breakfast area with outdoor access. In the great room, soaring ceilings and tall windows frame leafy views, with a fireplace creating an inviting focal point. The main-floor primary suite offers a walk-in closet with built-in organizers and a renovated ensuite featuring a freestanding tub, glass shower with a bench and niche, and a vanity with a makeup area. A wall of glass with sliding doors opens directly onto the covered deck. Main-floor laundry and an attached double garage add everyday convenience. Upstairs, two additional bedrooms and a renovated bathroom with a glass shower accompany an open loft overlooking the great room. Outside, an in-ground pool with a waterfall is surrounded by armour stone and mature trees. The covered deck offers a sheltered place to unwind, while a stone dining patio and gas fire pit set the scene for summer entertaining. Extensive landscaping and an in-ground sprinkler system complete this inviting outdoor space. Enjoy nearby Hendrie Park and the Royal Botanical Gardens’ trails, with LaSalle Park and its marina within easy reach. Aldershot GO Station and convenient Highway 403 access connect this natural setting with everyday amenities and commuting routes. (id:10452)

Property Details

Full Property Details

Interior

Bedrooms
3
Bedrooms Plus
0
Washrooms
2.5
Square Footage
2416 sqft
Basement
Unfinished, Full (Unfinished)
Heating Source
Natural gas
Heating Type
Forced air
Air Conditioning
Central air conditioning
Kitchens
1
Full Bathrooms
3
Half Bathrooms
1

Exterior

Acreage
under 1/2 acre
Pool
Inground pool
Parking Spaces
4
Garage Spaces Y/N
Yes
Zoning Description
R3.4-244
Land Amenities
Beach, Golf Nearby, Marina, Place of Worship, Schools

Building Description

Style
Bungalow
Home Type
House
Subtype
House
Year Built
2001
Exterior
Brick, Stone, Vinyl siding
Sewers
Municipal sewage system
Water Supply
Municipal water
Architectural Style
Bungalow

Community

Community
Burlington
Area Code
Burlington

Other

Virtual Tour Link

Room Types

Room Dimensions Area Description
2pc Bathroom 2'5'' x 6'9'' 16.31 sqft -
3pc Bathroom 10'4'' x 5'1'' 52.53 sqft -
4pc Bathroom 13'1'' x 8'3'' 107.94 sqft -
Bedroom 12'0'' x 9'11'' 119 sqft -
Bedroom 13'2'' x 10'8'' 140.44 sqft -
Breakfast 12'6'' x 9'2'' 114.58 sqft -
Dining room 15'7'' x 10'3'' 159.73 sqft -
Kitchen 12'5'' x 9'2'' 113.82 sqft -
Laundry room 6'7'' x 8'7'' 56.51 sqft -
Living room 14'3'' x 9'2'' 130.62 sqft -
Living room 23'9'' x 13'10'' 328.54 sqft -
Primary Bedroom 16'3'' x 10'8'' 173.33 sqft -
Adam Young
Adam Young
Keller Williams Edge Realty
Listed by Tanya Rocca
0 days on site
Listing Broker
Royal LePage Burloak Real Estate Services
Courtesy
Royal LePage Burloak Real Estate Services

Similar homes for sale in Burlington

Explore Burlington

Copyright 2026 All rights reserved. Canadian Real Estate Association assumes no responsibility for the accuracy of any information shown. The information provided herein must only be used by consumers that have a bona fide interest in the purchase, sale or lease of real estate and may not be used for any commercial purpose or any other purpose. The trademark DDF® is owned by The Canadian Real Estate Association (CREA) and identifies CREA’s Data Distribution Facility (DDF®). The trademarks REALTOR®, REALTORS®, and the REALTOR® logo are controlled by The Canadian Real Estate Association (CREA) and identify real estate professionals who are members of CREA. The trademarks MLS®, Multiple Listing Service®, and the associated logos are owned by CREA and identify the quality of services provided by real estate professionals who are members of CREA
Powered by AgentLocator