7 LAKELAWN Road Unit# 26 #26, Grimsby
1 / 30
For Sale
$749,900
3 bd · 2.5 ba · 1,764 sq ft

7 LAKELAWN Road Unit# 26 #26, Grimsby L3M0E9

MLS®# 40877872

Est. mortgage
$2,845/mo

About This Home

Property Type
Townhome, Att/Row/Townhouse, Other
Parking
Garage: Yes, 2 parking
MLS #
40877872
Size
1764 sqft
Basement
Finished, Full (Finished)
Year Built
2015
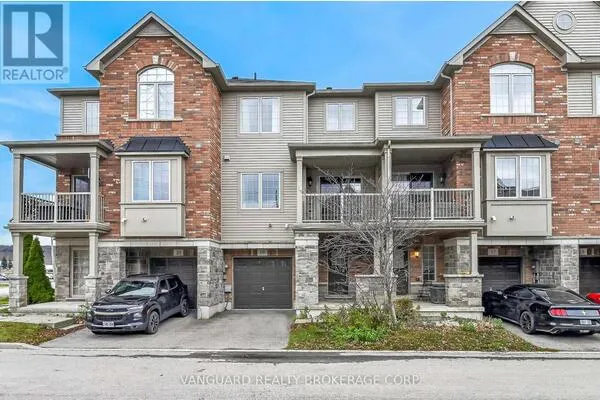
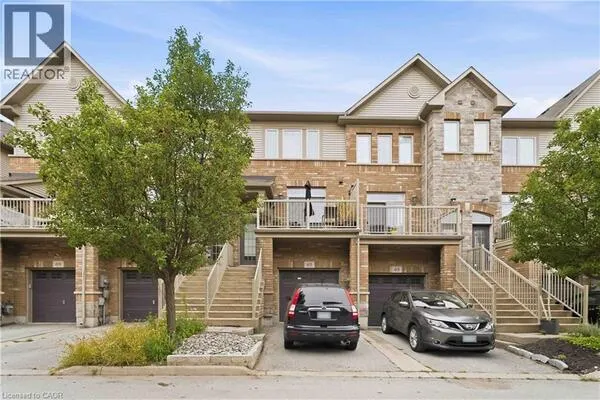
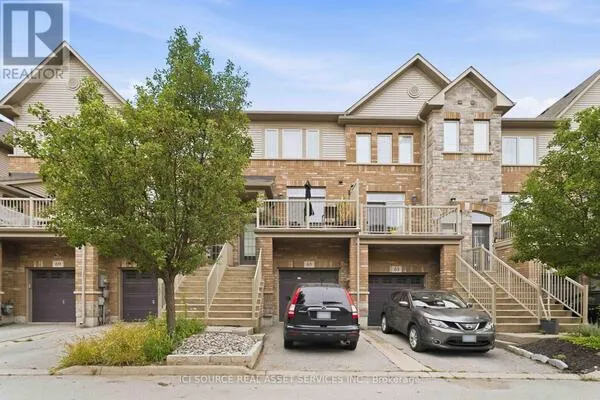
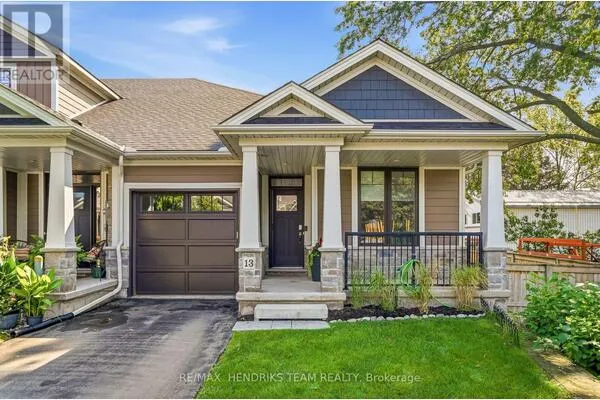
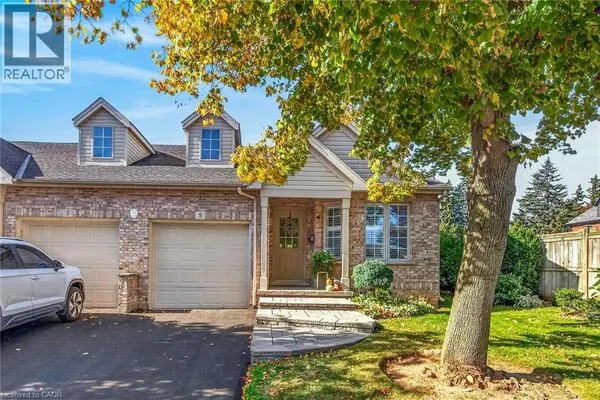
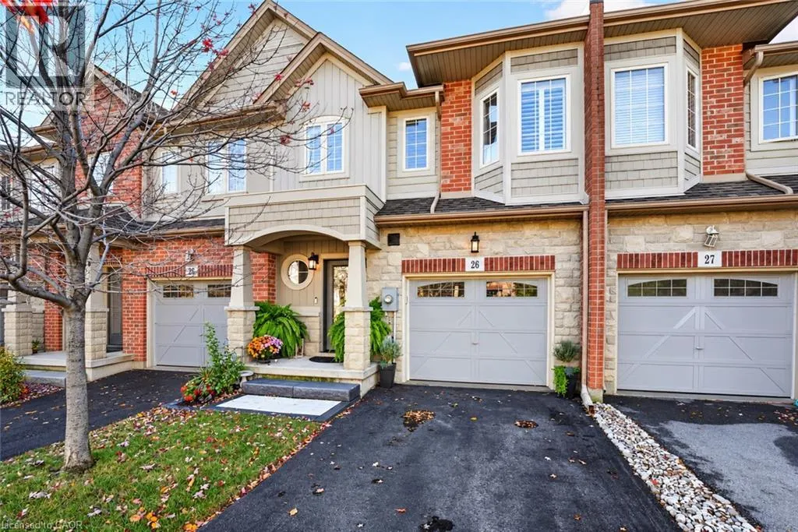
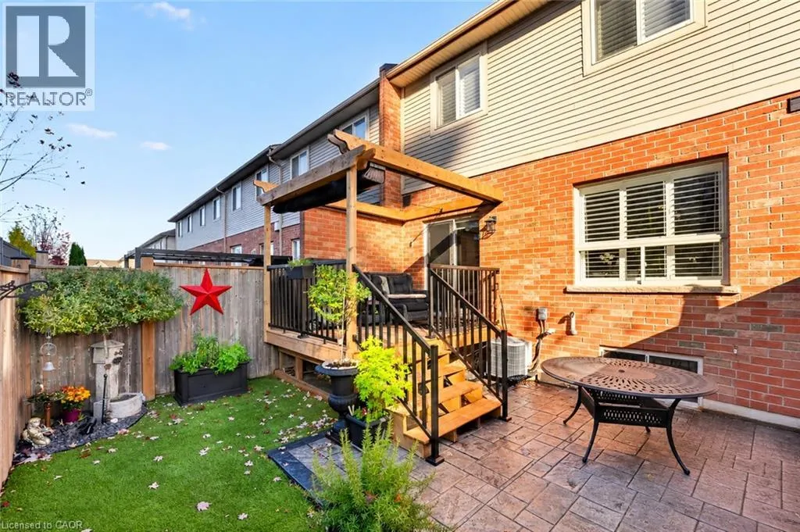
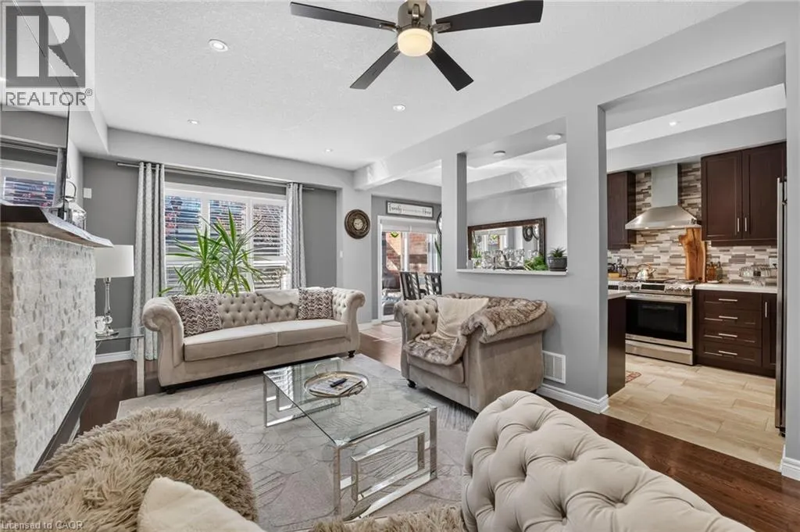
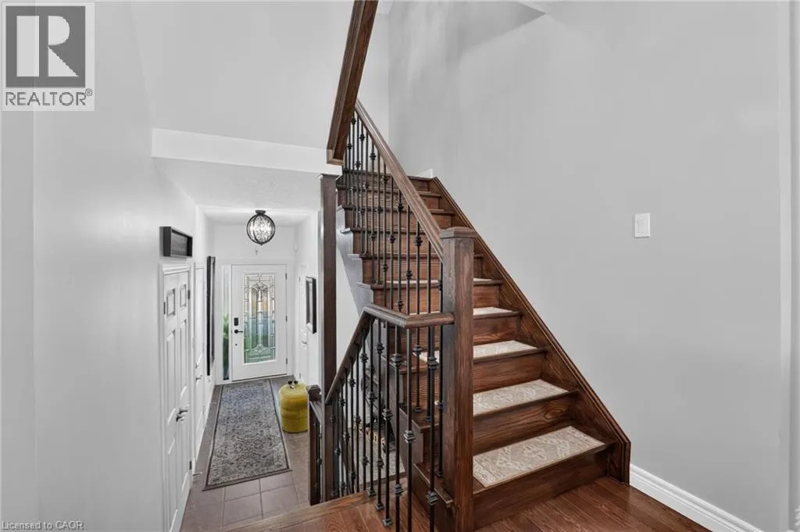
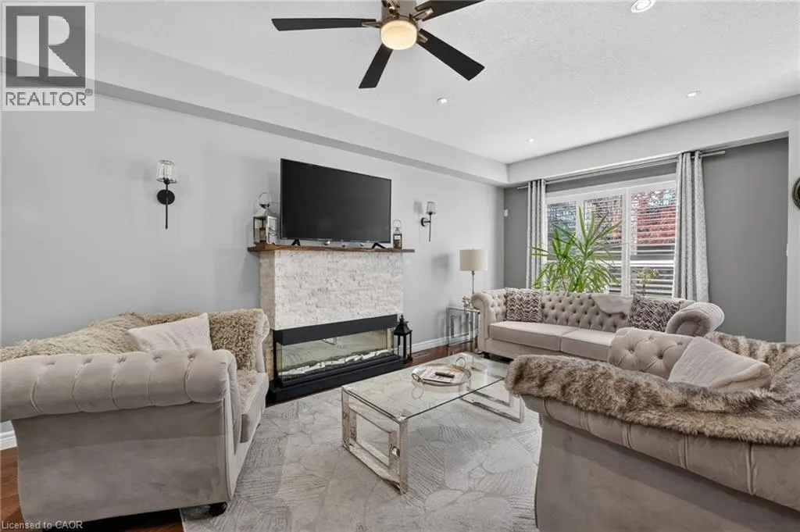
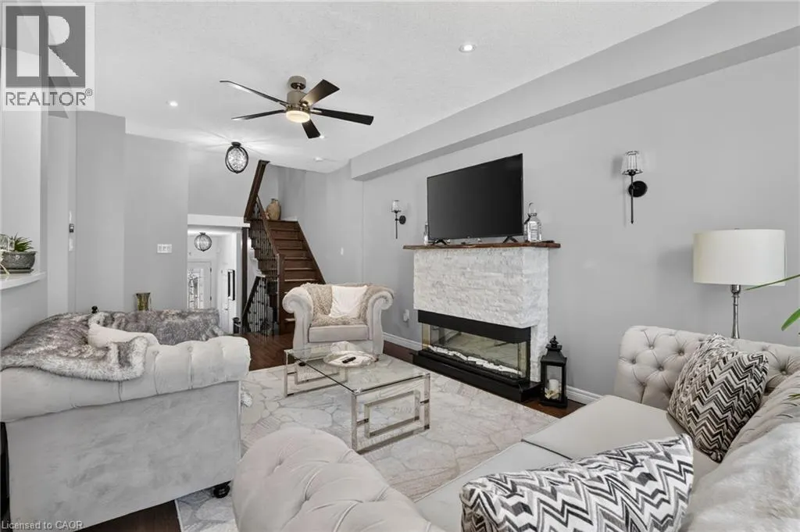
PRISTINE FREEHOLD TOWNHOME, STEPS FROM BEAUTIFUL GRIMSBY ON THE LAKE. Upgraded throughout, beautifully landscaped and move-in ready. If you've been searching for a townhome that feels like it was cared for every single day, this one is it. Tucked into a family-friendly neighbourhood just steps from Grimsby on the Lake, it delivers low-maintenance living with the lake lifestyle right at your doorstep. From the moment you walk in, you'll notice the pride of ownership. Rich hardwood floors flow through the open main level, where the kitchen, dining and living areas come together for easy everyday living and entertaining. The kitchen features quartz counters, a gas stove and stainless steel appliances. Upstairs, the primary retreat includes a walk-in closet and private ensuite, with two more bedrooms and upper-level laundry that makes chores a breeze. The newly finished rec room adds valuable flexibility for movie nights, a play area or a home office. Step outside to your own private escape. The professionally landscaped backyard features a pergola, stamped concrete and turf, giving you more time for summer nights and less time mowing the lawn. Imagine morning coffee before a walk along the waterfront, then dinner at the shops and restaurants of Grimsby on the Lake. Schools, parks and everyday amenities are minutes away, with quick access to the QEW. A pristine, upgraded townhome where comfort, convenience and the lake lifestyle come together. (id:10452)

Property Details

Full Property Details

Interior

Bedrooms
3
Bedrooms Plus
0
Washrooms
2.5
Square Footage
1764 sqft
Basement
Finished, Full (Finished)
Heating Source
Natural gas
Heating Type
Forced air
Air Conditioning
Central air conditioning
Kitchens
1
Full Bathrooms
3
Half Bathrooms
1
Fireplace Type
Other - See remarks

Exterior

Acreage
under 1/2 acre
Parking Spaces
2
Garage Spaces Y/N
Yes
Zoning Description
RM2
Land Amenities
Beach, Hospital, Place of Worship, Playground, Schools, Shopping

Building Description

Style
Other
Home Type
Townhome
Subtype
Att/Row/Townhouse
Year Built
2015
Exterior
Brick, Stone, Vinyl siding
Sewers
Municipal sewage system
Water Supply
Municipal water
Architectural Style
Other

Community

Community
Grimsby
Area Code
Grimsby
Features
School Bus

Room Types

Room Dimensions Area Description
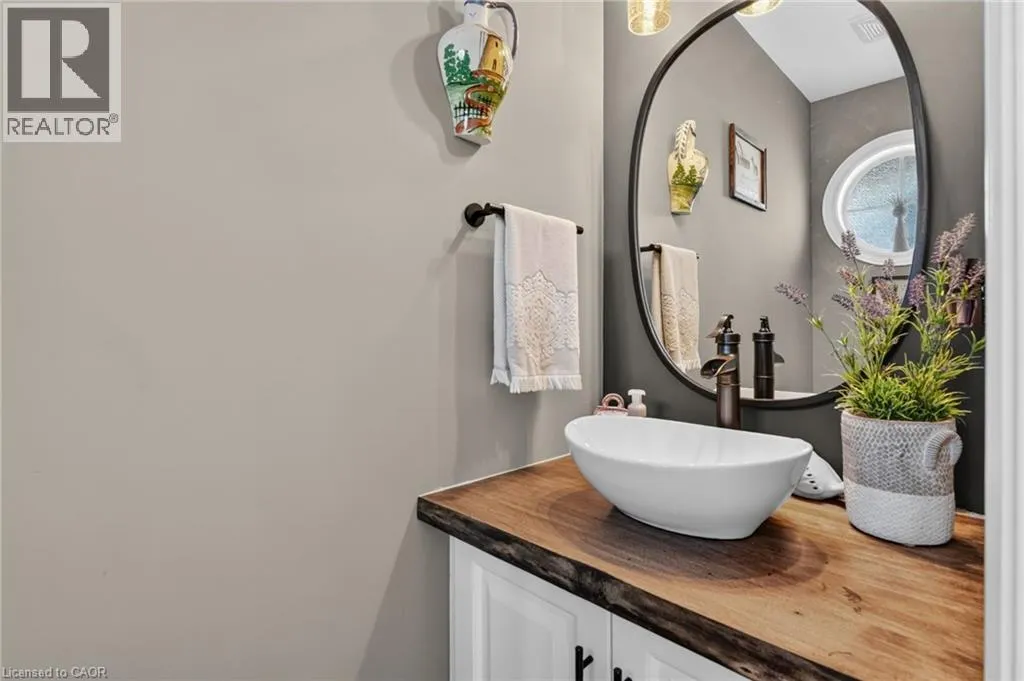
2pc Bathroom 2'7'' x 7'3'' 18.73 sqft -
3pc Ensuite bath 7'1'' x 7'5'' 52.53 sqft -
4pc Bathroom 4'6'' x 10'9'' 48.38 sqft -
Bedroom 10'9'' x 13'11'' 149.6 sqft -
Bedroom 9'1'' x 10'0'' 90.83 sqft -
Eat in kitchen 8'7'' x 10'11'' 93.7 sqft -
Living room 11'3'' x 22'2'' 249.38 sqft -
Primary Bedroom 12'3'' x 15'10'' 193.96 sqft -
Recreation room 12'0'' x 17'9'' 213 sqft -
Utility room 9'11'' x 18'9'' 185.94 sqft -
Adam Young
Adam Young
Keller Williams Edge Realty
Listed by Steve Augustine
0 days on site
Listing Broker
Your Home Sold Guaranteed Realty Elite
Courtesy
Your Home Sold Guaranteed Realty Elite

Similar homes for sale in Grimsby

Explore Grimsby

Copyright 2026 All rights reserved. Canadian Real Estate Association assumes no responsibility for the accuracy of any information shown. The information provided herein must only be used by consumers that have a bona fide interest in the purchase, sale or lease of real estate and may not be used for any commercial purpose or any other purpose. The trademark DDF® is owned by The Canadian Real Estate Association (CREA) and identifies CREA’s Data Distribution Facility (DDF®). The trademarks REALTOR®, REALTORS®, and the REALTOR® logo are controlled by The Canadian Real Estate Association (CREA) and identify real estate professionals who are members of CREA. The trademarks MLS®, Multiple Listing Service®, and the associated logos are owned by CREA and identify the quality of services provided by real estate professionals who are members of CREA
Powered by AgentLocator