51 RUSSELL Avenue, St. Catharines
1 / 35
For Sale
$479,850
3 bd · 1.0 ba · 1,109 sq ft

51 RUSSELL Avenue, St. Catharines L2R1V6

MLS®# 40877920

Est. mortgage
$1,820/mo

About This Home

Property Type
House, Bungalow
Parking
Garage: No, 3 parking
MLS #
40877920
Size
1109 sqft
Basement
Unfinished, Partial (Unfinished)
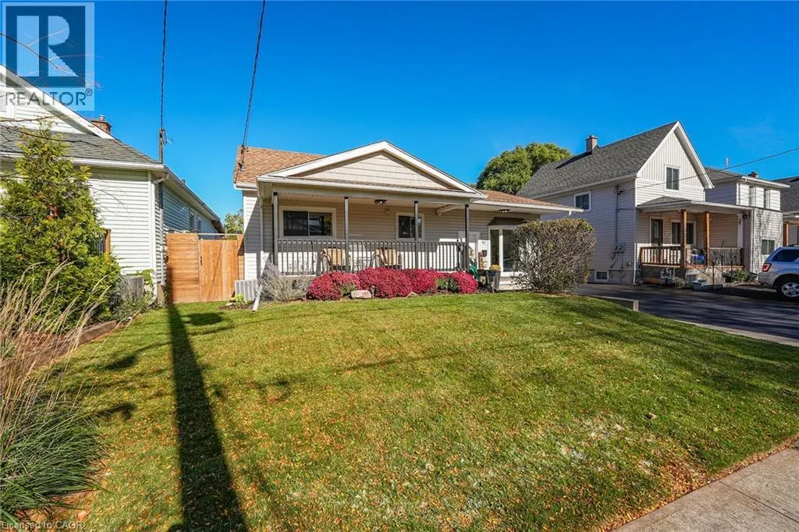
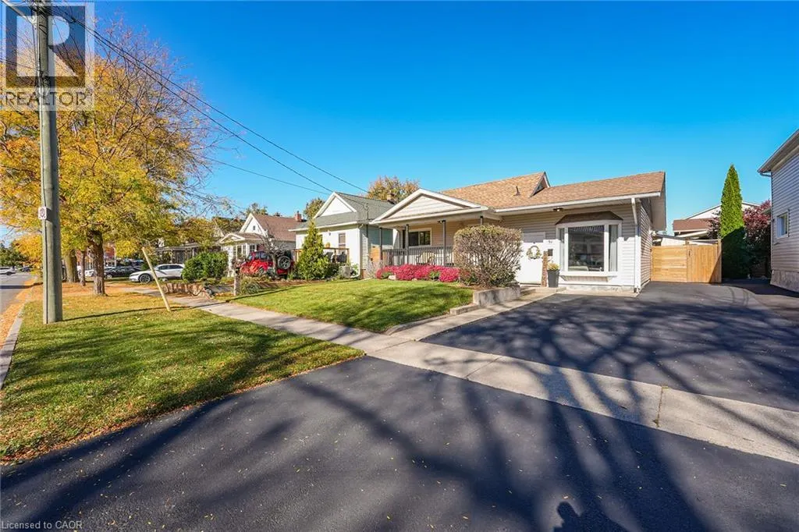
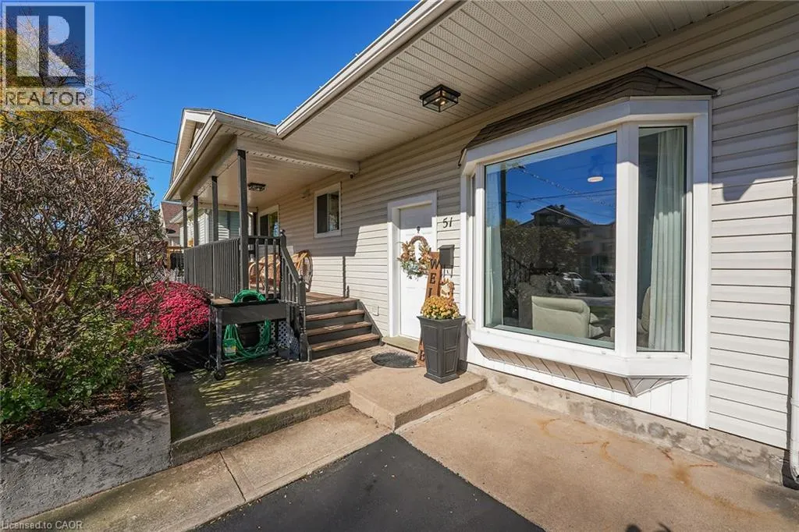
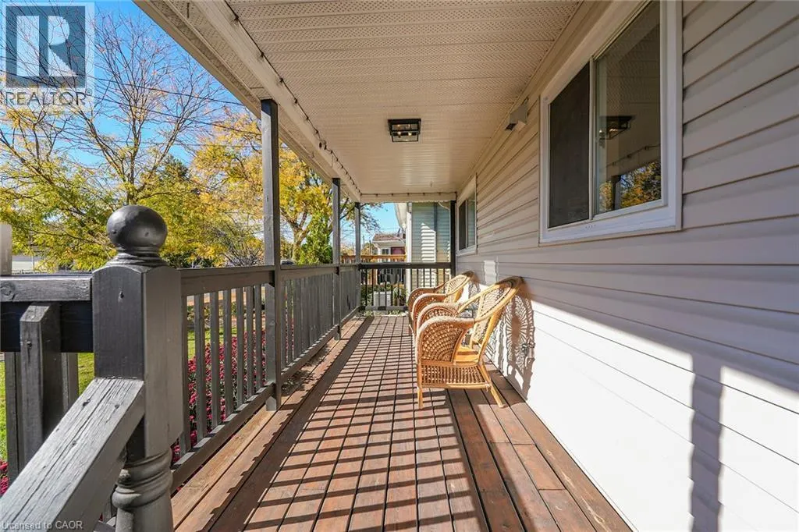
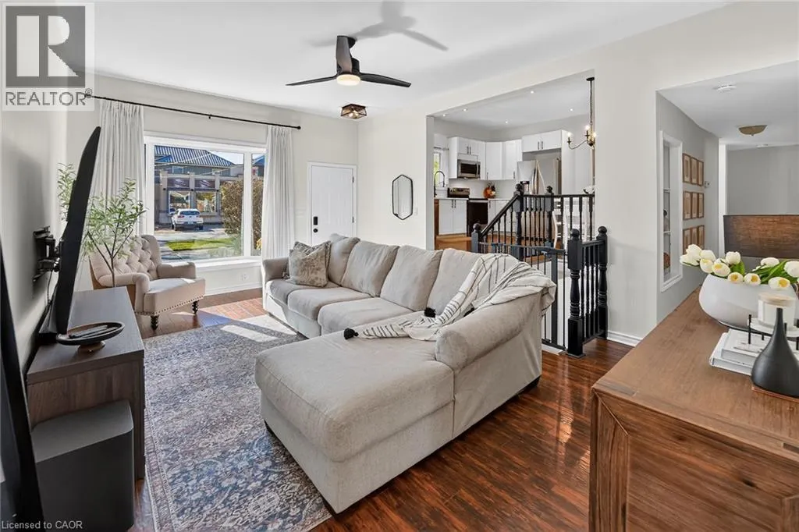
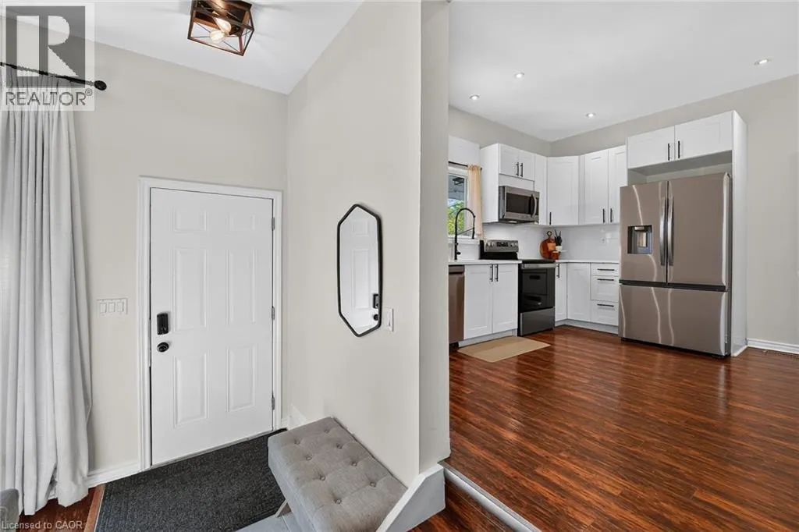
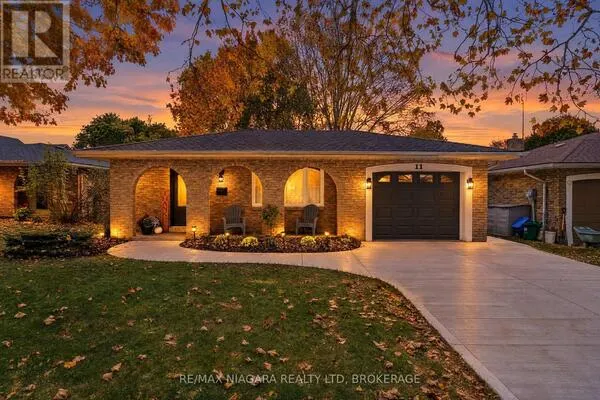
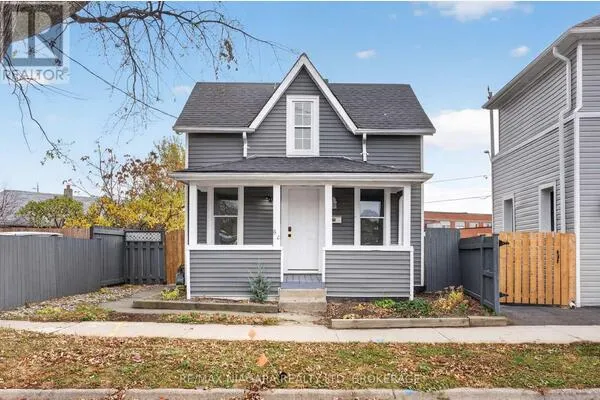
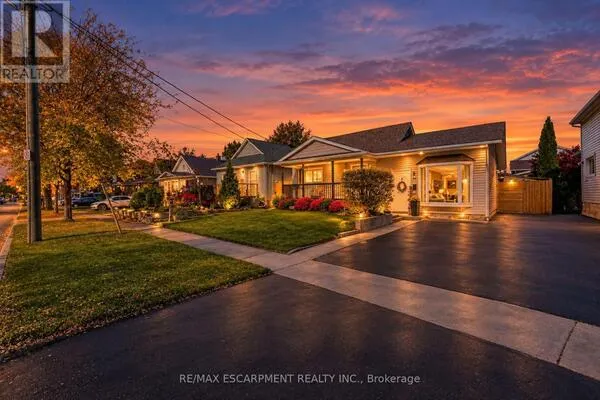
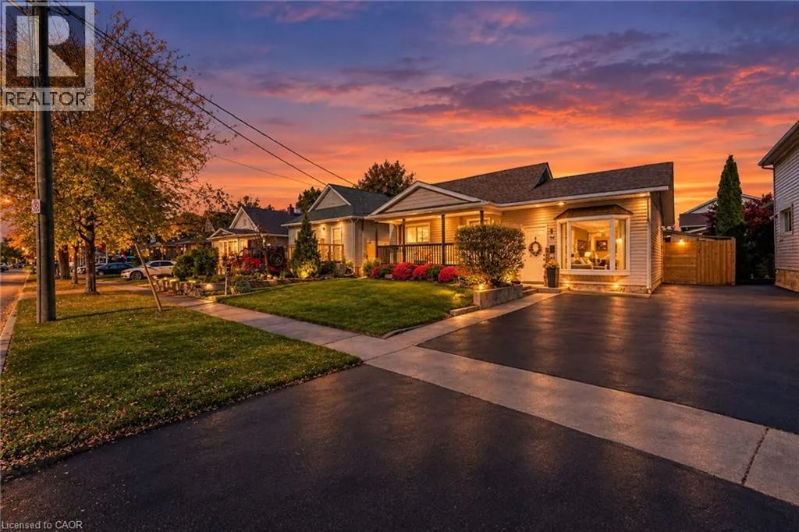
Welcome to 51 Russell Ave! With its inviting covered front porch, stylish updates and easy-care backyard, this charming three-bedroom home in St. Catharines' Haig neighbourhood is an ideal choice for first-time buyers and downsizers. Set on a lot with over 52 feet of frontage, the property offers lovely curb appeal and a double-wide paved driveway with parking for three vehicles.Inside, freshly painted interiors and a tasteful, modern neutral palette create a warm and welcoming feel. The bright living room features impressive 10-foot ceilings and a large bay window, giving the space an airy, open feel. The spacious eat-in kitchen offers 9-foot ceilings, crisp white cabinetry, quartz countertops, a subway tile backsplash and newer stainless steel appliances. There's plenty of room to gather around the table, whether for everyday meals or evenings with friends. Three bedrooms and a beautifully remodelled four-piece bathroom complement the living spaces, while the lower level provides a laundry room, storage and utility area.Outside, the fully fenced, low-maintenance backyard is ready to enjoy. A newer concrete patio and gazebo create an inviting setting for summer dining and relaxed evenings, while a shed adds convenient storage. Fencing updated in 2025 completes this appealing outdoor space.Enjoy the convenience of a neighbourhood where you can stroll to the dog park, schools, restaurants and shops, or head down the street to Pique Nique café and bakery for coffee and a treat. Easy highway access makes commuting convenient, with Costco a short drive away and approximately 10-minute drives to downtown St. Catharines and to Port Dalhousie and the Lake Ontario waterfront. A welcoming home with thoughtful updates, comfortable living spaces and so much close at hand! (id:10452)

Property Details

Full Property Details

Interior

Bedrooms
3
Bedrooms Plus
0
Washrooms
1.0
Square Footage
1109 sqft
Basement
Unfinished, Partial (Unfinished)
Heating Source
Natural gas
Heating Type
Forced air
Air Conditioning
Central air conditioning
Kitchens
1
Full Bathrooms
1
Half Bathrooms
0

Exterior

Acreage
under 1/2 acre
Parking Spaces
3
Garage Spaces Y/N
No
Zoning Description
R3
Land Amenities
Park, Public Transit, Schools

Building Description

Style
Bungalow
Home Type
House
Subtype
House
Exterior
Vinyl siding
Sewers
Municipal sewage system
Water Supply
Municipal water
Architectural Style
Bungalow

Community

Community
York - Haig
Area Code
St. Catharines
Features
School Bus

Other

Virtual Tour Link

Room Types

Room Dimensions Area Description
4pc Bathroom 8'1'' x 6'3'' 50.52 sqft -
Bedroom 8'1'' x 12'3'' 99.02 sqft -
Bedroom 9'5'' x 10'2'' 95.74 sqft -
Kitchen 13'6'' x 15'4'' 207 sqft -
Laundry room 7'4'' x 12'5'' 91.06 sqft -
Living room 13'6'' x 18'11'' 255.38 sqft -
Primary Bedroom 9'6'' x 12'5'' 117.96 sqft -
Storage 13'0'' x 13'3'' 172.25 sqft -
Adam Young
Adam Young
Keller Williams Edge Realty
Listed by Chris Medcalf
0 days on site
Listing Broker
RE/MAX Escarpment Realty Inc.
Courtesy
RE/MAX Escarpment Realty Inc.

Similar homes for sale in St. Catharines

Explore St. Catharines

Copyright 2026 All rights reserved. Canadian Real Estate Association assumes no responsibility for the accuracy of any information shown. The information provided herein must only be used by consumers that have a bona fide interest in the purchase, sale or lease of real estate and may not be used for any commercial purpose or any other purpose. The trademark DDF® is owned by The Canadian Real Estate Association (CREA) and identifies CREA’s Data Distribution Facility (DDF®). The trademarks REALTOR®, REALTORS®, and the REALTOR® logo are controlled by The Canadian Real Estate Association (CREA) and identify real estate professionals who are members of CREA. The trademarks MLS®, Multiple Listing Service®, and the associated logos are owned by CREA and identify the quality of services provided by real estate professionals who are members of CREA
Powered by AgentLocator