1077 BRIDGE Road, Oakville
1 / 49
For Sale
$3,099,900
4+1 bd · 4.5 ba · 5,327 sq ft

1077 BRIDGE Road, Oakville L6L2B6

MLS®# 40877970

Est. mortgage
$11,760/mo

About This Home

Property Type
House, Other
Parking
Garage: Yes, 6 parking
MLS #
40877970
Size
5327 sqft
Basement
Finished, Full (Finished)
Year Built
2017
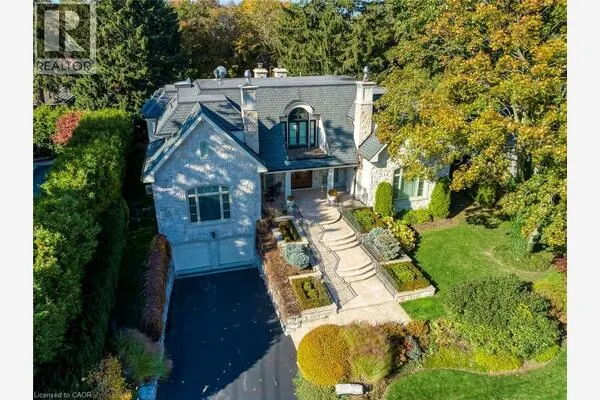
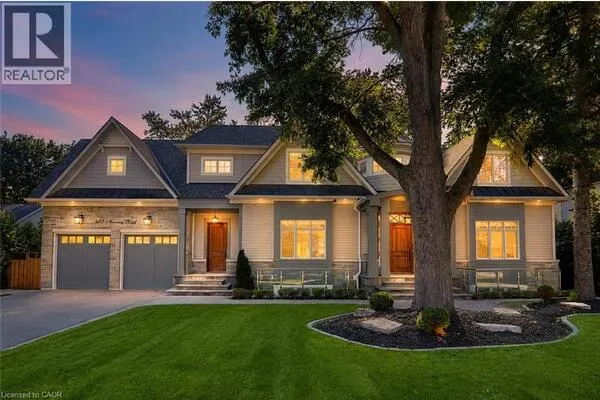
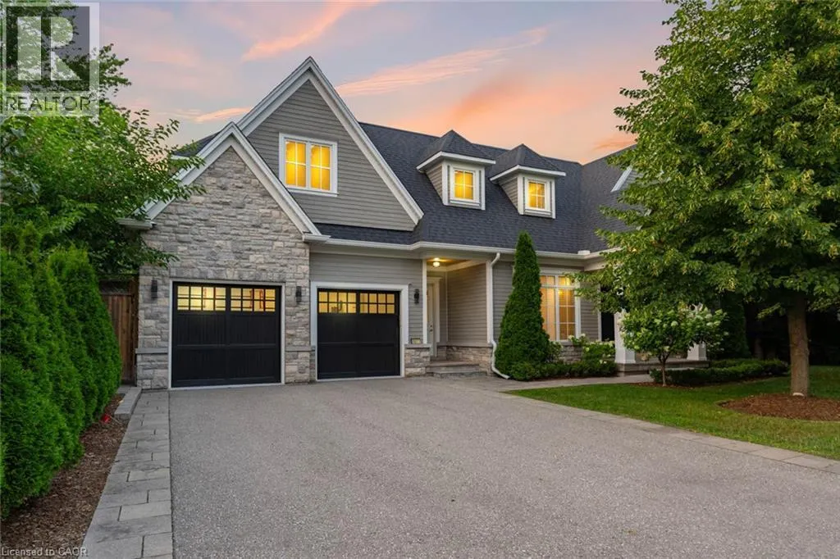
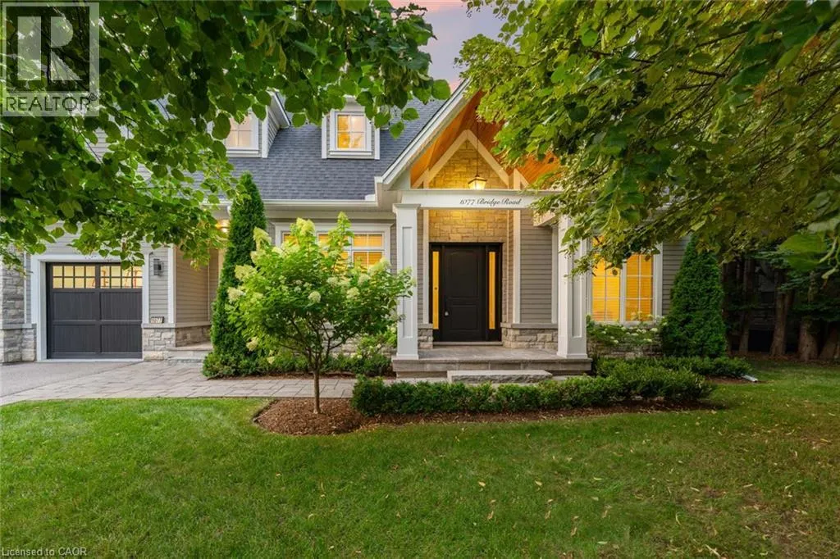
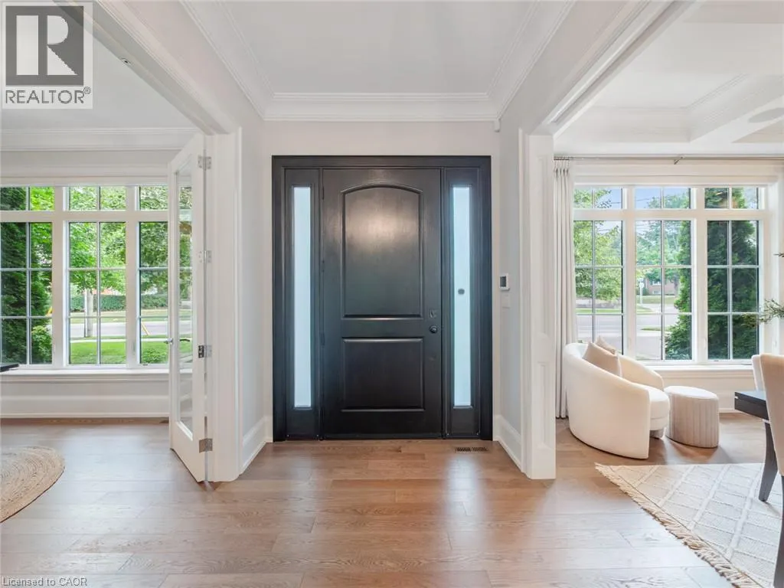
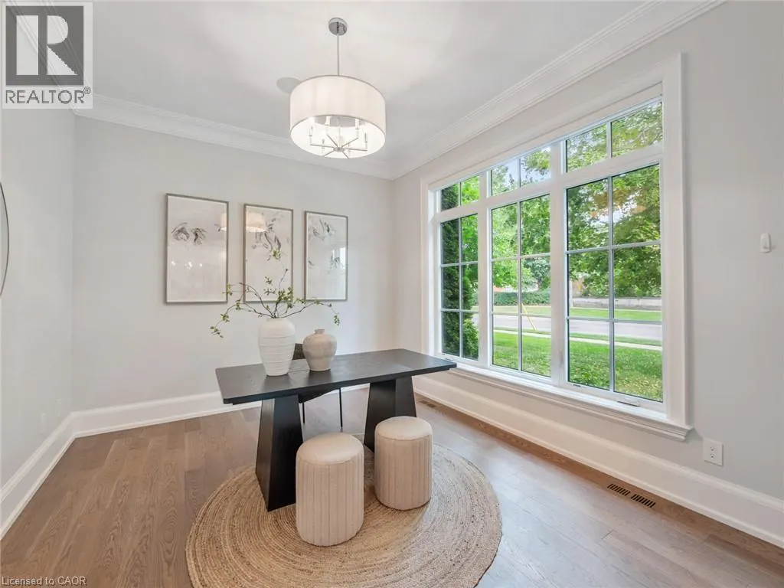
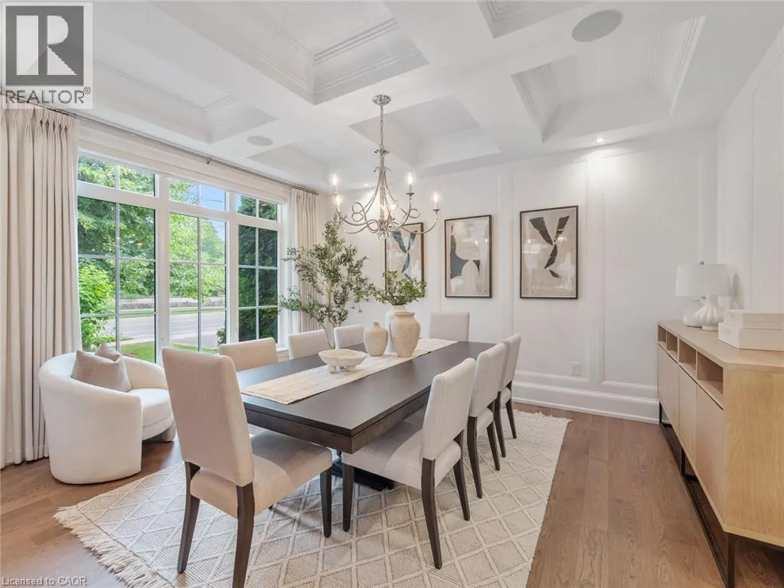
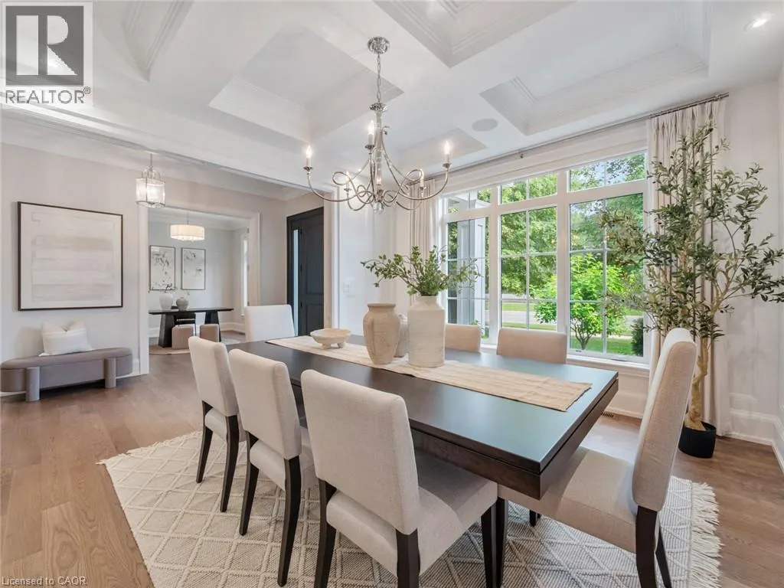
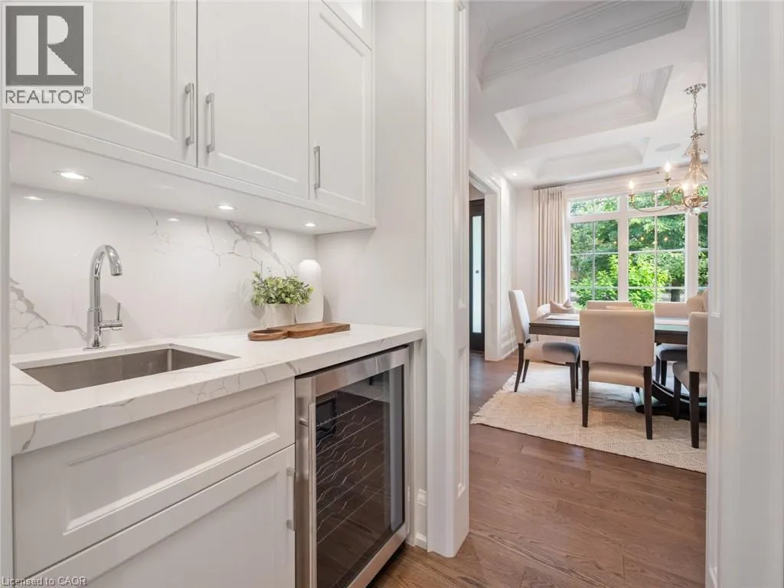
1077 Bridge Road offers over 5,300 sq. ft. of finished living space on a landscaped 100' x 120' lot in sought-after West Oakville, minutes to downtown Oakville, Bronte Harbour, Lake Ontario, parks, the YMCA, top-rated schools, and Appleby College.A grand foyer with 10-foot ceilings, plaster crown moulding, and a hardwood staircase leads to a private office, formal dining room, and butler's servery with wine fridge. Wide-plank hardwood floors, 9-inch baseboards, custom millwork, coffered ceilings, and a gas fireplace complement the open-concept living space. The chef's kitchen features Sub-Zero, Wolf, and Bosch appliances, a large island, and breakfast area.The second level offers four bedrooms with ensuite access, including a primary suite with a walk-in closet and a heated-floor ensuite. A second bedroom has a private ensuite, while two others share a Jack-and-Jill bath. Second-floor laundry adds convenience.The finished lower level features heated floors, a spacious rec room with a stone gas fireplace, fifth bedroom, 3-piece bath, and flexible space for a gym, media room, or games area.Outside, enjoy a covered porch, stone patio, landscaped backyard with irrigation, Generac whole-home generator, security system, and epoxy-finished double garage. A custom-built home combining quality craftsmanship, functional design, and an exceptional West Oakville location. (id:10452)

Property Details

Full Property Details

Interior

Bedrooms
4
Bedrooms Plus
1
Washrooms
4.5
Square Footage
5327 sqft
Basement
Finished, Full (Finished)
Heating Type
Forced air
Air Conditioning
Central air conditioning
Kitchens
1
Full Bathrooms
5
Half Bathrooms
1

Exterior

Acreage
under 1/2 acre
Parking Spaces
6
Garage Spaces Y/N
Yes
Zoning Description
RL3-0
Land Amenities
Public Transit, Schools

Building Description

Style
Other
Home Type
House
Subtype
House
Year Built
2017
Exterior
Stone, Wood
Sewers
Municipal sewage system
Water Supply
Municipal water
Fire Protection
Alarm system
Architectural Style
Other

Community

Area Code
Oakville

Other

Virtual Tour Link

Room Types

Room Dimensions Area Description
3pc Bathroom Measurements not available x Measurements not available 0 sqft -
5pc Bathroom Measurements not available x Measurements not available 0 sqft -
5pc Ensuite bath Measurements not available x Measurements not available 0 sqft -
Bedroom 11'6'' x 13'11'' 160.04 sqft -
Bedroom 12'5'' x 14'0'' 173.83 sqft -
Bedroom 13'9'' x 14'5'' 198.23 sqft -
Bedroom 15'3'' x 15'6'' 236.38 sqft -
Laundry room Measurements not available x Measurements not available 0 sqft -
Primary Bedroom 13'3'' x 16'6'' 218.62 sqft -
Storage Measurements not available x Measurements not available 0 sqft -
Utility room 11'6'' x 8'8'' 99.67 sqft -
Adam Young
Adam Young
Keller Williams Edge Realty
Listed by Carlos Clavero Pinto
0 days on site
Listing Broker
RE/MAX Escarpment Realty Inc.
Courtesy
RE/MAX Escarpment Realty Inc.

Similar homes for sale in Oakville

Explore Oakville

Copyright 2026 All rights reserved. Canadian Real Estate Association assumes no responsibility for the accuracy of any information shown. The information provided herein must only be used by consumers that have a bona fide interest in the purchase, sale or lease of real estate and may not be used for any commercial purpose or any other purpose. The trademark DDF® is owned by The Canadian Real Estate Association (CREA) and identifies CREA’s Data Distribution Facility (DDF®). The trademarks REALTOR®, REALTORS®, and the REALTOR® logo are controlled by The Canadian Real Estate Association (CREA) and identify real estate professionals who are members of CREA. The trademarks MLS®, Multiple Listing Service®, and the associated logos are owned by CREA and identify the quality of services provided by real estate professionals who are members of CREA
Powered by AgentLocator