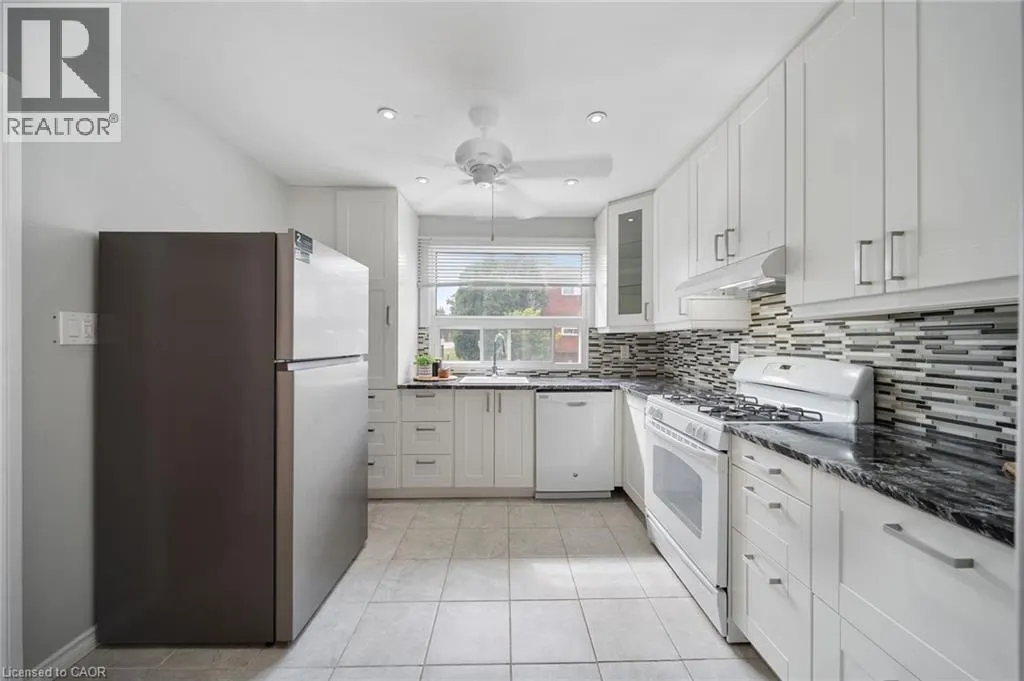
90 MAGNOLIA Drive Unit# 19 #19, Hamilton
1 / 32
For Sale
$425,000
3 bd · 1.5 ba · 1,497 sq ft

90 MAGNOLIA Drive Unit# 19 #19, Hamilton L9C6R9

MLS®# 40877994

Est. mortgage
$1,612/mo

About This Home

Property Type
Townhome, Att/Row/Townhouse
Parking
Garage: Yes, 2 parking
MLS #
40877994
Size
1497 sqft
Basement
Finished, Full (Finished)
Year Built
1977
Maintenance Fee
$535
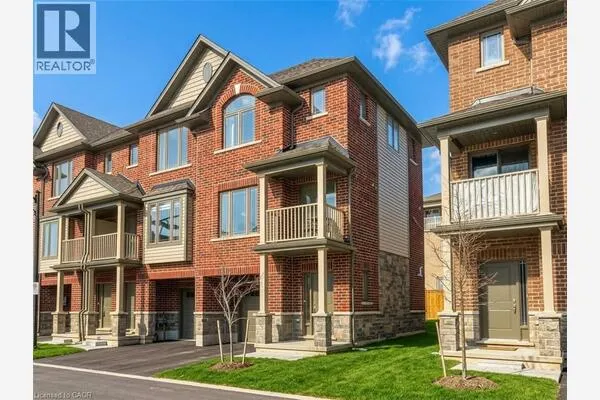
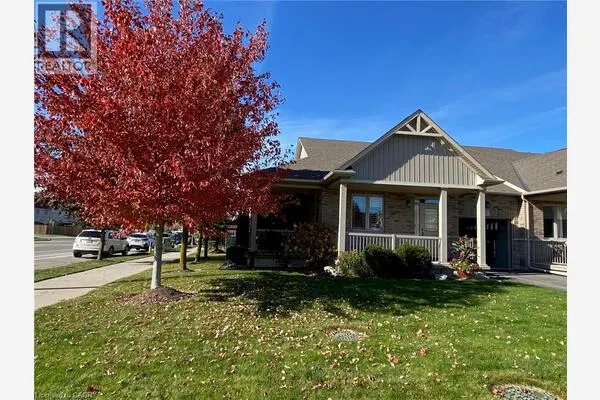
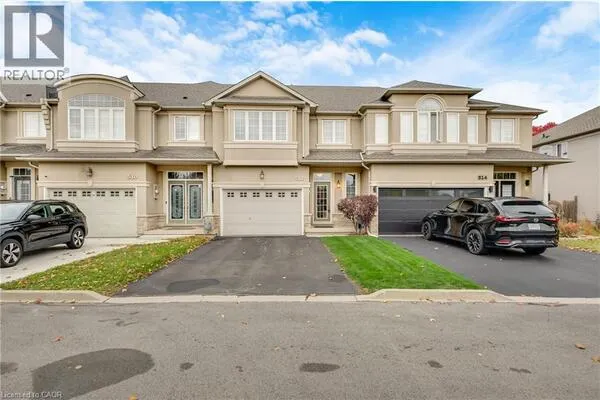
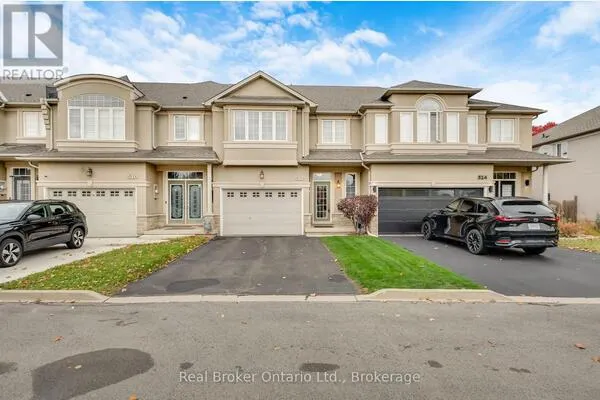
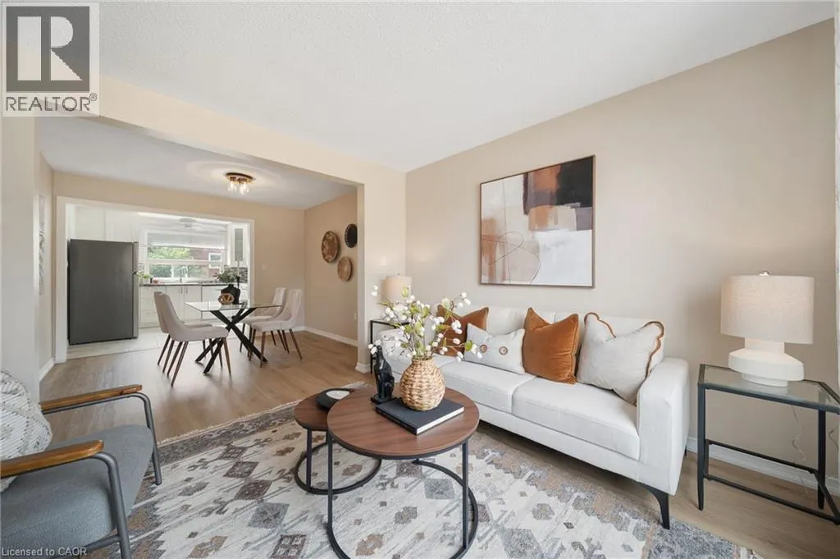
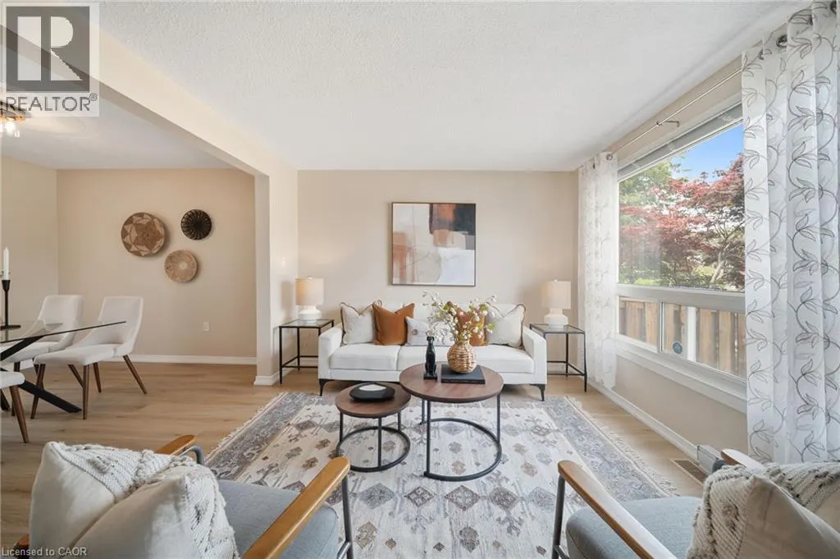
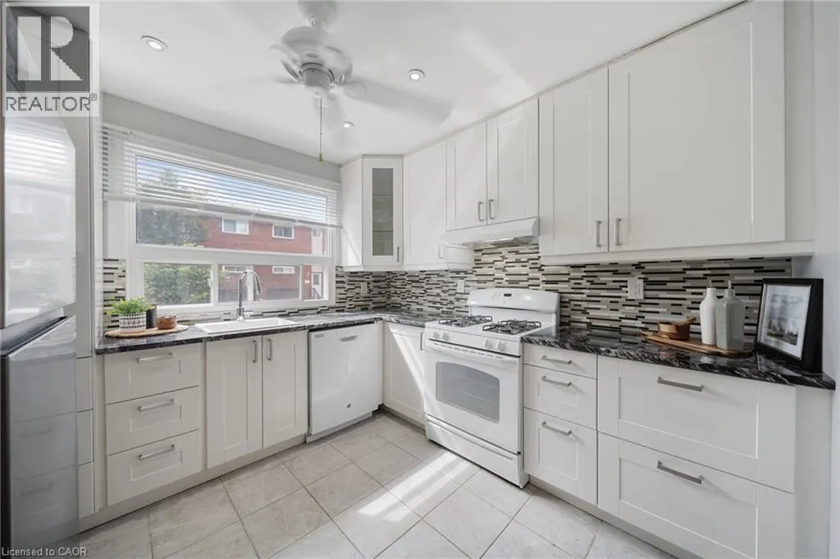
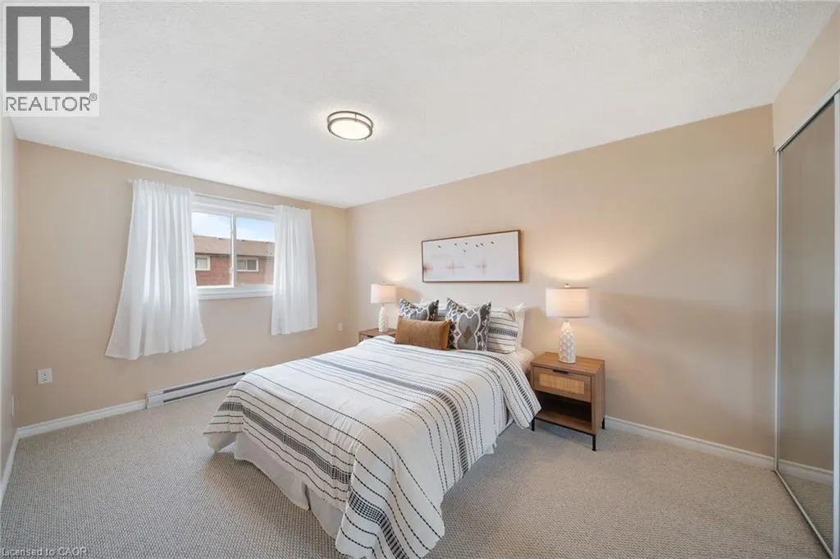
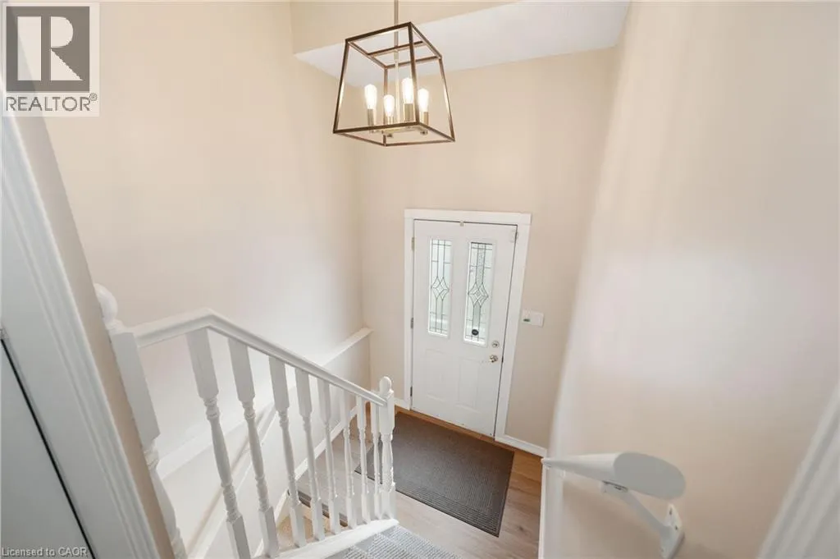
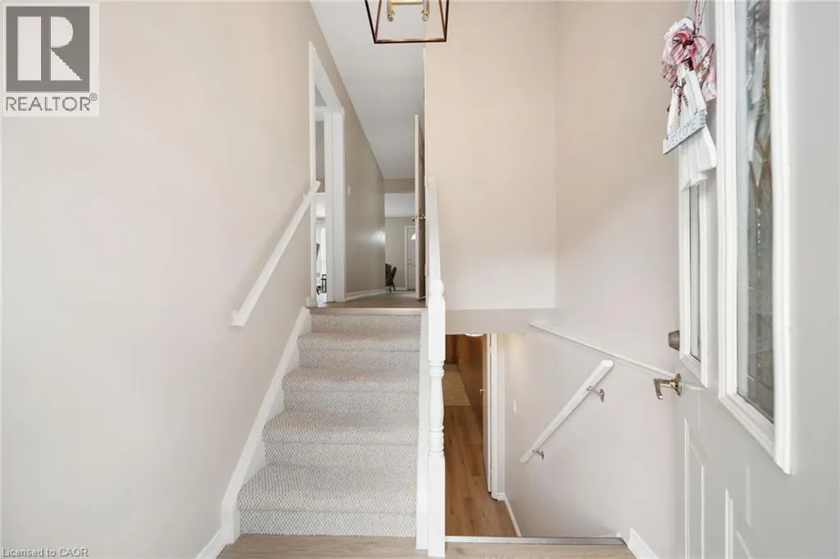
Beautifully maintained end unit townhome in the perfect West Mountain location. With new flooring, fresh paint and new trim, ready for you to move in! This home features a bright, open concept main floor that is perfect for entertaining and everyday life. Plus a private powder room tucked away. Upstairs, you will find an oversized primary bedroom with two closets and two other generous sized bedrooms, as well as a full bathroom with a walk in shower. A split system on the second floor keeps you comfortable all year long! The attached garage goes straight into the basement, which makes it easy to take off your boots and hang up your jackets in the winter. No more navigating groceries in the snow! The finished basement, with a gas fireplace rough in, offers additional living space for a home office, home gym, extra bedroom or family room. Close to the Linc, the 403, Ancaster Meadowlands, public transit and great schools. (id:10452)

Property Details

Full Property Details

Interior

Bedrooms
3
Bedrooms Plus
0
Washrooms
1.5
Square Footage
1497 sqft
Basement
Finished, Full (Finished)
Heating Type
Baseboard heaters, Heat Pump
Air Conditioning
Ductless
Kitchens
1
Full Bathrooms
2
Half Bathrooms
1

Exterior

Acreage
Unknown
Parking Spaces
2
Garage Spaces Y/N
Yes
Zoning Description
E-2/S-393
Land Amenities
Park, Place of Worship, Playground, Public Transit, Schools, Shopping

Building Description

Home Type
Townhome
Subtype
Att/Row/Townhouse
Year Built
1977
Exterior
Brick
Sewers
Municipal sewage system
Water Supply
Municipal water

Community

Community
Mountview
Area Code
Hamilton
Features
Community Centre

Taxes & Fees

Maintenance Fee
$535

Room Types

Room Dimensions Area Description
2pc Bathroom 2'8'' x 6'9'' 18 sqft -
3pc Bathroom 6'6'' x 10'5'' 67.71 sqft -
Bedroom 8'0'' x 9'2'' 73.33 sqft -
Bedroom 8'1'' x 12'7'' 101.72 sqft -
Dining room 10'2'' x 9'3'' 94.04 sqft -
Family room 16'4'' x 10'4'' 168.78 sqft -
Foyer 6'9'' x 6'0'' 40.5 sqft -
Kitchen 9'6'' x 10'1'' 95.79 sqft -
Laundry room 6'1'' x 8'3'' 50.19 sqft -
Living room 10'8'' x 16'11'' 180.44 sqft -
Primary Bedroom 9'6'' x 13'10'' 131.42 sqft -
Adam Young
Adam Young
Keller Williams Edge Realty
Listed by Sandra Montgomery
0 days on site
Listing Broker
Keller Williams Complete Realty
Courtesy
Keller Williams Complete Realty

Similar homes for sale in Hamilton

Explore Hamilton

Copyright 2026 All rights reserved. Canadian Real Estate Association assumes no responsibility for the accuracy of any information shown. The information provided herein must only be used by consumers that have a bona fide interest in the purchase, sale or lease of real estate and may not be used for any commercial purpose or any other purpose. The trademark DDF® is owned by The Canadian Real Estate Association (CREA) and identifies CREA’s Data Distribution Facility (DDF®). The trademarks REALTOR®, REALTORS®, and the REALTOR® logo are controlled by The Canadian Real Estate Association (CREA) and identify real estate professionals who are members of CREA. The trademarks MLS®, Multiple Listing Service®, and the associated logos are owned by CREA and identify the quality of services provided by real estate professionals who are members of CREA
Powered by AgentLocator