313 PLAINS Road W, Burlington
1 / 39
For Sale
$1,595,000
3 bd · 2.5 ba · 2,281 sq ft

313 PLAINS Road W, Burlington L7T1G1

MLS®# 40878069

Est. mortgage
$6,051/mo

About This Home

Property Type
House, Other
Parking
Garage: Yes, 7 parking
MLS #
40878069
Size
2281 sqft
Basement
Partially finished, Full (Partially finished)
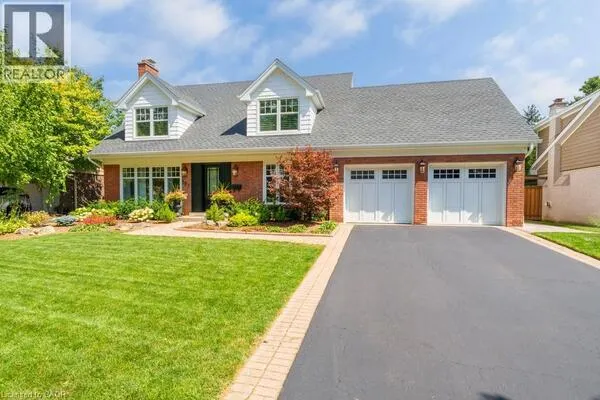
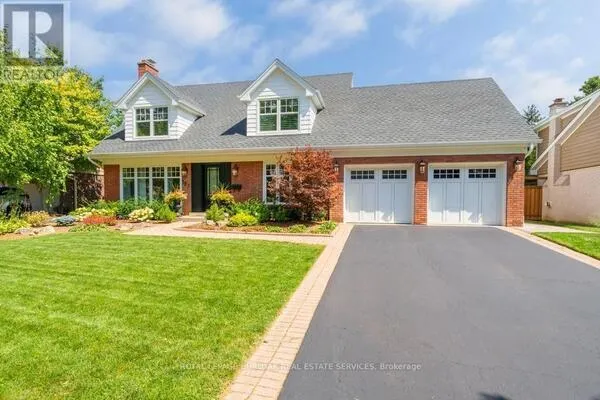
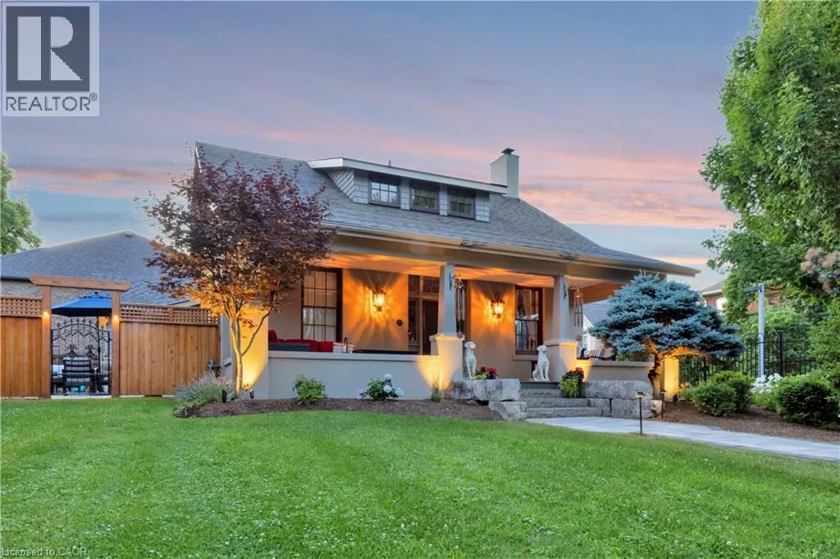
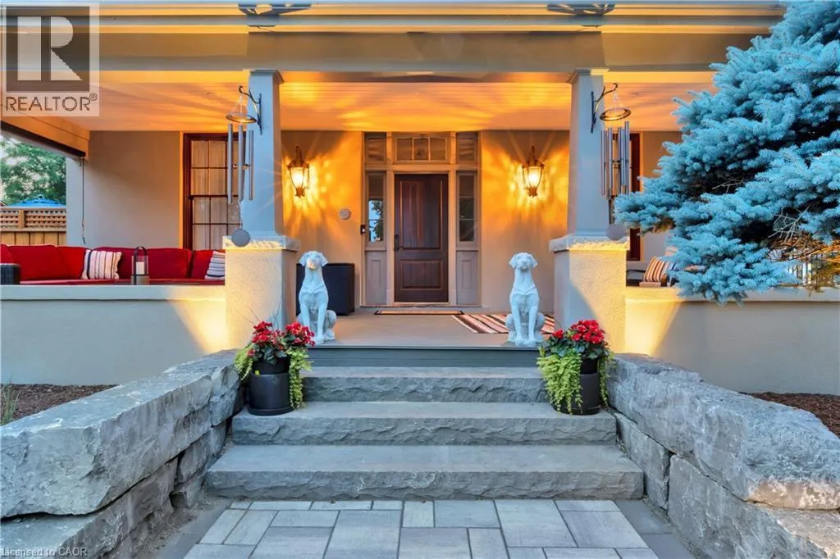
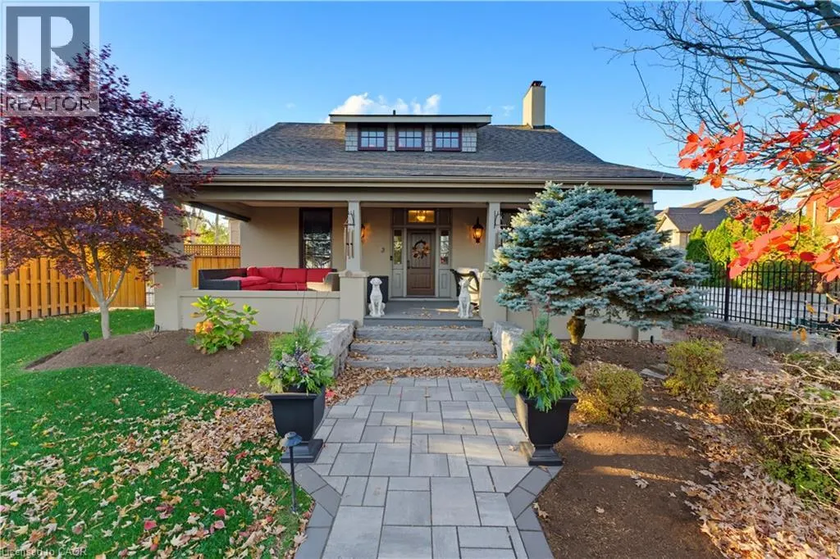
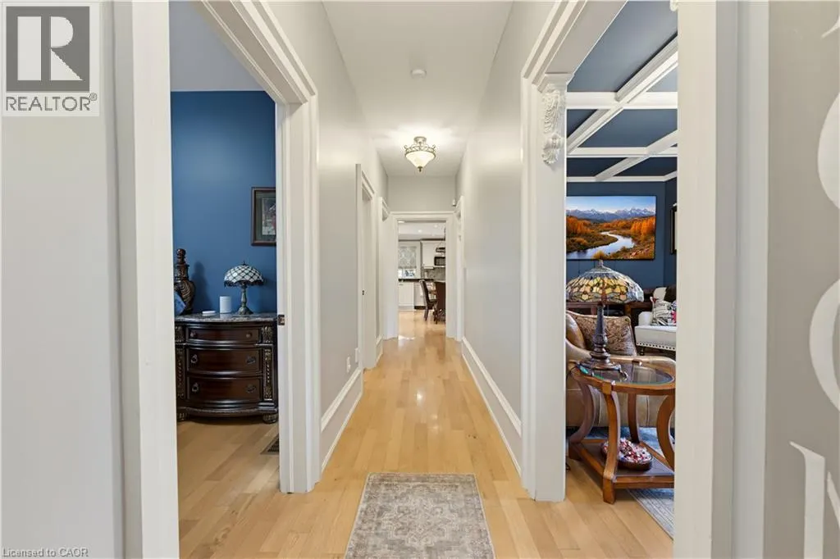
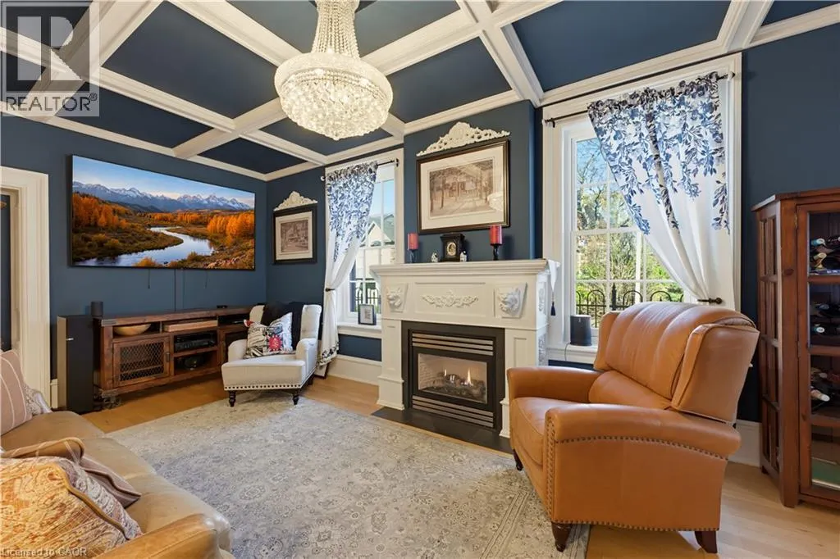
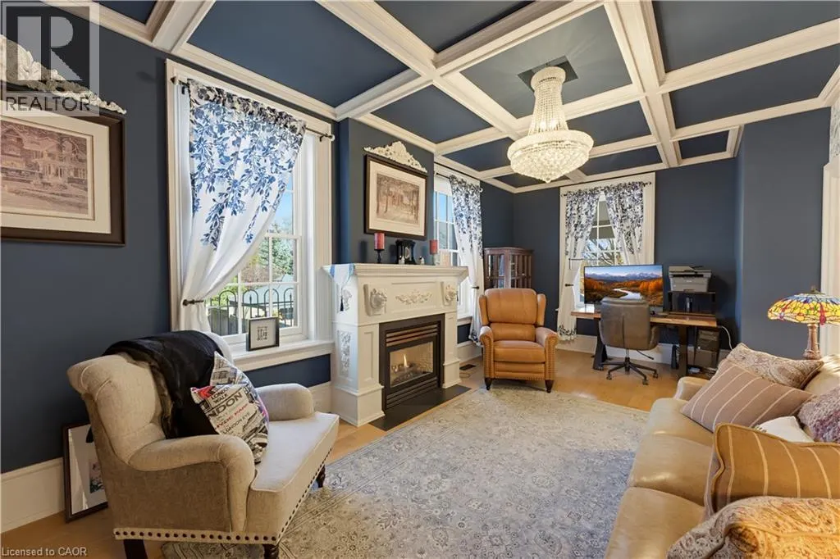
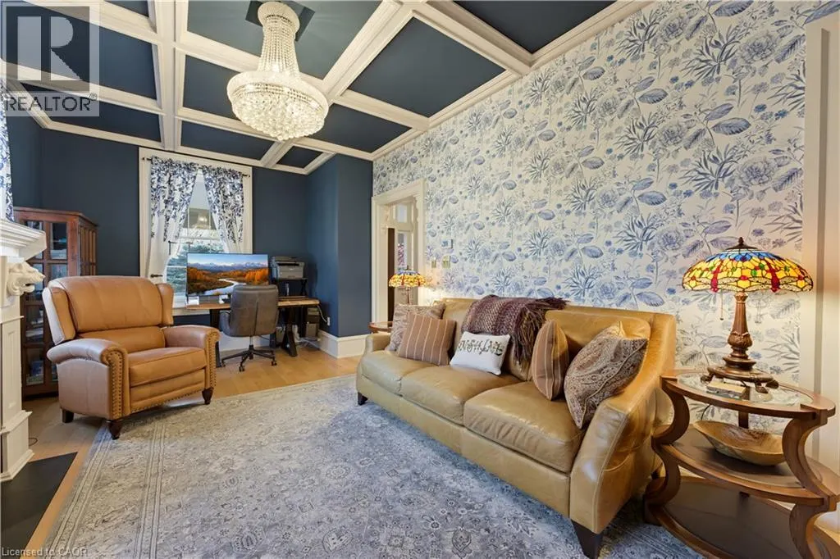
This is a rare chance to own a piece of Burlington’s history. Built in the 1800s, this designated heritage craftsman-style home blends timeless character with luxury updates and finishes, and it’s truly turnkey. It offers 3 bedrooms and 2.5 bathrooms over 1.5 storeys. A wide covered front porch with stone steps and an interlock walkway welcomes you inside, where you’ll find a bright foyer and hardwood floors throughout. The living room is a showpiece, with a coffered ceiling, a crystal chandelier and a gas fireplace. The white kitchen has stainless steel appliances, granite counters and a dining area beside the garden windows and balcony access. The family room features a stone-wall gas fireplace and walks out to the yard, and the main-floor powder room, complete with a bold floral feature wall, adds a touch of personality The main-floor primary bedroom is a welcome bonus in a home of this era. It has his-and-hers closets and a 3-piece ensuite with a glass walk-in shower. The original staircase leads upstairs to the original hardwood floors, two more charming bedrooms and a renovated spa-inspired bath with a freestanding soaker tub. The fully fenced backyard has custom landscaping, an irrigation system and hard-wired outdoor lighting. A custom-built timber-frame pavilion, hard-wired for lighting and electrical, holds an outdoor lounge and dining area, and a cascading waterfall and pond complete the retreat. Car lovers will appreciate the new heated two-car garage, finished with an epoxy floor and hexagon LED lighting, along with the oversized paved driveway. The basement sits on a stone foundation and offers generous storage and workshop space. You’re steps to the lake, parks, schools, the Aldershot GO station, shopping and easy highway access. (id:10452)

Property Details

Full Property Details

Interior

Bedrooms
3
Bedrooms Plus
0
Washrooms
2.5
Square Footage
2281 sqft
Basement
Partially finished, Full (Partially finished)
Heating Source
Natural gas
Heating Type
Forced air
Air Conditioning
Central air conditioning
Kitchens
1
Full Bathrooms
3
Half Bathrooms
1

Exterior

Acreage
under 1/2 acre
Parking Spaces
7
Garage Spaces Y/N
Yes
Zoning Description
R2.1-360
Land Amenities
Marina, Park, Public Transit, Schools, Shopping

Building Description

Style
Other
Home Type
House
Subtype
House
Exterior
Stucco
Sewers
Municipal sewage system
Water Supply
Municipal water
Architectural Style
Other

Community

Area Code
Burlington

Room Types

Room Dimensions Area Description
2pc Bathroom 5'1'' x 5'3'' 26.69 sqft -
3pc Ensuite bath 9'3'' x 8'2'' 75.54 sqft -
4pc Bathroom 10' x 7'6'' 75 sqft -
Bedroom 12'6'' x 13'0'' 162.5 sqft -
Bedroom 13'6'' x 12'10'' 173.25 sqft -
Bonus Room Measurements not available x Measurements not available 0 sqft -
Eat in kitchen 9'1'' x 14'0'' 127.17 sqft -
Family room 17'9'' x 18'5'' 326.9 sqft -
Laundry room Measurements not available x Measurements not available 0 sqft -
Living room 21'8'' x 11'3'' 243.75 sqft -
Primary Bedroom 12'2'' x 13'9'' 167.29 sqft -
Adam Young
Adam Young
Keller Williams Edge Realty
Listed by Melissa Carrington
0 days on site
Listing Broker
Keller Williams Complete Realty
Courtesy
Keller Williams Complete Realty

Similar homes for sale in Burlington

Explore Burlington

Copyright 2026 All rights reserved. Canadian Real Estate Association assumes no responsibility for the accuracy of any information shown. The information provided herein must only be used by consumers that have a bona fide interest in the purchase, sale or lease of real estate and may not be used for any commercial purpose or any other purpose. The trademark DDF® is owned by The Canadian Real Estate Association (CREA) and identifies CREA’s Data Distribution Facility (DDF®). The trademarks REALTOR®, REALTORS®, and the REALTOR® logo are controlled by The Canadian Real Estate Association (CREA) and identify real estate professionals who are members of CREA. The trademarks MLS®, Multiple Listing Service®, and the associated logos are owned by CREA and identify the quality of services provided by real estate professionals who are members of CREA
Powered by AgentLocator