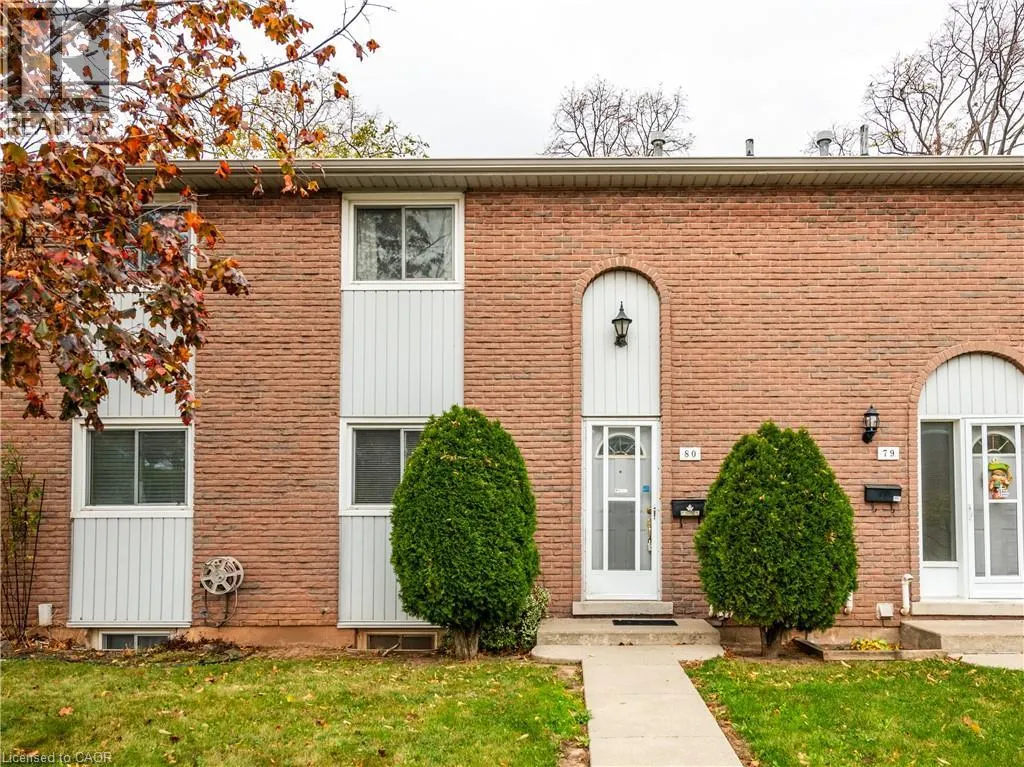
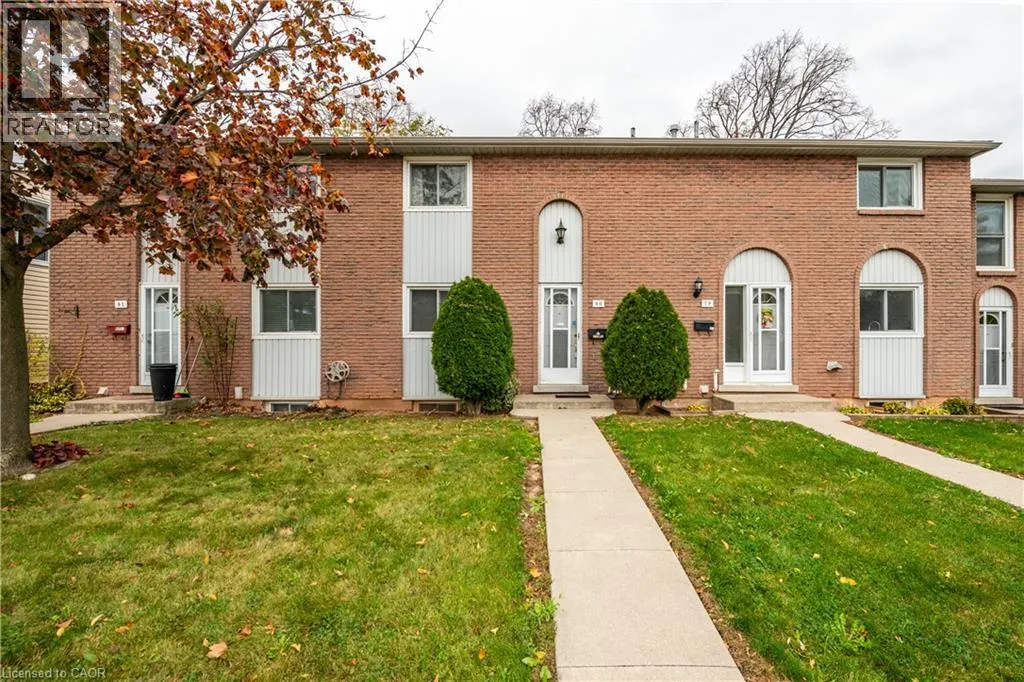
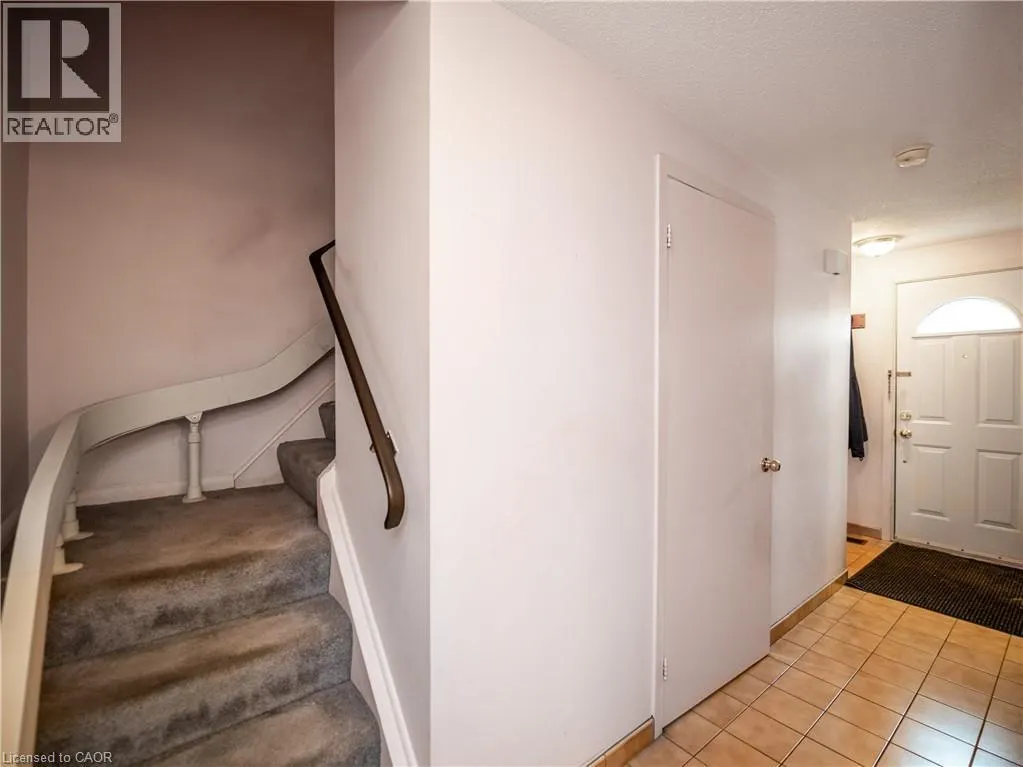
151 GATESHEAD Crescent Unit# 80 #80, Hamilton
1 / 49
For Sale
$424,900
3 bd · 1.5 ba · 1,100 sq ft

151 GATESHEAD Crescent Unit# 80 #80, Hamilton L8G3W1

MLS®# 40878535

Est. mortgage
$1,612/mo

About This Home

Property Type
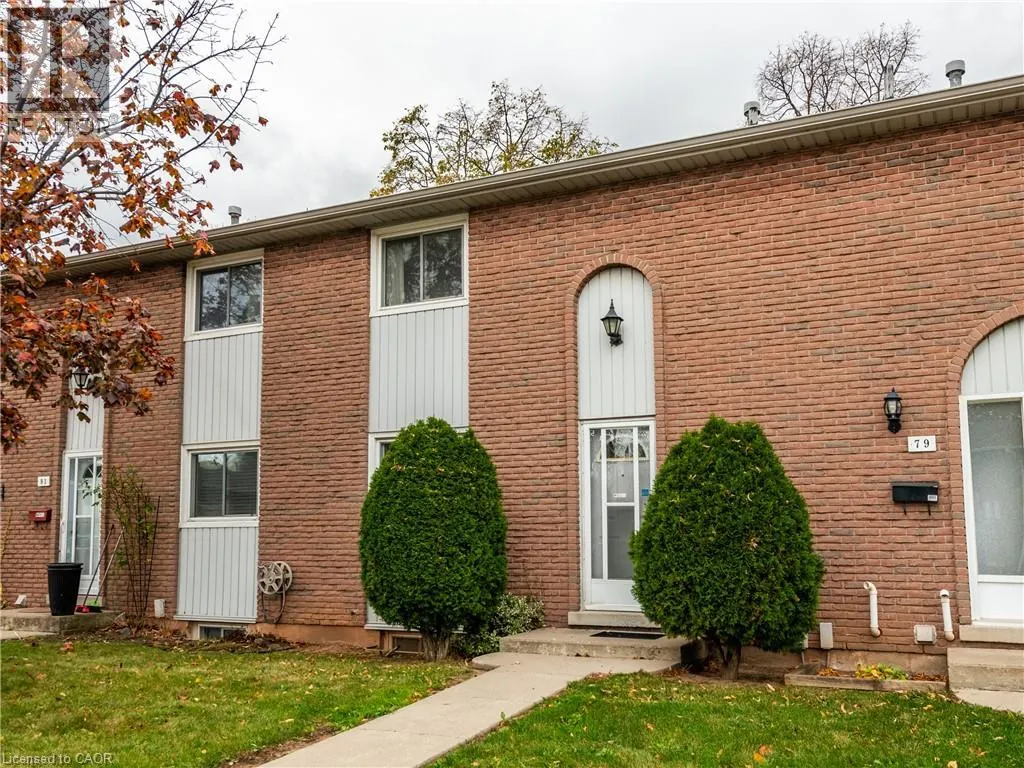
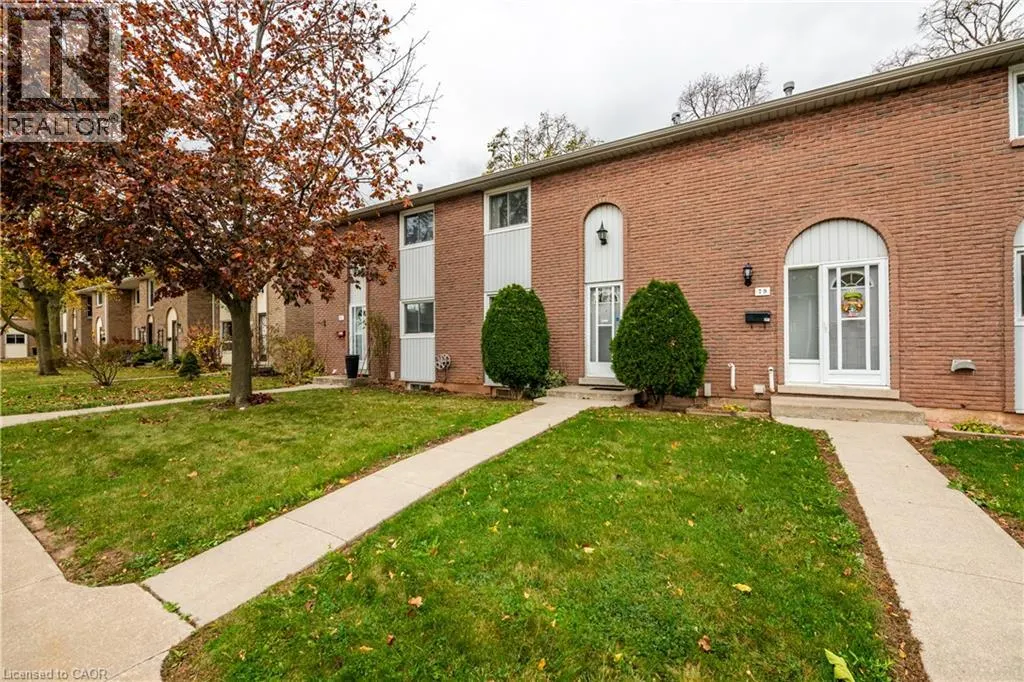
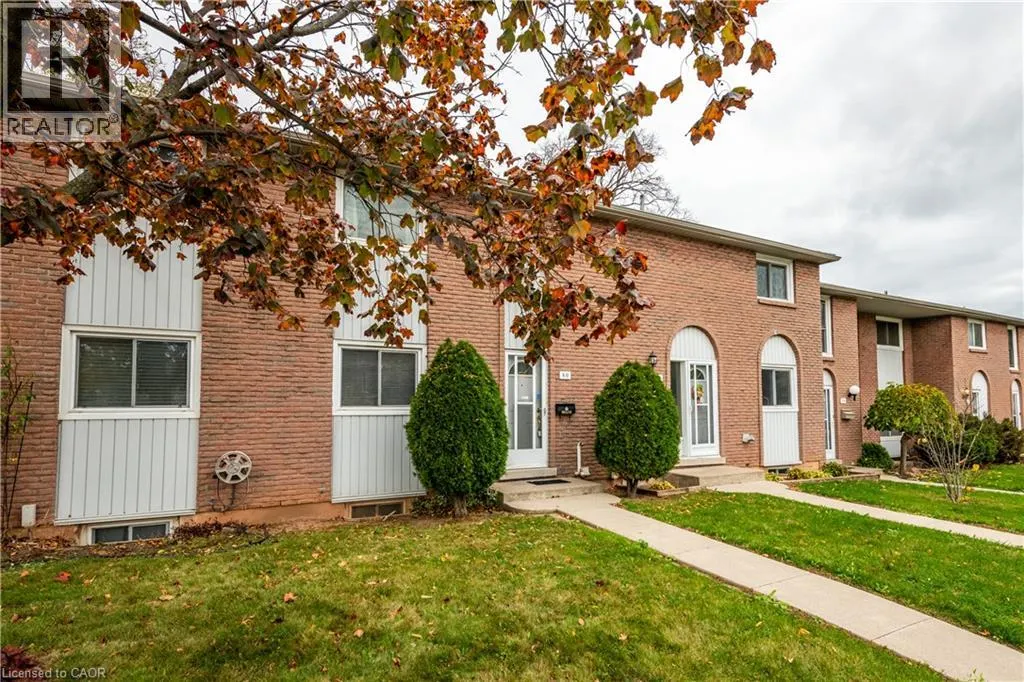
Townhome, Att/Row/Townhouse
Parking
Garage: No, 1 parking
MLS #
40878535
Size
1100 sqft
Basement
Unfinished, Full (Unfinished)
Maintenance Fee
$483
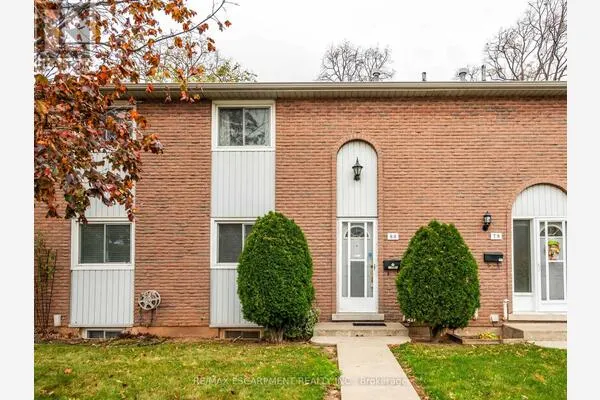
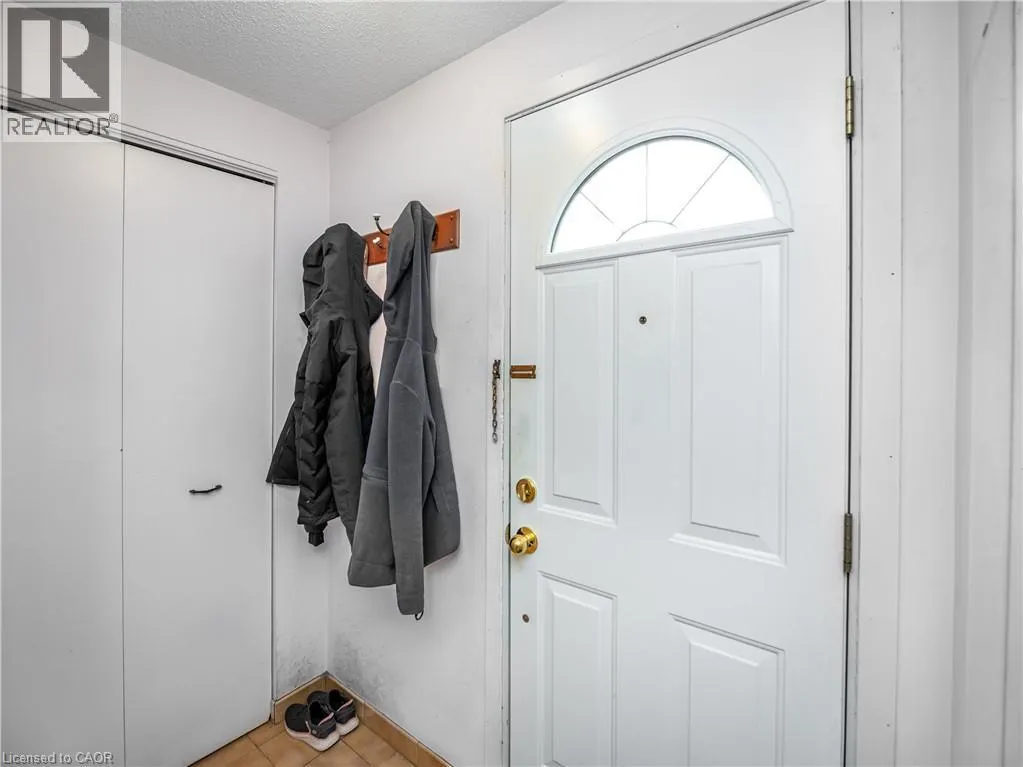
Start out here and build equity from day one! Popular Gateshead Cres in Stoney Creek is a well managed and maintained complex with easy access to surrounding amenities such as shopping, schools, highway access, parks and so much more. This basic, untouched unit is ready for your vision and improvements! An excellent opportunity for first time buyers, investors or downsizers! Over 1100 square feet plus a basement that is a blank canvas! Room sizes approximate and irregular and square footage is not exact. (id:10452)

Property Details

Full Property Details

Interior

Bedrooms
3
Bedrooms Plus
0
Washrooms
1.5
Square Footage
1100 sqft
Basement
Unfinished, Full (Unfinished)
Heating Source
Natural gas
Heating Type
Forced air
Air Conditioning
Central air conditioning
Kitchens
1
Full Bathrooms
2
Half Bathrooms
1

Exterior

Acreage
Unknown
Parking Spaces
1
Garage Spaces Y/N
No
Zoning Description
RM3
Land Amenities
Park, Place of Worship, Schools, Shopping

Building Description

Home Type
Townhome
Subtype
Att/Row/Townhouse
Exterior
Brick Veneer, Other
Sewers
Municipal sewage system
Water Supply
Municipal water

Community

Community
Stoney Creek
Area Code
Hamilton

Taxes & Fees

Maintenance Fee
$483

Room Types

Room Dimensions Area Description
2pc Bathroom Measurements not available x Measurements not available 0 sqft -
3pc Bathroom Measurements not available x Measurements not available 0 sqft -
Bedroom 10'7'' x 10'8'' 112.89 sqft -
Bedroom 8'4'' x 11'10'' 98.61 sqft -
Dining room 7'8'' x 10'5'' 79.86 sqft -
Kitchen 7'10'' x 10'4'' 80.94 sqft -
Laundry room Measurements not available x Measurements not available 0 sqft -
Living room 12'0'' x 19'5'' 233 sqft -
Primary Bedroom 10'7'' x 13'0'' 137.58 sqft -
Storage Measurements not available x Measurements not available 0 sqft -
Adam Young
Adam Young
Keller Williams Edge Realty
Listed by Mauro Pezzelato
0 days on site
Listing Broker
RE/MAX Escarpment Realty Inc.
Courtesy
RE/MAX Escarpment Realty Inc.

Similar homes for sale in Hamilton

Explore Hamilton

Copyright 2026 All rights reserved. Canadian Real Estate Association assumes no responsibility for the accuracy of any information shown. The information provided herein must only be used by consumers that have a bona fide interest in the purchase, sale or lease of real estate and may not be used for any commercial purpose or any other purpose. The trademark DDF® is owned by The Canadian Real Estate Association (CREA) and identifies CREA’s Data Distribution Facility (DDF®). The trademarks REALTOR®, REALTORS®, and the REALTOR® logo are controlled by The Canadian Real Estate Association (CREA) and identify real estate professionals who are members of CREA. The trademarks MLS®, Multiple Listing Service®, and the associated logos are owned by CREA and identify the quality of services provided by real estate professionals who are members of CREA
Powered by AgentLocator