523 REGINA Drive, Burlington
1 / 45
For Sale
$1,074,000
3+2 bd · 2.0 ba · 1,892 sq ft

523 REGINA Drive, Burlington L7S1L7

MLS®# 40878635

Est. mortgage
$4,074/mo

About This Home

Property Type
House, Bungalow
Parking
Garage: No, 4 parking
MLS #
40878635
Size
1892 sqft
Basement
Finished, Full (Finished)
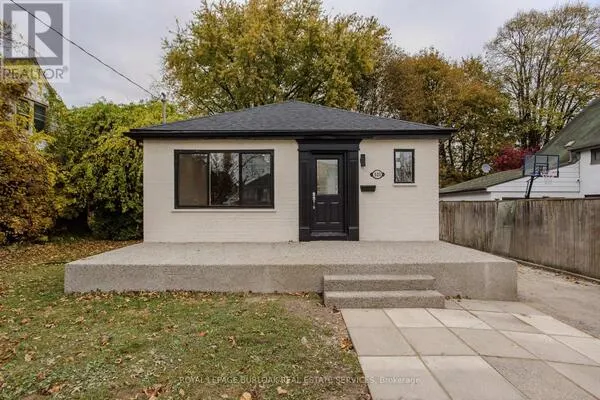
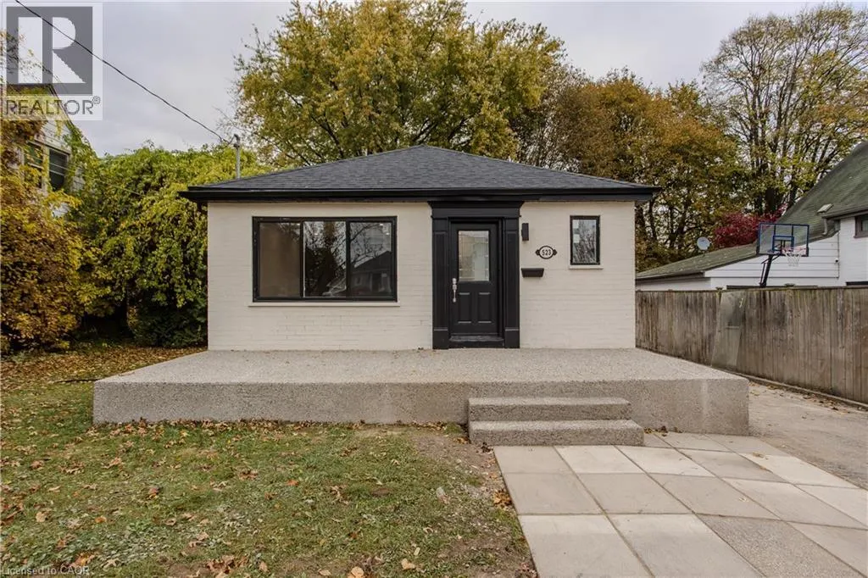
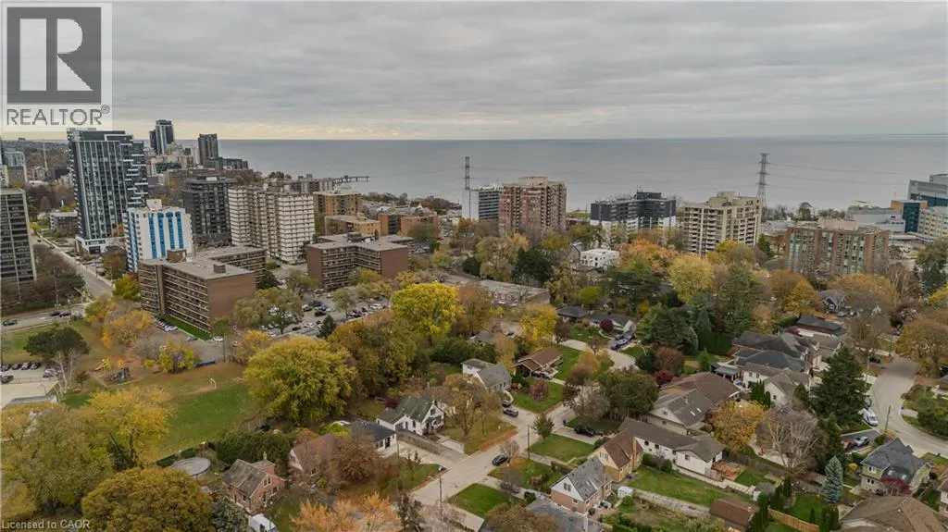
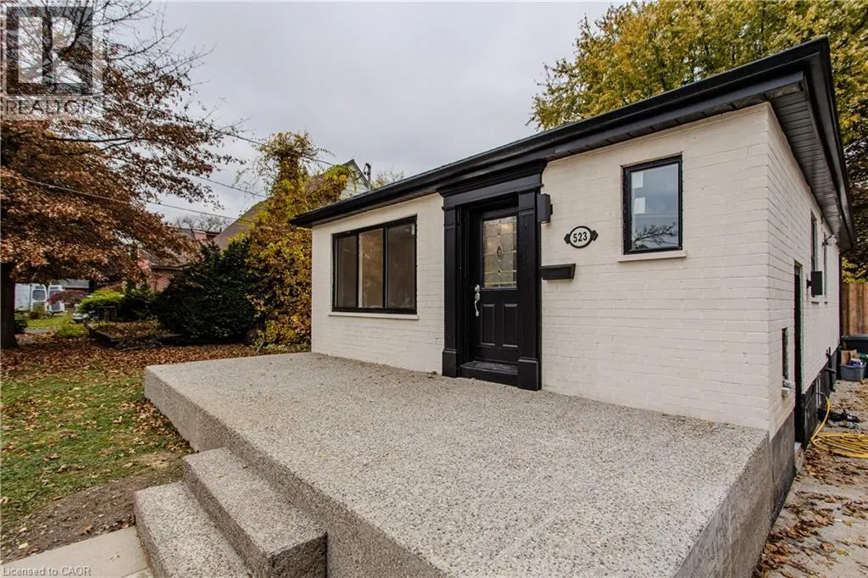
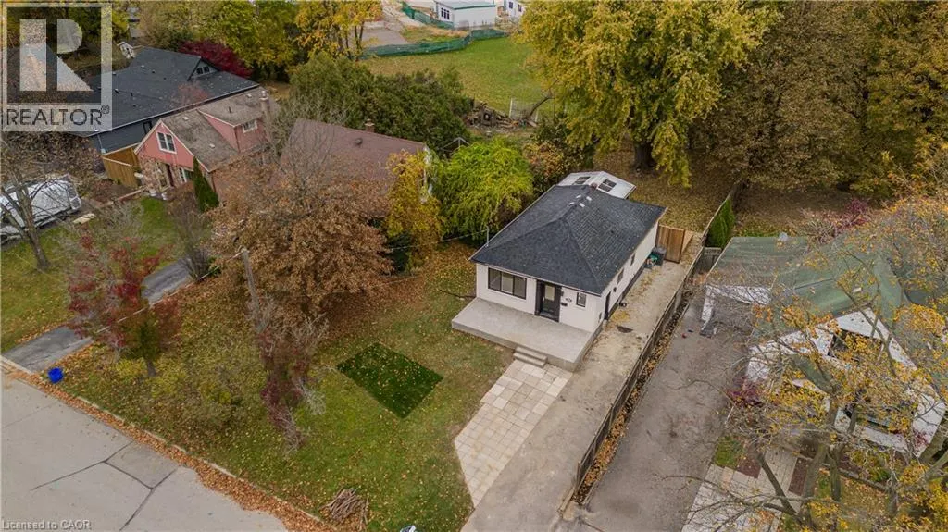
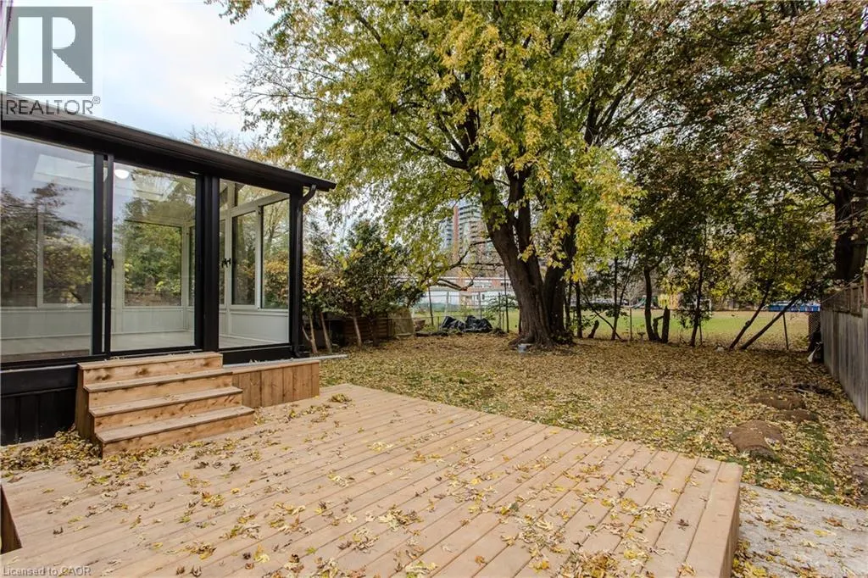
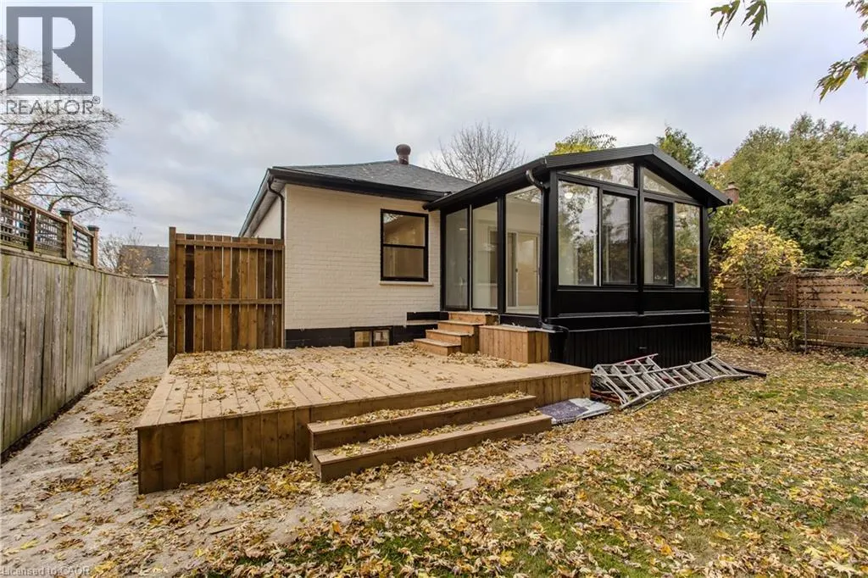
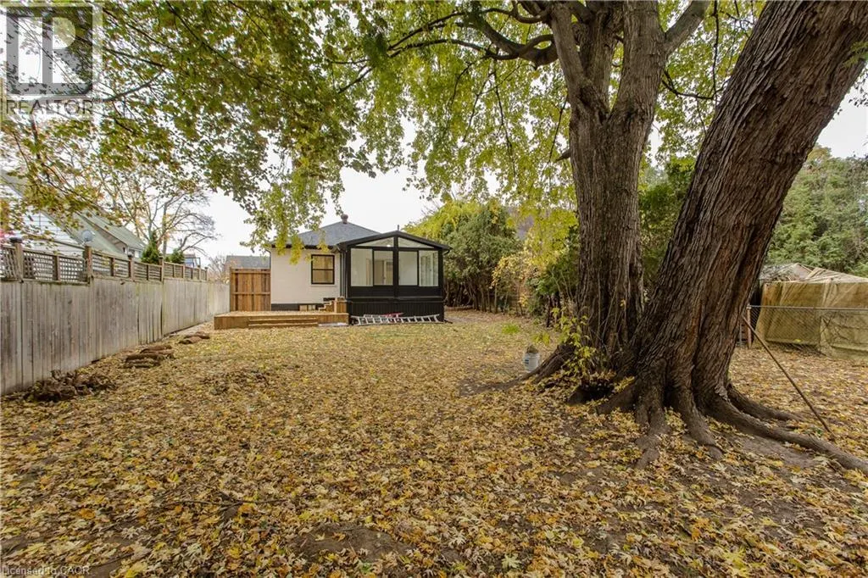
Renovated inside and out, this all-brick bungalow offers bright main-floor living in south Burlington, with a three-season sunroom and a large deck extending the space outdoors. Approximately 1,892 sq. ft. of total finished living space across both levels includes three main-floor bedrooms and two full bathrooms, while a second kitchen and separate side entrance add flexibility downstairs. Wide-plank engineered hardwood flows through the main floor, where a large front window fills the living room with natural light. The adjoining dining area features an accent wall, creating an inviting backdrop for everyday meals or dinner with friends. Quartz counters and updated lighting bring a polished finish to the renovated kitchen, keeping the main living spaces feeling fresh and connected. Off the primary bedroom, the three-season sunroom offers a quiet spot to read or enjoy morning coffee, with direct access to the large deck. The property backs onto the park side of a neighbouring school, and a concrete aggregate patio provides another setting for outdoor dining or unwinding at the end of the day. The finished lower level offers a spacious recreation room alongside the second kitchen and a full bathroom. Additional rooms provide flexibility for a home office or hobbies, with laundry and storage also on this level. Driveway parking accommodates four vehicles. Enjoy the convenience of nearby Mapleview Centre for shopping, or head into downtown Burlington to explore its cafés and restaurants. Spend an afternoon at Spencer Smith Park or take in the views over Lake Ontario from Brant Street Pier, with the waterfront adding another reason to love this south Burlington location. (id:10452)

Property Details

Full Property Details

Interior

Bedrooms
3
Bedrooms Plus
2
Washrooms
2.0
Square Footage
1892 sqft
Basement
Finished, Full (Finished)
Heating Source
Natural gas
Heating Type
Forced air
Air Conditioning
Central air conditioning
Kitchens
1
Full Bathrooms
2
Half Bathrooms
0

Exterior

Acreage
under 1/2 acre
Parking Spaces
4
Garage Spaces Y/N
No
Zoning Description
R2.1
Land Amenities
Beach, Golf Nearby, Hospital, Park, Place of Worship, Public Transit, Schools

Building Description

Style
Bungalow
Home Type
House
Subtype
House
Exterior
Brick
Sewers
Municipal sewage system
Water Supply
Municipal water
Architectural Style
Bungalow

Community

Area Code
Burlington

Other

Virtual Tour Link

Room Types

Room Dimensions Area Description
3pc Bathroom 7'0'' x 5'10'' 40.83 sqft -
Bedroom 10'6'' x 8'7'' 90.12 sqft -
Bedroom 11'3'' x 9'1'' 102.19 sqft -
Bedroom 8'7'' x 12'0'' 103 sqft -
Dining room 9'5'' x 12'1'' 113.78 sqft -
Kitchen 9'5'' x 10'3'' 96.52 sqft -
Laundry room 8'9'' x 11'0'' 96.25 sqft -
Living room 8'1'' x 15'9'' 127.31 sqft -
Recreation room 26'2'' x 16'2'' 423.03 sqft -
Storage 7'9'' x 6'2'' 47.79 sqft -
Utility room 2'10'' x 5'10'' 16.53 sqft -
Utility room 6'6'' x 3'11'' 25.46 sqft -
Adam Young
Adam Young
Keller Williams Edge Realty
Listed by Tanya Rocca
0 days on site
Listing Broker
Royal LePage Burloak Real Estate Services
Courtesy
Royal LePage Burloak Real Estate Services

Similar homes for sale in Burlington

Explore Burlington

Copyright 2026 All rights reserved. Canadian Real Estate Association assumes no responsibility for the accuracy of any information shown. The information provided herein must only be used by consumers that have a bona fide interest in the purchase, sale or lease of real estate and may not be used for any commercial purpose or any other purpose. The trademark DDF® is owned by The Canadian Real Estate Association (CREA) and identifies CREA’s Data Distribution Facility (DDF®). The trademarks REALTOR®, REALTORS®, and the REALTOR® logo are controlled by The Canadian Real Estate Association (CREA) and identify real estate professionals who are members of CREA. The trademarks MLS®, Multiple Listing Service®, and the associated logos are owned by CREA and identify the quality of services provided by real estate professionals who are members of CREA
Powered by AgentLocator