2092 HUNT CRESCENT, Burlington
1 / 39
For Sale
$899,000
3 bd · 2.5 ba · 1,100–1,500 sq ft

2092 HUNT CRESCENT, Burlington L7M2N9

MLS®# W14192108

Est. mortgage
$3,411/mo

About This Home

Property Type
House
Parking
Garage: Yes, 3 parking
MLS #
W14192108
Size
1100 - 1500 sqft
Basement
Full
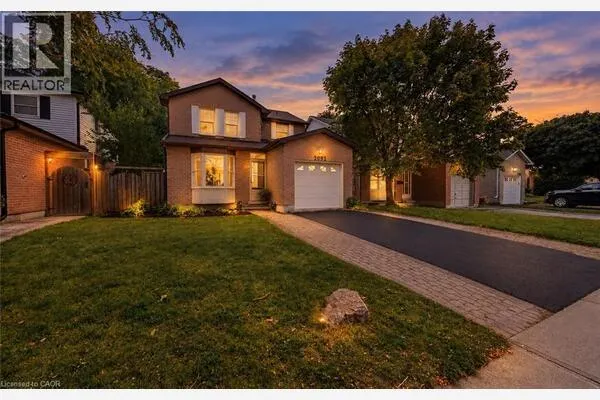
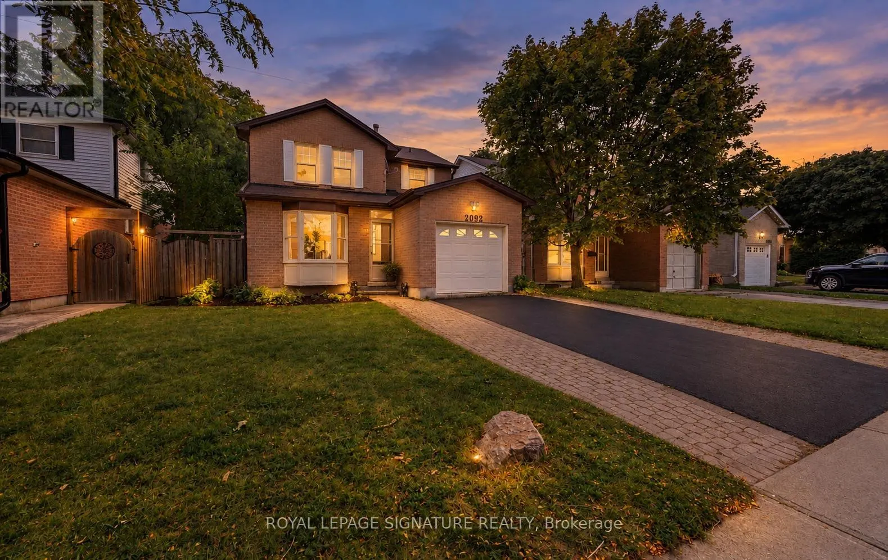
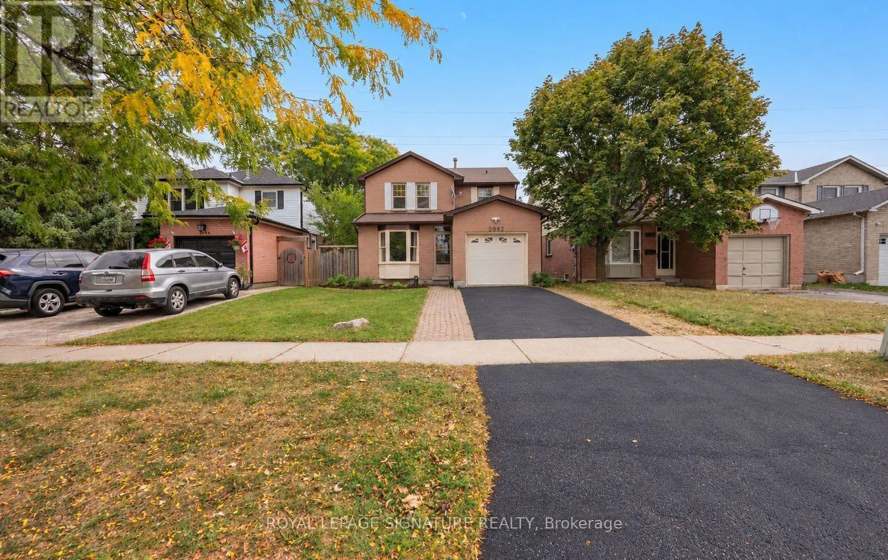
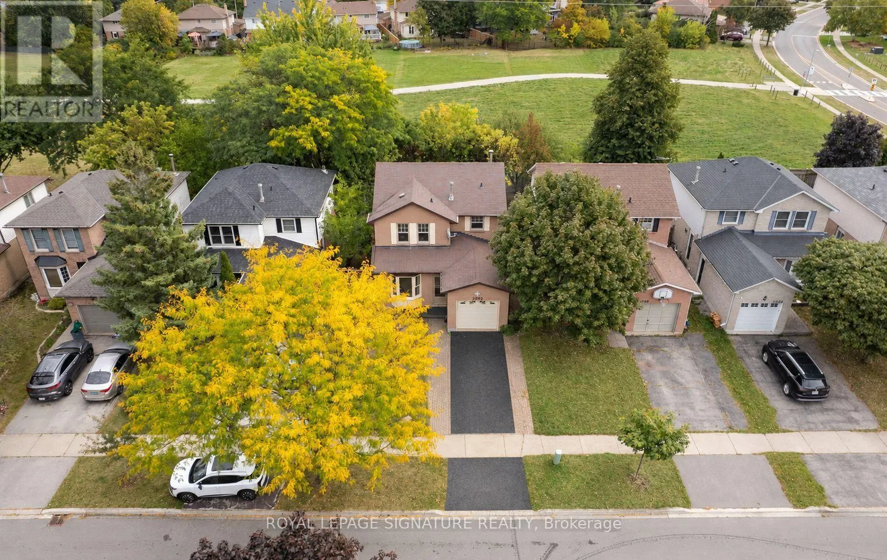
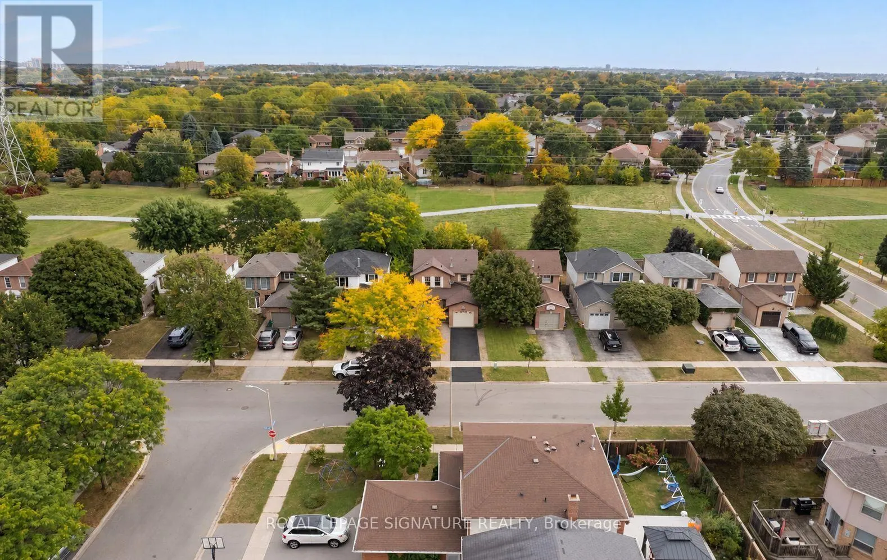
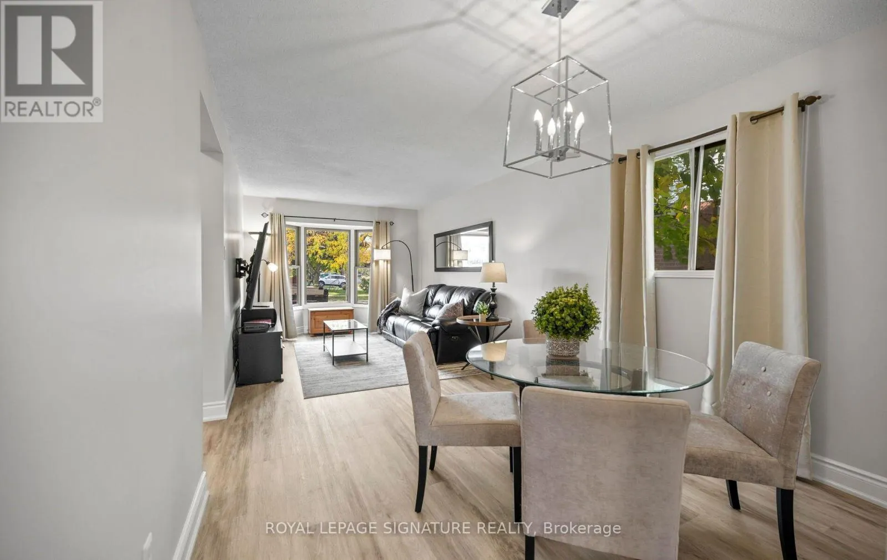
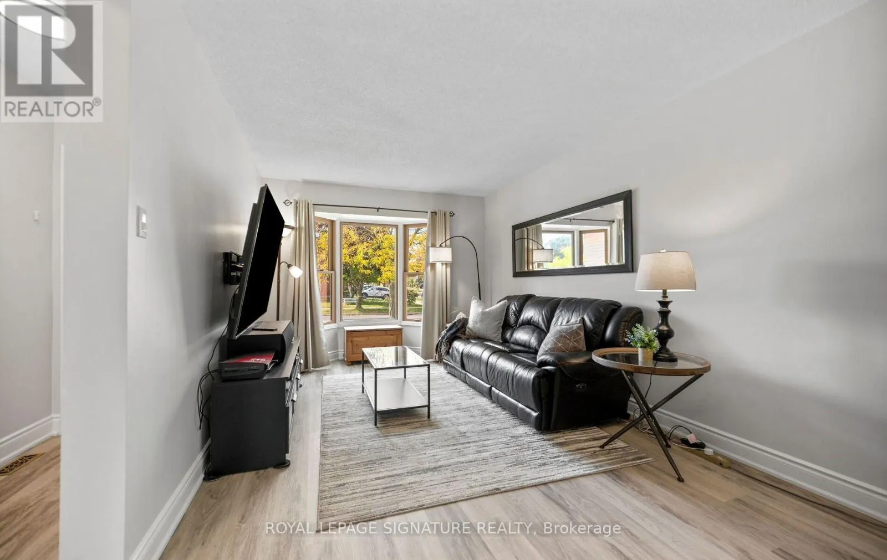
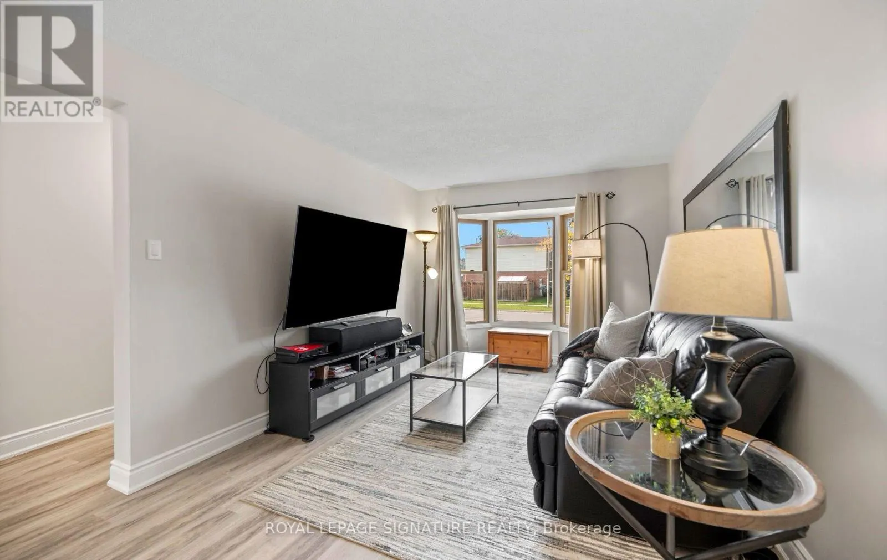
Enjoy the comfort of living in Burlington's established Headon Forest neighbourhood. Set on a crescent lined with mature trees, this 3 bedroom, 3 bathroom home offers an inviting layout and convenient access to parks, schools and everyday amenities. Newly renovated featuring an upgraded kitchen, new flooring throughout and fresh paint give the home a bright, refreshed feel. A front bay window fills the living room with natural light, while the connected dining area creates a welcoming setting for family meals and entertaining. At the rear, the kitchen features white cabinetry, stainless steel appliances and a subway tile backsplash, with an adjoining breakfast area and sliding doors to the deck. The family room's brick fireplace adds a warm focal point and a comfortable place to unwind. A main-floor powder room completes the level. Upstairs, the spacious primary bedroom features a walk-in closet and private four-piece ensuite. Two additional bedrooms and a second full bathroom offer flexibility for family, guests or a home office.Step outside for morning coffee or summer dining on the rear deck overlooking the fenced backyard, with brand new sod, mature trees, a garden shed and an open outlook onto the green space behind. Enjoy nearby walking trails and Ireland Park, along with highly ranked schools, shopping, restaurants and recreation facilities. Convenient access to the QEW, Highway and 407 ETR keeps you connected across Burlington and the GTA. A welcoming home with room to settle in and make it your own. (id:10452)

Property Details

Full Property Details

Interior

Bedrooms
3
Washrooms
2.5
Square Footage
1100 - 1500 sqft
Basement
Full
Heating Source
Natural gas
Heating Type
Forced air
Air Conditioning
Central air conditioning
Kitchens
1
Full Bathrooms
3
Half Bathrooms
1

Exterior

Acreage
39.1 x 101.8 FT
Parking Spaces
3
Garage Spaces Y/N
Yes
Zoning Description
RM2, RM4

Building Description

Home Type
House
Subtype
House
Exterior
Brick
Sewers
Sanitary sewer
Water Supply
Municipal water

Community

Community
Headon
Area Code
Burlington (Headon)

Other

Virtual Tour Link

Room Types

Room Dimensions Area Description
Bedroom 2 2.87 m x 3.15 m 97.31 sqft -
Bedroom 3 4.09 m x 2.52 m 110.94 sqft -
Dining room 3.15 m x 2.81 m 95.28 sqft -
Eating area 2.09 m x 3.45 m 77.61 sqft -
Family room 3.29 m x 3.45 m 122.18 sqft -
Kitchen 2.21 m x 2.78 m 66.13 sqft -
Laundry room 3.15 m x 4.06 m 137.66 sqft -
Living room 3.15 m x 4.25 m 144.1 sqft -
Primary Bedroom 6.12 m x 3.45 m 227.27 sqft -
Recreational, Games room 7.6 m x 3.45 m 282.23 sqft -
Utility room 4.35 m x 4.25 m 199 sqft -
Adam Young
Adam Young
Keller Williams Edge Realty
Listed by ALEX ABRAMOV
0 days on site
Listing Broker
ROYAL LEPAGE SIGNATURE REALTY
Courtesy
ROYAL LEPAGE SIGNATURE REALTY

Similar homes for sale in Burlington

Explore Burlington

Copyright 2026 All rights reserved. Canadian Real Estate Association assumes no responsibility for the accuracy of any information shown. The information provided herein must only be used by consumers that have a bona fide interest in the purchase, sale or lease of real estate and may not be used for any commercial purpose or any other purpose. The trademark DDF® is owned by The Canadian Real Estate Association (CREA) and identifies CREA’s Data Distribution Facility (DDF®). The trademarks REALTOR®, REALTORS®, and the REALTOR® logo are controlled by The Canadian Real Estate Association (CREA) and identify real estate professionals who are members of CREA. The trademarks MLS®, Multiple Listing Service®, and the associated logos are owned by CREA and identify the quality of services provided by real estate professionals who are members of CREA
Powered by AgentLocator