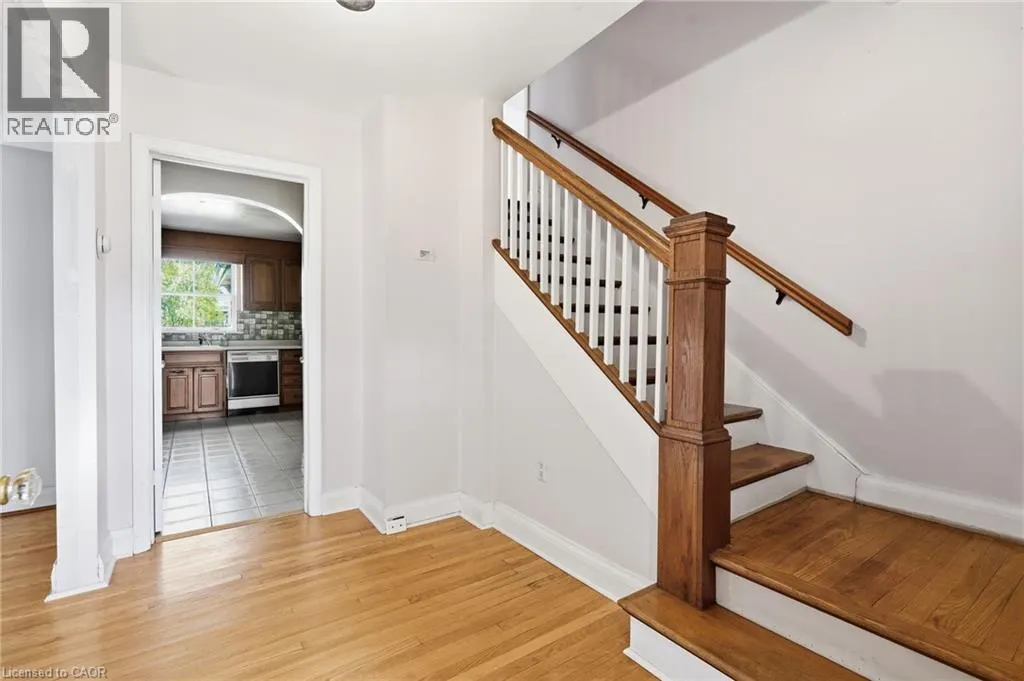
1411 HALIFAX Place, Burlington
1 / 46
For Sale
$1,849,900
3 bd · 1.5 ba · 2,146 sq ft

1411 HALIFAX Place, Burlington L7S1J7

MLS®# 40878693

Est. mortgage
$7,018/mo

About This Home

Property Type
House, Other
Parking
Garage: No, 6 parking
MLS #
40878693
Size
2146 sqft
Basement
Unfinished, Full (Unfinished)
Year Built
1948
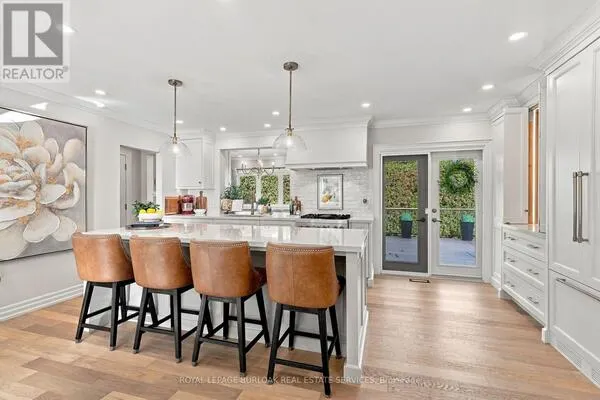
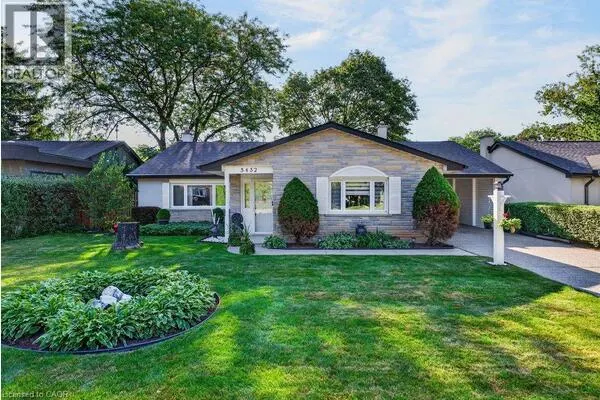
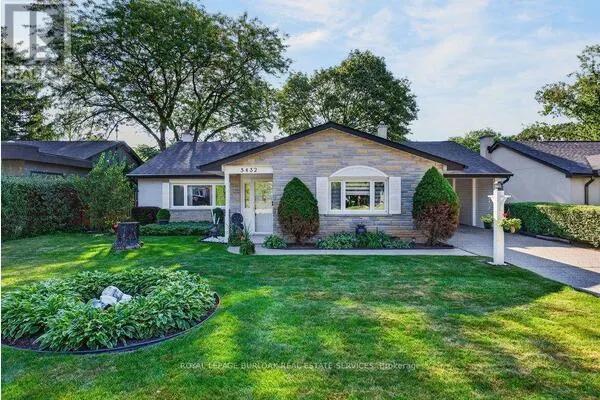
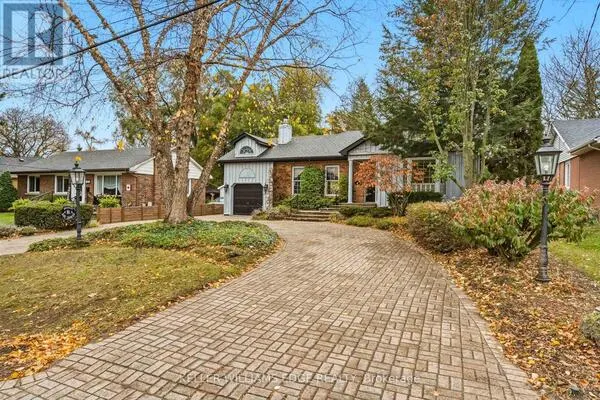
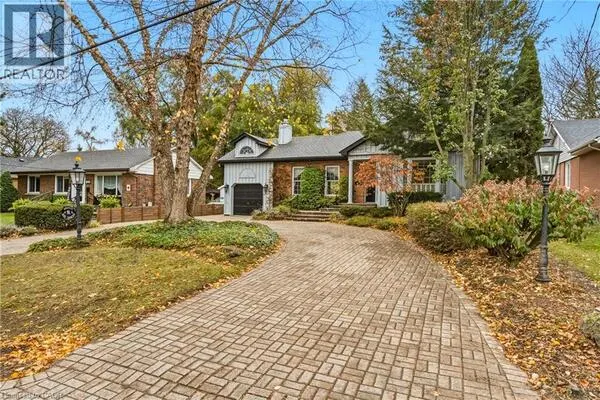
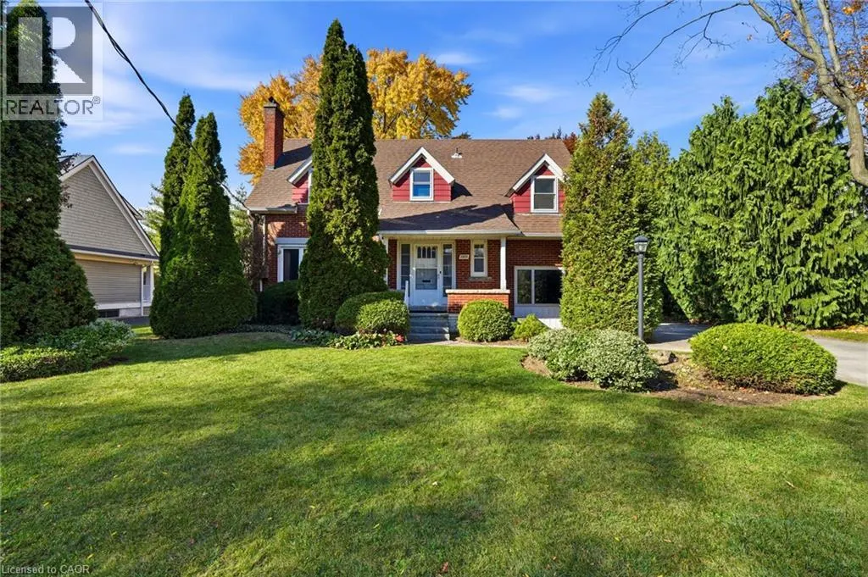
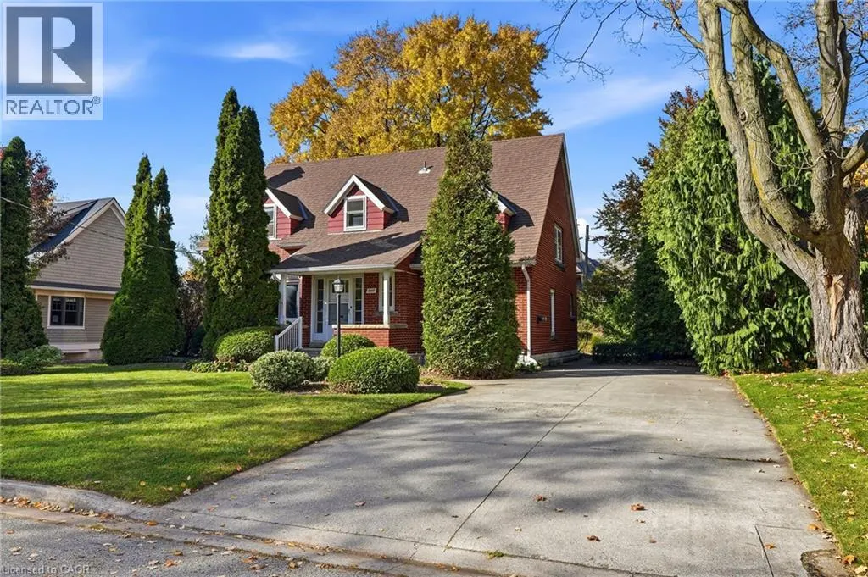
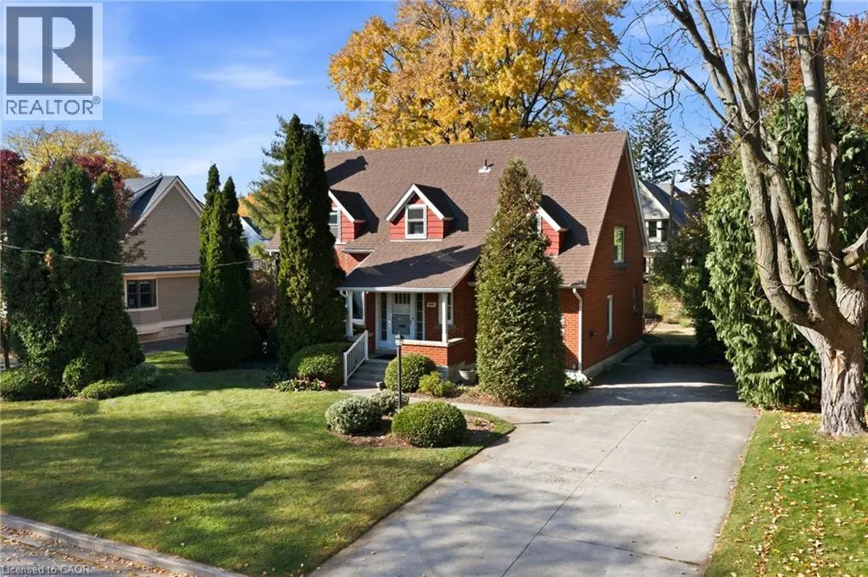
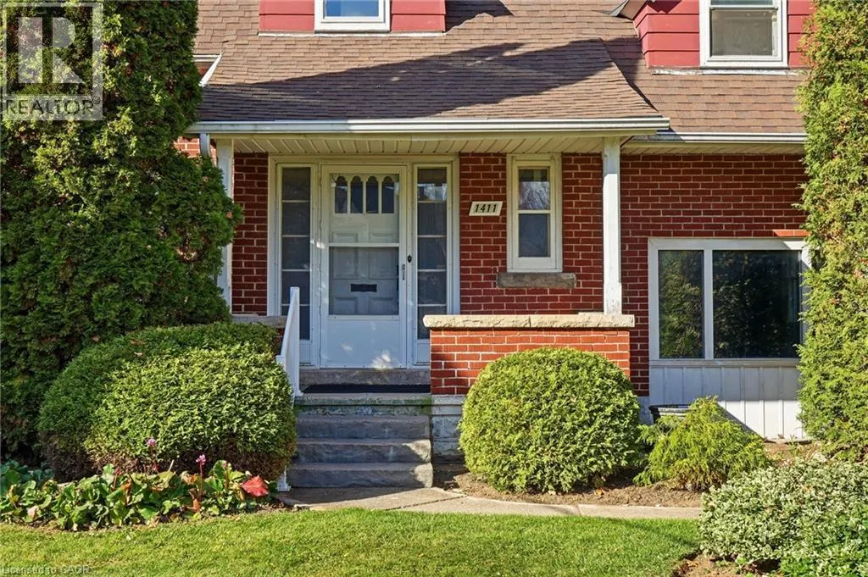
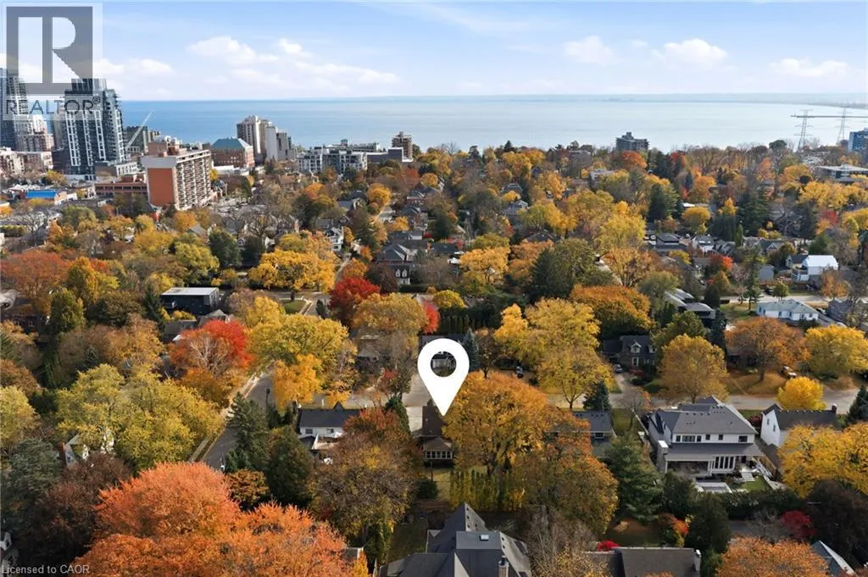
Rarely does an opportunity of this stature present itself in the heart of Downtown Burlington. Nestled on what is widely considered one of the most prestigious and tightly held cul-de-sacs in the entire city, 1411 Halifax Place offers a premier location to cultivate your dream estate. Whether you intend to preserve a home's historic charm, thoughtfully renovate, or build your architectural masterpiece, these properties in the Downtown core rarely change hands. This 1948 brick home is tucked away on a 75' x 120' lot canopied by mature trees, and overspread with character and charm. It is steps away from exceptional schools, shopping, restaurants, and the waterfront park. A family-friendly neighbourhood, with a second-to-none community! (id:10452)

Property Details

Full Property Details

Interior

Bedrooms
3
Bedrooms Plus
0
Washrooms
1.5
Square Footage
2146 sqft
Basement
Unfinished, Full (Unfinished)
Heating Source
Natural gas
Heating Type
Forced air
Air Conditioning
Central air conditioning
Kitchens
1
Full Bathrooms
2
Half Bathrooms
1

Exterior

Acreage
under 1/2 acre
Parking Spaces
6
Garage Spaces Y/N
No
Zoning Description
DRL
Land Amenities
Hospital, Park, Place of Worship, Playground, Public Transit, Schools, Shopping

Building Description

Style
Other
Home Type
House
Subtype
House
Year Built
1948
Exterior
Brick
Sewers
Municipal sewage system
Water Supply
Municipal water
Architectural Style
Other

Community

Community
Burlington Beach
Area Code
Burlington
Features
Community Centre

Room Types

Room Dimensions Area Description
2pc Bathroom Measurements not available x Measurements not available 0 sqft -
4pc Bathroom Measurements not available x Measurements not available 0 sqft -
Bedroom 11'5'' x 13'2'' 150.32 sqft -
Bedroom 9'10'' x 20'3'' 199.12 sqft -
Family room 9'6'' x 18'4'' 174.17 sqft -
Kitchen 14'2'' x 15'0'' 212.5 sqft -
Laundry room Measurements not available x Measurements not available 0 sqft -
Other 10'10'' x 20'5'' 221.18 sqft -
Primary Bedroom 13'1'' x 19'3'' 251.85 sqft -
Recreation room 13'9'' x 26'7'' 365.52 sqft -
Sunroom 11'5'' x 16'2'' 184.57 sqft -
Utility room 6'7'' x 8'2'' 53.76 sqft -
Adam Young
Adam Young
Keller Williams Edge Realty
Listed by Jake Lyons
0 days on site
Listing Broker
Coldwell Banker-Burnhill Realty
Courtesy
Coldwell Banker-Burnhill Realty

Similar homes for sale in Burlington

Explore Burlington

Copyright 2026 All rights reserved. Canadian Real Estate Association assumes no responsibility for the accuracy of any information shown. The information provided herein must only be used by consumers that have a bona fide interest in the purchase, sale or lease of real estate and may not be used for any commercial purpose or any other purpose. The trademark DDF® is owned by The Canadian Real Estate Association (CREA) and identifies CREA’s Data Distribution Facility (DDF®). The trademarks REALTOR®, REALTORS®, and the REALTOR® logo are controlled by The Canadian Real Estate Association (CREA) and identify real estate professionals who are members of CREA. The trademarks MLS®, Multiple Listing Service®, and the associated logos are owned by CREA and identify the quality of services provided by real estate professionals who are members of CREA
Powered by AgentLocator