ASH 31 - 4449 MILBUROUGH LINE #Ash 31, Burlington
1 / 35
For Sale
$495,000
2 bd · 2.0 ba · 700–1,100 sq ft

ASH 31 - 4449 MILBUROUGH LINE #Ash 31, Burlington L7P0C5

MLS®# W14185034

Est. mortgage
$1,878/mo

About This Home

Property Type
House, Modular, Bungalow
Parking
Garage: No, 4 parking
MLS #
W14185034
Size
700 - 1100 sqft
Basement
None
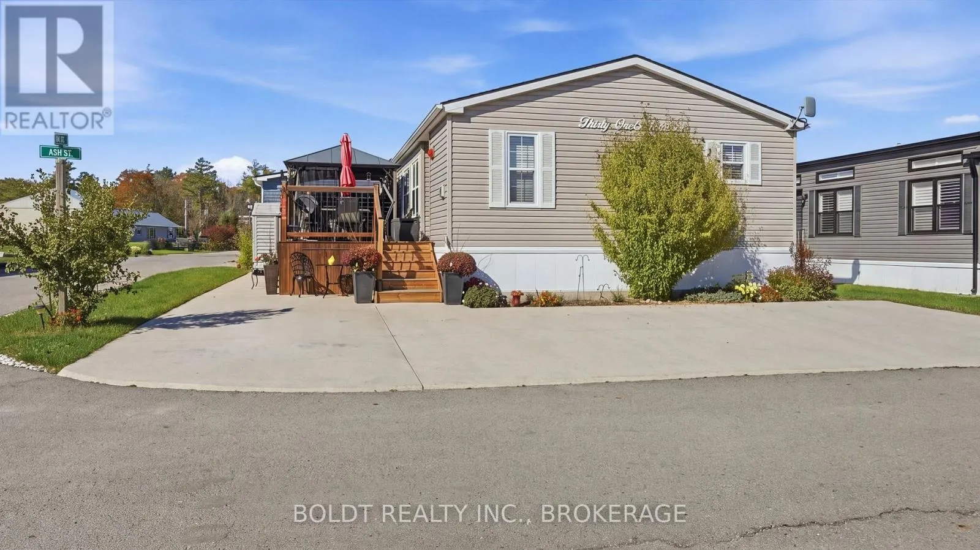
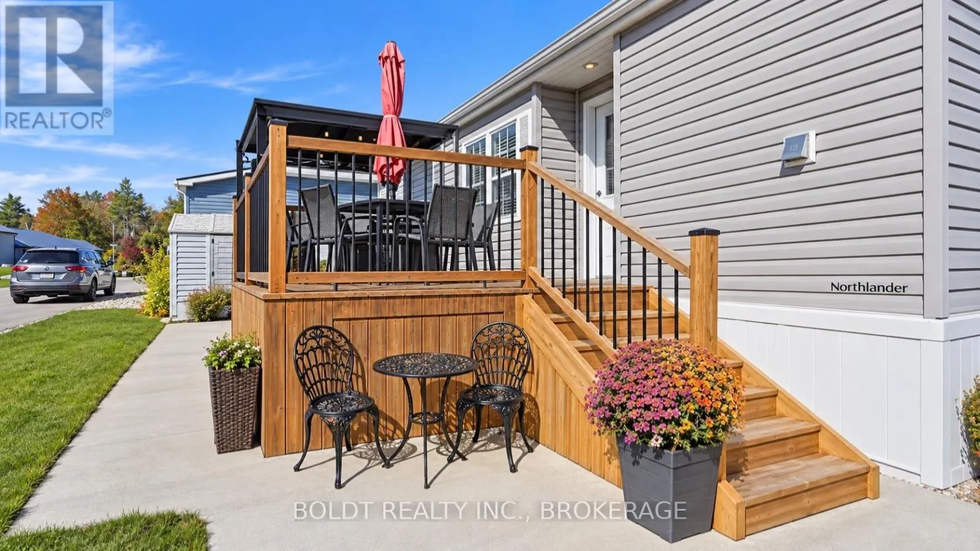
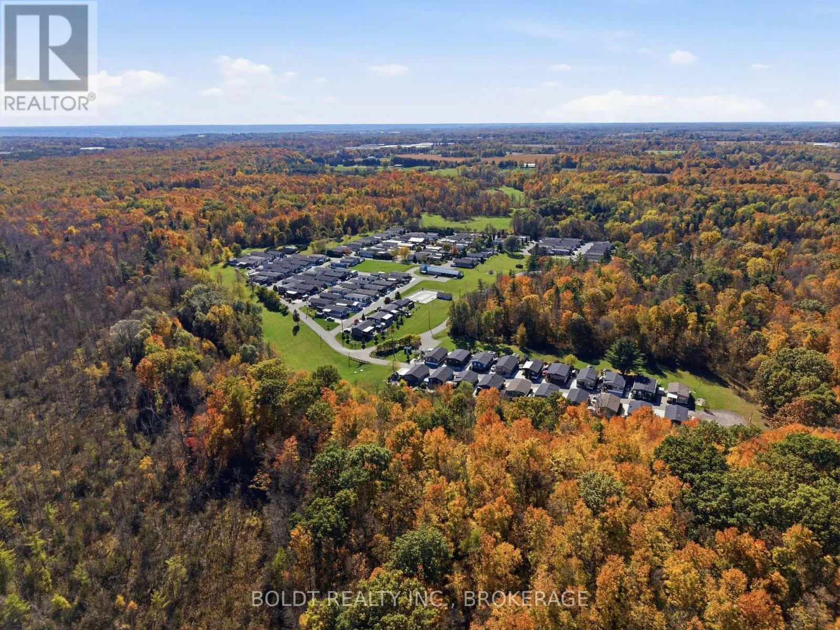
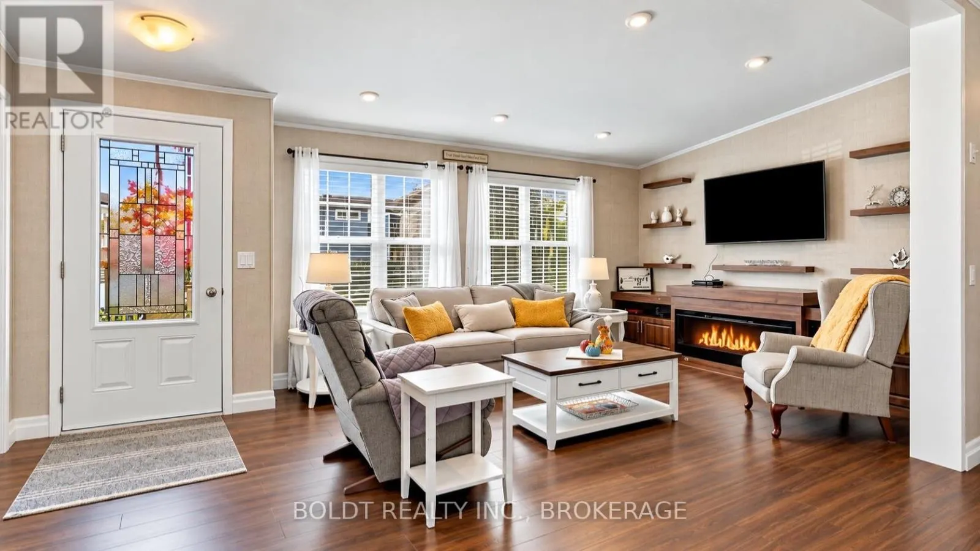
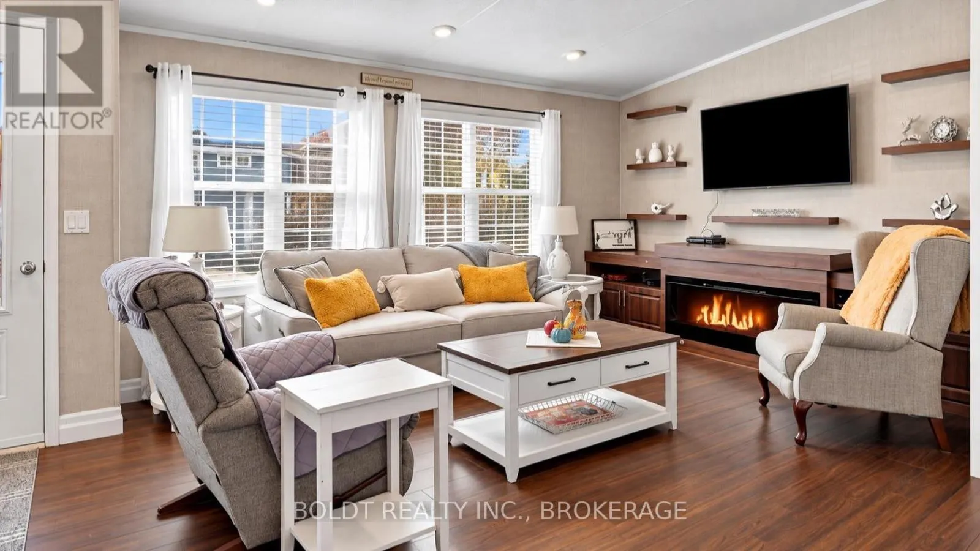
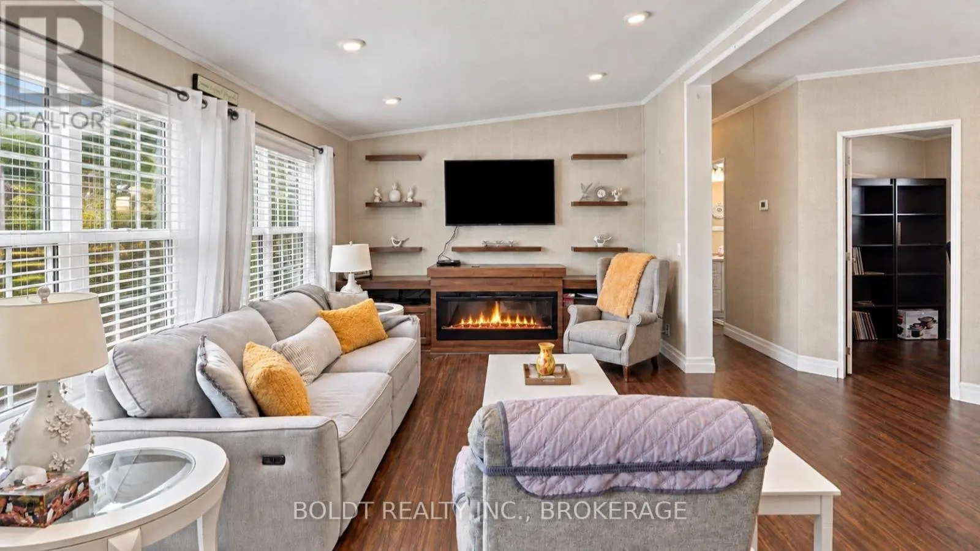
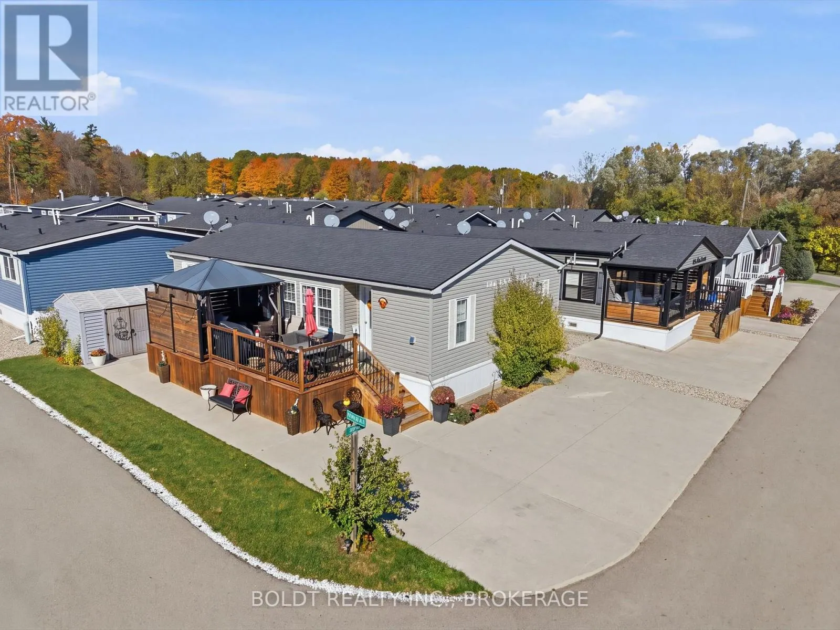
Welcome to 4449 Milburough Line, Ash 31, in Burlington's sought-after Lost Forest Park! Offered for the first time by its original owner, this beautifully maintained Northlander custom-built modular home sits on a premium corner lot, offering more privacy, fewer immediate neighbours and rare side-by-side parking for four vehicles, providing added convenience for visitors. Spanning 100 acres, Lost Forest Park is an exclusive gated community offering a peaceful, low-maintenance lifestyle surrounded by nature. This all-season residence offers over 1,000 sq. ft. of thoughtfully designed, single-level living, ideal for those looking to downsize without compromising on space or comfort.The bright, open-concept living and dining area features a custom fireplace with built-in TV mount. The gourmet kitchen is designed for everyday living and entertaining, complete with stainless steel appliances, a centre island and a large walk-in pantry.The home offers two bedrooms, two full bathrooms and a separate office that can serve as a den, hobby room or additional guest space. The primary bedroom features a 4-piece ensuite and walk-in closet.A generous mudroom and laundry area near the main entrance includes a large storage closet and additional functional space.Outside, enjoy a deck complete with a gazebo and convenient BBQ propane line, perfect for entertaining. An additional 10' x 10' shed provides extra storage, while the premium corner lot offers added privacy and ample parking rarely found in similar homes.More than just a home, Lost Forest Park offers a lifestyle centred around comfort, convenience and community. With its desirable corner location and spacious single-level design, this meticulously maintained home is move-in ready! Total month fees $754.15 for land lease & taxes. (id:10452)

Property Details

Full Property Details

Interior

Bedrooms
2
Washrooms
2.0
Square Footage
700 - 1100 sqft
Basement
None
Heating Source
Propane
Heating Type
Forced air
Air Conditioning
Central air conditioning
Kitchens
1
Full Bathrooms
2
Half Bathrooms
0
Flooring Type
Laminate

Exterior

Acreage
45.5 x 67.5 FT
Pool
Inground pool
Parking Spaces
4
Garage Spaces Y/N
No

Building Description

Style
Bungalow
Home Type
House
Subtype
Modular
Exterior
Vinyl siding
Sewers
Septic System
Water Supply
Community Water System
Fire Protection
Smoke Detectors
Architectural Style
Bungalow

Community

Community
Rural Burlington
Area Code
Burlington
Features
Community Centre

Room Types

Room Dimensions Area Description
Bedroom 2 2.4 m x 3.5 m 90.42 sqft -
Dining room 2.4 m x 3.65 m 94.29 sqft -
Kitchen 3.4 m x 3.65 m 133.58 sqft -
Laundry room 1.4 m x 2.4 m 36.17 sqft -
Living room 4.7 m x 3.65 m 184.65 sqft -
Office 2.3 m x 2.49 m 61.64 sqft -
Pantry 0.5 m x 0.8 m 4.31 sqft -
Primary Bedroom 2.77 m x 3.44 m 102.57 sqft -
Adam Young
Adam Young
Keller Williams Edge Realty
Listed by Bryony Hawthorn
0 days on site
Listing Broker
BOLDT REALTY INC., BROKERAGE
Courtesy
BOLDT REALTY INC., BROKERAGE

Similar homes for sale in Burlington

Explore Burlington

Copyright 2026 All rights reserved. Canadian Real Estate Association assumes no responsibility for the accuracy of any information shown. The information provided herein must only be used by consumers that have a bona fide interest in the purchase, sale or lease of real estate and may not be used for any commercial purpose or any other purpose. The trademark DDF® is owned by The Canadian Real Estate Association (CREA) and identifies CREA’s Data Distribution Facility (DDF®). The trademarks REALTOR®, REALTORS®, and the REALTOR® logo are controlled by The Canadian Real Estate Association (CREA) and identify real estate professionals who are members of CREA. The trademarks MLS®, Multiple Listing Service®, and the associated logos are owned by CREA and identify the quality of services provided by real estate professionals who are members of CREA
Powered by AgentLocator