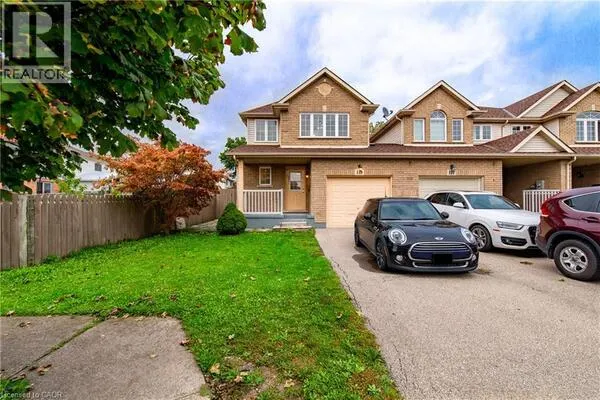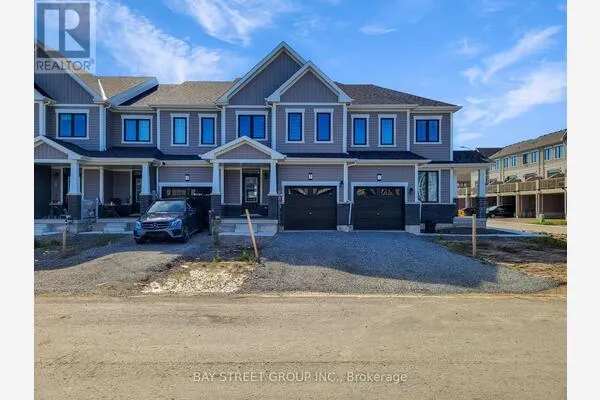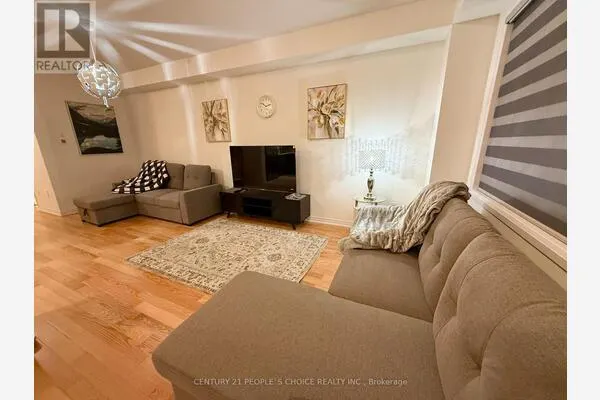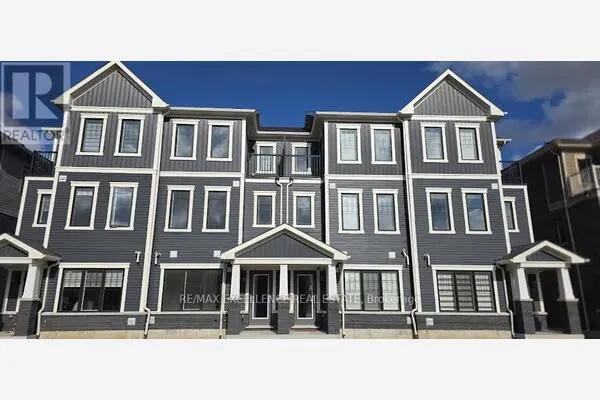
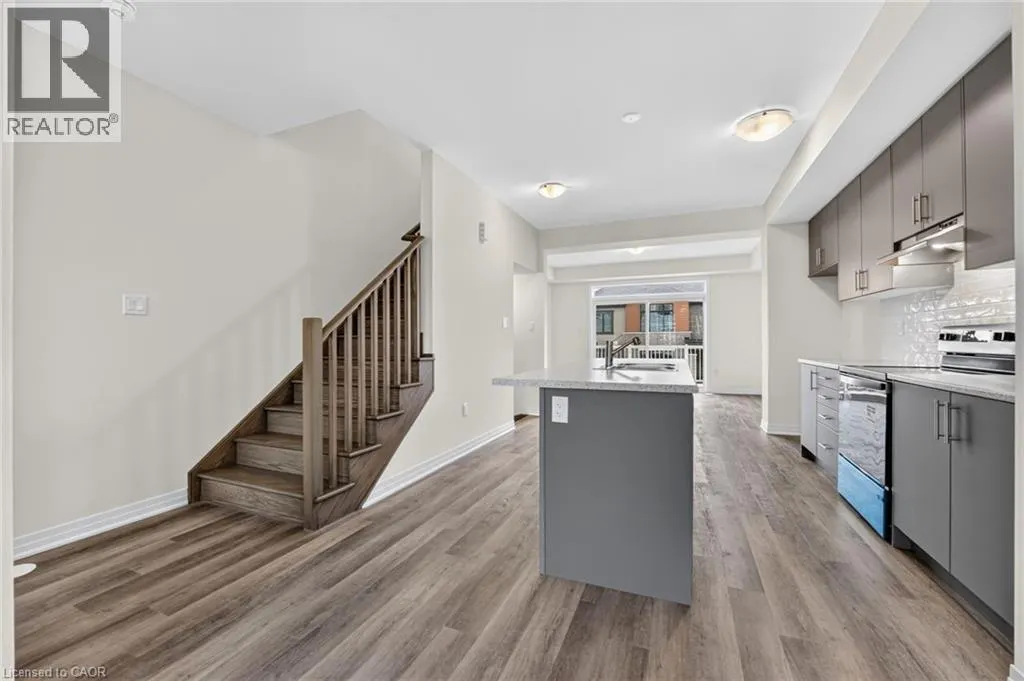
99 VANDERBURG Lane, Thorold
1 / 26
For Rent
$2,300
3 bd · 2.5 ba · 1,411 sq ft

99 VANDERBURG Lane, Thorold L2V0R1

MLS®# 40878800

About This Home

Property Type
Townhome, Att/Row/Townhouse
Parking
Garage: Yes, 2 parking
MLS #
40878800
Size
1411 sqft
Basement
None
Year Built
2026
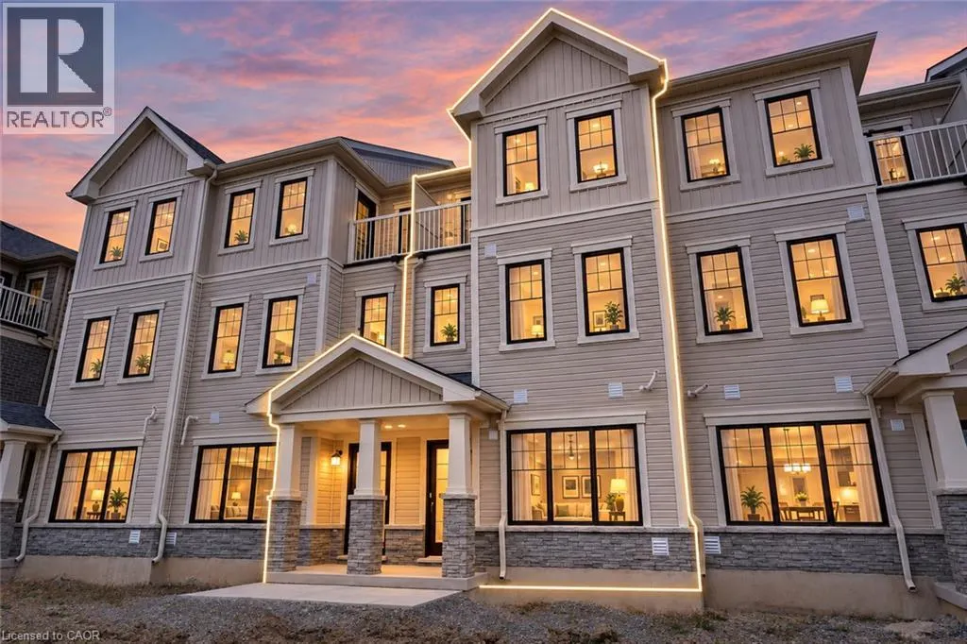
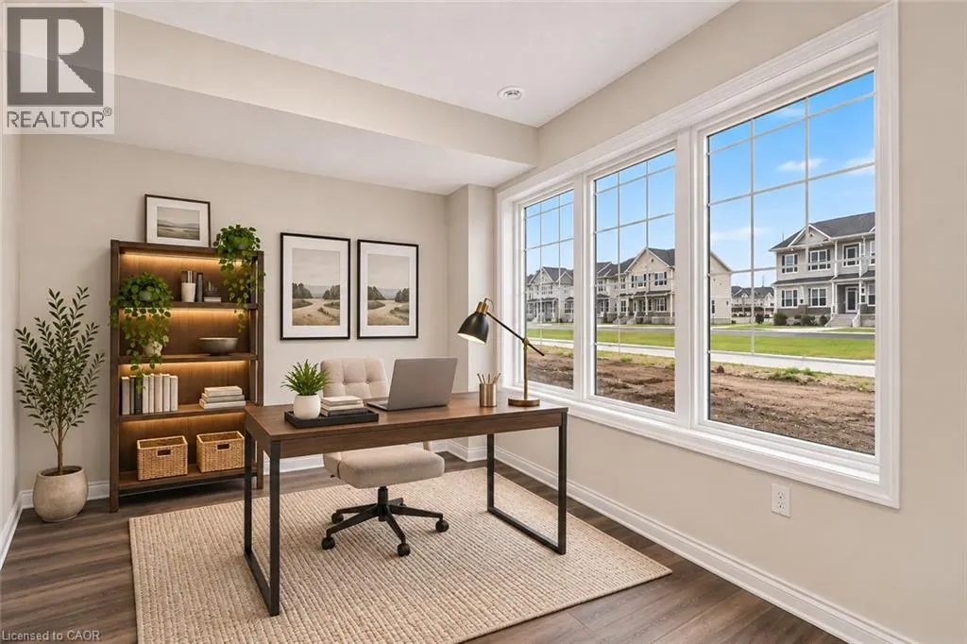
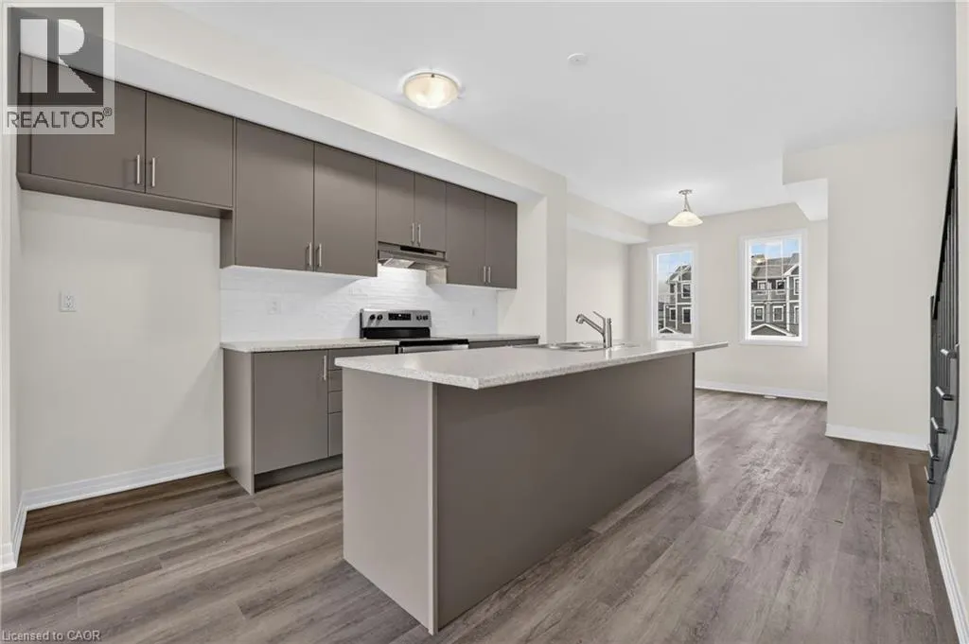
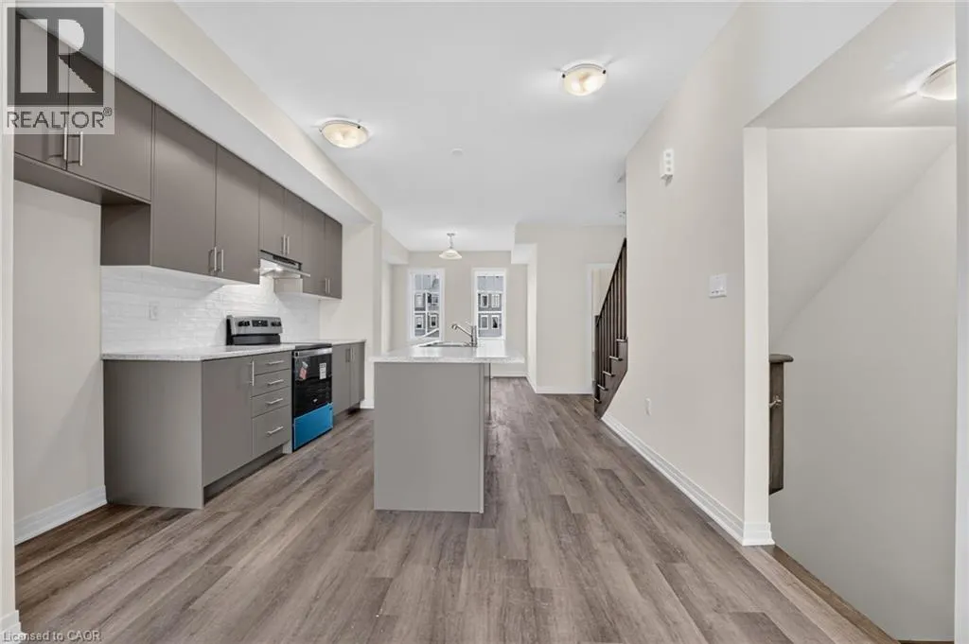
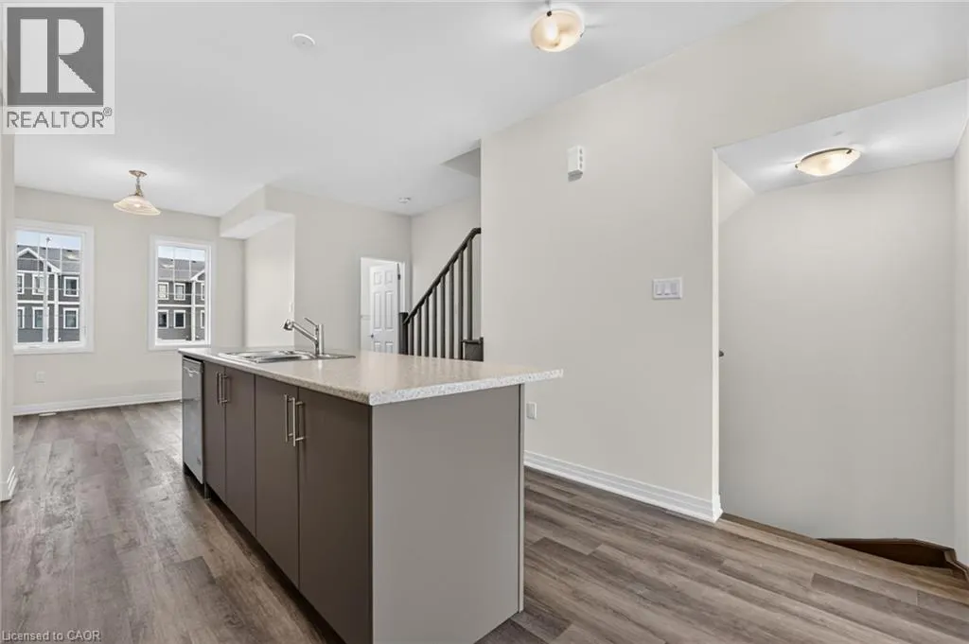
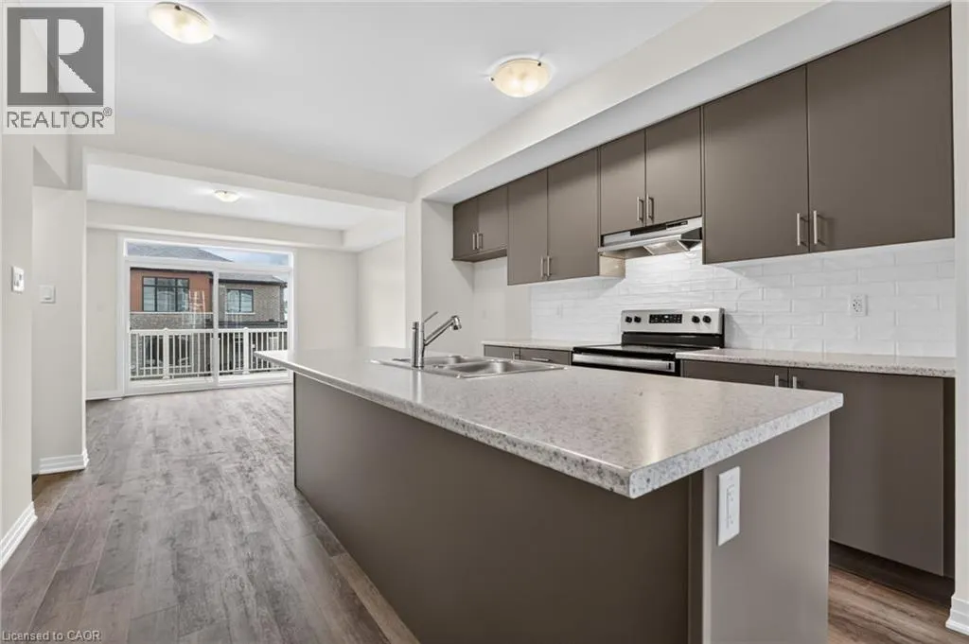
BRAND NEW HOME, FRESH BEGINNINGS, AND MODERN LIVING IN THOROLD! Be the first to enjoy this beautifully designed townhome in the heart of Niagara. There's something special about being the first to call a brand-new home your own! Located in the welcoming community of Thorold, this beautifully finished 3-bedroom, 3-bathroom townhome offers approximately 1,400 square feet of bright, thoughtfully designed living space where modern style meets everyday comfort. The open and inviting layout makes it easy to feel right at home. Natural light, contemporary finishes, and a functional floor plan create comfortable spaces for relaxing, entertaining, and enjoying daily life. Whether you're hosting friends or unwinding after a busy day, this home offers a balance of style and practicality. Three bedrooms provide flexibility for family, guests, or a dedicated home office, while three bathrooms add convenience to busy mornings. Two outdoor patios extend your living space, offering inviting spots for morning coffee, fresh air, or a quiet evening outdoors. A generous 1.5-car garage provides valuable parking and additional storage. Beyond your front door, enjoy the convenience of living in Thorold, with access to local shops, restaurants, schools, parks, and recreational opportunities. Explore the scenic Welland Canal trails, discover the charm of historic downtown Thorold, or enjoy convenient connections to Brock University, Niagara College, St. Catharines, Welland, and the surrounding Niagara Region. With its brand-new finishes, versatile layout, outdoor spaces, and convenient location, this townhome brings together the comfort of modern living and the charm of an established Niagara community. A fresh start in a place you'll be proud to call home. (id:10452)

Property Details

Full Property Details

Interior

Bedrooms
3
Bedrooms Plus
0
Washrooms
2.5
Square Footage
1411 sqft
Basement
None
Heating Source
Natural gas
Heating Type
Forced air
Air Conditioning
Central air conditioning
Kitchens
1
Full Bathrooms
3
Half Bathrooms
1

Exterior

Acreage
0.029 ac|under 1/2 acre
Parking Spaces
2
Garage Spaces Y/N
Yes
Zoning Description
R3B-57

Building Description

Home Type
Townhome
Subtype
Att/Row/Townhouse
Year Built
2026
Exterior
Stone, Vinyl siding
Sewers
Municipal sewage system
Water Supply
Municipal water
Fire Protection
None

Community

Community
N/A
Area Code
Thorold

Room Types

Room Dimensions Area Description
2pc Bathroom 4'9'' x 5'2'' 24.54 sqft -
4pc Bathroom 4'11'' x 7'7'' 37.28 sqft -
4pc Ensuite bath 5'1'' x 7'7'' 38.55 sqft -
Bedroom 7'10'' x 9'5'' 73.76 sqft -
Bedroom 7'7'' x 12'11'' 97.95 sqft -
Dining room 9'9'' x 11'3'' 109.69 sqft -
Foyer 5'2'' x 11'2'' 57.69 sqft -
Kitchen 11'10'' x 13'8'' 161.72 sqft -
Laundry room 6'2'' x 6'3'' 38.54 sqft -
Living room 11'8'' x 15'3'' 177.92 sqft -
Office 9'6'' x 9'9'' 92.62 sqft -
Primary Bedroom 11'7'' x 16'0'' 185.33 sqft -
Adam Young
Adam Young
Keller Williams Edge Realty
Listed by Steve Augustine
2 days on site
Listing Broker
Your Home Sold Guaranteed Realty Elite
Courtesy
Your Home Sold Guaranteed Realty Elite

Similar homes for rent in Thorold

Copyright 2026 All rights reserved. Canadian Real Estate Association assumes no responsibility for the accuracy of any information shown. The information provided herein must only be used by consumers that have a bona fide interest in the purchase, sale or lease of real estate and may not be used for any commercial purpose or any other purpose. The trademark DDF® is owned by The Canadian Real Estate Association (CREA) and identifies CREA’s Data Distribution Facility (DDF®). The trademarks REALTOR®, REALTORS®, and the REALTOR® logo are controlled by The Canadian Real Estate Association (CREA) and identify real estate professionals who are members of CREA. The trademarks MLS®, Multiple Listing Service®, and the associated logos are owned by CREA and identify the quality of services provided by real estate professionals who are members of CREA
Powered by AgentLocator