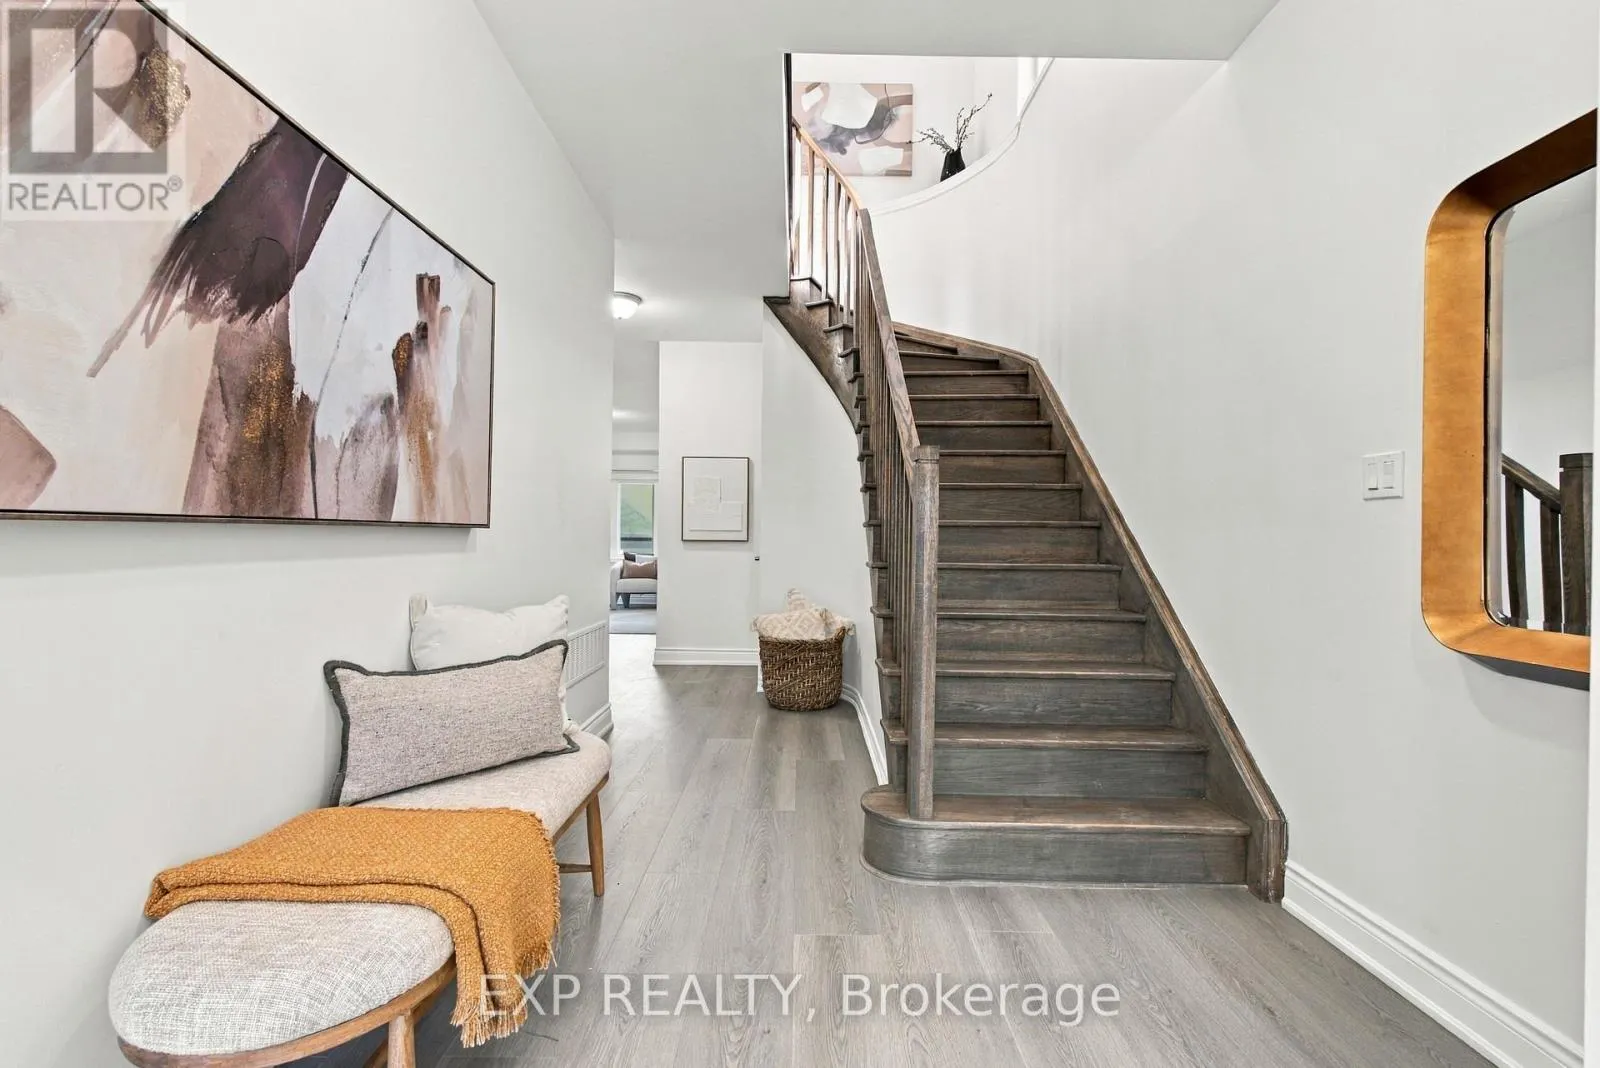
31 SAPPHIRE WAY, Thorold
1 / 48
For Rent
$2,350
3 bd · 2.5 ba · 1,500–2,000 sq ft

31 SAPPHIRE WAY, Thorold L2V0L4

MLS®# X14167058

About This Home

Property Type
Townhome, Att/Row/Townhouse
Parking
Garage: Yes, 3 parking
MLS #
X14167058
Size
1500 - 2000 sqft
Basement
Unfinished, Full (Unfinished)
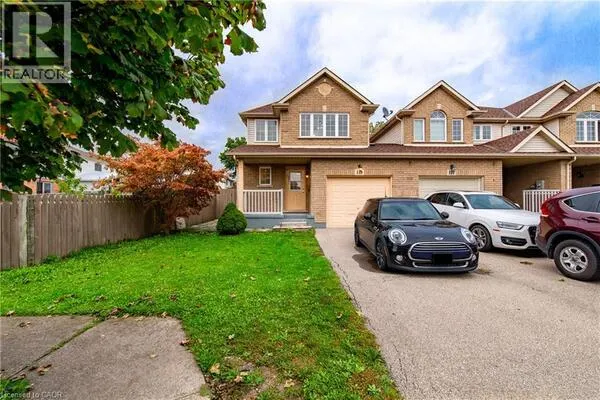
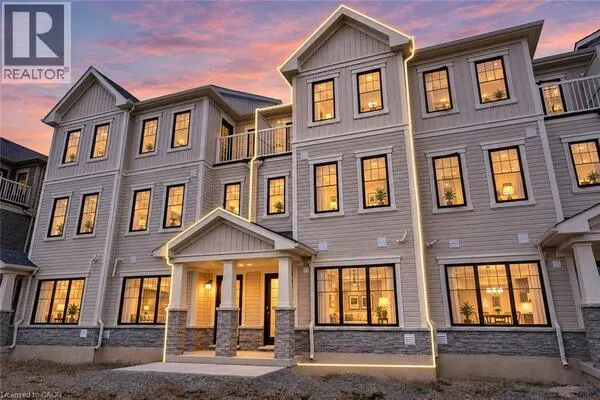
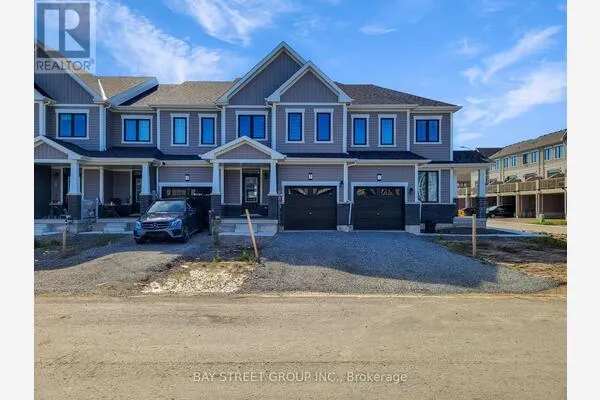
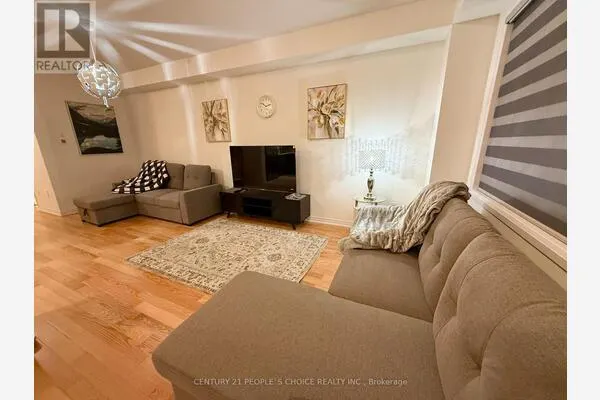
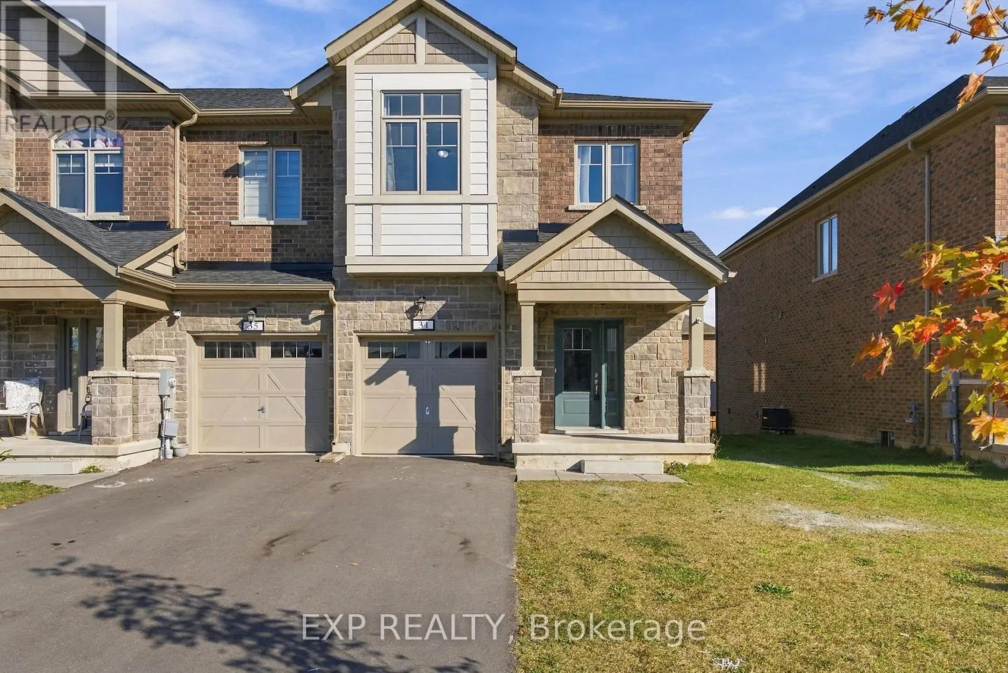
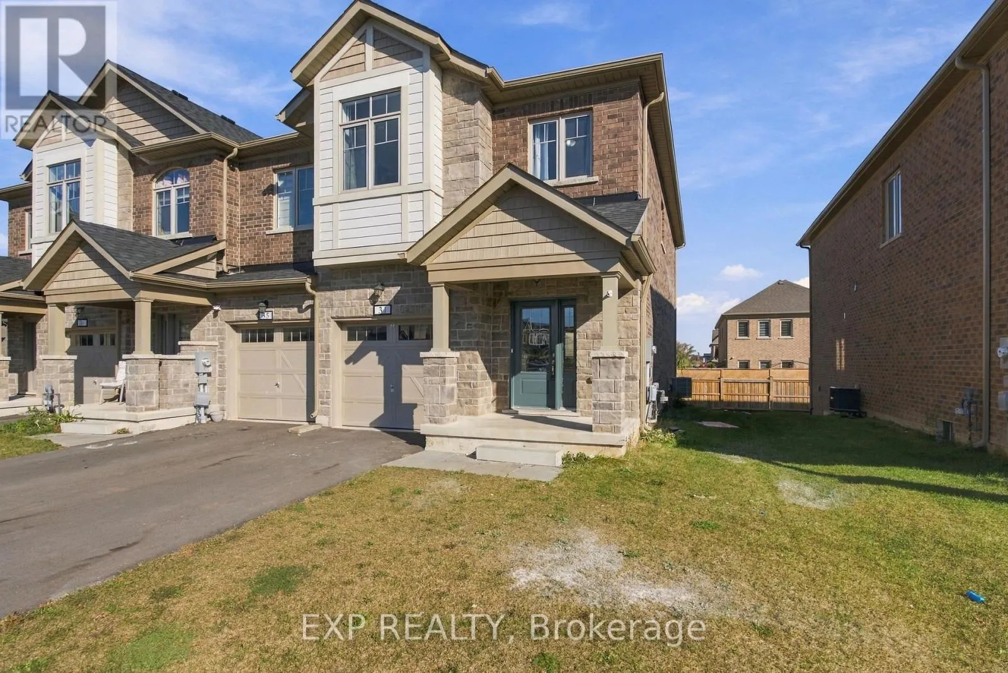
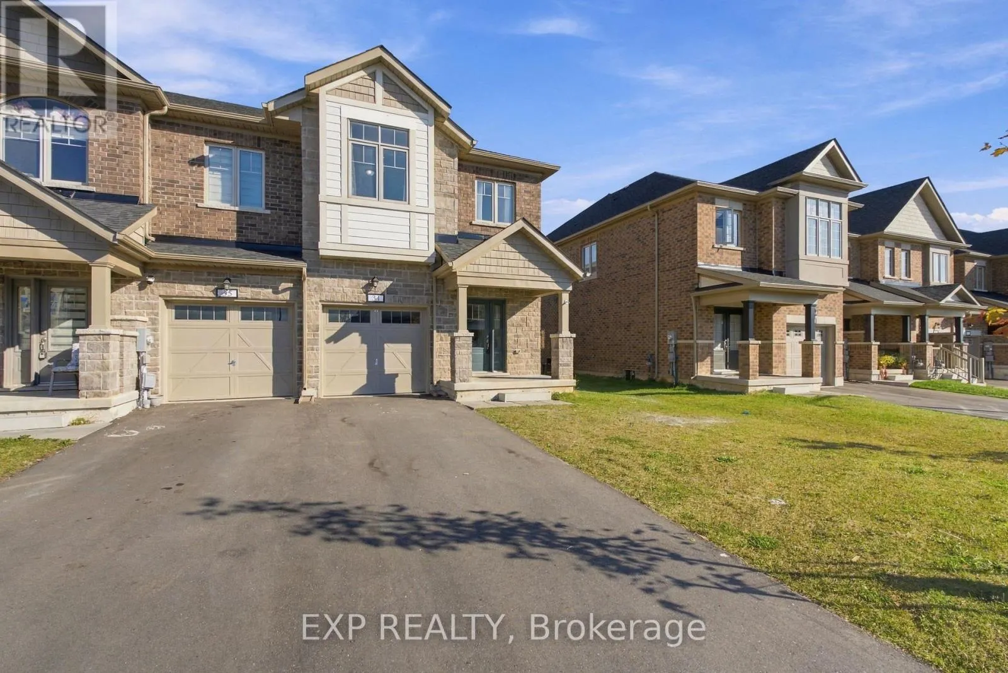
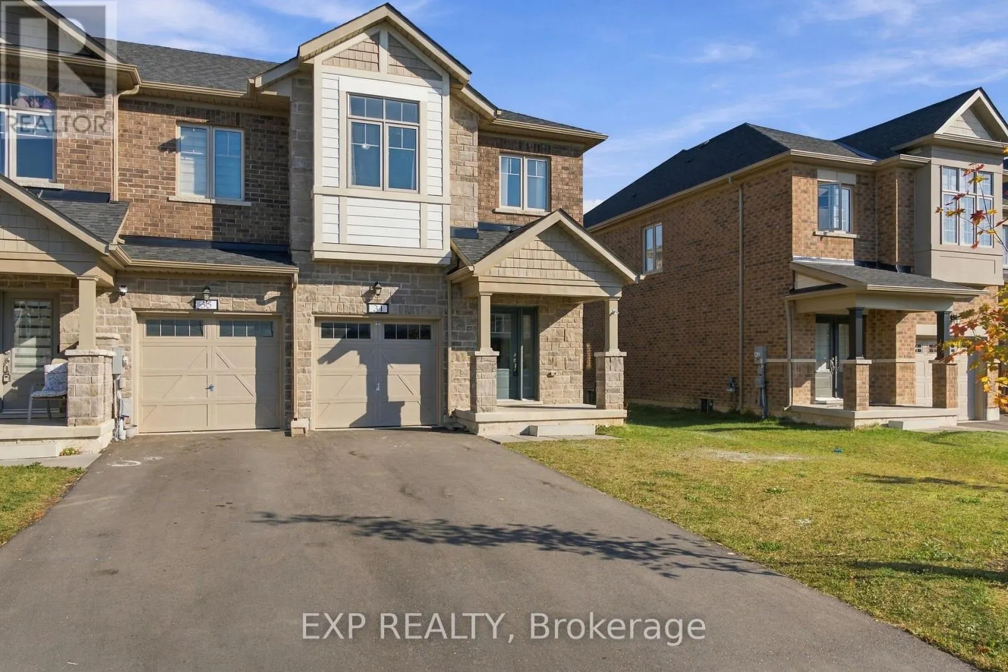
MODERN LIVING MEETS EVERYDAY COMFORT... Welcome to 31 Sapphire Way in Thorold, a beautifully maintained, end unit townhome that offers the perfect blend of modern style, comfort, and convenience. Only 2 years old, this home presents an excellent opportunity to enjoy the benefits of newer construction without the wait. The end unit location offers added privacy and extra natural light, creating a bright and inviting atmosphere throughout. With carpet free living, the home features a clean, contemporary feel that is both stylish and easy to maintain. Located in a welcoming, family friendly neighbourhood, this property is ideal for first time buyers, growing families, or anyone looking for a modern home in a great community, 31 Sapphire Way is a fantastic place to call home. (id:10452)

Property Details

Full Property Details

Interior

Bedrooms
3
Washrooms
2.5
Square Footage
1500 - 2000 sqft
Basement
Unfinished, Full (Unfinished)
Heating Source
Natural gas
Heating Type
Forced air
Air Conditioning
Central air conditioning
Kitchens
1
Full Bathrooms
3
Half Bathrooms
1

Exterior

Acreage
28.7 x 99.8 FT
Parking Spaces
3
Garage Spaces Y/N
Yes
Land Amenities
Golf Nearby, Hospital, Park, Place of Worship, Public Transit, Schools

Building Description

Home Type
Townhome
Subtype
Att/Row/Townhouse
Exterior
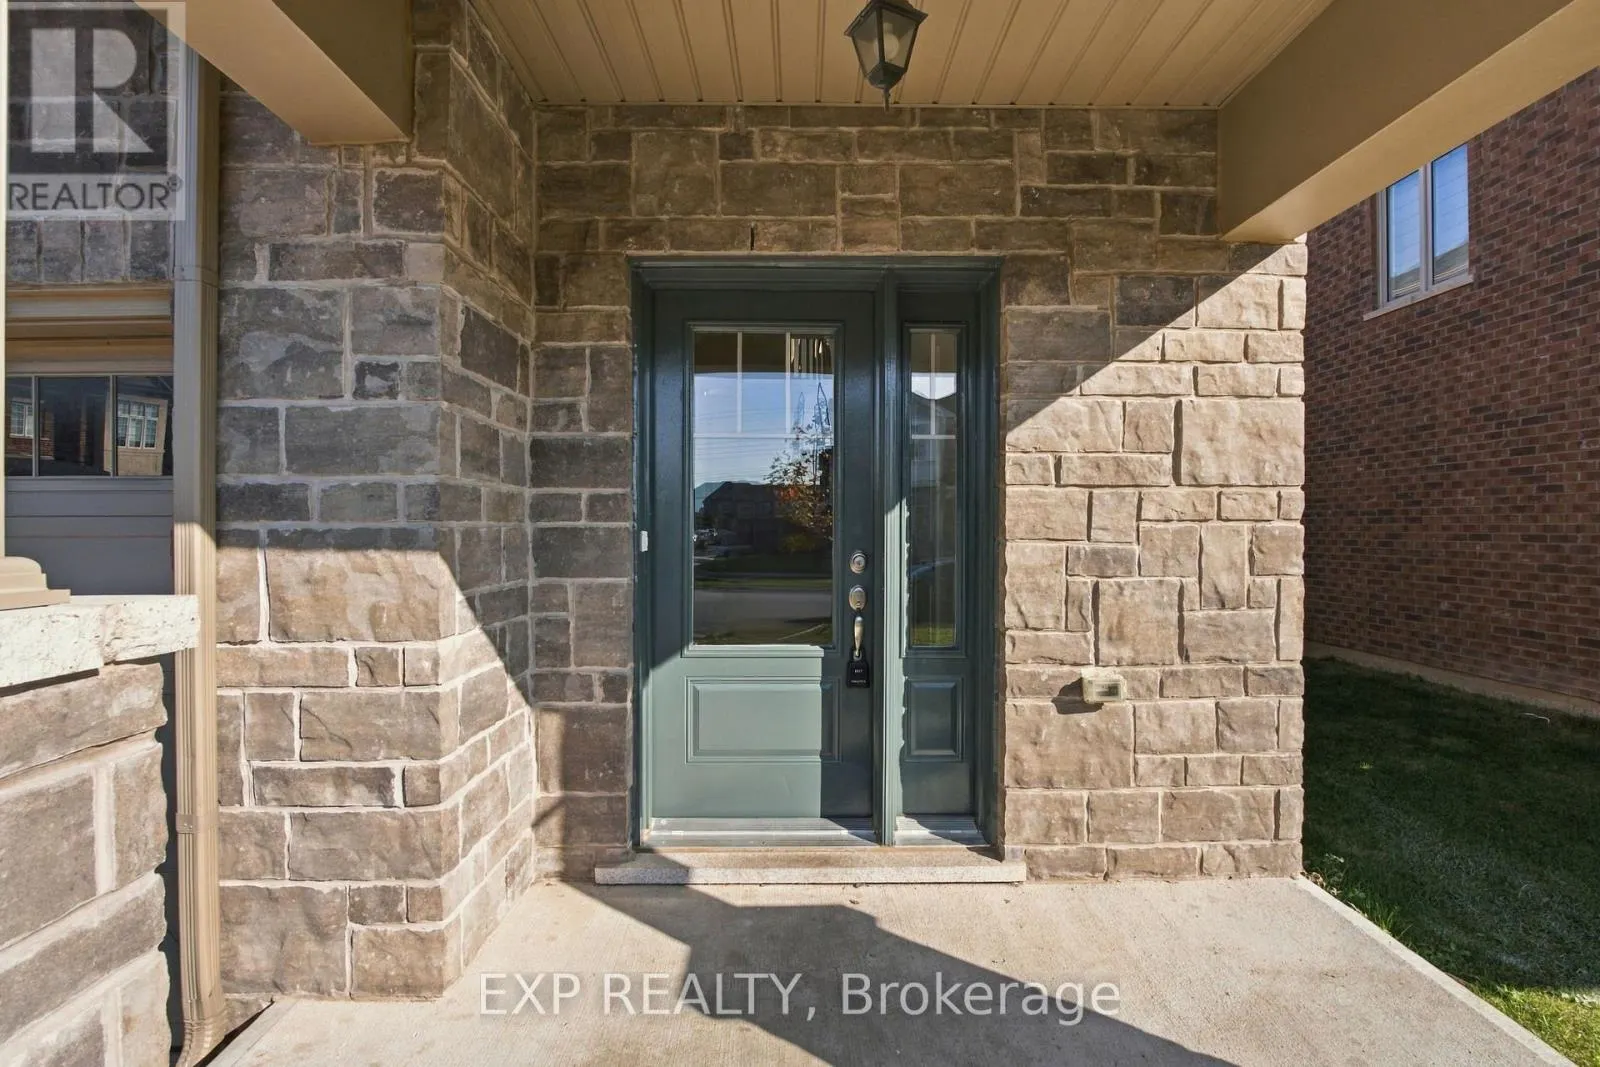
Vinyl siding, Stone
Sewers
Sanitary sewer
Water Supply
Municipal water

Community

Community
Rolling Meadows
Area Code
Thorold (Rolling Meadows)

Other

Virtual Tour Link

Room Types

Room Dimensions Area Description
Bathroom 1.68 m x 1.38 m 24.96 sqft -
Bathroom 1.68 m x 1.47 m 26.58 sqft -
Bathroom 2.16 m x 5.31 m 123.46 sqft -
Bedroom 2 3.02 m x 5.08 m 165.14 sqft -
Bedroom 3 2.54 m x 3.96 m 108.27 sqft -
Dining room 2.57 m x 1.98 m 54.77 sqft -
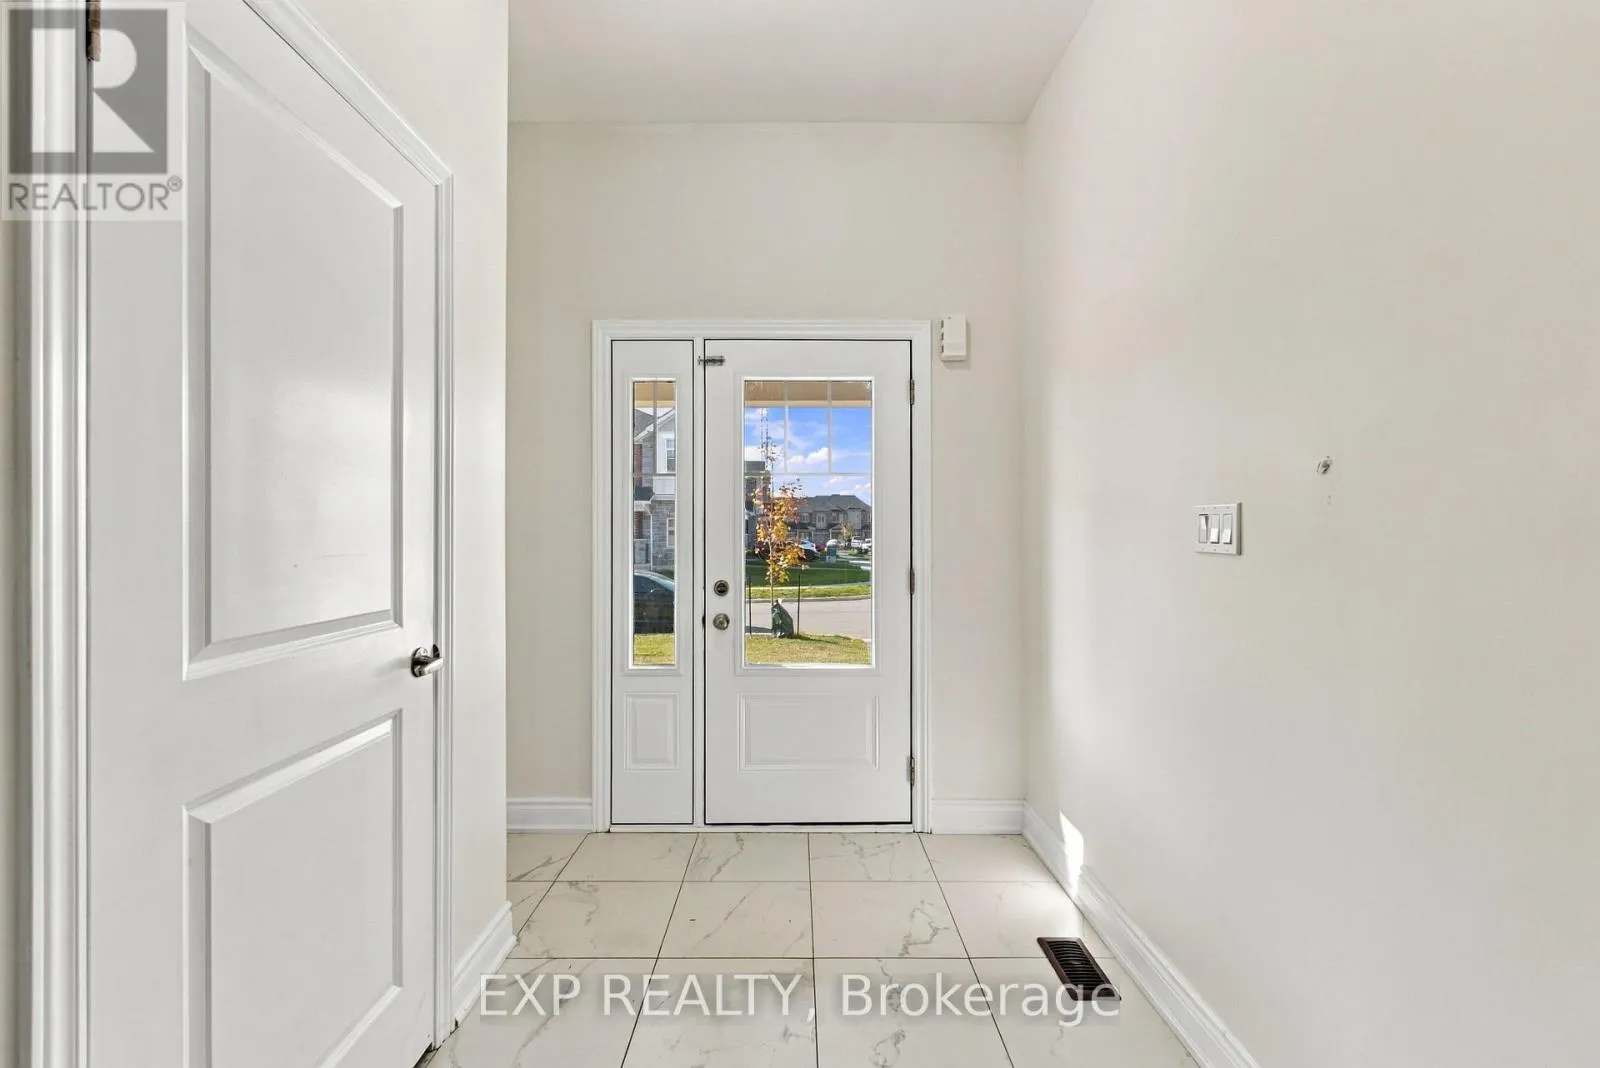
Foyer 2.49 m x 2.31 m 61.91 sqft -
Kitchen 2.54 m x 3.33 m 91.04 sqft -
Living room 3.1 m x 4.57 m 152.49 sqft -
Other 5.64 m x 12.98 m 788 sqft -
Primary Bedroom 3.4 m x 5.31 m 194.33 sqft -
Adam Young
Adam Young
Keller Williams Edge Realty
Listed by CHRIS KNIGHTON
8 days on site
Listing Broker
EXP REALTY
Courtesy
EXP REALTY

Similar homes for rent in Thorold

Copyright 2026 All rights reserved. Canadian Real Estate Association assumes no responsibility for the accuracy of any information shown. The information provided herein must only be used by consumers that have a bona fide interest in the purchase, sale or lease of real estate and may not be used for any commercial purpose or any other purpose. The trademark DDF® is owned by The Canadian Real Estate Association (CREA) and identifies CREA’s Data Distribution Facility (DDF®). The trademarks REALTOR®, REALTORS®, and the REALTOR® logo are controlled by The Canadian Real Estate Association (CREA) and identify real estate professionals who are members of CREA. The trademarks MLS®, Multiple Listing Service®, and the associated logos are owned by CREA and identify the quality of services provided by real estate professionals who are members of CREA
Powered by AgentLocator