234 BALMORAL Avenue S, Hamilton
1 / 37
For Sale
$679,900
3+1 bd · 2.0 ba · 1,500 sq ft

234 BALMORAL Avenue S, Hamilton L8M3K7

MLS®# 40878883

Est. mortgage
$2,579/mo

About This Home

Property Type
House, Other
Parking
Garage: Yes, 3 parking
MLS #
40878883
Size
1500 sqft
Basement
Finished, Full (Finished)
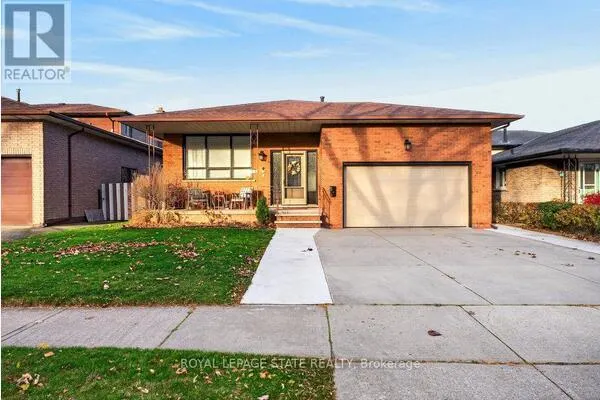
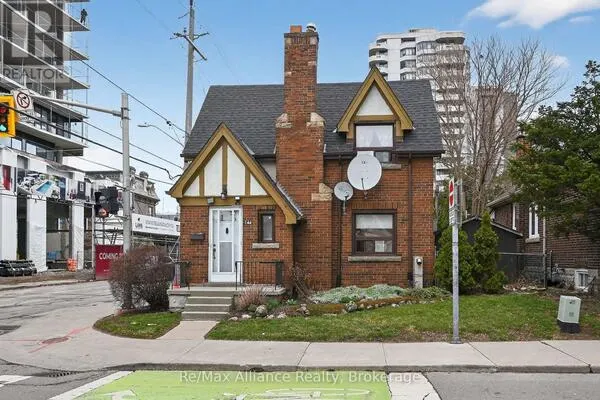
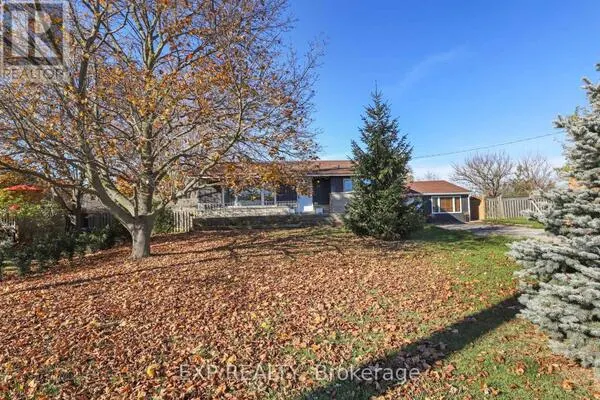
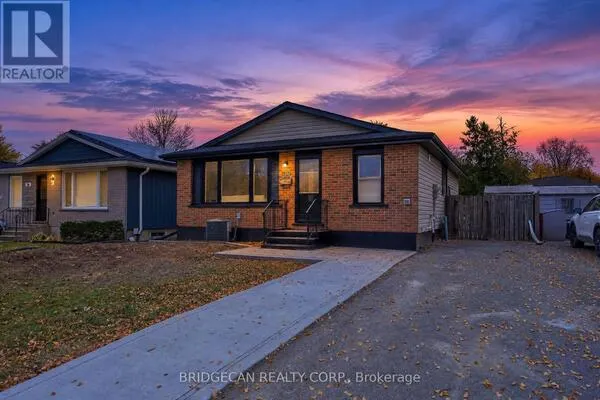
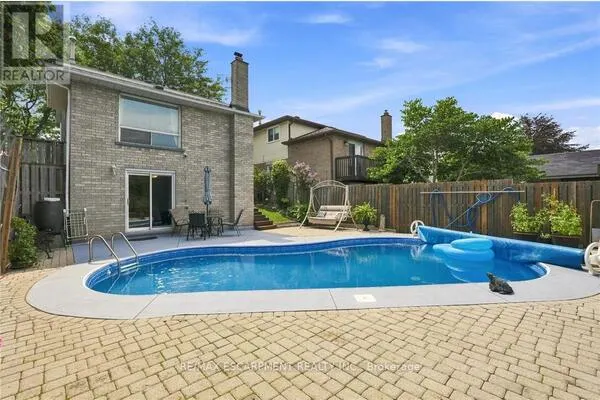
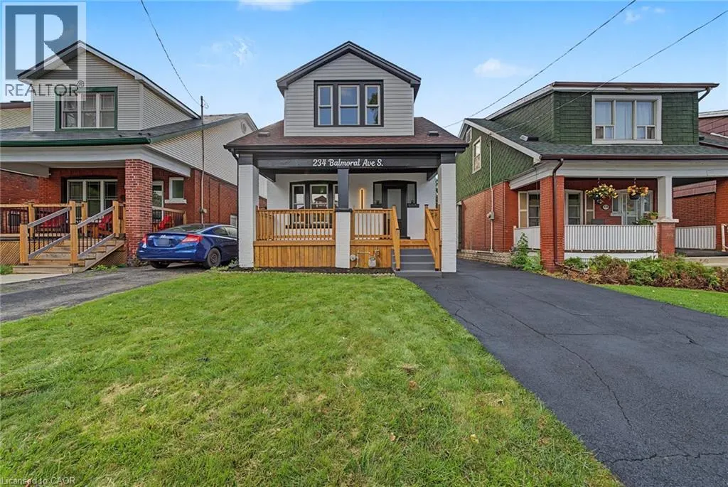
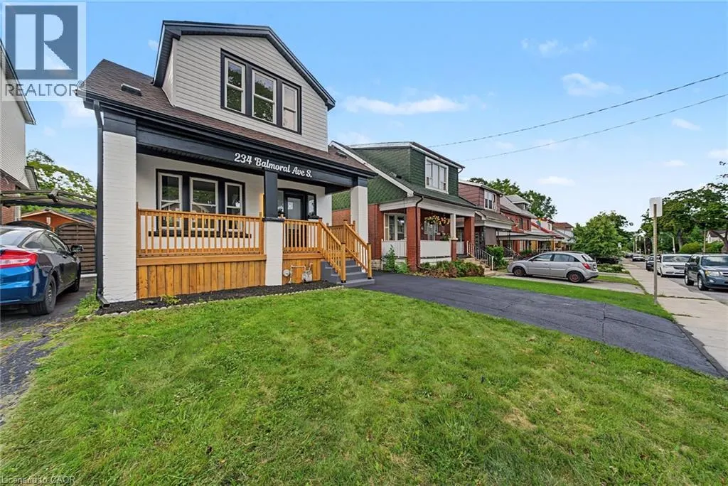
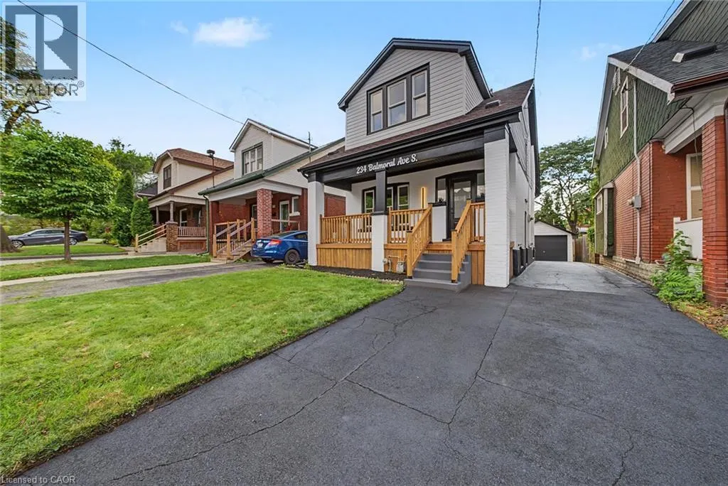
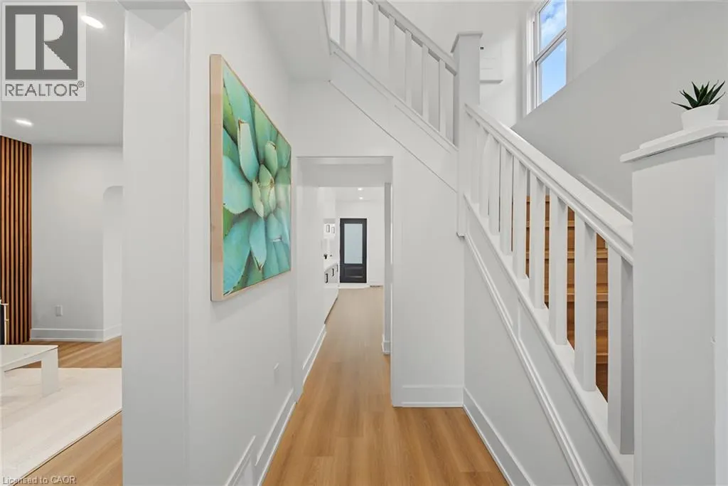
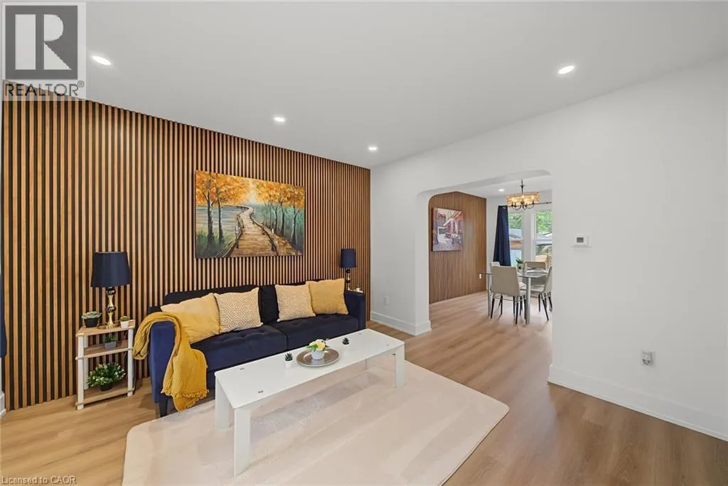
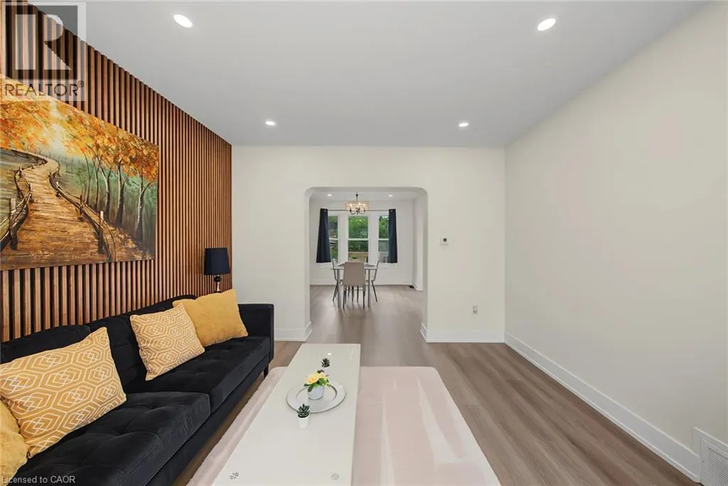
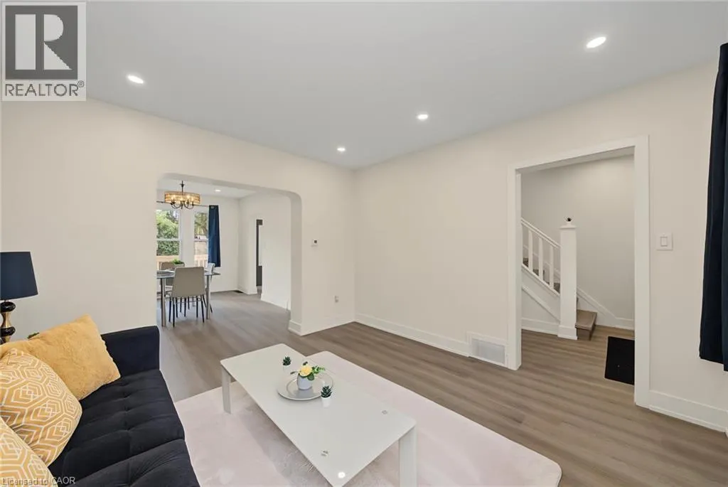
This one has the look, the updates, and the kind of versatility that makes a house especially easy to love. Completely refreshed with a crisp, modern point of view, this 3+1 bedroom, 2 bathroom home delivers style without sacrificing the practical pieces that matter. Inside, the transformation is immediately apparent. Fresh flooring, new baseboards and trim, updated lighting and thoughtfully selected finishes give the home a polished, cohesive feel. The kitchen brings a little drama in all the right ways, pairing quartz countertops with modern cabinetry, sleek accents and a full suite of brand new appliances. Both bathrooms have been completely updated, continuing the clean, contemporary aesthetic throughout. Downstairs, the finished lower level opens up an entirely new layer of possibilities. With an additional bedroom, bathroom, living space and second kitchen, there is plenty of room for all. Behind the scenes, important work has been done too, including brand new ESA certified electrical, while the newly renovated detached garage adds another valuable upgrade. And then there is the backyard. Large, open and ready for summer dinners, kids, pets, gardens or your future dream outdoor setup. With two car parking, schools, transit and beautiful Gage Park nearby, this is a home that feels current, comfortable and genuinely move in ready. Stylish where you want it to be, functional where it needs to be, and updated far beyond what first meets the eye. Shows exceptionally well. Bring your pickiest buyers. (id:10452)

Property Details

Full Property Details

Interior

Bedrooms
3
Bedrooms Plus
1
Washrooms
2.0
Square Footage
1500 sqft
Basement
Finished, Full (Finished)
Heating Source
Natural gas
Heating Type
Forced air
Air Conditioning
Central air conditioning
Kitchens
2
Full Bathrooms
2
Half Bathrooms
0

Exterior

Acreage
under 1/2 acre
Parking Spaces
3
Garage Spaces Y/N
Yes
Zoning Description
D
Land Amenities
Park, Place of Worship, Playground, Public Transit, Schools

Building Description

Style
Other
Home Type
House
Subtype
House
Exterior
Aluminum siding, Brick
Sewers
Municipal sewage system
Water Supply
Municipal water
Fire Protection
Smoke Detectors
Architectural Style
Other

Community

Community
Delta West
Area Code
Hamilton
Features
Quiet Area, Community Centre, School Bus

Room Types

Room Dimensions Area Description
3pc Bathroom 7'0'' x 8'0'' 56 sqft -
3pc Bathroom 8'0'' x 5'0'' 40 sqft -
Bedroom 10'0'' x 12'0'' 120 sqft -
Bedroom 11'0'' x 10'0'' 110 sqft -
Bedroom 9'0'' x 11'0'' 99 sqft -
Dining room 10'0'' x 14'0'' 140 sqft -
Kitchen 4'0'' x 4'0'' 16 sqft -
Kitchen 9'0'' x 15'0'' 135 sqft -
Laundry room 9'0'' x 9'0'' 81 sqft -
Living room 12'0'' x 13'0'' 156 sqft -
Primary Bedroom 10'0'' x 12'0'' 120 sqft -
Recreation room 14'0'' x 16'0'' 224 sqft -
Adam Young
Adam Young
Keller Williams Edge Realty
Listed by Rahool Khanna
0 days on site
Listing Broker
RE/MAX Escarpment Realty Inc.
Courtesy
RE/MAX Escarpment Realty Inc.

Similar homes for sale in Hamilton

Explore Hamilton

Copyright 2026 All rights reserved. Canadian Real Estate Association assumes no responsibility for the accuracy of any information shown. The information provided herein must only be used by consumers that have a bona fide interest in the purchase, sale or lease of real estate and may not be used for any commercial purpose or any other purpose. The trademark DDF® is owned by The Canadian Real Estate Association (CREA) and identifies CREA’s Data Distribution Facility (DDF®). The trademarks REALTOR®, REALTORS®, and the REALTOR® logo are controlled by The Canadian Real Estate Association (CREA) and identify real estate professionals who are members of CREA. The trademarks MLS®, Multiple Listing Service®, and the associated logos are owned by CREA and identify the quality of services provided by real estate professionals who are members of CREA
Powered by AgentLocator