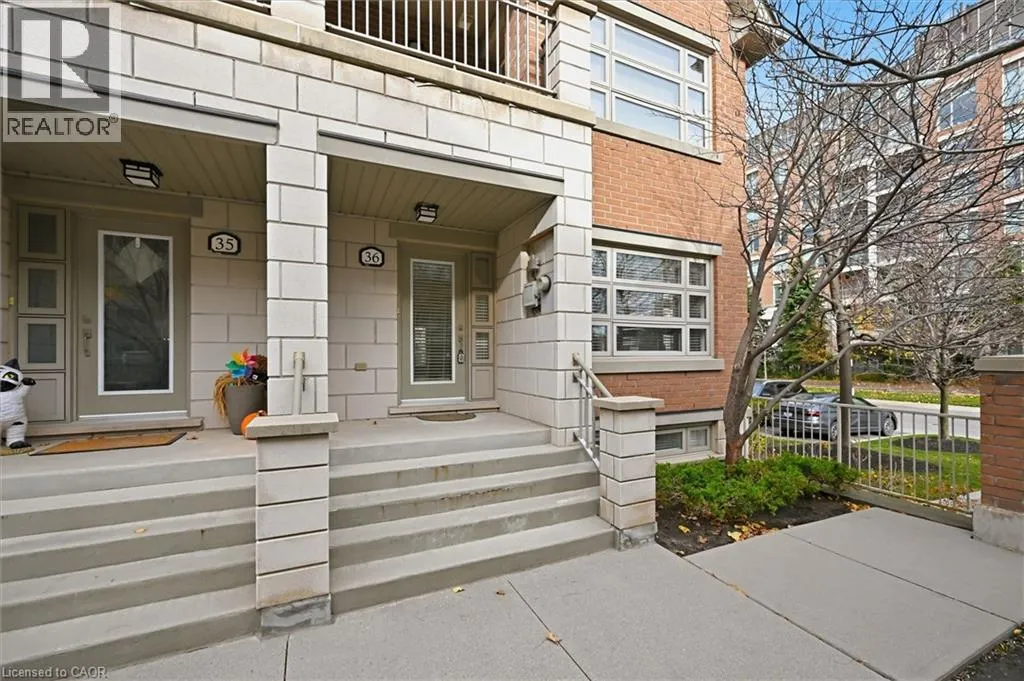
2460 PRINCE MICHAEL Drive Unit# 36 #36, Oakville
1 / 34
For Sale
$1,199,900
3 bd · 2.5 ba · 2,050 sq ft

2460 PRINCE MICHAEL Drive Unit# 36 #36, Oakville L6H0G9

MLS®# 40878904

Est. mortgage
$4,552/mo

About This Home

Property Type
Townhome, Att/Row/Townhouse
Parking
Garage: Yes, 2 parking
MLS #
40878904
Size
2050 sqft
Basement
Finished, Full (Finished)
Year Built
2012
Maintenance Fee
$214.40
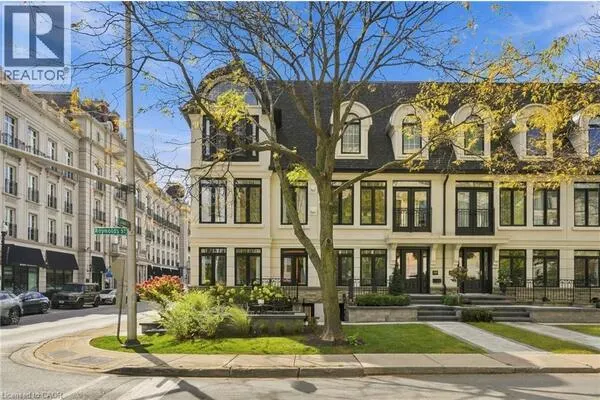
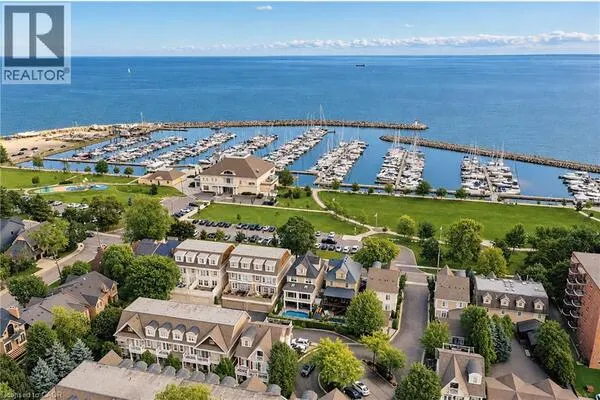
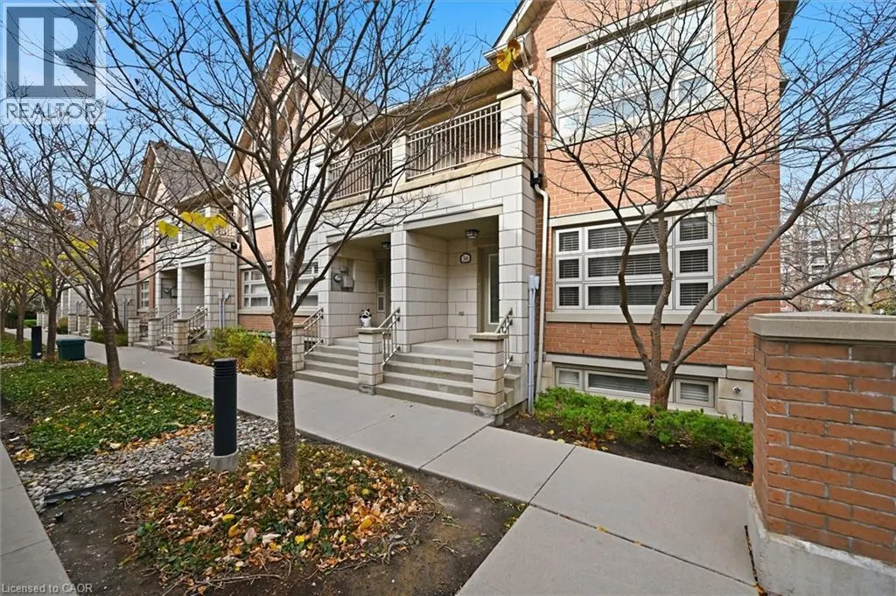
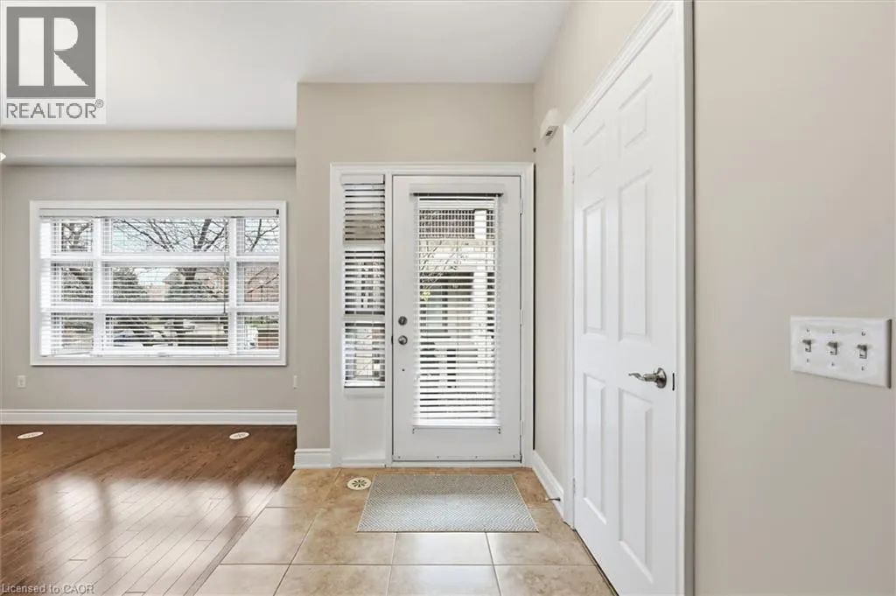
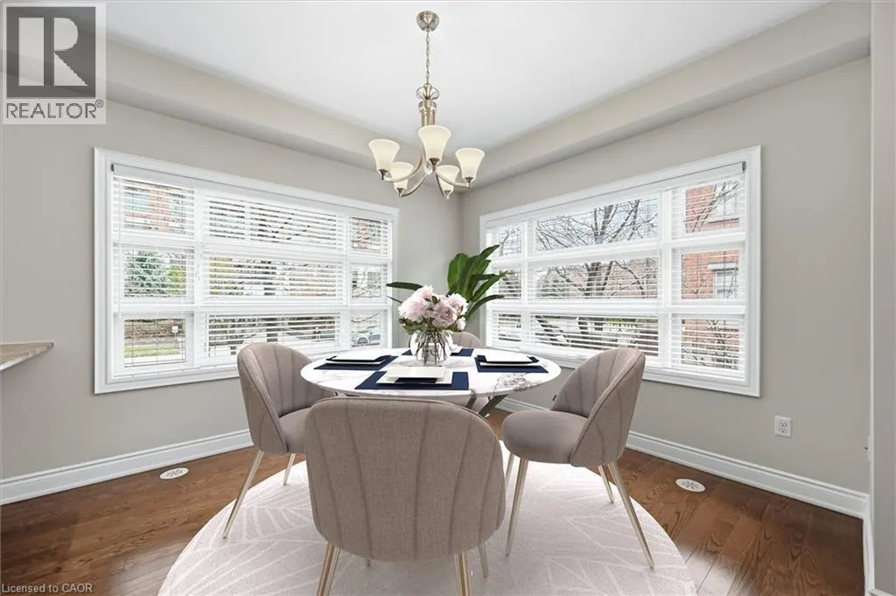
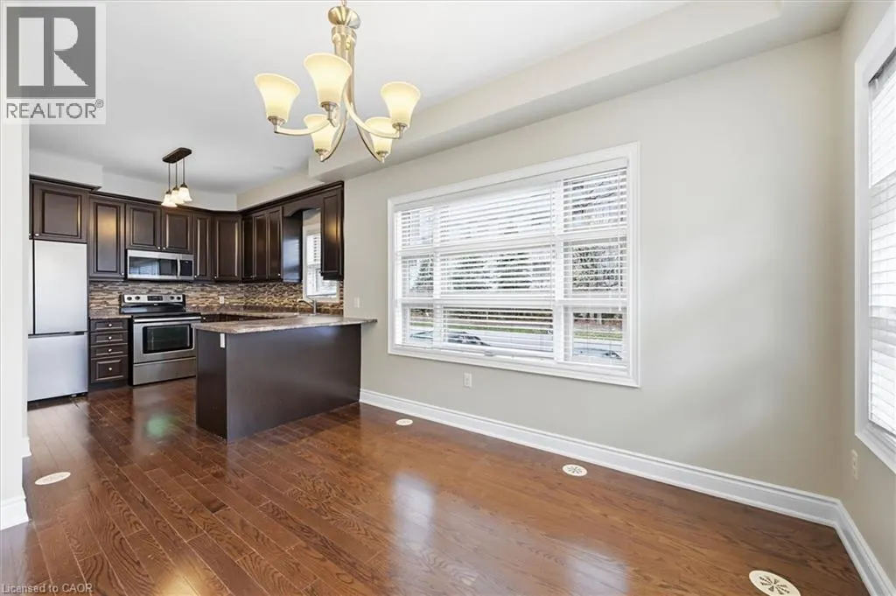
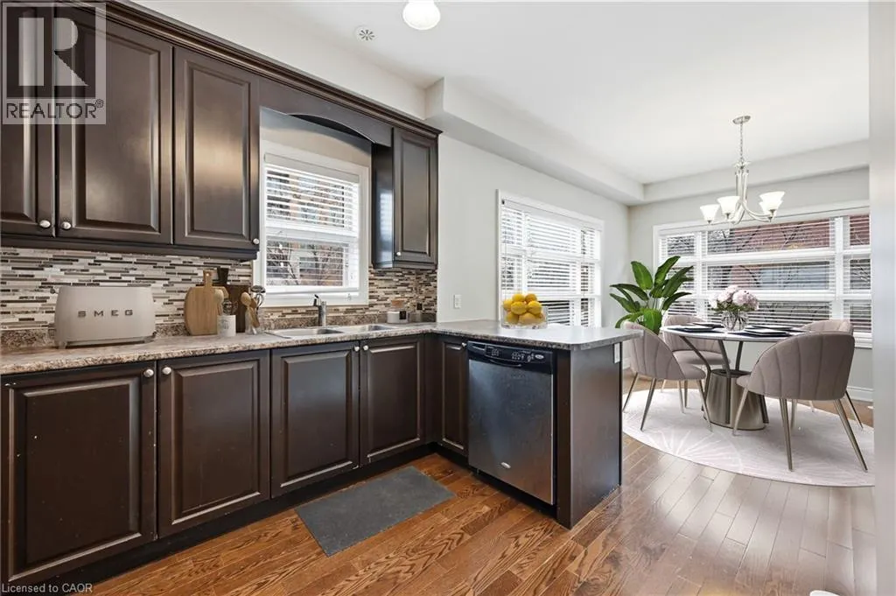
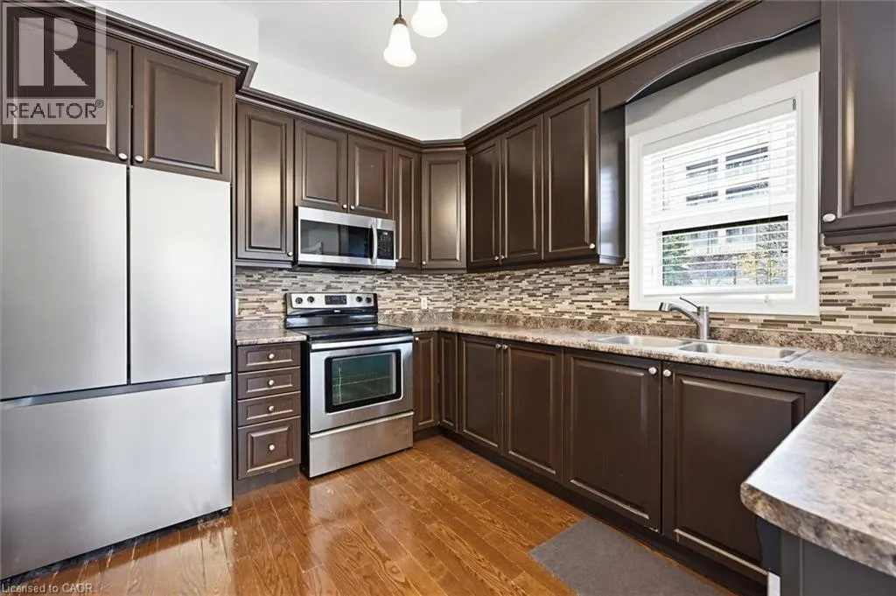
Welcome to refined living at the Emporium, located in sought after Joshua Creek. This executive style end unit townhome is flooded with natural light and opens into a bright, open-concept main floor with 9-foot ceilings, rich hardwood flooring, and elegant oak staircase. The thoughtful layout includes three bedrooms and two and a half bathrooms, with an ensuite bath and a walk-in closet in the primary suite. The finished basement adds versatile space for a media room, home office, or gym. The home has been freshly painted throughout, so it's move in ready. A double garage with inside entry adds everyday convenience. Residents also have access to the main building's full range of amenities, including an indoor pool, fitness room, sauna, media room, games room, lounge and party room, and guest suites. Walk to neighbourhood shops, with quick access to Highway 407 and GO Transit, making commuting and everyday errands easy. (id:10452)

Property Details

Full Property Details

Interior

Bedrooms
3
Bedrooms Plus
0
Washrooms
2.5
Square Footage
2050 sqft
Basement
Finished, Full (Finished)
Heating Type
Forced air
Air Conditioning
Central air conditioning
Kitchens
1
Full Bathrooms
3
Half Bathrooms
1

Exterior

Acreage
Unknown
Pool
Indoor pool
Parking Spaces
2
Garage Spaces Y/N
Yes
Zoning Description
R8/12

Building Description

Home Type
Townhome
Subtype
Att/Row/Townhouse
Year Built
2012
Exterior
Brick Veneer, Concrete
Sewers
Municipal sewage system
Water Supply
Municipal water

Community

Area Code
Oakville

Taxes & Fees

Maintenance Fee
$214.40

Other

Virtual Tour Link

Room Types

Room Dimensions Area Description
2pc Bathroom Measurements not available x Measurements not available 0 sqft -
4pc Bathroom Measurements not available x Measurements not available 0 sqft -
Bedroom 10'1'' x 9'2'' 92.43 sqft -
Bedroom 10'1'' x 9'3'' 93.27 sqft -
Breakfast 11'1'' x 10'5'' 115.45 sqft -
Kitchen 10'0'' x 9'6'' 95 sqft -
Living room/Dining room 18'8'' x 17'9'' 331.33 sqft -
Primary Bedroom 13'1'' x 9'1'' 118.84 sqft -
Recreation room 18'1'' x 12'3'' 221.52 sqft -
Adam Young
Adam Young
Keller Williams Edge Realty
Listed by Paul Van Trip
0 days on site
Listing Broker
RE/MAX Aboutowne Realty Corp.
Courtesy
RE/MAX Aboutowne Realty Corp.

Similar homes for sale in Oakville

Explore Oakville

Copyright 2026 All rights reserved. Canadian Real Estate Association assumes no responsibility for the accuracy of any information shown. The information provided herein must only be used by consumers that have a bona fide interest in the purchase, sale or lease of real estate and may not be used for any commercial purpose or any other purpose. The trademark DDF® is owned by The Canadian Real Estate Association (CREA) and identifies CREA’s Data Distribution Facility (DDF®). The trademarks REALTOR®, REALTORS®, and the REALTOR® logo are controlled by The Canadian Real Estate Association (CREA) and identify real estate professionals who are members of CREA. The trademarks MLS®, Multiple Listing Service®, and the associated logos are owned by CREA and identify the quality of services provided by real estate professionals who are members of CREA
Powered by AgentLocator