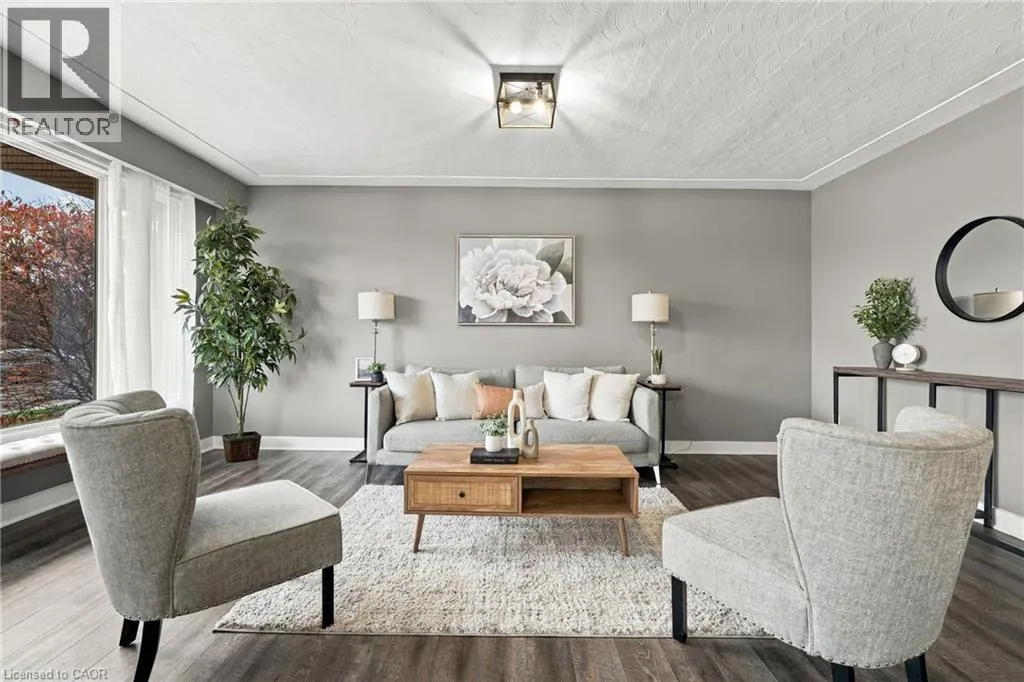
122 BURRWOOD Drive, Hamilton
1 / 40
For Sale
$679,900
3+2 bd · 2.0 ba · 1,050 sq ft

122 BURRWOOD Drive, Hamilton L9C3T2

MLS®# 40878929

Est. mortgage
$2,579/mo

About This Home

Property Type
House, Bungalow
Parking
Garage: No, 2 parking
MLS #
40878929
Size
1050 sqft
Basement
Finished, Full (Finished)
Year Built
1971
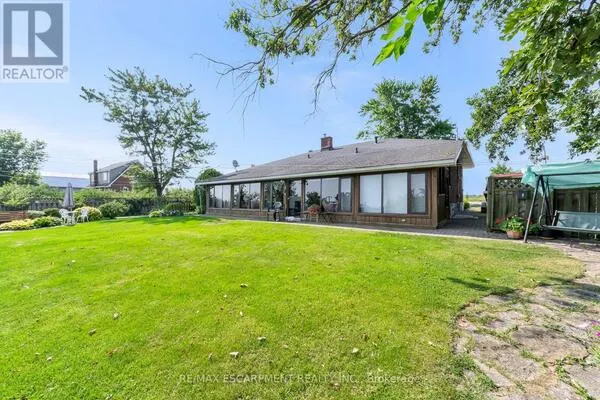
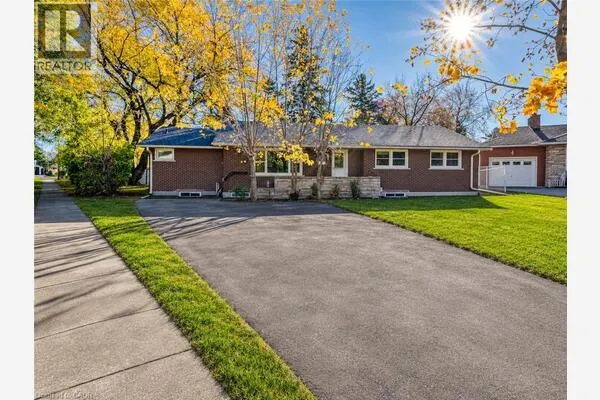
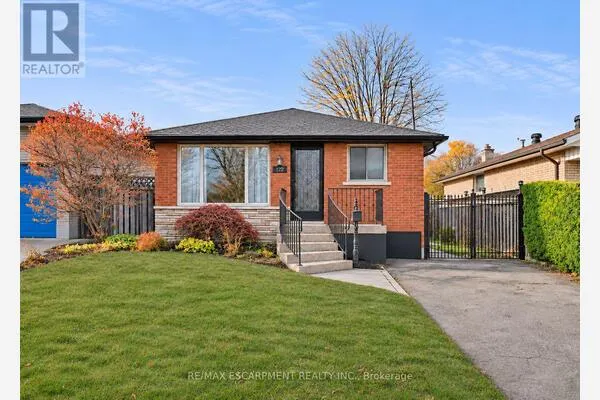
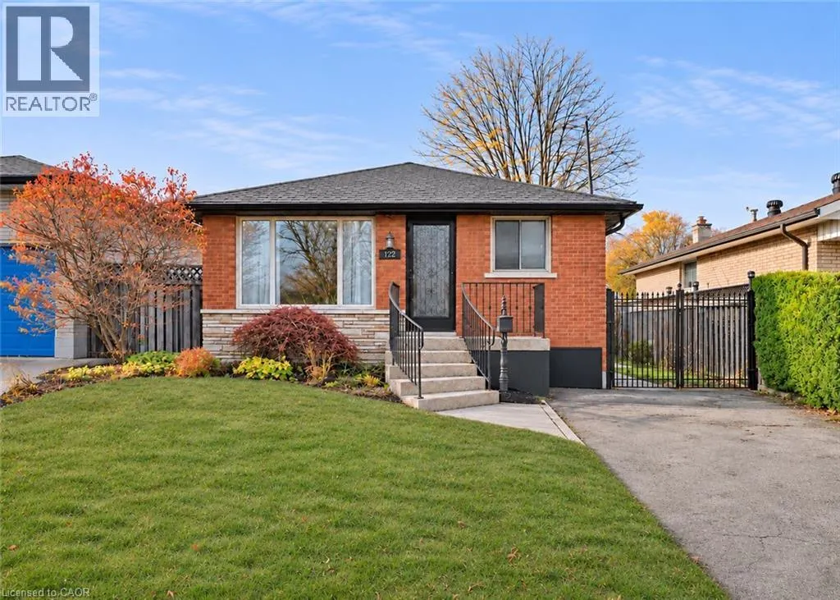
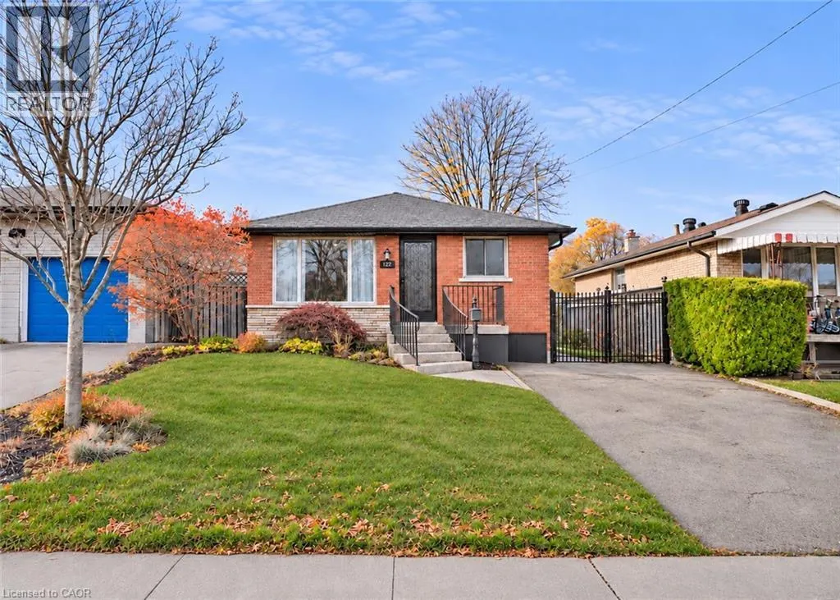
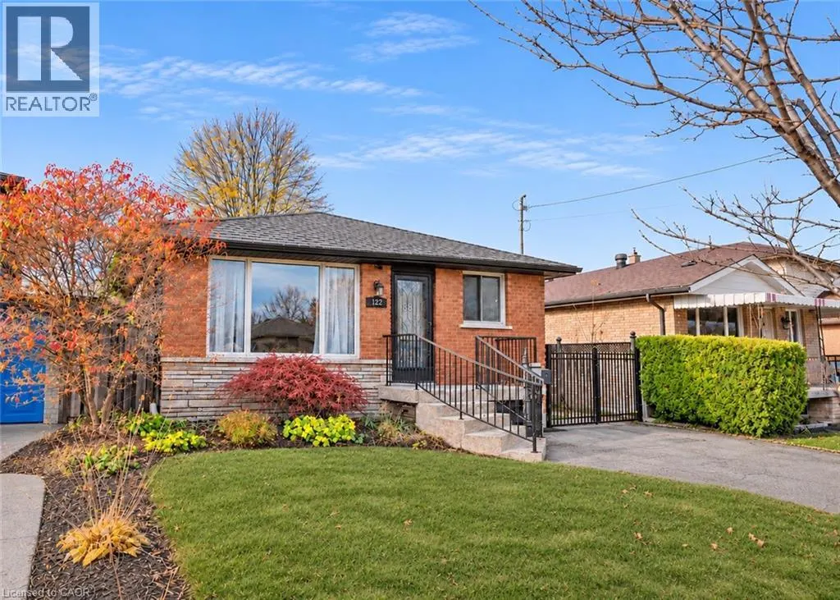
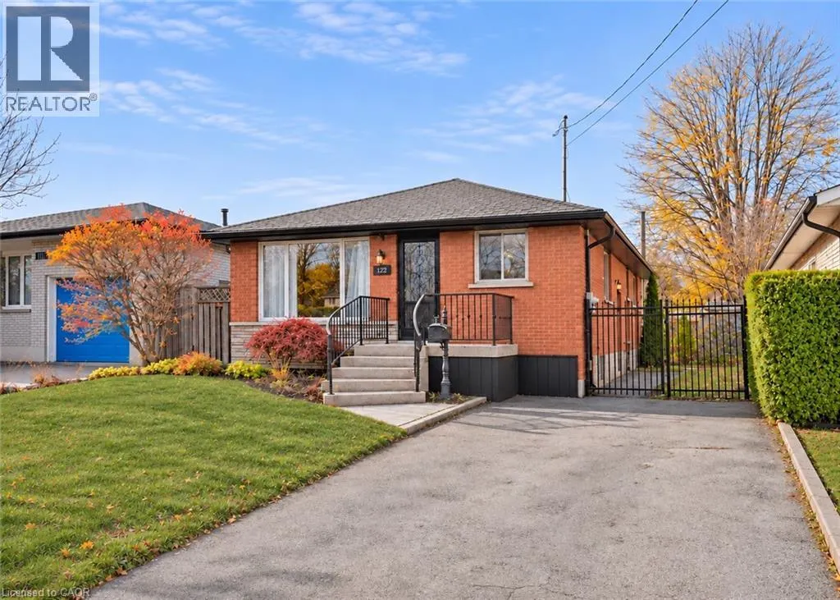
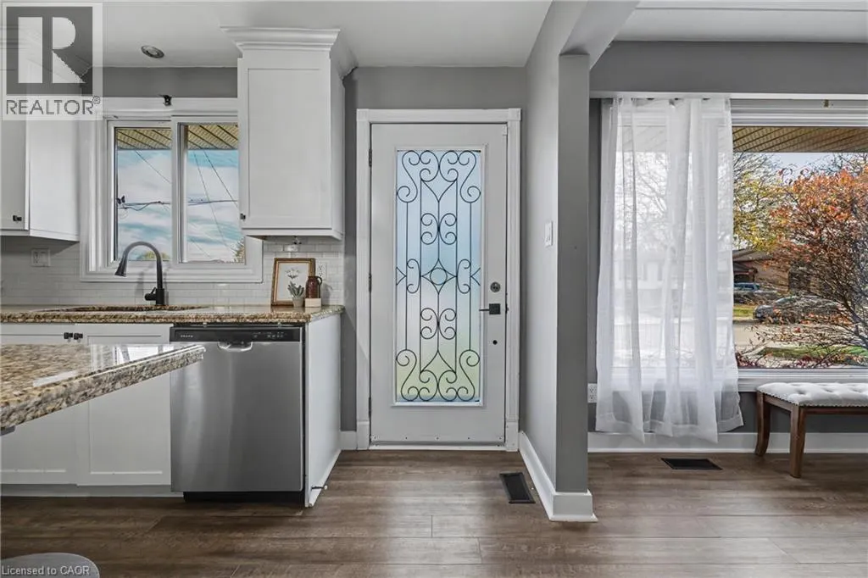
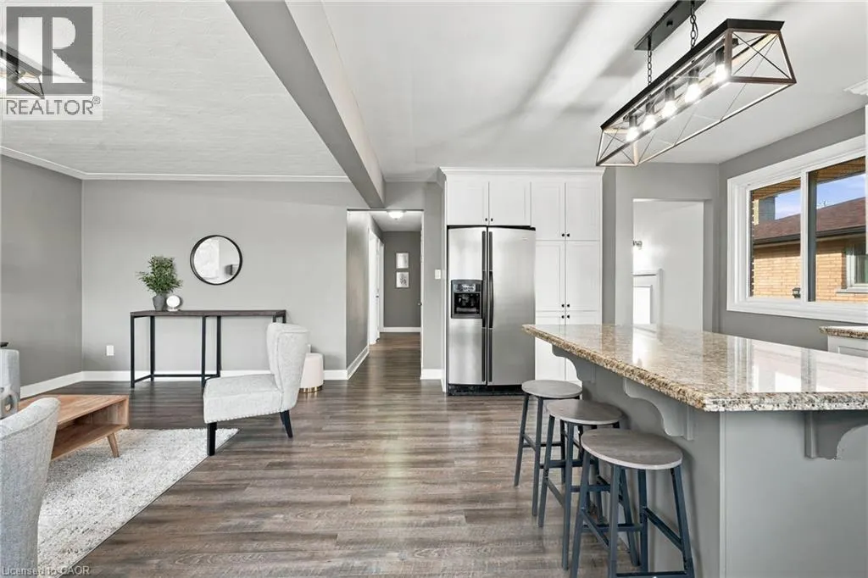
Beautifully maintained 3+2 bedroom bungalow located on the desirable West Hamilton Mountain. Lovingly cared for, this spacious home features an open-concept layout with plenty of natural light and three generous bedrooms on the main level. The beautiful kitchen offers granite countertops, tall cabinetry and an elegant backsplash. Enjoy a bright bathroom featuring a skylight and a walkout to a large, beautiful backyard, perfect for summer BBQs, family gatherings and entertaining friends. The fully finished basement, complete with a separate entrance, offers additional living space with pot lights, two large bedrooms and a 4-piece bathroom. Spacious, clean and versatile, it provides plenty of room for extended family or additional living arrangements. Recent updates include roof (2022), main floor (2020), pool pump (2025), dishwasher and microwave (2026). A wonderful opportunity to own a lovingly maintained home in a great West Hamilton Mountain location! (id:10452)

Property Details

Full Property Details

Interior

Bedrooms
3
Bedrooms Plus
2
Washrooms
2.0
Square Footage
1050 sqft
Basement
Finished, Full (Finished)
Heating Source
Natural gas
Heating Type
Forced air
Air Conditioning
Central air conditioning
Kitchens
1
Full Bathrooms
2
Half Bathrooms
0

Exterior

Acreage
under 1/2 acre
Pool
Inground pool
Parking Spaces
2
Garage Spaces Y/N
No
Zoning Description
C
Land Amenities
Hospital, Park, Place of Worship, Playground, Public Transit, Schools, Shopping

Building Description

Style
Bungalow
Home Type
House
Subtype
House
Year Built
1971
Exterior
Brick
Sewers
Municipal sewage system
Water Supply
Municipal water
Architectural Style
Bungalow

Community

Community
Yeoville
Area Code
Hamilton
Features
School Bus

Room Types

Room Dimensions Area Description
3pc Bathroom 10'6'' x 9'6'' 99.75 sqft -
4pc Bathroom 4'11'' x 11'2'' 54.9 sqft -
Bedroom 11'2'' x 12'3'' 136.79 sqft -
Bedroom 11'2'' x 14'0'' 156.33 sqft -
Bedroom 8'9'' x 12'0'' 105 sqft -
Bedroom 9'0'' x 9'11'' 89.25 sqft -
Bedroom 9'11'' x 10'4'' 102.47 sqft -
Kitchen/Dining room 17'11'' x 15'10'' 283.68 sqft -
Living room 17'11'' x 17'11'' 321.01 sqft -
Recreation room 11'2'' x 21'9'' 242.88 sqft -
Storage 10'10'' x 13'0'' 140.83 sqft -
Adam Young
Adam Young
Keller Williams Edge Realty
Listed by Bland Jafar Kaka
0 days on site
Listing Broker
RE/MAX Escarpment Realty Inc.
Courtesy
RE/MAX Escarpment Realty Inc.

Similar homes for sale in Hamilton

Explore Hamilton

Copyright 2026 All rights reserved. Canadian Real Estate Association assumes no responsibility for the accuracy of any information shown. The information provided herein must only be used by consumers that have a bona fide interest in the purchase, sale or lease of real estate and may not be used for any commercial purpose or any other purpose. The trademark DDF® is owned by The Canadian Real Estate Association (CREA) and identifies CREA’s Data Distribution Facility (DDF®). The trademarks REALTOR®, REALTORS®, and the REALTOR® logo are controlled by The Canadian Real Estate Association (CREA) and identify real estate professionals who are members of CREA. The trademarks MLS®, Multiple Listing Service®, and the associated logos are owned by CREA and identify the quality of services provided by real estate professionals who are members of CREA
Powered by AgentLocator