609 GREEN MOUNTAIN ROAD E, Hamilton
1 / 29
For Sale
$799,900
3 bd · 1.0 ba · 700–1,100 sq ft

609 GREEN MOUNTAIN ROAD E, Hamilton L8J2Z7

MLS®# X14187912

Est. mortgage
$3,035/mo

About This Home

Property Type
House, Bungalow
Parking
Garage: Yes, 14 parking
MLS #
X14187912
Size
700 - 1100 sqft
Basement
Partially finished, N/A (Partially finished)
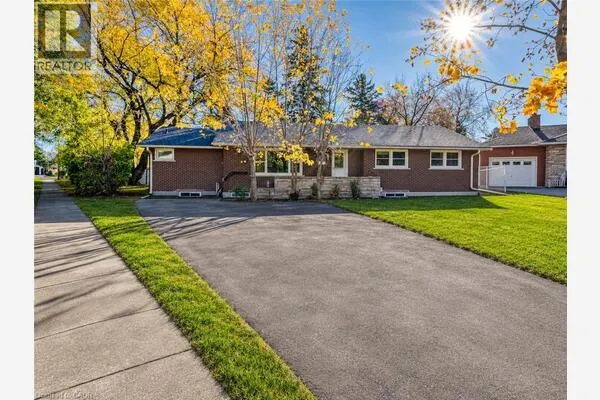
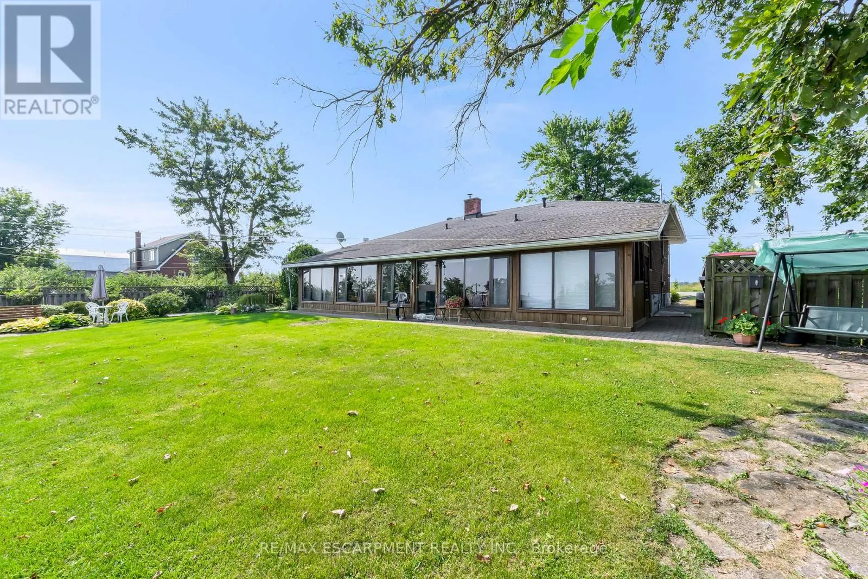
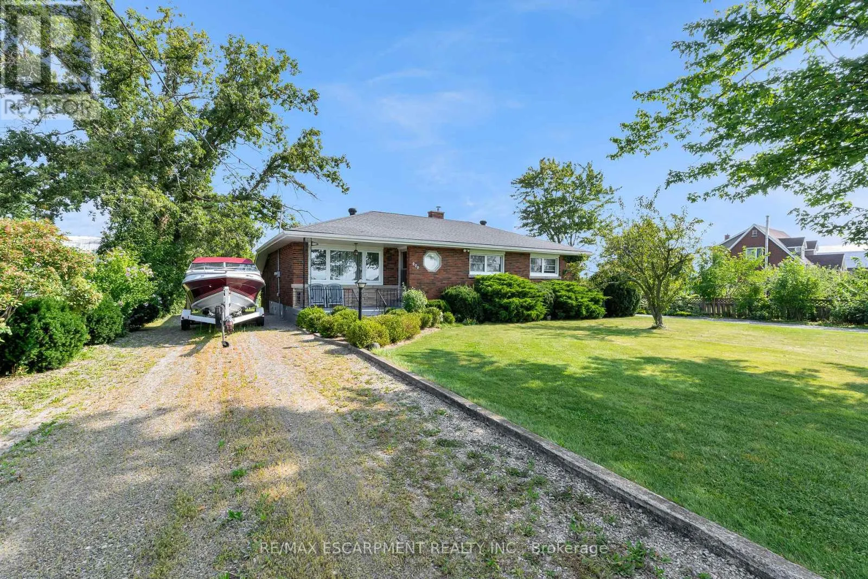
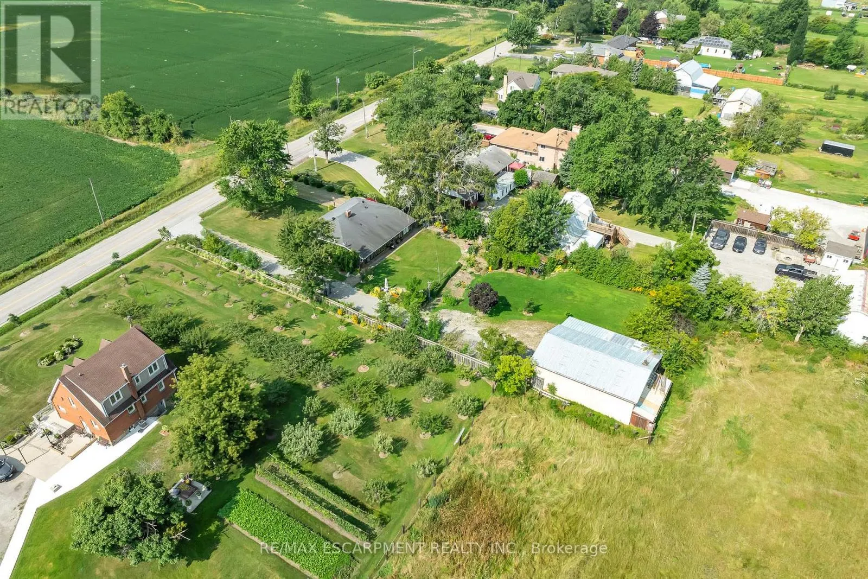
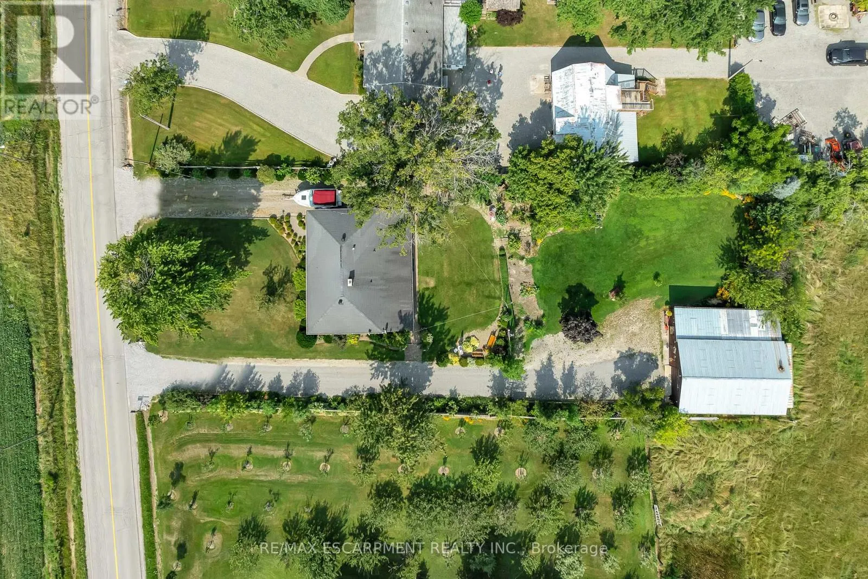
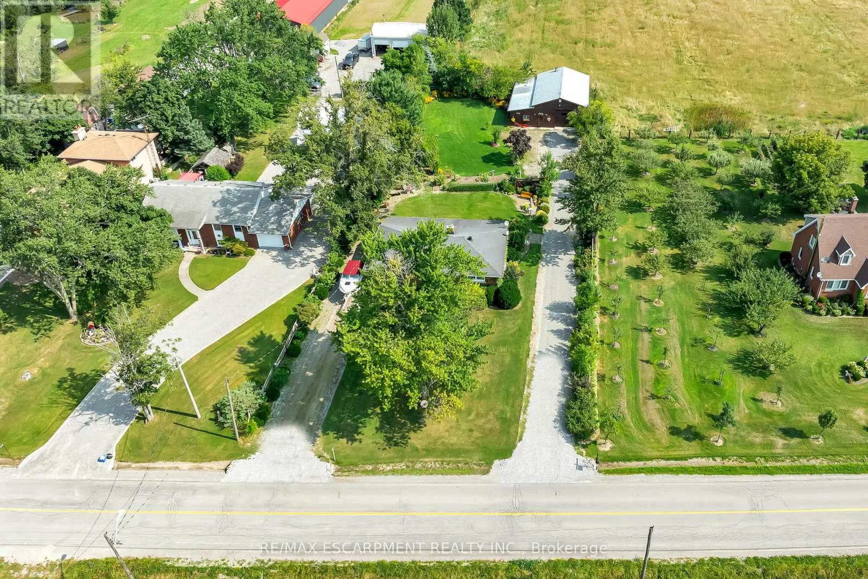
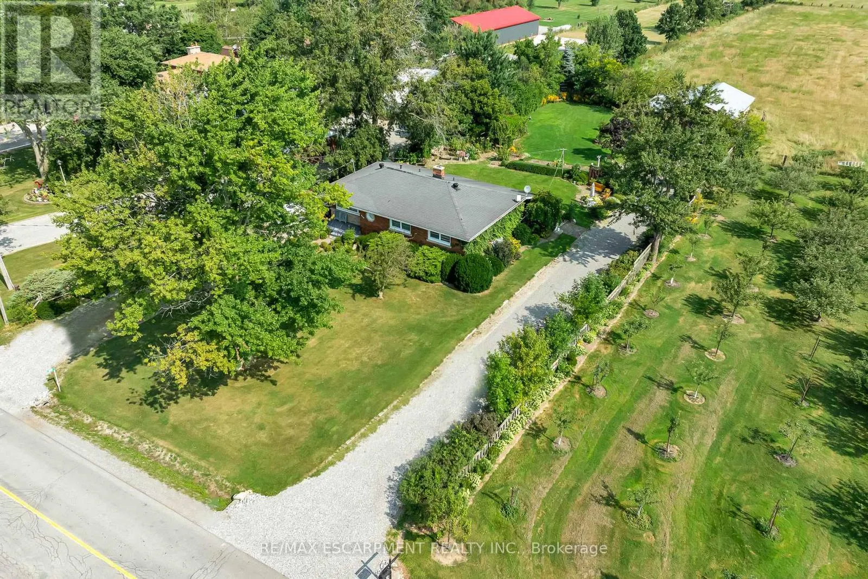
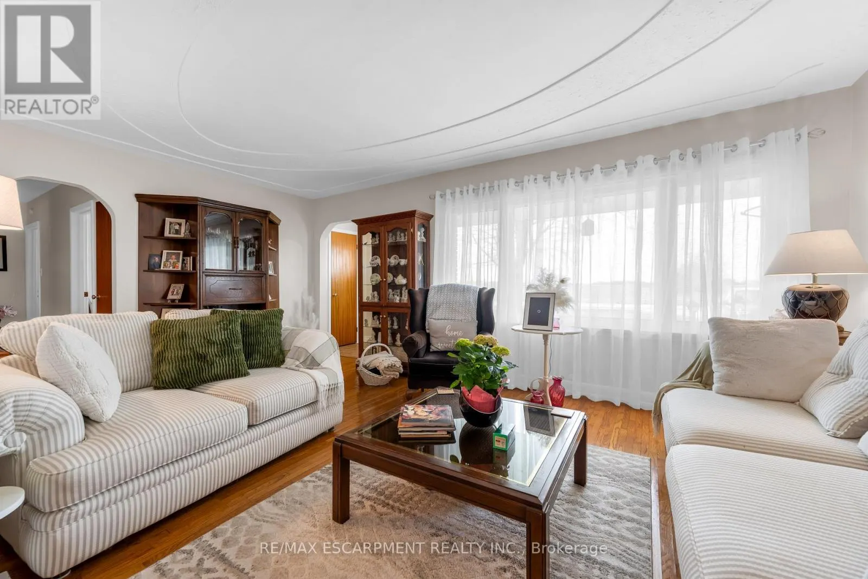
Set on an impressive 0.57-acre lot measuring 100' x 250' on the Stoney Creek Mountain, this solid brick bungalow offers exceptional space, versatility, and opportunity. Featuring 3 bedrooms and 1 bathroom, the home is full of warmth and potential for families, downsizers, investors, or those looking to create their dream property in a sought-after rural setting.Inside, you'll find comfortable living spaces designed for both everyday enjoyment and entertaining. The expansive enclosed rear porch provides the perfect extension of the home-ideal for relaxing, hosting guests, or enjoying peaceful views of the property year-round. The finished recreation room adds even more living space and is rich with rustic charm, complete with a wood-burning fireplace and private bar for cozy nights in or weekend gatherings.Outside, the property truly shines with ample parking, two separate driveways, and an oversized detached garage/workshop-perfect for car enthusiasts, hobbyists, extra storage, or a home-based workshop.Enjoy the tranquility of country-style living while remaining just minutes from everyday amenities, schools, shopping, and highway access. Whether you're looking for a move-in ready home, a property with room to grow, or the perfect site to expand and customize, this Stoney Creek Mountain gem offers endless possibilities. (id:10452)

Property Details

Full Property Details

Interior

Bedrooms
3
Washrooms
1.0
Square Footage
700 - 1100 sqft
Basement
Partially finished, N/A (Partially finished)
Heating Source
Oil
Heating Type
Forced air
Air Conditioning
Central air conditioning
Kitchens
1
Full Bathrooms
1
Half Bathrooms
0

Exterior

Acreage
100 x 250 FT
Parking Spaces
14
Garage Spaces Y/N
Yes
Zoning Description
a1

Building Description

Style
Bungalow
Home Type
House
Subtype
House
Exterior
Brick
Sewers
Septic System
Water Supply
Cistern
Architectural Style
Bungalow

Community

Community
Rural Stoney Creek
Area Code
Hamilton

Room Types

Room Dimensions Area Description
Bathroom 2.12 m x 2.15 m 49.06 sqft -
Bedroom 3.25 m x 2.91 m 101.8 sqft -
Bedroom 3.46 m x 2.76 m 102.79 sqft -
Bedroom 3.46 m x 3.96 m 147.48 sqft -
Dining room 2.59 m x 2.32 m 64.68 sqft -
Kitchen 3 m x 4.53 m 146.28 sqft -
Laundry room 3.67 m x 2.82 m 111.4 sqft -
Living room 3.75 m x 5.39 m 217.57 sqft -
Office 2.69 m x 4.04 m 116.98 sqft -
Recreational, Games room 4.29 m x 6.22 m 287.22 sqft -
Utility room 3.52 m x 4.74 m 179.59 sqft -
Utility room 3.95 m x 2.92 m 124.15 sqft -
Adam Young
Adam Young
Keller Williams Edge Realty
Listed by MARK GARRETT
0 days on site
Listing Broker
RE/MAX ESCARPMENT REALTY INC.
Courtesy
RE/MAX ESCARPMENT REALTY INC.

Similar homes for sale in Hamilton

Explore Hamilton

Copyright 2026 All rights reserved. Canadian Real Estate Association assumes no responsibility for the accuracy of any information shown. The information provided herein must only be used by consumers that have a bona fide interest in the purchase, sale or lease of real estate and may not be used for any commercial purpose or any other purpose. The trademark DDF® is owned by The Canadian Real Estate Association (CREA) and identifies CREA’s Data Distribution Facility (DDF®). The trademarks REALTOR®, REALTORS®, and the REALTOR® logo are controlled by The Canadian Real Estate Association (CREA) and identify real estate professionals who are members of CREA. The trademarks MLS®, Multiple Listing Service®, and the associated logos are owned by CREA and identify the quality of services provided by real estate professionals who are members of CREA
Powered by AgentLocator