40 KOPPERFIELD Lane, Hamilton
1 / 46
For Sale
$899,900
2+1 bd · 3.0 ba · 3,443 sq ft

40 KOPPERFIELD Lane, Hamilton L0R1W0

MLS®# 40879196

Est. mortgage
$3,414/mo

About This Home

Property Type
House, Bungalow
Parking
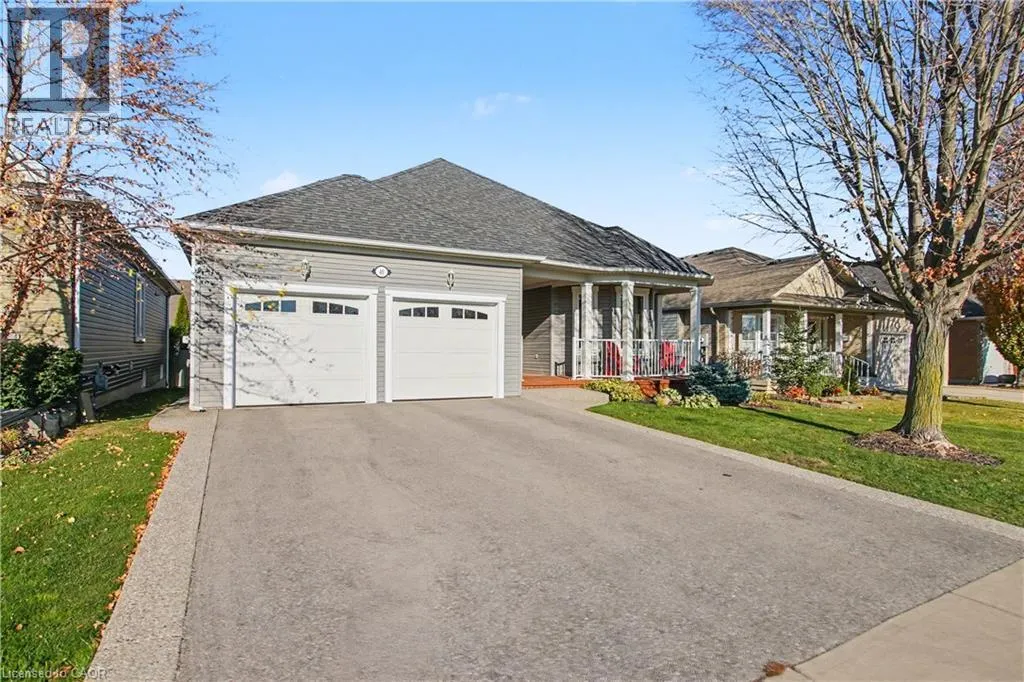
Garage: Yes, 4 parking
MLS #
40879196
Size
3443 sqft
Basement
Finished, Full (Finished)
Year Built
2002
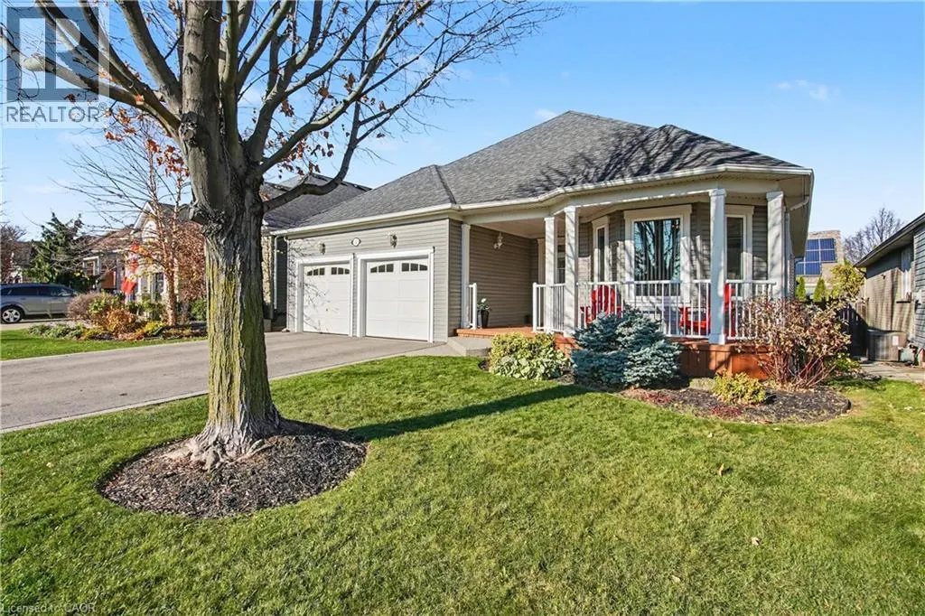
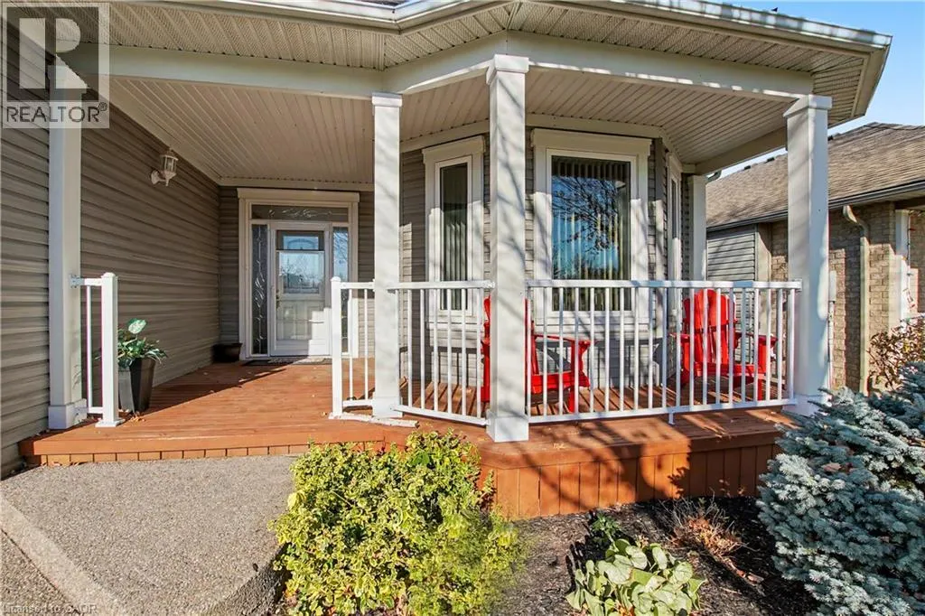
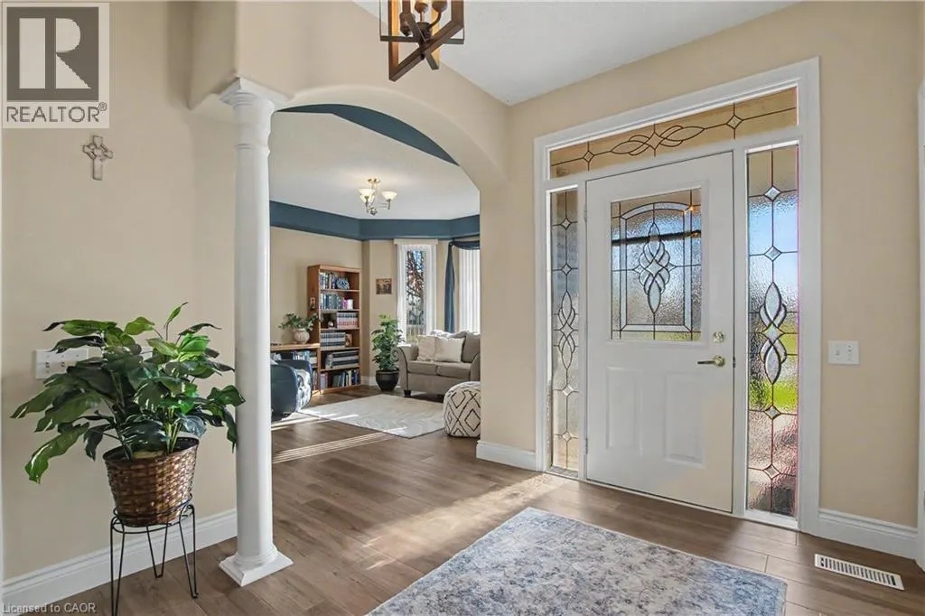
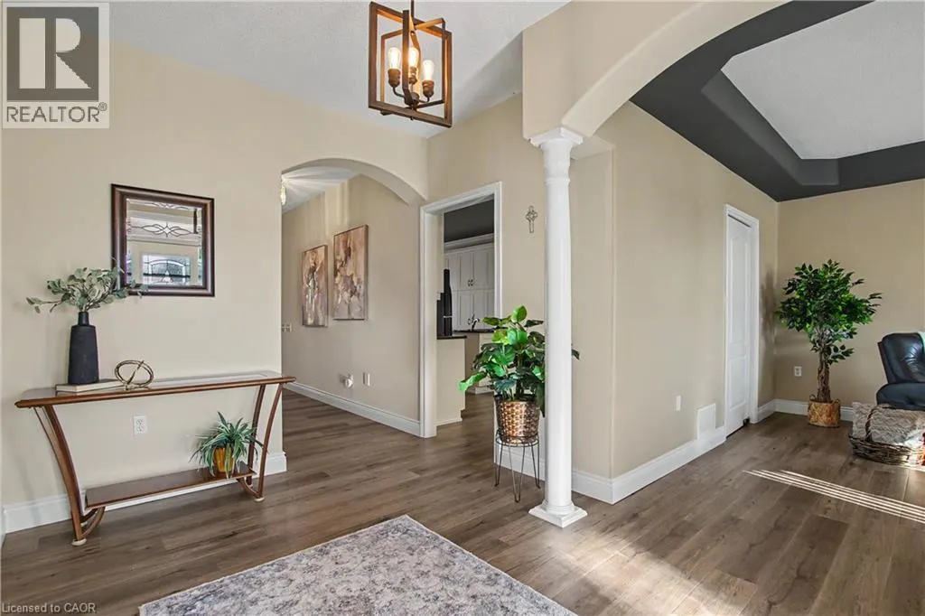
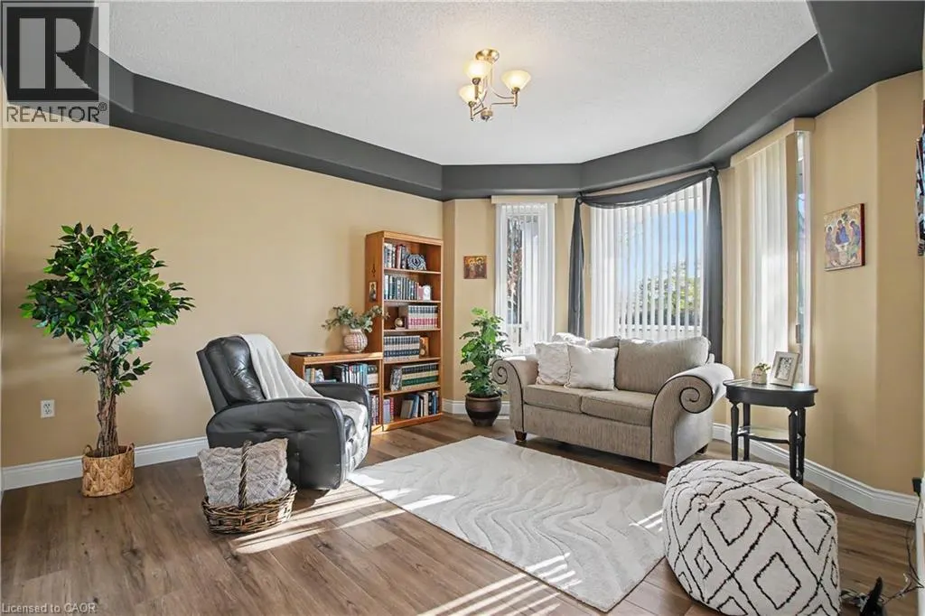
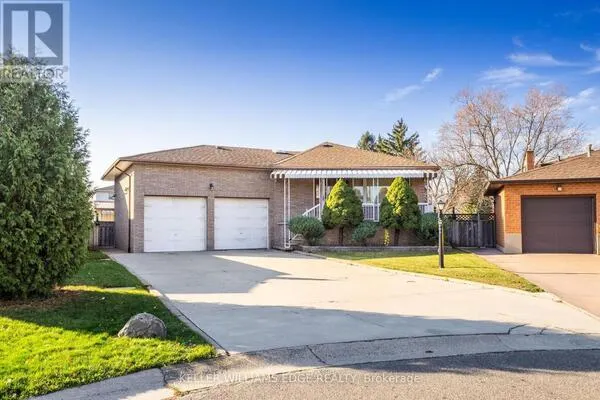
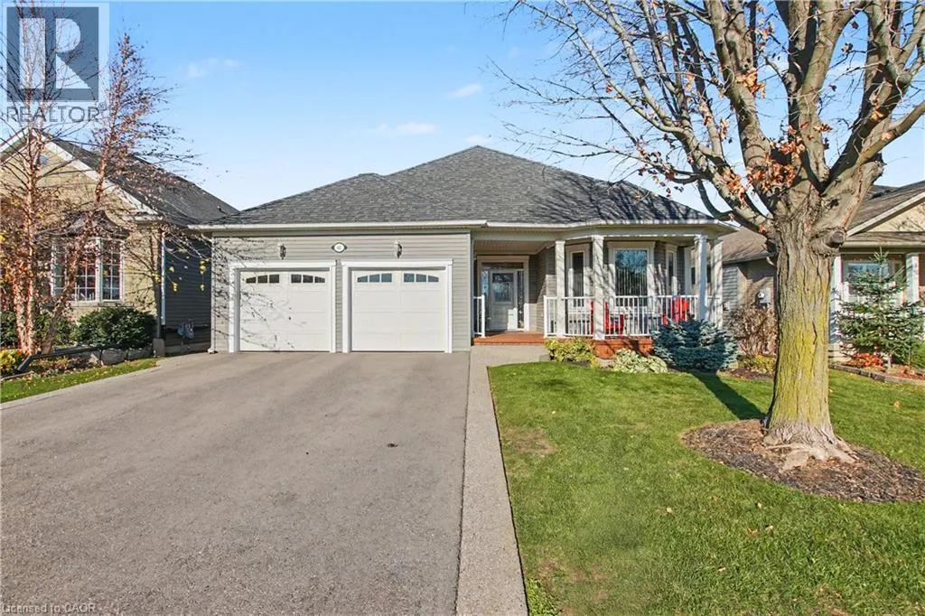
Some homes just feel right from the moment you arrive. Welcome to 40 Kopperfield Lane, where comfort, space, and thoughtful design come together beautifully. Set in the desirable Villages of Glancaster neighbourhood, this delightfully maintained, one-owner bungalow delivers easy main-floor living with room to spread out. From morning coffee on the covered front porch to summer barbecues on the spacious backyard deck, there’s a favourite spot waiting for every part of your day. Inside, new luxury vinyl flooring (2026), updated baseboards, and fresh paint give the main level a bright, welcoming feel. And there’s no need to choose between a cozy night in and hosting the whole crew—you have space for both. A welcoming living room, separate family room, formal dining room, and generous eat-in kitchen with abundant cabinetry make everyday living and entertaining feel effortless. Two main-floor bedrooms include a comfortable primary suite with a renovated ensuite. With two full bathrooms and laundry on the main level, convenience comes built right in. And just when you think you’ve seen it all… there’s a whole other level! The finished basement offers a cozy recreation room with a gas fireplace, a third bedroom, dedicated home office, and another full bathroom. Whether you’re welcoming overnight guests, working from home, or settling in for movie night, you’ve got options. A substantial unfinished area adds excellent storage and room for future possibilities. A spacious, bright double-car garage and updated furnace and central air conditioning (2025) round out the package. With parks, shopping, golf courses, and convenient highway access nearby, you can enjoy a peaceful neighbourhood while staying close to everyday essentials. Less upkeep on your wish list? More room for what you love? Come discover your next chapter at 40 Kopperfield Lane! (id:10452)

Property Details

Full Property Details

Interior

Bedrooms
2
Bedrooms Plus
1
Washrooms
3.0
Square Footage
3443 sqft
Basement
Finished, Full (Finished)
Heating Source
Natural gas
Heating Type
Forced air
Air Conditioning
Central air conditioning
Kitchens
1
Full Bathrooms
3
Half Bathrooms
0

Exterior

Acreage
under 1/2 acre
Parking Spaces
4
Garage Spaces Y/N
Yes
Zoning Description
R3-140
Land Amenities
Airport, Golf Nearby, Hospital, Park, Schools, Shopping

Building Description

Style
Bungalow
Home Type
House
Subtype
House
Year Built
2002
Exterior
Vinyl siding
Sewers
Municipal sewage system
Water Supply
Municipal water
Architectural Style
Bungalow

Community

Community
Hamilton
Area Code
Hamilton
Features
School Bus

Other

Virtual Tour Link

Room Types

Room Dimensions Area Description
3pc Bathroom 9'10'' x 7'2'' 70.47 sqft -
3pc Bathroom 9'5'' x 5'4'' 50.22 sqft -
5pc Ensuite bath 9'6'' x 9'11'' 94.21 sqft -
Bedroom 12'7'' x 14'1'' 177.22 sqft -
Bedroom 9'6'' x 11'11'' 113.21 sqft -
Dining room 10'8'' x 13'7'' 144.89 sqft -
Family room 11'11'' x 17'10'' 212.51 sqft -
Laundry room 6'1'' x 5'6'' 33.46 sqft -
Office 13'2'' x 15'6'' 204.08 sqft -
Other 28'10'' x 30'7'' 881.82 sqft -
Primary Bedroom 17'0'' x 15'0'' 255 sqft -
Recreation room 12'0'' x 21'9'' 261 sqft -
Adam Young
Adam Young
Keller Williams Edge Realty
Listed by Anil Verma
0 days on site
Listing Broker
RE/MAX Escarpment Realty Inc.
Courtesy
RE/MAX Escarpment Realty Inc.

Similar homes for sale in Hamilton

Explore Hamilton

Copyright 2026 All rights reserved. Canadian Real Estate Association assumes no responsibility for the accuracy of any information shown. The information provided herein must only be used by consumers that have a bona fide interest in the purchase, sale or lease of real estate and may not be used for any commercial purpose or any other purpose. The trademark DDF® is owned by The Canadian Real Estate Association (CREA) and identifies CREA’s Data Distribution Facility (DDF®). The trademarks REALTOR®, REALTORS®, and the REALTOR® logo are controlled by The Canadian Real Estate Association (CREA) and identify real estate professionals who are members of CREA. The trademarks MLS®, Multiple Listing Service®, and the associated logos are owned by CREA and identify the quality of services provided by real estate professionals who are members of CREA
Powered by AgentLocator