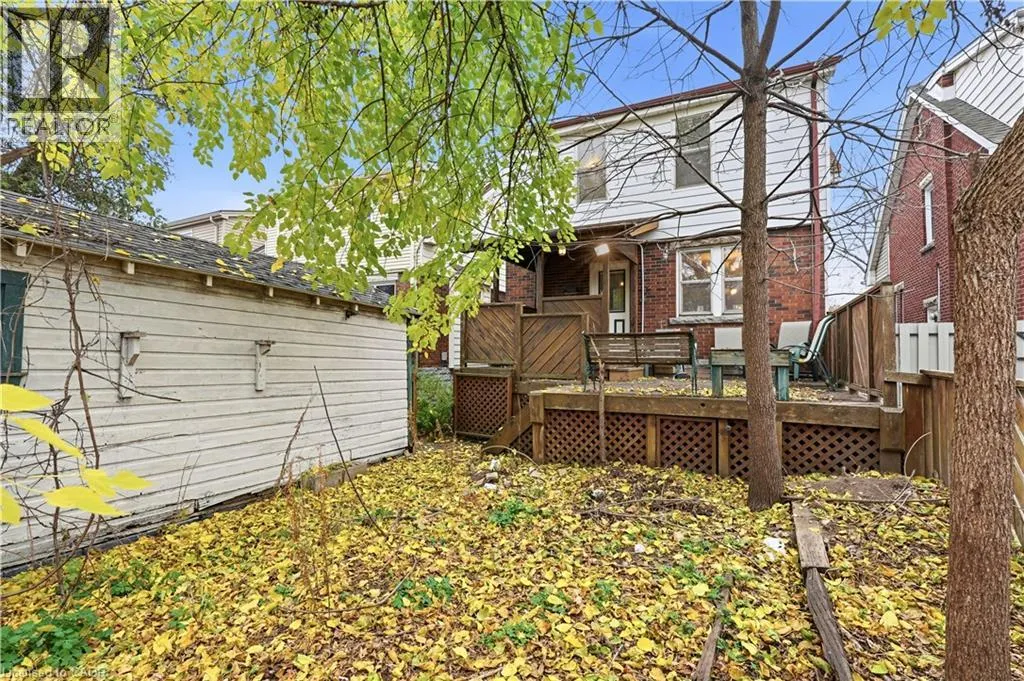
28 PARK ROW S, Hamilton
1 / 7
For Sale
$449,900
3 bd · 1.5 ba · 1,966 sq ft

28 PARK ROW S, Hamilton L8K2J4

MLS®# 40879285

Est. mortgage
$1,707/mo

About This Home

Property Type
House, Other
Parking
Garage: Yes, 3 parking
MLS #
40879285
Size
1966 sqft
Basement
Unfinished, Full (Unfinished)
Year Built
1932
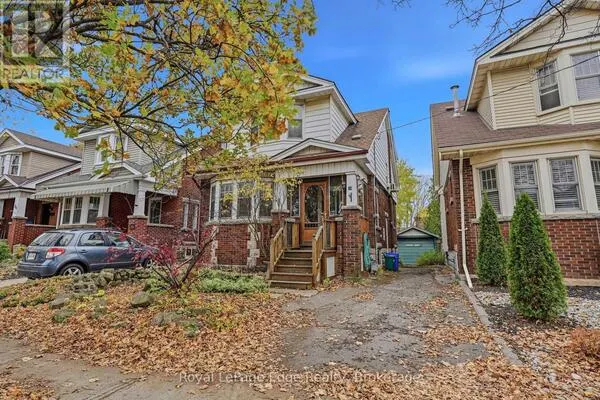
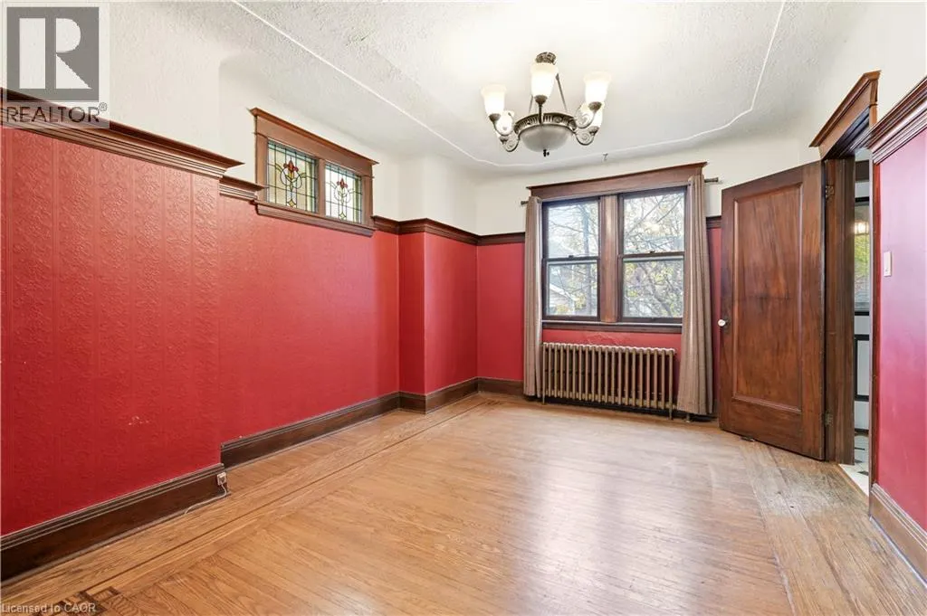
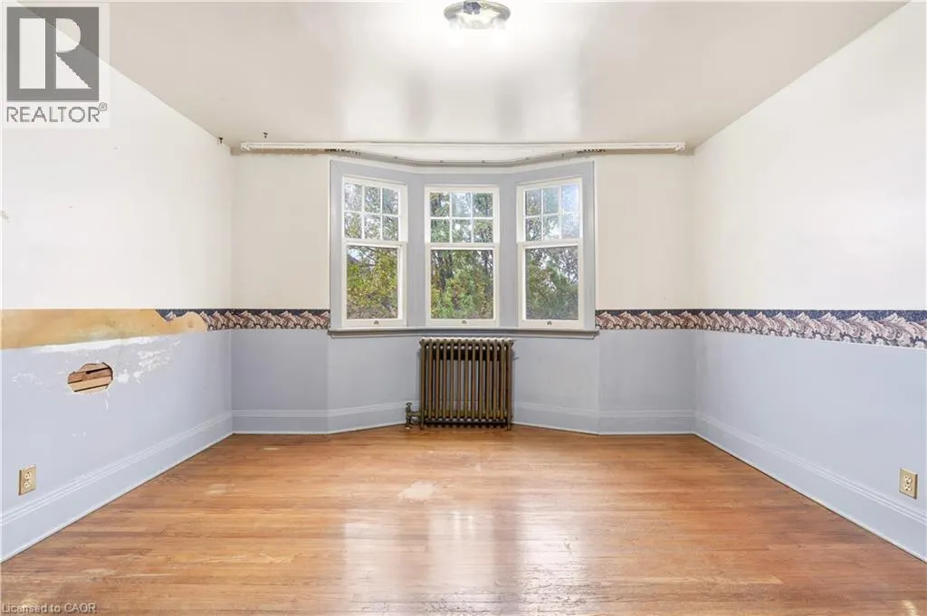
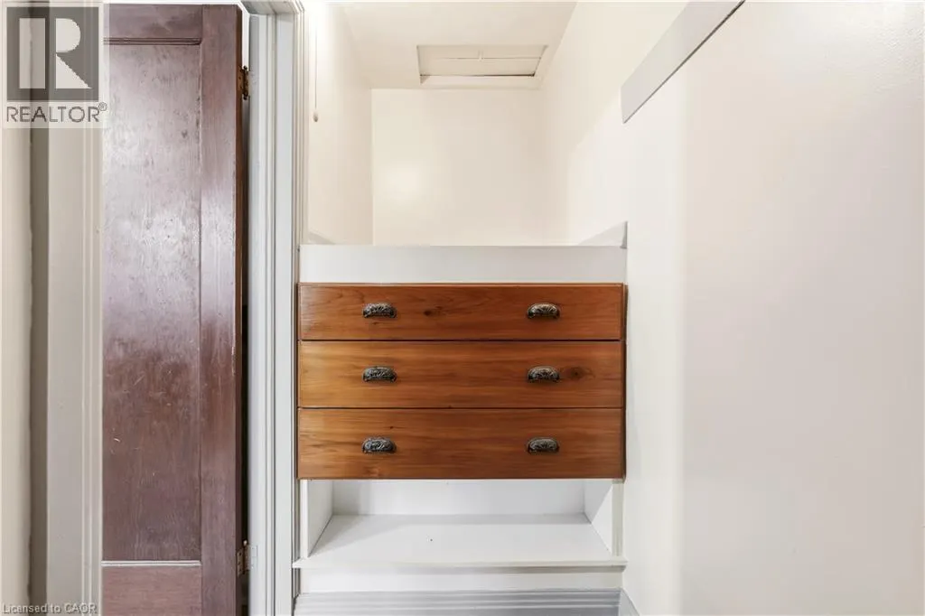
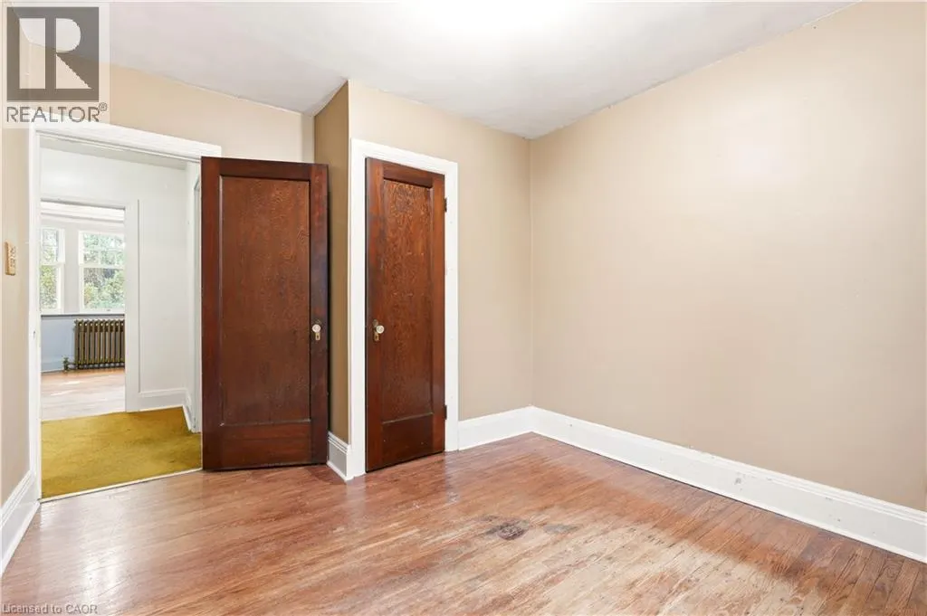
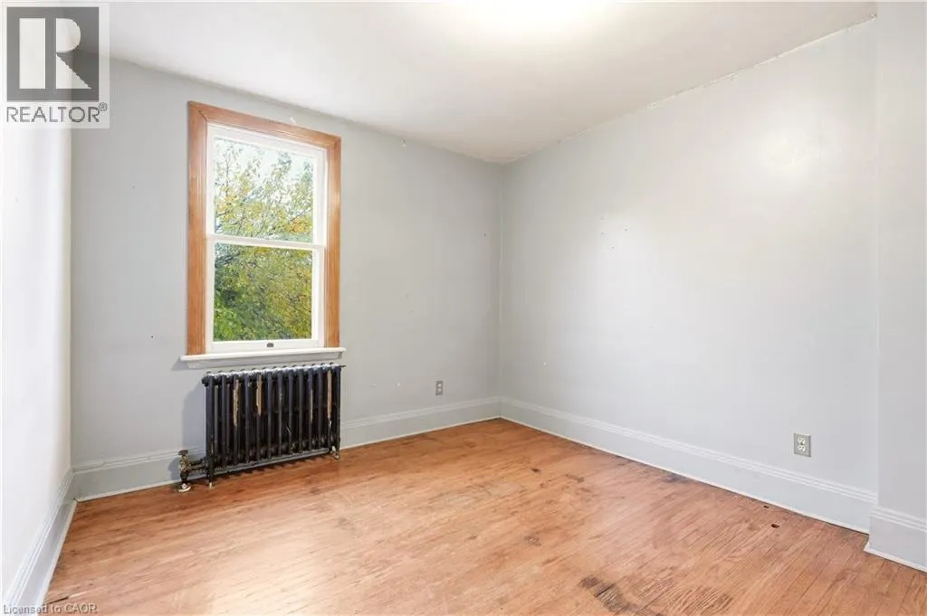
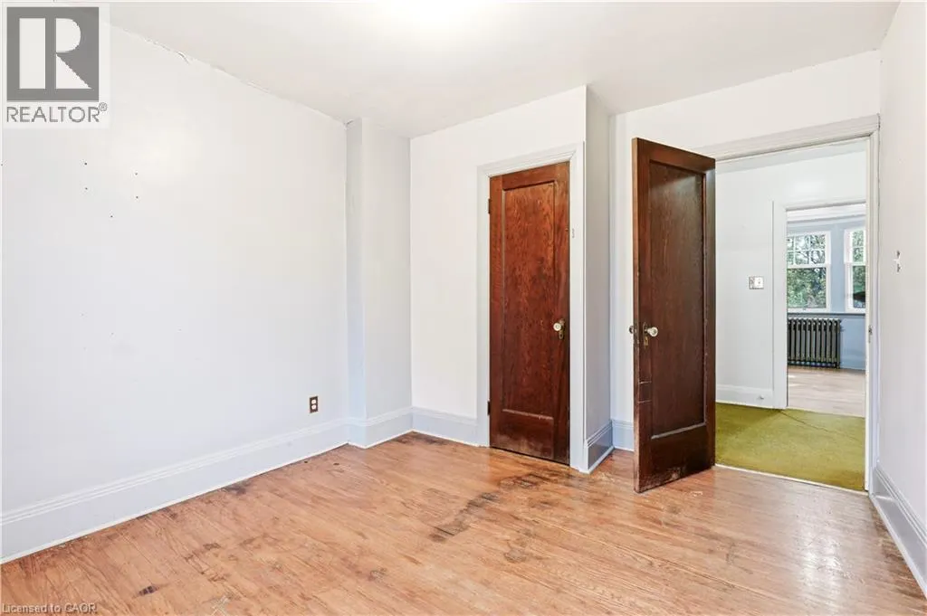
Character and charm shine throughout this lovely 1.5-storey home in Hamilton’s Delta neighbourhood! Offering 3 bedrooms and 1.5 bathrooms, this home blends character with thoughtful updates. Admire the stunning stained glass windows, hardwood floors, natural wood trim and charming plate rail that showcase its timeless appeal. The front enclosed porch offers a warm welcome, while the side entrance adds convenience. The kitchen offers stainless steel appliances and a walkout to a two-tier deck, perfect for entertaining or relaxing outdoors. Additional features include a single-car detached garage, side driveway, 100-amp breaker panel, high-efficiency gas furnace (2009). Main-floor mini-split A/C was added in 2010, and upstairs mini-split which heats and cools was added in 2023. A wonderful opportunity to own a home filled with personality. Ideal property for investment opportunity! (id:10452)

Property Details

Full Property Details

Interior

Bedrooms
3
Bedrooms Plus
0
Washrooms
1.5
Square Footage
1966 sqft
Basement
Unfinished, Full (Unfinished)
Heating Source
Natural gas
Heating Type
Hot water radiator heat, Radiant heat
Air Conditioning
Ductless
Kitchens
1
Full Bathrooms
2
Half Bathrooms
1

Exterior

Acreage
0.073 ac|under 1/2 acre
Parking Spaces
3
Garage Spaces Y/N
Yes
Zoning Description
C
Land Amenities
Hospital, Park, Place of Worship, Public Transit, Schools, Shopping

Building Description

Style
Other
Home Type
House
Subtype
House
Year Built
1932
Exterior
Brick, Vinyl siding
Sewers
Municipal sewage system
Water Supply
Municipal water
Architectural Style
Other

Community

Area Code
Hamilton
Features
Community Centre

Room Types

Room Dimensions Area Description
2pc Bathroom 4'5'' x 4'7'' 20.24 sqft -
4pc Bathroom 6'4'' x 7'3'' 45.92 sqft -
Bedroom 12'4'' x 10'2'' 125.39 sqft -
Dining room 14'0'' x 10'0'' 140 sqft -
Foyer 7'4'' x 7'11'' 58.06 sqft -
Kitchen 11'6'' x 9'2'' 105.42 sqft -
Living room 15'6'' x 11'4'' 175.67 sqft -
Other 19'1'' x 30'7'' 583.63 sqft -
Primary Bedroom 13'0'' x 11'0'' 143 sqft -
Adam Young
Adam Young
Keller Williams Edge Realty
Listed by Brad Rayner
0 days on site
Listing Broker
Royal LePage Edge Realty
Courtesy
Royal LePage Edge Realty

Similar homes for sale in Hamilton

Explore Hamilton

Copyright 2026 All rights reserved. Canadian Real Estate Association assumes no responsibility for the accuracy of any information shown. The information provided herein must only be used by consumers that have a bona fide interest in the purchase, sale or lease of real estate and may not be used for any commercial purpose or any other purpose. The trademark DDF® is owned by The Canadian Real Estate Association (CREA) and identifies CREA’s Data Distribution Facility (DDF®). The trademarks REALTOR®, REALTORS®, and the REALTOR® logo are controlled by The Canadian Real Estate Association (CREA) and identify real estate professionals who are members of CREA. The trademarks MLS®, Multiple Listing Service®, and the associated logos are owned by CREA and identify the quality of services provided by real estate professionals who are members of CREA
Powered by AgentLocator