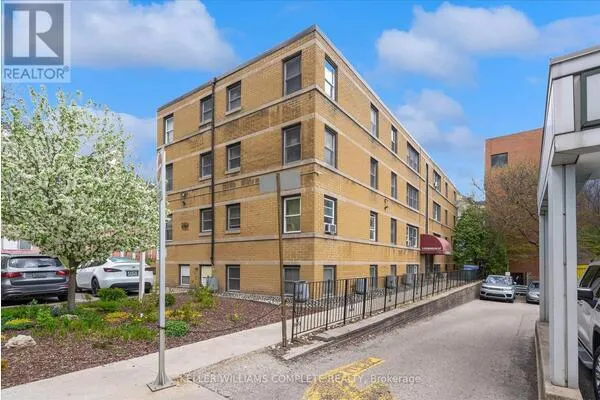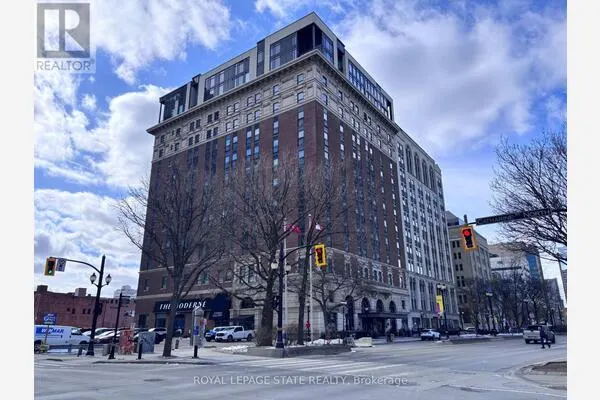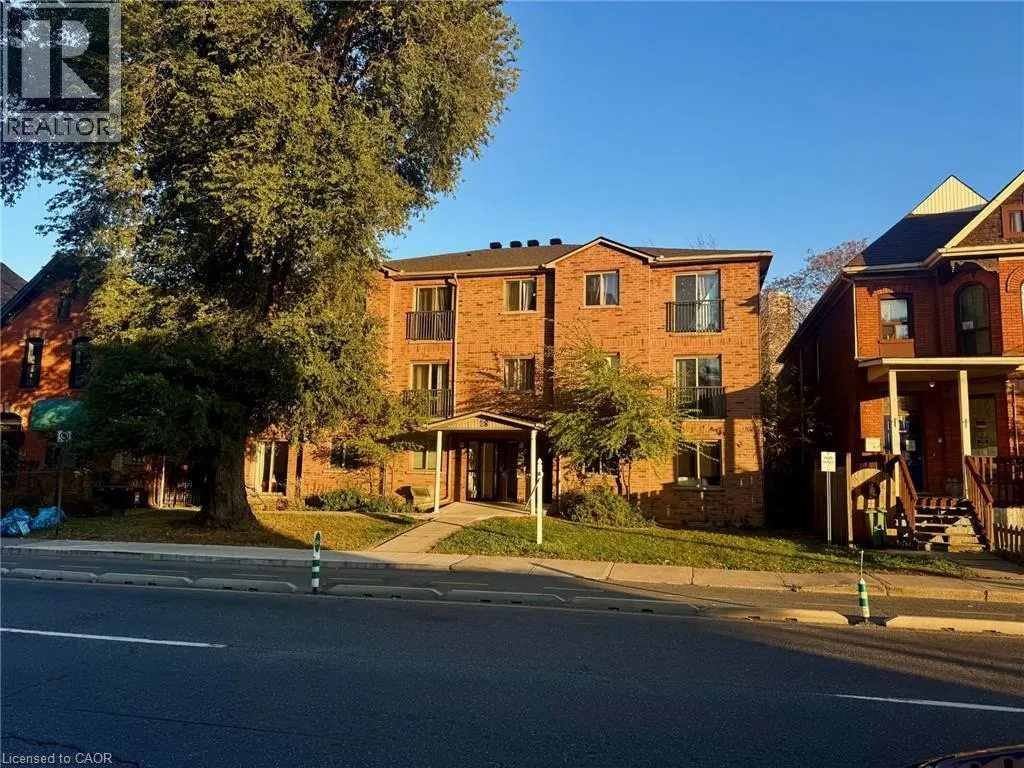
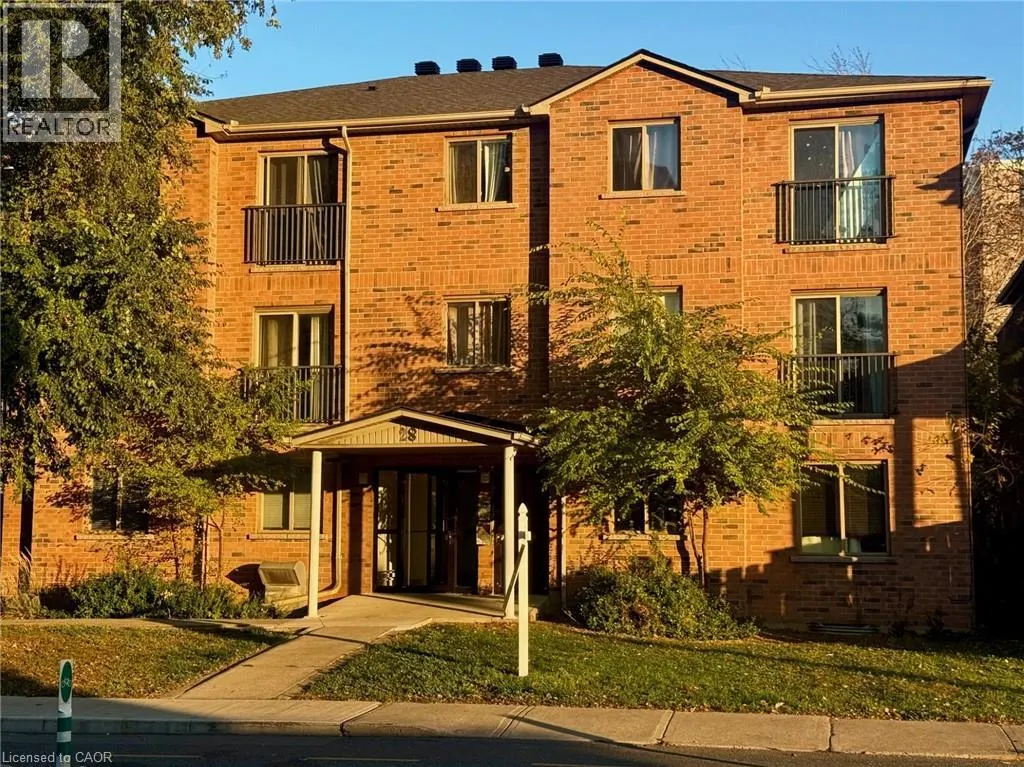
28 N VICTORIA Avenue N Unit# 101 #101, Hamilton
1 / 18
For Sale
$339,900
2 bd · 1.0 ba · 566 sq ft

28 N VICTORIA Avenue N Unit# 101 #101, Hamilton L8L5E1

MLS®# 40879211

Est. mortgage
$1,289/mo

About This Home

Property Type
Condo, Condo Apt, Other
Parking
Garage: No, 1 parking
MLS #
40879211
Size
566 sqft
Basement
None
Year Built
2006
Maintenance Fee
$645.28
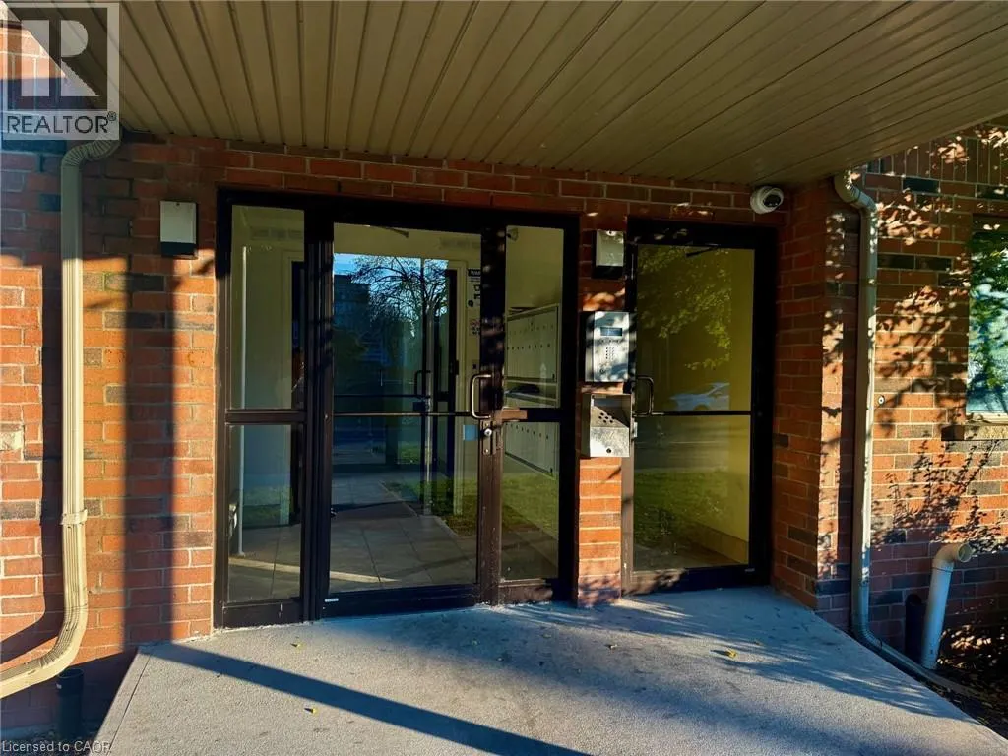
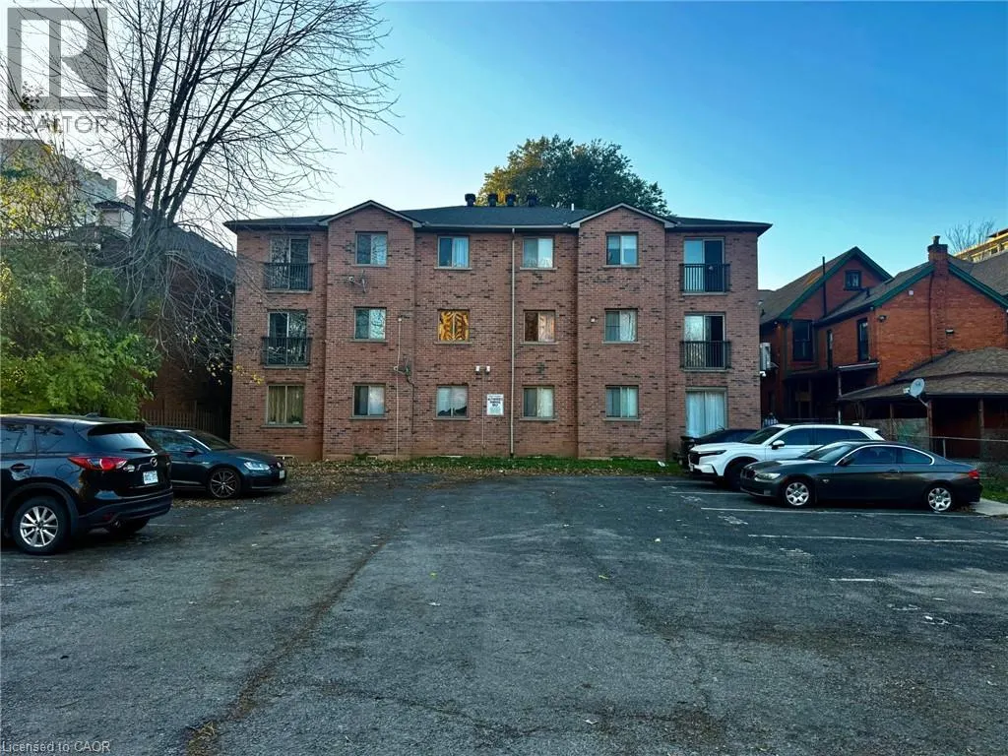
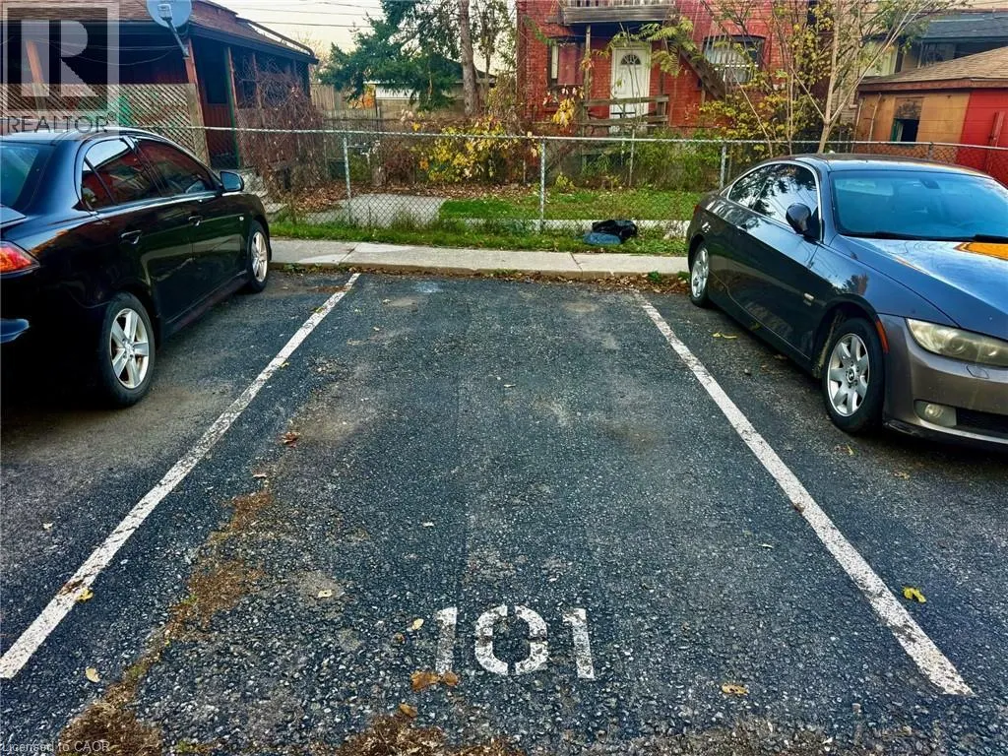
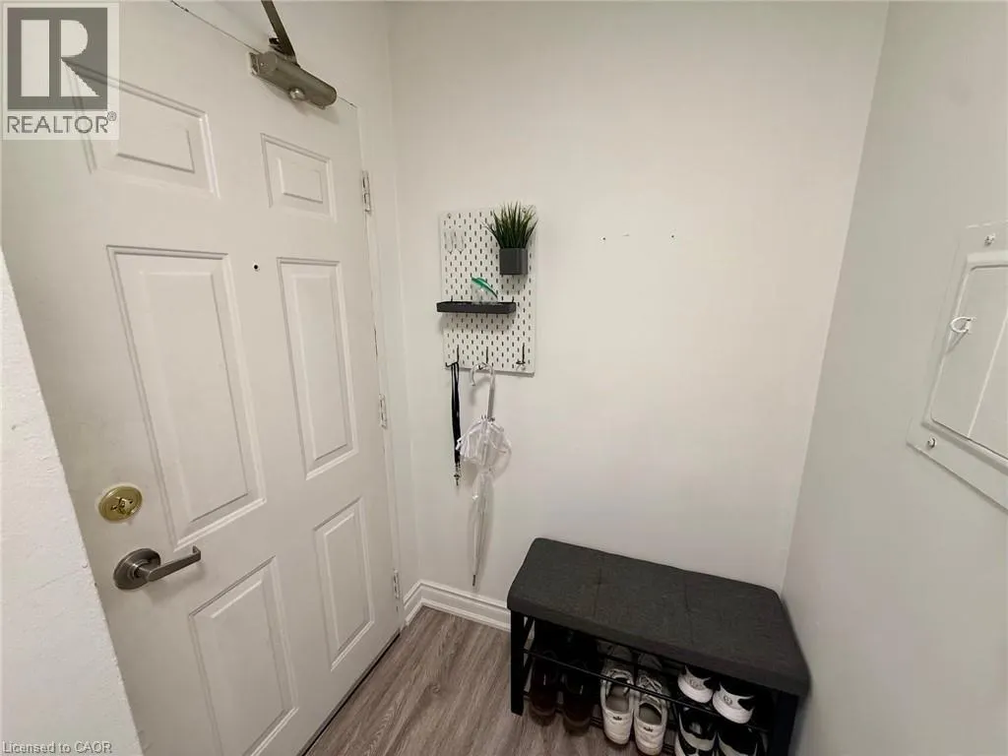
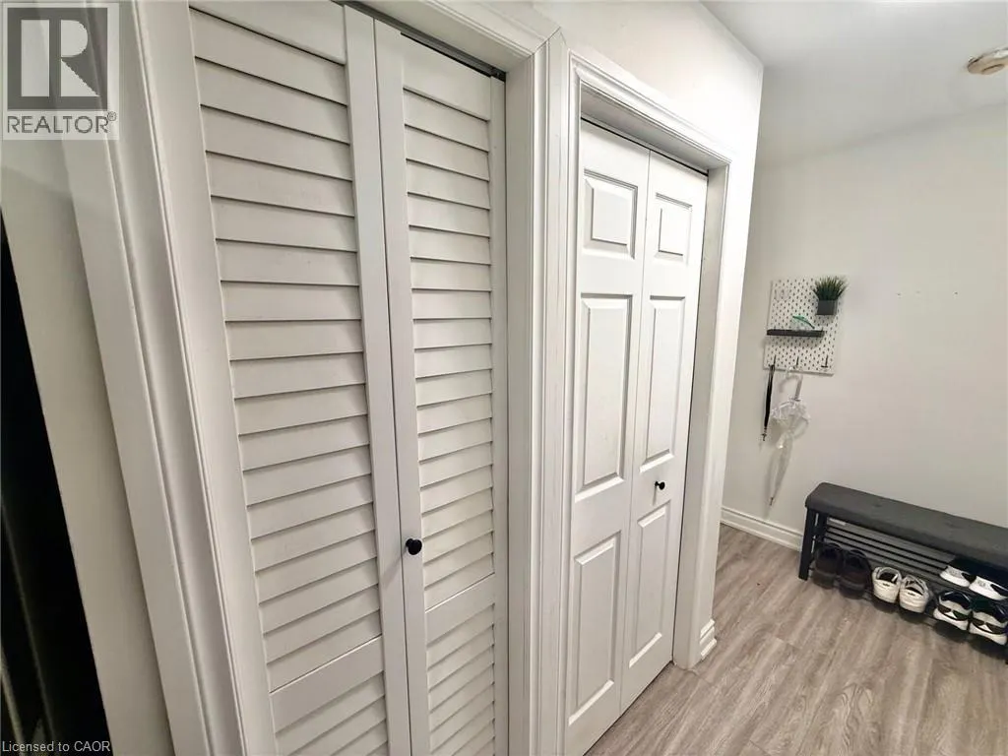
Welcome to Unit 101 at 28 Victoria Avenue North, an updated 2-bedroom, 1-bathroom main-floor condo in Hamilton’s Landsdale neighbourhood. The living room opens to an eat-in kitchen with stainless steel appliances and a subway tile backsplash. Wood-look flooring runs through the living room and both bedrooms. The primary bedroom has two closets, and the second bedroom is currently set up as a home office. The updated bathroom features a tiled tub surround, a glass shower screen and a vanity with drawer storage. One exclusive-use surface parking space and a storage locker are included. Just off King Street East, the condo is close to HSR stops, Jack C. Beemer Park, Hamilton General Hospital and the shops and restaurants of International Village. (id:10452)

Property Details

Full Property Details

Interior

Bedrooms
2
Bedrooms Plus
0
Washrooms
1.0
Square Footage
566 sqft
Basement
None
Heating Type
Forced air
Air Conditioning
Central air conditioning
Kitchens
1
Full Bathrooms
1
Half Bathrooms
0

Exterior

Acreage
Unknown
Parking Spaces
1
Garage Spaces Y/N
No
Zoning Description
E,E/S-529
Land Amenities
Park, Place of Worship, Public Transit, Schools

Building Description

Style
Other
Home Type
Condo
Subtype
Condo Apt
Year Built
2006
Exterior
Brick
Sewers
Municipal sewage system
Water Supply
Municipal water
Architectural Style
Other

Community

Area Code
Hamilton
Features
Community Centre, School Bus

Taxes & Fees

Maintenance Fee
$645.28

Room Types

Room Dimensions Area Description
4pc Bathroom Measurements not available x Measurements not available 0 sqft -
Bedroom 9'7'' x 8'8'' 83.06 sqft -
Eat in kitchen 10'2'' x 9'11'' 100.82 sqft -
Living room 12'8'' x 10'6'' 133 sqft -
Primary Bedroom 9'3'' x 12'5'' 114.85 sqft -
Adam Young
Adam Young
Keller Williams Edge Realty
Listed by Stephen Paige
0 days on site
Listing Broker
Stephen Paige
Courtesy
Stephen Paige

Similar homes for sale in Hamilton

Explore Hamilton

Copyright 2026 All rights reserved. Canadian Real Estate Association assumes no responsibility for the accuracy of any information shown. The information provided herein must only be used by consumers that have a bona fide interest in the purchase, sale or lease of real estate and may not be used for any commercial purpose or any other purpose. The trademark DDF® is owned by The Canadian Real Estate Association (CREA) and identifies CREA’s Data Distribution Facility (DDF®). The trademarks REALTOR®, REALTORS®, and the REALTOR® logo are controlled by The Canadian Real Estate Association (CREA) and identify real estate professionals who are members of CREA. The trademarks MLS®, Multiple Listing Service®, and the associated logos are owned by CREA and identify the quality of services provided by real estate professionals who are members of CREA
Powered by AgentLocator