14 - 4 ROBINSON STREET, Hamilton
1 / 17
For Sale
$249,900
2 bd · 1.0 ba · 700–799 sq ft

14 - 4 ROBINSON STREET, Hamilton L8P1Y5

MLS®# X14192264

Est. mortgage
$948/mo

About This Home

Property Type
Condo, Condo Apt
Parking
Garage: No, 1 parking
MLS #
X14192264
Size
700 - 799 sqft
Basement
None
Maintenance Fee
$623
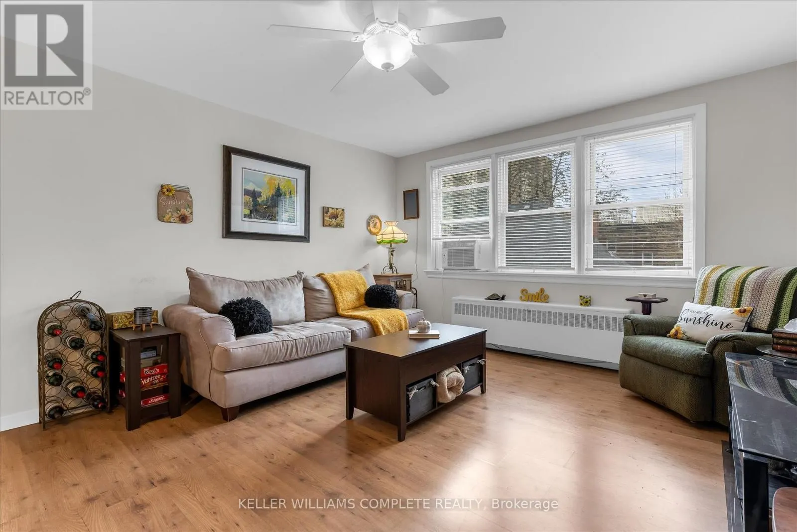
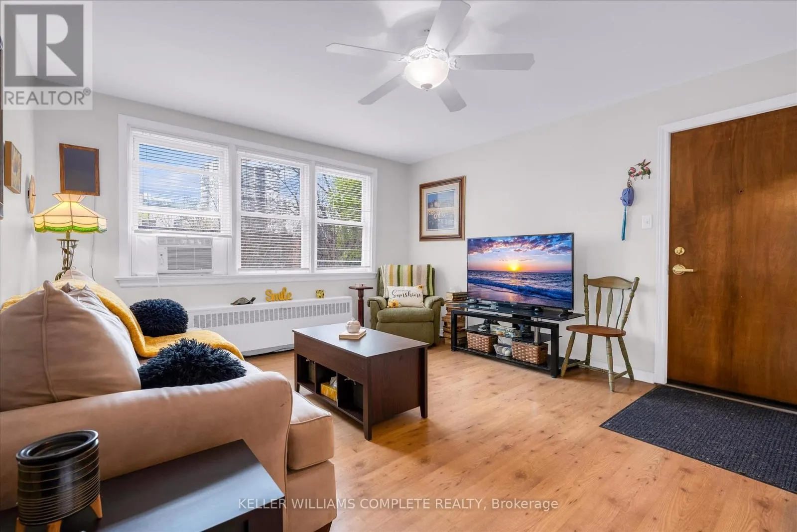
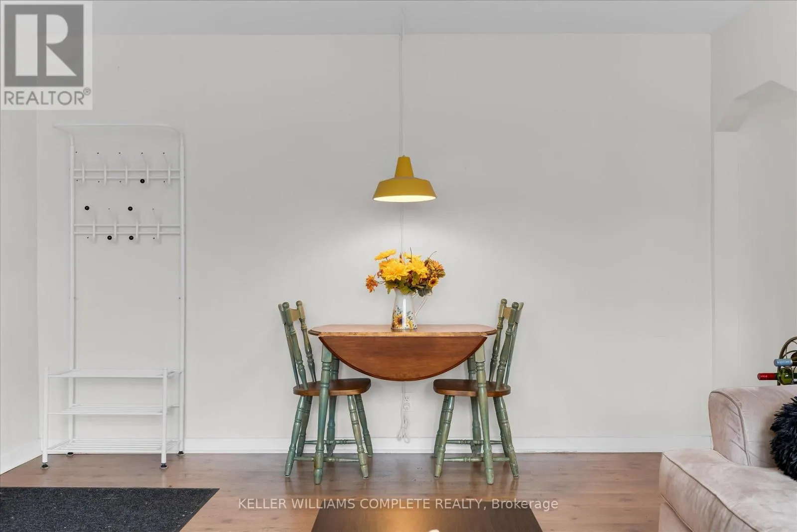
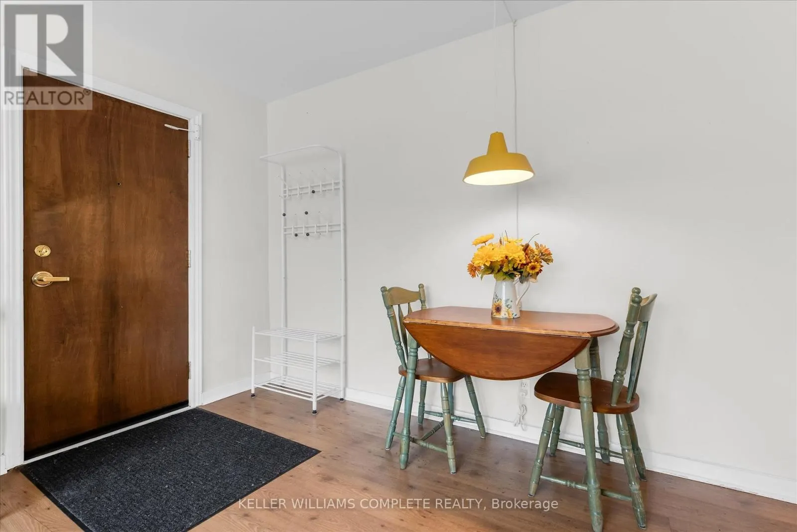
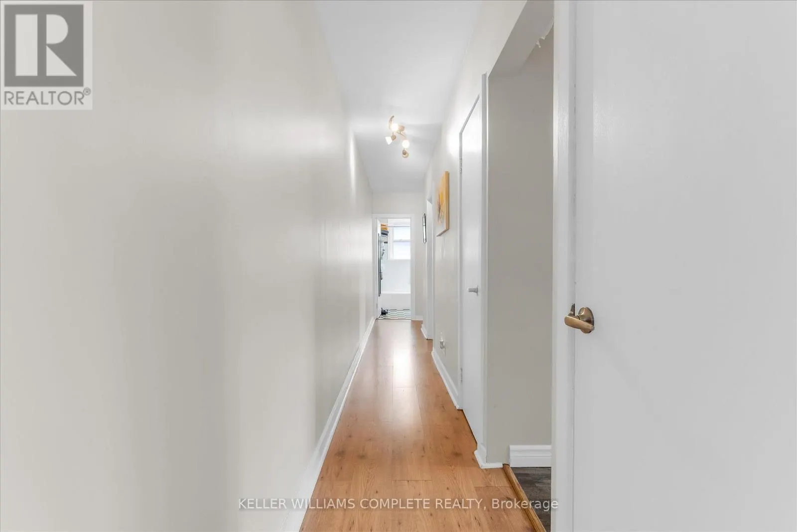
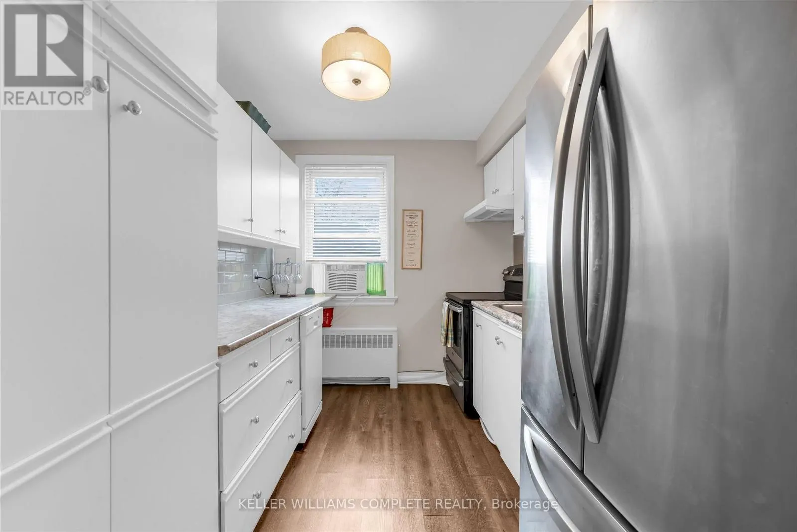
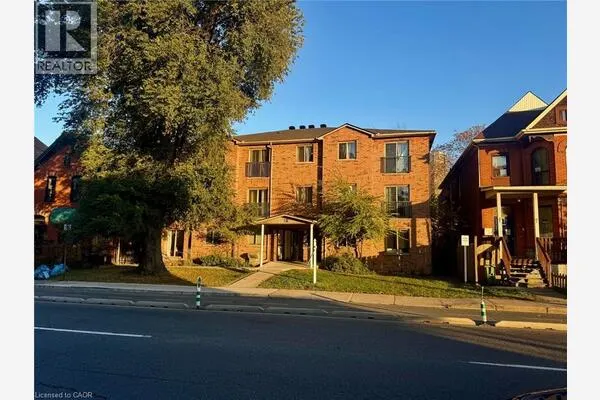
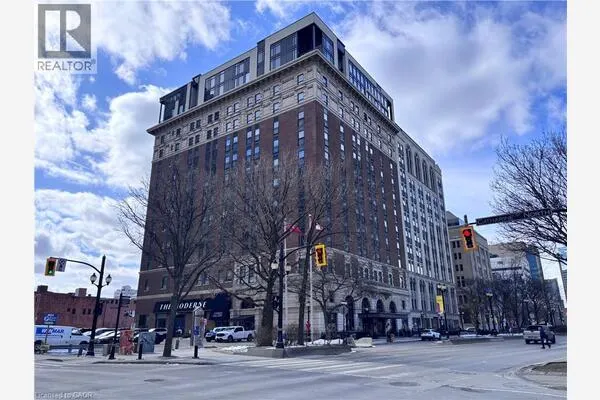
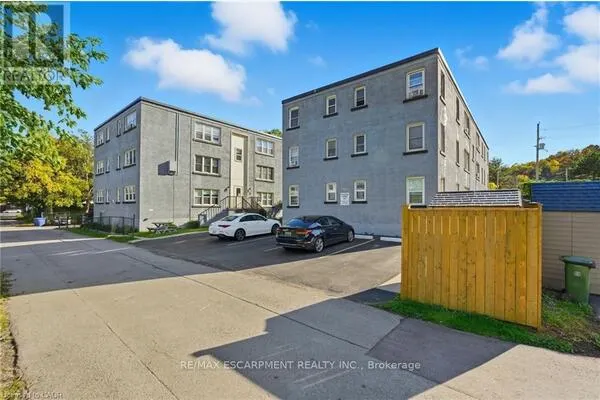
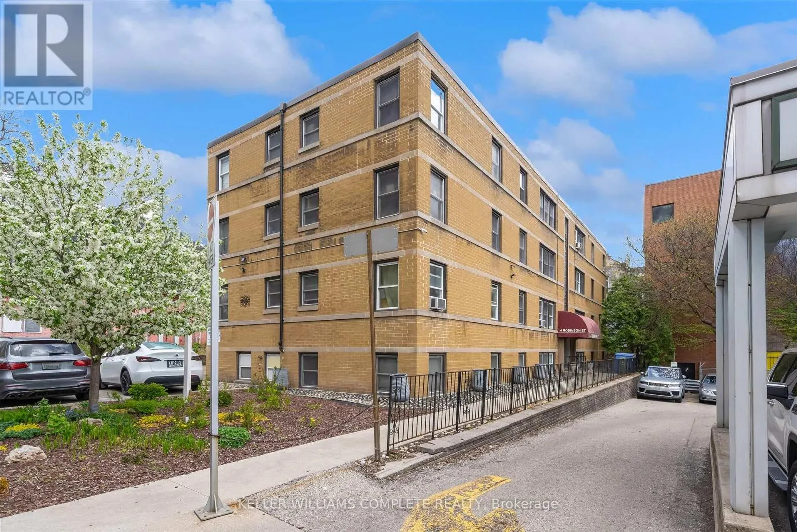
Welcome to this bright and spacious top floor corner penthouse co-op in Hamilton's highly sought after Durand neighbourhood. Offering over 750 sq ft of thoughtfully designed living space, this 2-bedroom suite combines affordability, privacy, convenience, and low-maintenance living in one exceptional package. Large south- and west-facing windows fill the home with natural light throughout the day, while mature trees surrounding the building create peaceful, green views that make you feel far removed from the bustle of the city. The top-floor location offers added privacy, quiet living, and beautiful sunset views. Set within a small, friendly, owner-occupied building, residents enjoy a true sense of community and pride of ownership. With no rentals permitted, the building maintains a calm, respectful atmosphere ideal for comfortable everyday living. Perfectly situated within walking distance to St. Joseph's Healthcare, GO Transit, downtown Hamilton, shopping, restaurants, public transit, and mountain access, this location makes commuting and daily errands effortless. McMaster University and Mohawk College are also easily accessible by direct transit routes.This well-maintained suite includes a designated parking space close to the entrance and a private storage locker. Major building updates have already been completed, including newer windows, roof, boiler, and front entry improvements. The monthly fee includes heat, water, parking, building maintenance, insurance, locker, ($462) and property taxes ($149). This spacious unit offers simple, predictable ownership costs and outstanding value in one of Hamilton's most desirable neighbourhoods. A rare opportunity to enjoy bright, peaceful, low-maintenance living in a secure and welcoming community. (id:10452)

Property Details

Full Property Details

Interior

Bedrooms
2
Washrooms
1.0
Square Footage
700 - 799 sqft
Basement
None
Heating Source
Other
Heating Type
Radiant heat
Air Conditioning
Wall unit
Kitchens
1
Full Bathrooms
1
Half Bathrooms
0

Exterior

Parking Spaces
1
Garage Spaces Y/N
No
Zoning Description
c5
Land Amenities
Public Transit, Schools

Building Description

Home Type
Condo
Subtype
Condo Apt
Exterior
Brick

Community

Community
Durand
Area Code
Hamilton (Durand)
Features
Pets Allowed With Restrictions, Community Centre

Taxes & Fees

Maintenance Fee
$623

Other

Pets
Yes

Room Types

Room Dimensions Area Description
Bathroom 2.44 m x 1.57 m 41.23 sqft -
Bedroom 3.35 m x 4.52 m 162.99 sqft -
Bedroom 2 3.76 m x 2.41 m 97.54 sqft -
Kitchen 3.76 m x 2.62 m 106.04 sqft -
Living room 4.72 m x 4.06 m 206.27 sqft -
Adam Young
Adam Young
Keller Williams Edge Realty
Listed by CARRIE MASSEY
0 days on site
Listing Broker
KELLER WILLIAMS COMPLETE REALTY
Courtesy
KELLER WILLIAMS COMPLETE REALTY

Similar homes for sale in Hamilton

Explore Hamilton

Copyright 2026 All rights reserved. Canadian Real Estate Association assumes no responsibility for the accuracy of any information shown. The information provided herein must only be used by consumers that have a bona fide interest in the purchase, sale or lease of real estate and may not be used for any commercial purpose or any other purpose. The trademark DDF® is owned by The Canadian Real Estate Association (CREA) and identifies CREA’s Data Distribution Facility (DDF®). The trademarks REALTOR®, REALTORS®, and the REALTOR® logo are controlled by The Canadian Real Estate Association (CREA) and identify real estate professionals who are members of CREA. The trademarks MLS®, Multiple Listing Service®, and the associated logos are owned by CREA and identify the quality of services provided by real estate professionals who are members of CREA
Powered by AgentLocator