52 WEATHERING HEIGHTS, Hamilton
1 / 35
For Sale
$1,099,900
4 bd · 2.5 ba · 2,500–3,000 sq ft

52 WEATHERING HEIGHTS, Hamilton L8J0E9

MLS®# X14196096

Est. mortgage
$4,173/mo

About This Home

Property Type
House
Parking
Garage: Yes, 4 parking
MLS #
X14196096
Size
2500 - 3000 sqft
Basement
Unfinished, Full (Unfinished)
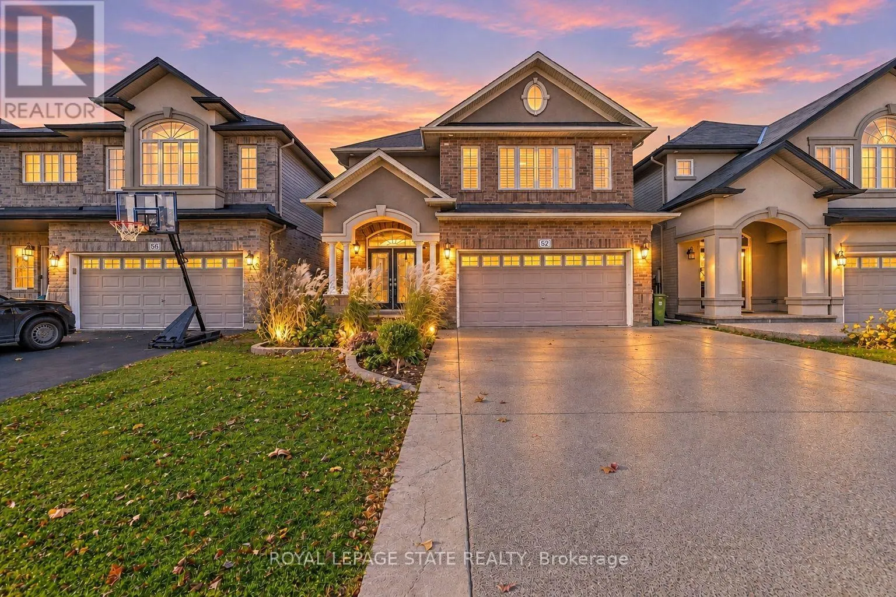
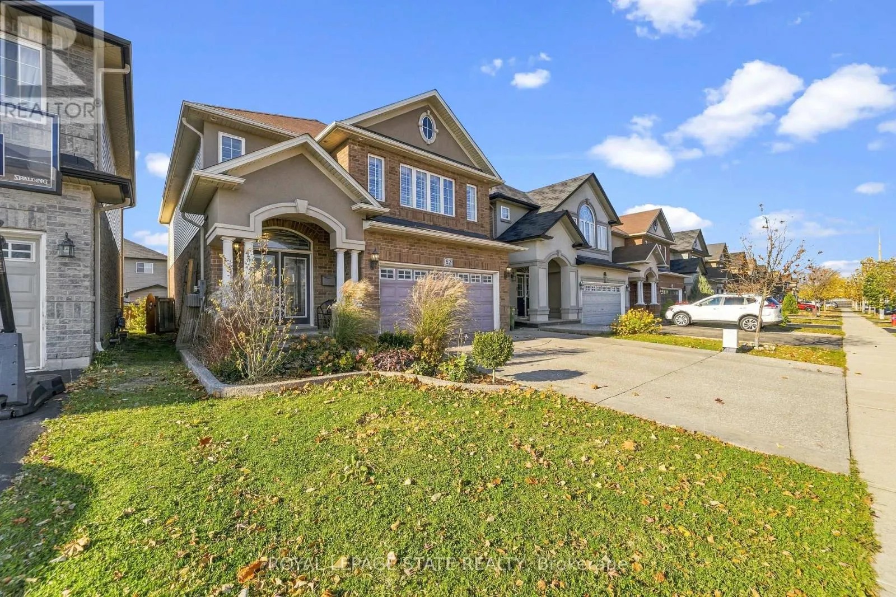
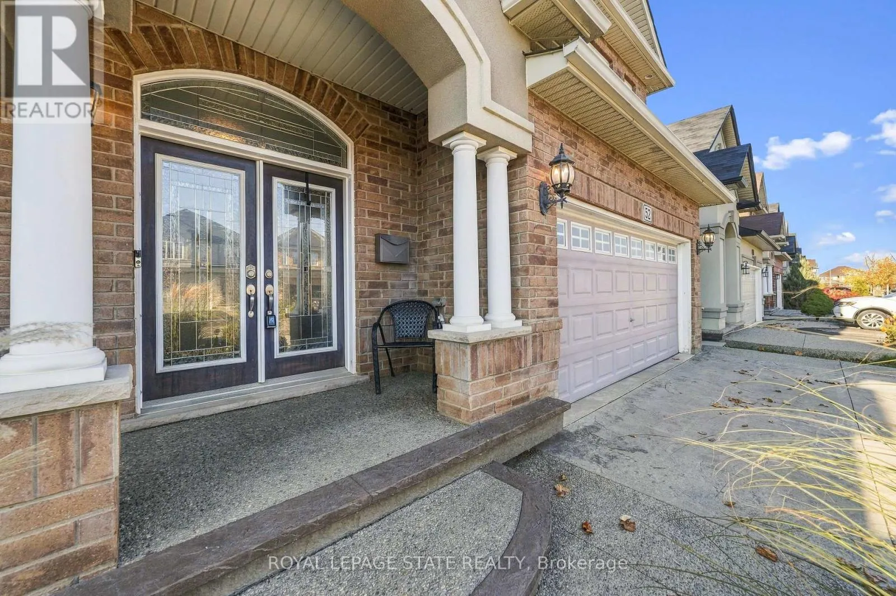
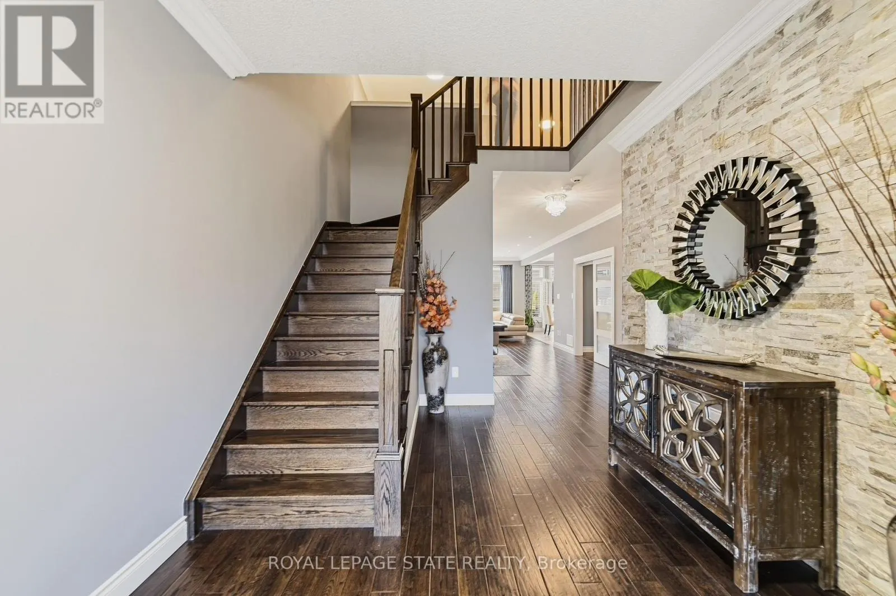
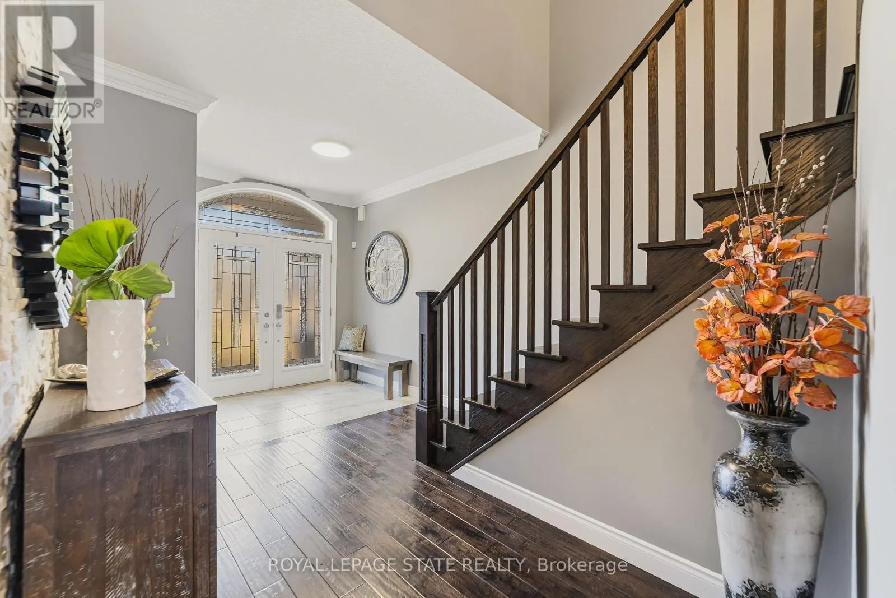
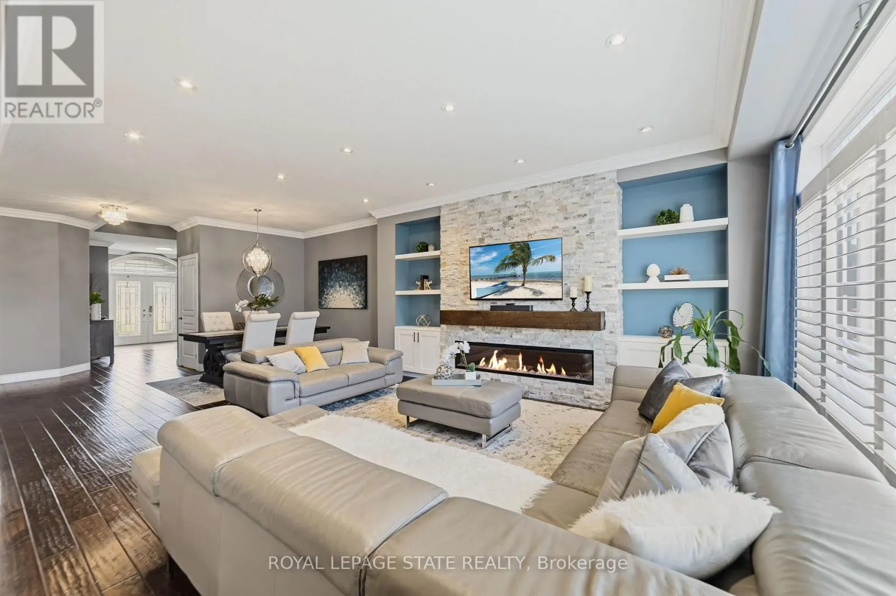
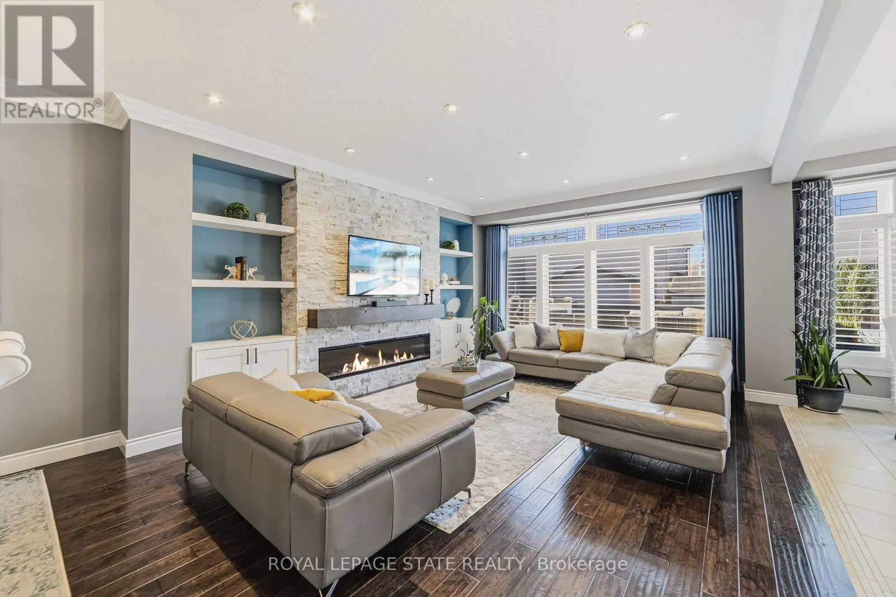
Welcome Home to 52 Weathering Heights! This exceptional residence showcases timeless elegance seamlessly blended with contemporary luxury. Thoughtfully designed with sophistication, comfort, and functionality in mind, this stunning four-bedroom, two-storey home offers a beautifully appointed open-concept layout with a seamless flow between the principal living spaces, making it ideal for both everyday living and effortless entertaining. From the moment you step inside, you'll be captivated by the impressive 9-foot ceilings, gleaming hardwood floors, and oversized windows adorned with custom California shutters, filling the home with an abundance of natural light and creating a bright, airy ambiance. The spacious, open-concept living areas offer an inviting sense of connection and effortless flow, while the elegant family room, beautifully anchored by a cozy gas fireplace, provides the perfect setting for relaxing evenings and creating lasting memories with family and friends. Ideally situated in a quiet, family-friendly neighbourhood, this home offers the perfect balance of peaceful residential living and everyday convenience. Enjoy close proximity to an array of amenities, including shopping, restaurants, schools, parks, and recreational facilities, with easy access to the Red Hill Valley Parkway, Lincoln M. Alexander Parkway (LINC), and QEW, making commuting and getting around the city effortless. A wonderful opportunity to enjoy comfort, style, convenience, and an exceptional lifestyle in a desirable location! (id:10452)

Property Details

Full Property Details

Interior

Bedrooms
4
Washrooms
2.5
Square Footage
2500 - 3000 sqft
Basement
Unfinished, Full (Unfinished)
Heating Source
Natural gas
Heating Type
Forced air
Air Conditioning
Central air conditioning
Kitchens
1
Full Bathrooms
3
Half Bathrooms
1

Exterior

Acreage
36 x 100 FT ; None
Pool
Above ground pool
Parking Spaces
4
Garage Spaces Y/N
Yes
Zoning Description
R4-24
Land Amenities
Hospital, Park, Place of Worship, Schools

Building Description

Home Type
House
Subtype
House
Exterior
Brick, Stucco
Sewers
Sanitary sewer
Water Supply
Municipal water
Fire Protection
Smoke Detectors

Community

Community
Stoney Creek Mountain
Area Code
Hamilton (Stoney Creek Mountain)

Other

Virtual Tour Link

Room Types

Room Dimensions Area Description
Bathroom 3.12 m x 2.59 m 86.98 sqft -
Bathroom 3.18 m x 4.22 m 144.45 sqft -
Bedroom 2 3.4 m x 3.3 m 120.77 sqft -
Bedroom 3 4.65 m x 3.15 m 157.66 sqft -
Bedroom 4 4.01 m x 3.15 m 135.96 sqft -
Cold room 2.64 m x 1.29 m 36.66 sqft -
Family room 4.42 m x 4.99 m 237.41 sqft -
Foyer 3.07 m x 6.19 m 204.55 sqft -
Loft 2.89 m x 2.54 m 79.01 sqft -
Partial bathroom 1.27 m x 1.73 m 23.65 sqft -
Primary Bedroom 5.61 m x 4.24 m 256.03 sqft -
Recreational, Games room 14.19 m x 8 m 1221.92 sqft -
Adam Young
Adam Young
Keller Williams Edge Realty
Listed by ROB KUTLESA
0 days on site
Listing Broker
ROYAL LEPAGE STATE REALTY
Courtesy
ROYAL LEPAGE STATE REALTY

Similar homes for sale in Hamilton

Explore Hamilton

Copyright 2026 All rights reserved. Canadian Real Estate Association assumes no responsibility for the accuracy of any information shown. The information provided herein must only be used by consumers that have a bona fide interest in the purchase, sale or lease of real estate and may not be used for any commercial purpose or any other purpose. The trademark DDF® is owned by The Canadian Real Estate Association (CREA) and identifies CREA’s Data Distribution Facility (DDF®). The trademarks REALTOR®, REALTORS®, and the REALTOR® logo are controlled by The Canadian Real Estate Association (CREA) and identify real estate professionals who are members of CREA. The trademarks MLS®, Multiple Listing Service®, and the associated logos are owned by CREA and identify the quality of services provided by real estate professionals who are members of CREA
Powered by AgentLocator