363 CLIFTON DOWNS Road, Hamilton
1 / 47
For Sale
$849,900
3+1 bd · 3.0 ba · 1,954 sq ft

363 CLIFTON DOWNS Road, Hamilton L9C7A8

MLS®# 40879320

Est. mortgage
$3,224/mo

About This Home

Property Type
House, Other
Parking
Garage: Yes, 3 parking
MLS #
40879320
Size
1954 sqft
Basement
Finished, Full (Finished)
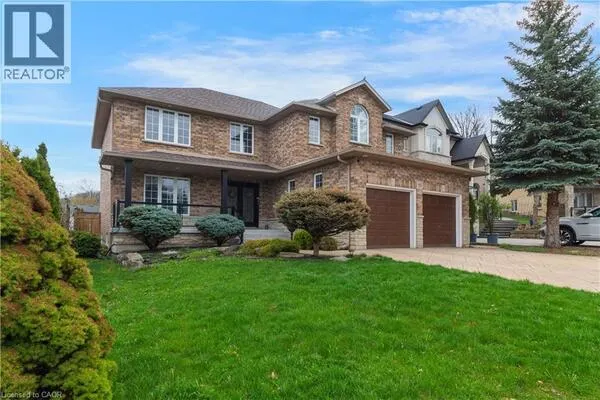
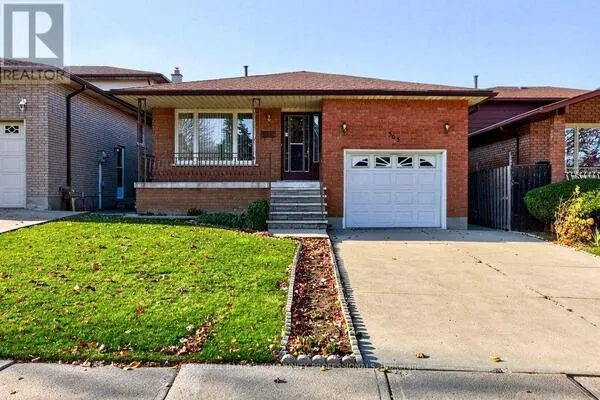
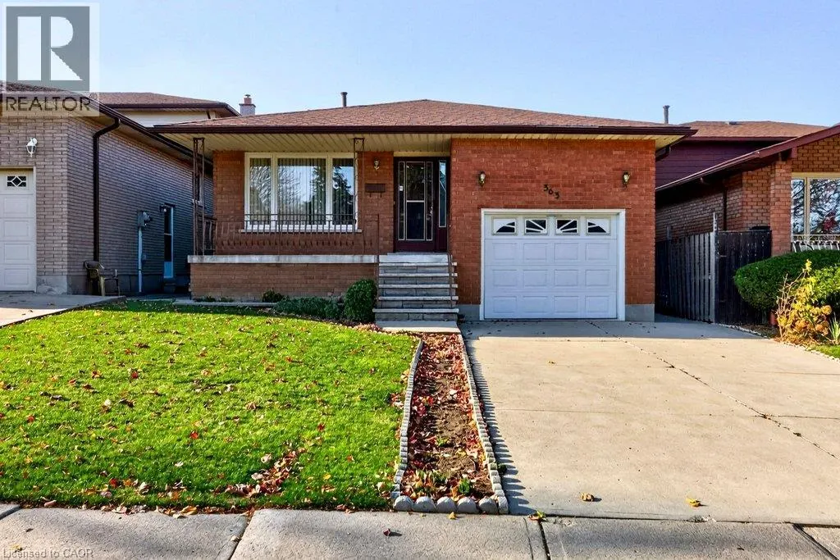
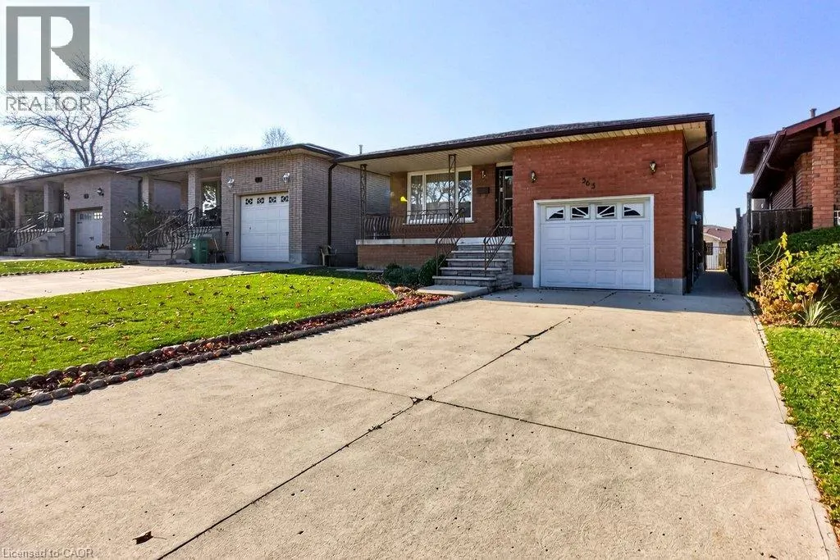
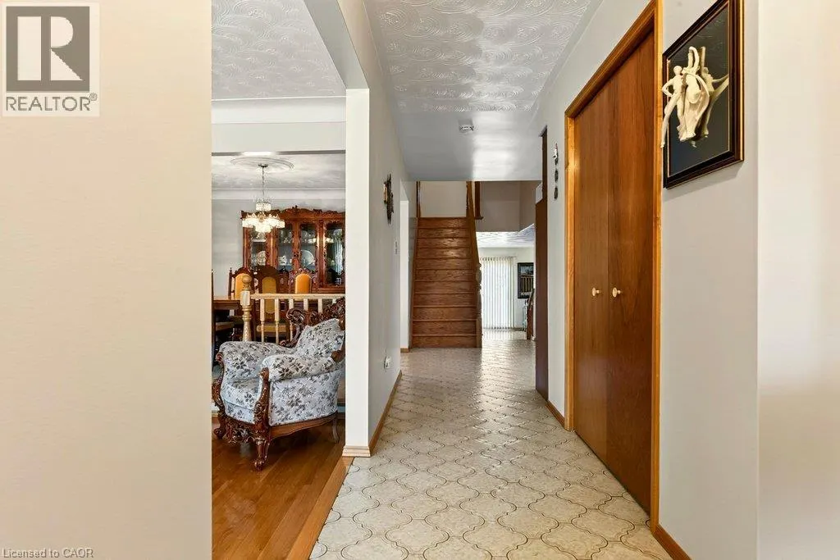
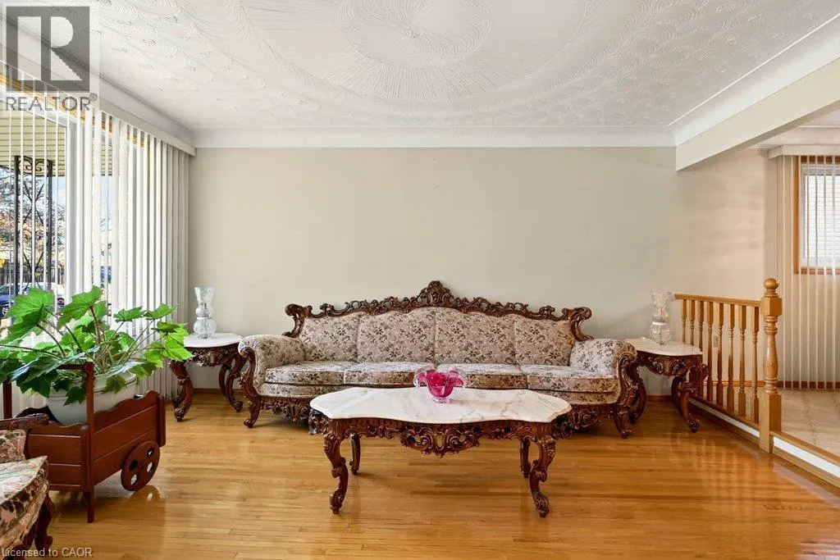
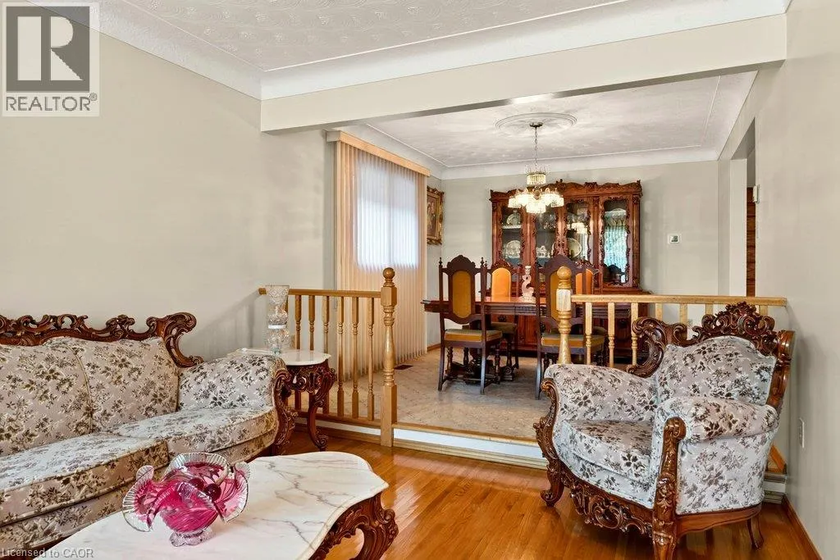
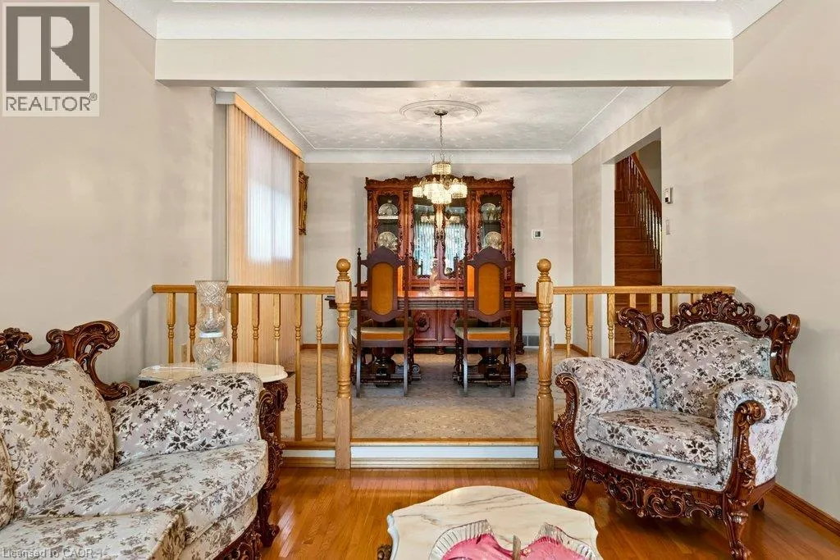
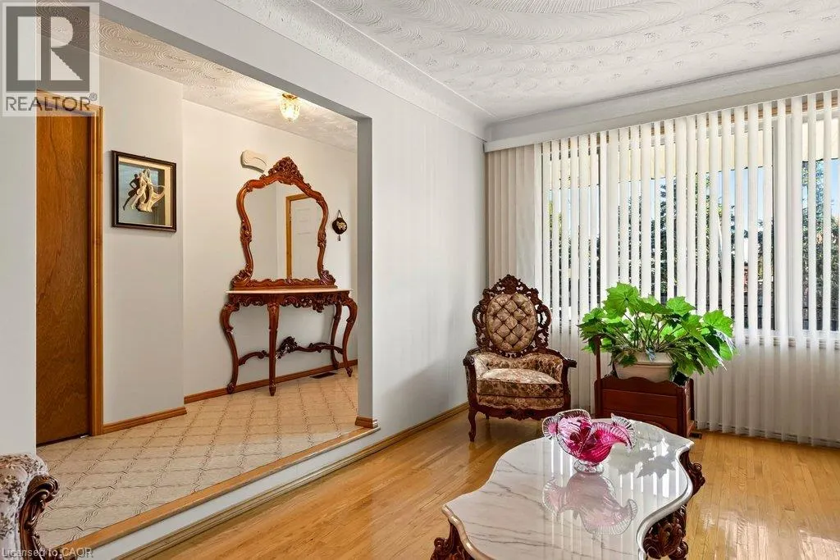
2,727 SQ. FT. OF LIVING SPACE! Welcome to this beautifully maintained, original-owner home, where pride of ownership is evident throughout. This spacious 4-level backsplit offers a versatile layout with plenty of room for the whole family and flexibility for a variety of living arrangements. Step inside and feel right at home! The inviting, open-concept main level features a spacious living room, dining room and large eat-in kitchen, creating a wonderful space for everyday living and entertaining. Enjoy the convenience of carpet-free living throughout. The second level offers 3 generously sized bedrooms and a 5pc bath. The lower level features a cozy family room with a fireplace, an additional fourth bedroom and a 3pc bath, providing excellent space for extended family, guests or a growing family. You'll also find a second kitchen, recreation room, 3pc bath, laundry/utility room and cold room, along with convenient walk up to the attached garage from the basement. Offering space, comfort and exceptional care throughout, this is a home you can buy with confidence. Don't miss your opportunity to make it yours! (id:10452)

Property Details

Full Property Details

Interior

Bedrooms
3
Bedrooms Plus
1
Washrooms
3.0
Square Footage
1954 sqft
Basement
Finished, Full (Finished)
Heating Source
Natural gas
Heating Type
Forced air
Air Conditioning
Central air conditioning
Kitchens
2
Full Bathrooms
3
Half Bathrooms
0

Exterior

Acreage
under 1/2 acre
Parking Spaces
3
Garage Spaces Y/N
Yes
Zoning Description
D/S-748
Land Amenities
Park, Schools, Shopping

Building Description

Style
Other
Home Type
House
Subtype
House
Exterior
Brick, Vinyl siding
Sewers
Municipal sewage system
Water Supply
Municipal water
Architectural Style
Other

Community

Area Code
Hamilton

Room Types

Room Dimensions Area Description
3pc Bathroom 4'8'' x 9'4'' 43.56 sqft -
3pc Bathroom 7'4'' x 10'9'' 78.83 sqft -
5pc Bathroom 7'4'' x 10'11'' 80.06 sqft -
Bedroom 10'5'' x 13'6'' 140.62 sqft -
Bedroom 8'11'' x 13'0'' 115.92 sqft -
Bedroom 9'3'' x 12'10'' 118.71 sqft -
Cold room 4'4'' x 15'6'' 67.17 sqft -
Family room 20'11'' x 21'8'' 453.19 sqft -
Kitchen 12'4'' x 16'9'' 206.58 sqft -
Primary Bedroom 13'2'' x 10'10'' 142.64 sqft -
Recreation room 10'5'' x 27'11'' 290.8 sqft -
Utility room 20'8'' x 27'6'' 568.33 sqft -
Adam Young
Adam Young
Keller Williams Edge Realty
Listed by Maria Rocha
0 days on site
Listing Broker
Coldwell Banker Community Professionals
Courtesy
Coldwell Banker Community Professionals

Similar homes for sale in Hamilton

Explore Hamilton

Copyright 2026 All rights reserved. Canadian Real Estate Association assumes no responsibility for the accuracy of any information shown. The information provided herein must only be used by consumers that have a bona fide interest in the purchase, sale or lease of real estate and may not be used for any commercial purpose or any other purpose. The trademark DDF® is owned by The Canadian Real Estate Association (CREA) and identifies CREA’s Data Distribution Facility (DDF®). The trademarks REALTOR®, REALTORS®, and the REALTOR® logo are controlled by The Canadian Real Estate Association (CREA) and identify real estate professionals who are members of CREA. The trademarks MLS®, Multiple Listing Service®, and the associated logos are owned by CREA and identify the quality of services provided by real estate professionals who are members of CREA
Powered by AgentLocator