2436 MARYVALE COURT, Burlington
1 / 36
For Sale
$729,900
3 bd · 1.5 ba · 1,100–1,500 sq ft

2436 MARYVALE COURT, Burlington L7P1C3

MLS®# W14166520

Est. mortgage
$2,769/mo

About This Home

Property Type
Townhome, Att/Row/Townhouse
Parking
Garage: No, 4 parking
MLS #
W14166520
Size
1100 - 1500 sqft
Basement
Unfinished, Full (Unfinished)
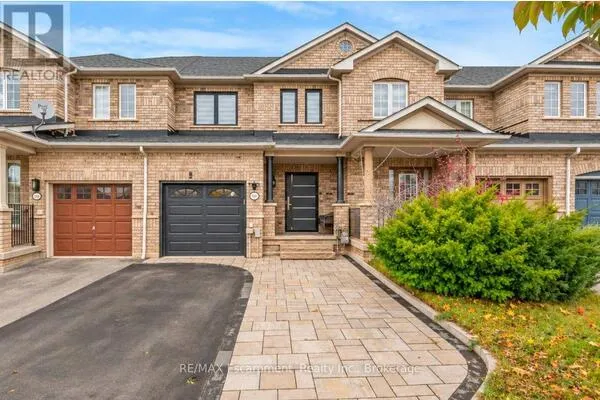
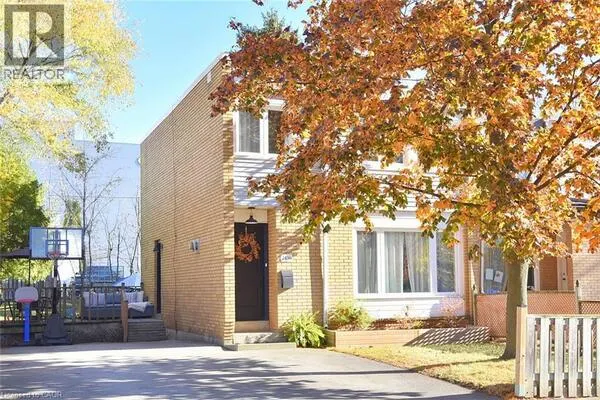
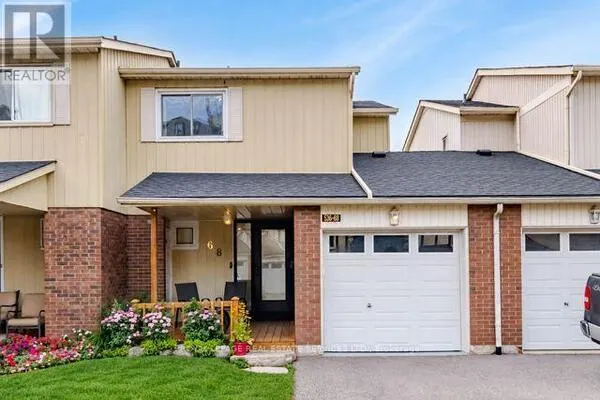
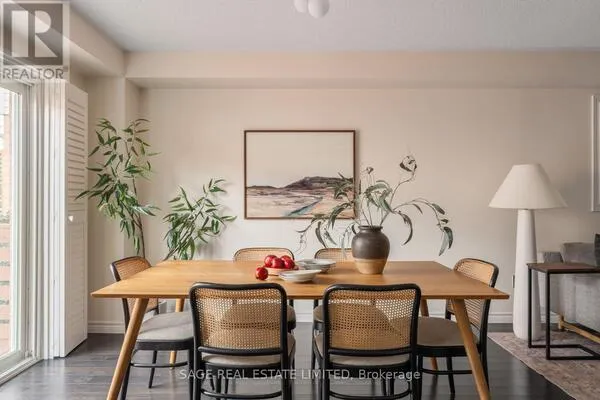
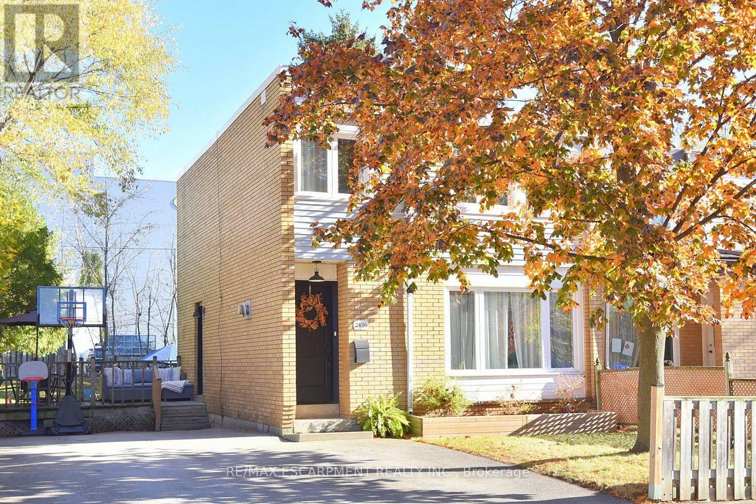
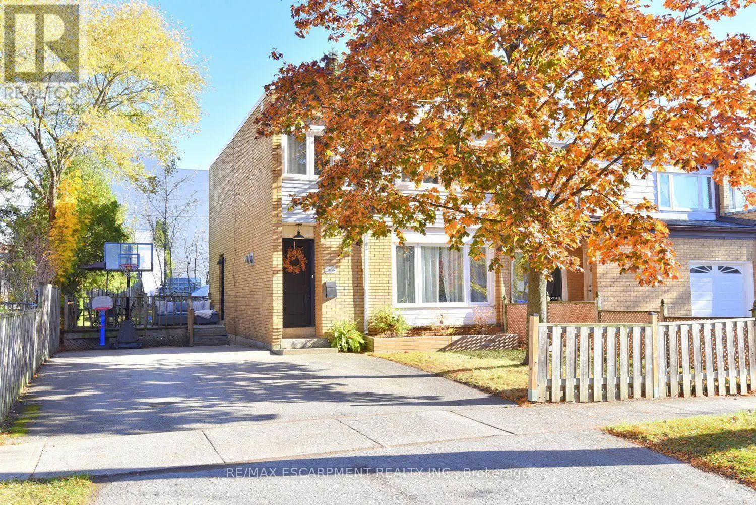
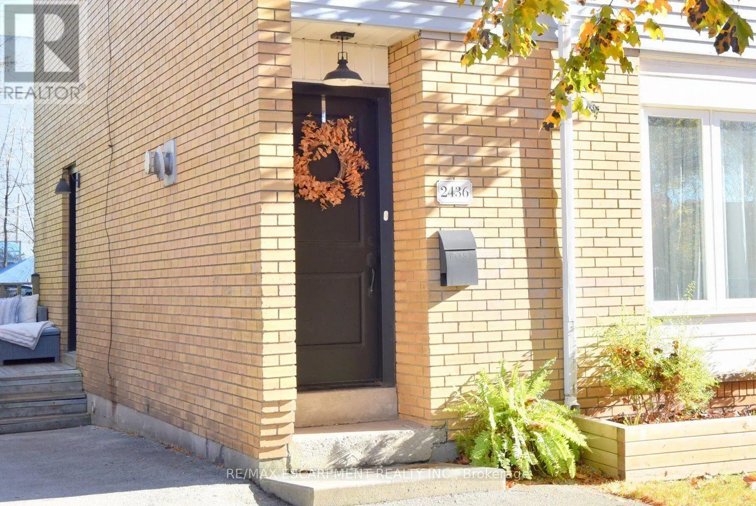
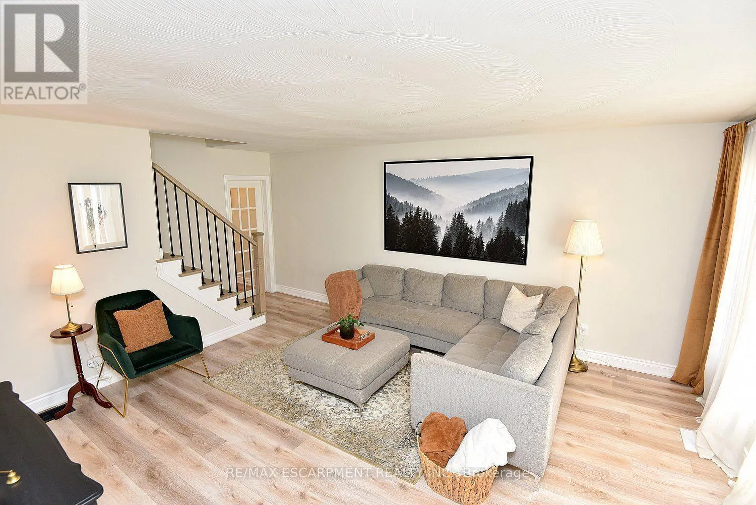
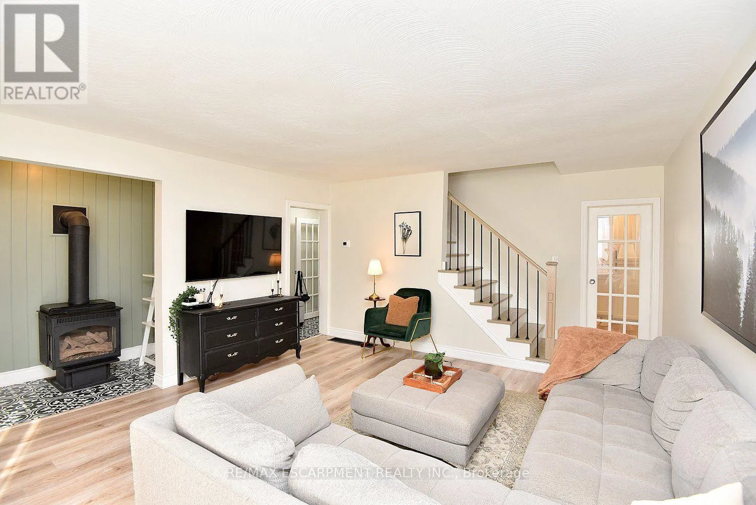
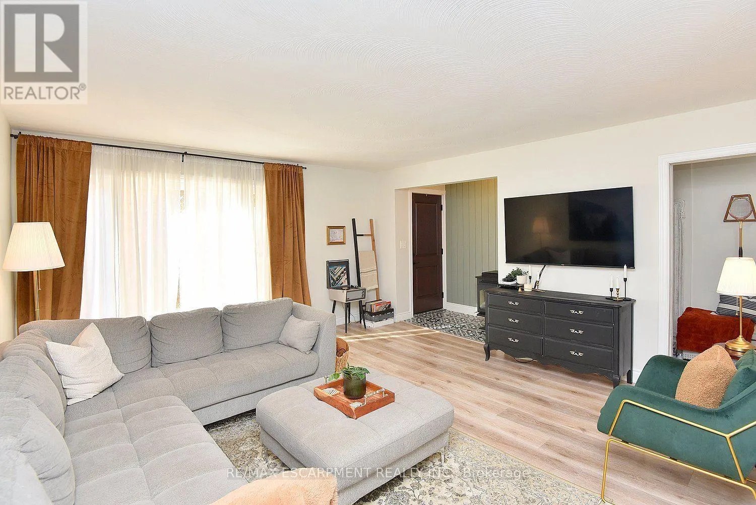
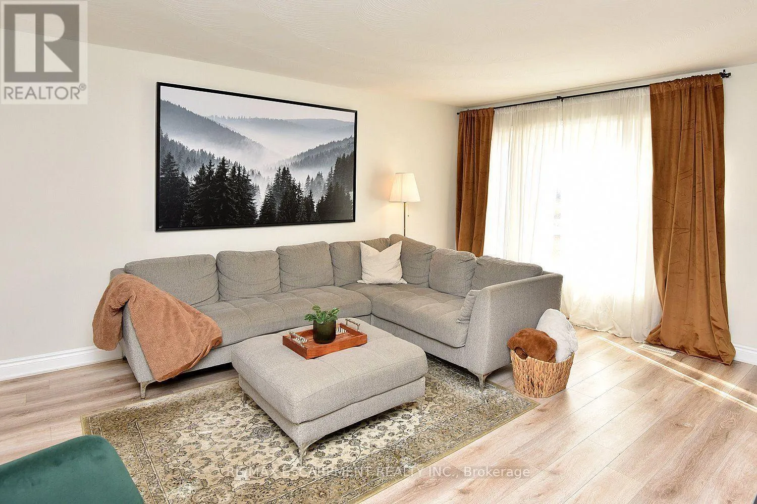
Welcome to 2436 Maryvale Court! Nestled on a quiet court in Burlington, this charming freehold townhouse offers a fantastic combination of comfort, functionality, and outdoor living. Perfect for first-time buyers, young families, or those looking to downsize. Step inside to discover a spacious, welcoming living room, ideal for relaxing with family or entertaining guests. The bright eat-in kitchen offers plenty of space for everyday meals, while a convenient main-floor powder room adds practicality. Upstairs, you'll find three comfortable bedrooms, including a generously sized primary bedroom, along with a full four-piece bathroom. The lower level provides additional recreational space, perfect for a family room, home office, or entertainment area, plus a separate laundry and utility room. Step outside and enjoy your own backyard retreat, featuring outdoor space for entertaining, a side deck, and a cozy firepit area perfect for gathering with friends and family. An added bonus is the generous parking space, with room to accommodate up to four mid-sized vehicles! With its functional layout, inviting atmosphere, and desirable Burlington location, this freehold townhouse offers an excellent opportunity to enjoy comfortable living in an established community. Conveniently located close to schools, shopping, everyday amenities, and major highways for easy commuting. A wonderful place to call home! (id:10452)

Property Details

Full Property Details

Interior

Bedrooms
3
Washrooms
1.5
Square Footage
1100 - 1500 sqft
Basement
Unfinished, Full (Unfinished)
Heating Source
Natural gas
Heating Type
Forced air
Air Conditioning
Central air conditioning
Kitchens
1
Full Bathrooms
2
Half Bathrooms
1

Exterior

Acreage
40 x 82 FT
Parking Spaces
4
Garage Spaces Y/N
No
Zoning Description
RM3

Building Description

Home Type
Townhome
Subtype
Att/Row/Townhouse
Exterior
Brick, Vinyl siding
Sewers
Sanitary sewer
Water Supply
Municipal water

Community

Community
Mountainside
Area Code
Burlington (Mountainside)

Other

Virtual Tour Link

Room Types

Room Dimensions Area Description
Bathroom 1.4 m x 1.27 m 19.14 sqft -
Bathroom 2.24 m x 2.18 m 52.56 sqft -
Bedroom 2 3.35 m x 3.3 m 119 sqft -
Bedroom 3 3.23 m x 2.44 m 84.83 sqft -
Kitchen 4.27 m x 3.2 m 147.08 sqft -
Living room 4.88 m x 4.37 m 229.55 sqft -
Primary Bedroom 4.29 m x 3.23 m 149.15 sqft -
Recreational, Games room 5.61 m x 4.8 m 289.85 sqft -
Utility room 5.64 m x 3.15 m 191.23 sqft -
Adam Young
Adam Young
Keller Williams Edge Realty
Listed by TROY NOSEWORTHY
0 days on site
Listing Broker
RE/MAX ESCARPMENT REALTY INC.
Courtesy
RE/MAX ESCARPMENT REALTY INC.

Similar homes for sale in Burlington

Explore Burlington

Copyright 2026 All rights reserved. Canadian Real Estate Association assumes no responsibility for the accuracy of any information shown. The information provided herein must only be used by consumers that have a bona fide interest in the purchase, sale or lease of real estate and may not be used for any commercial purpose or any other purpose. The trademark DDF® is owned by The Canadian Real Estate Association (CREA) and identifies CREA’s Data Distribution Facility (DDF®). The trademarks REALTOR®, REALTORS®, and the REALTOR® logo are controlled by The Canadian Real Estate Association (CREA) and identify real estate professionals who are members of CREA. The trademarks MLS®, Multiple Listing Service®, and the associated logos are owned by CREA and identify the quality of services provided by real estate professionals who are members of CREA
Powered by AgentLocator