914 FRANCIS ROAD, Burlington
1 / 49
For Sale
$1,139,000
3+2 bd · 2.5 ba · 700–1,100 sq ft

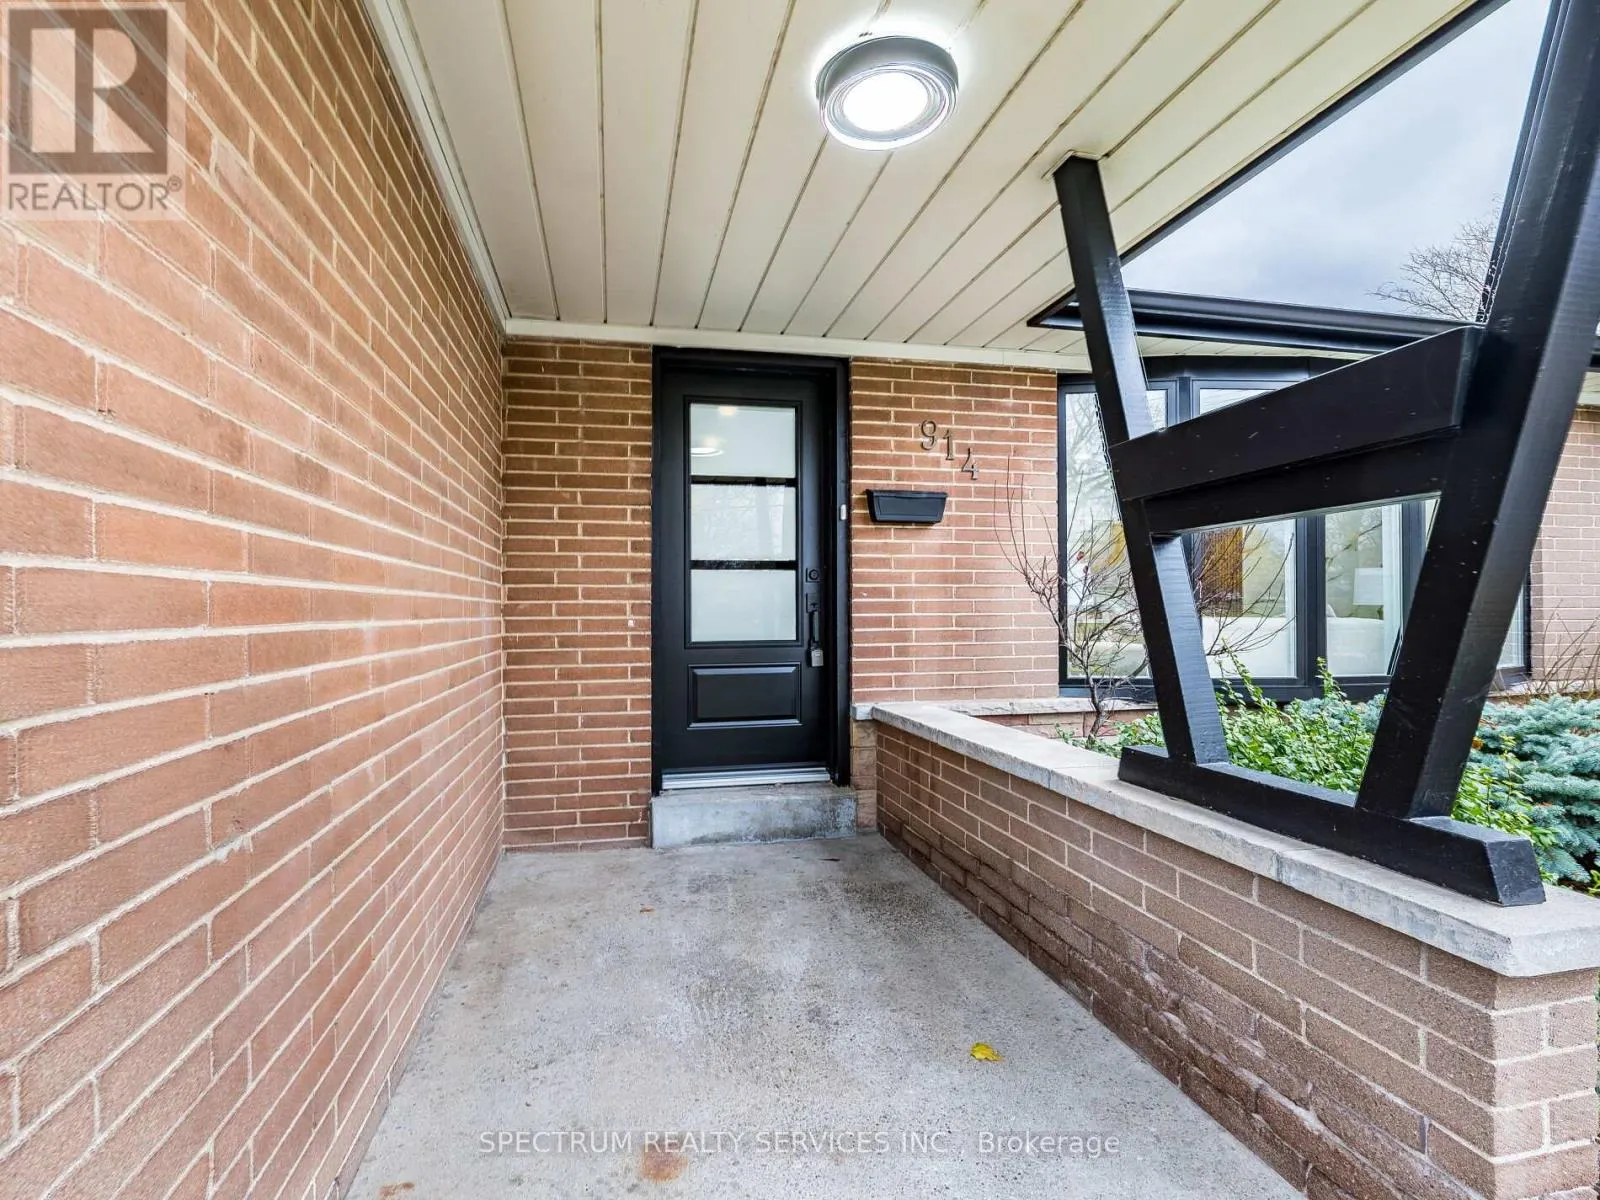
914 FRANCIS ROAD, Burlington L7T3Y2

MLS®# W14168668

Est. mortgage
$4,321/mo

About This Home

Property Type
House, Bungalow
Parking
Garage: Yes, 8 parking
MLS #
W14168668
Size
700 - 1100 sqft
Basement
Finished, N/A, N/A (Finished)
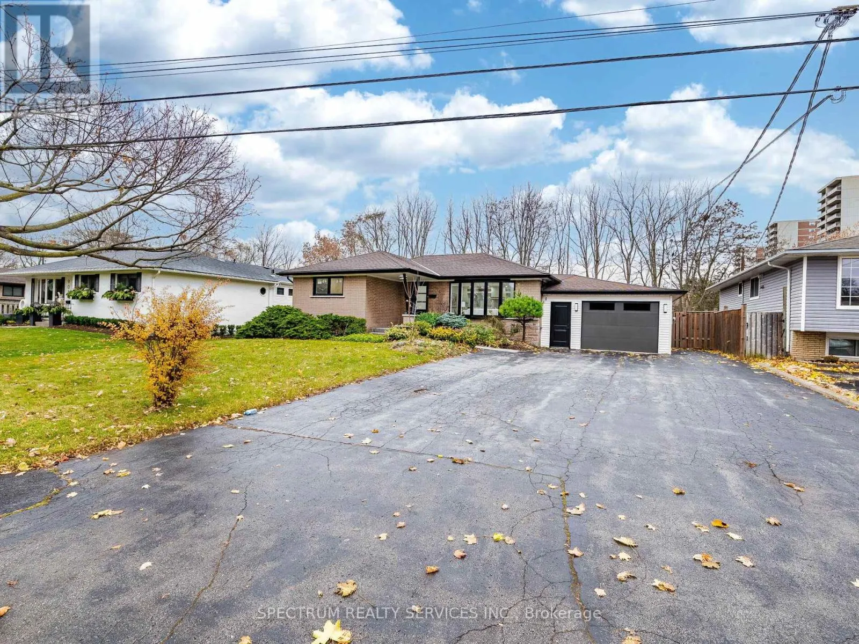
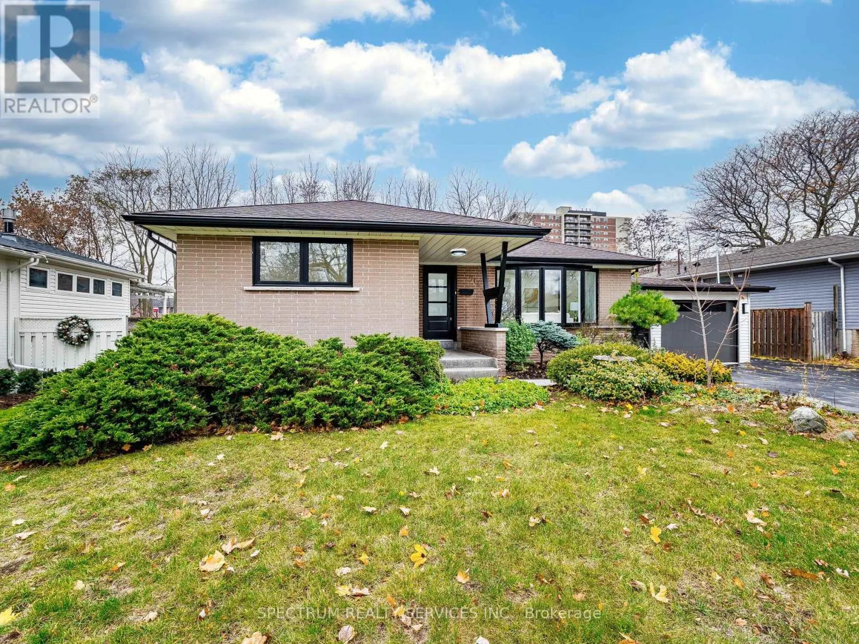
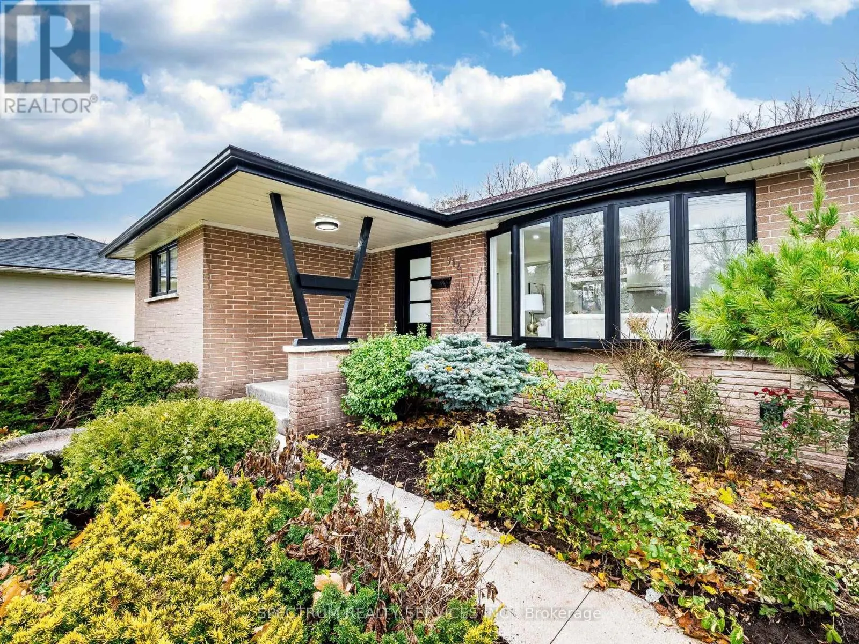
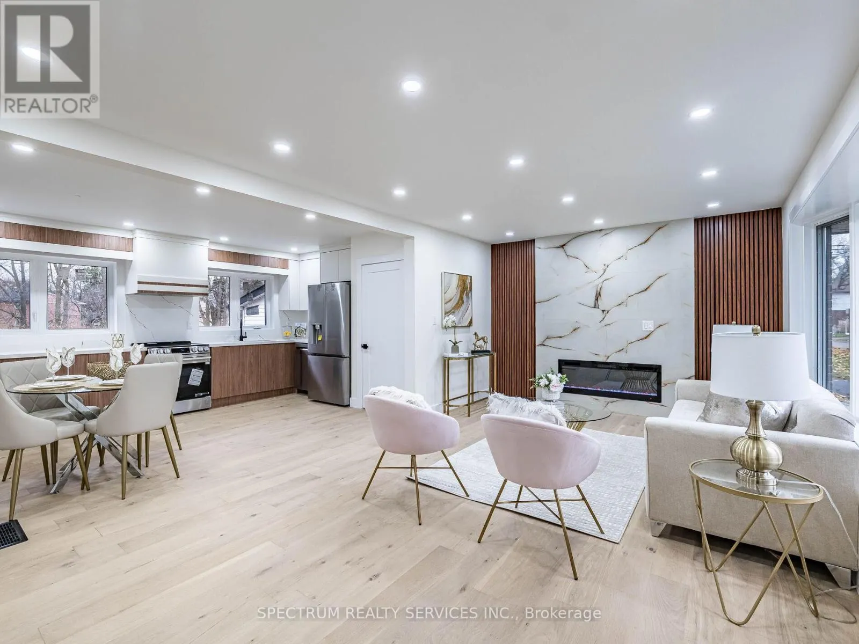
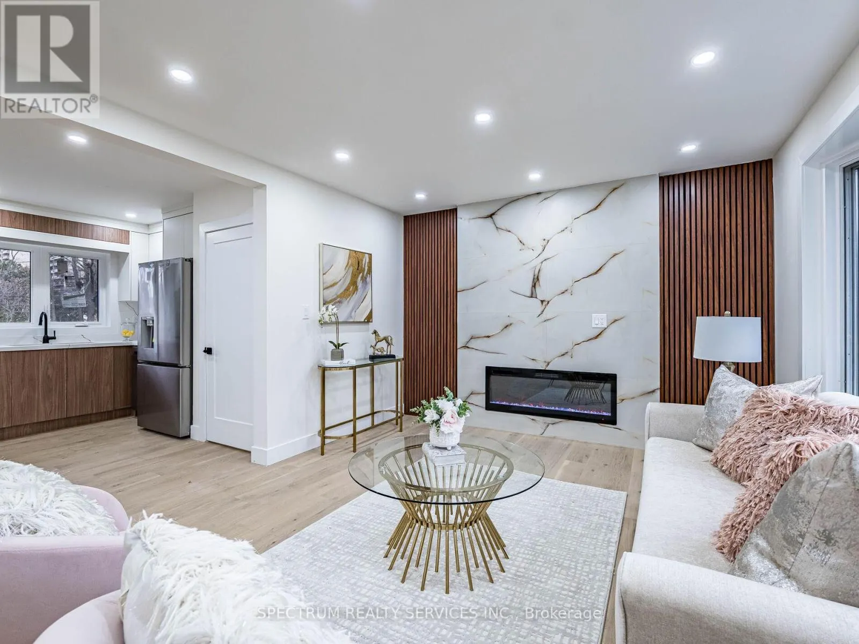
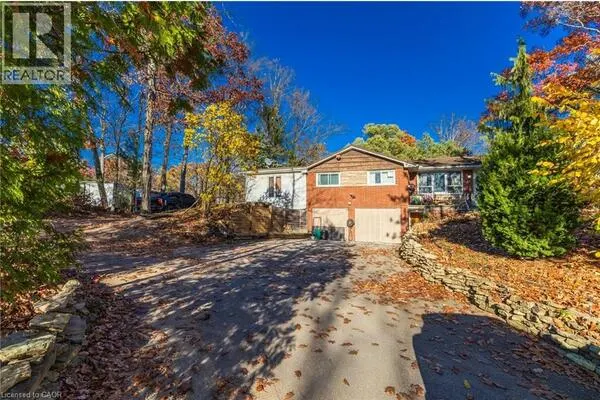
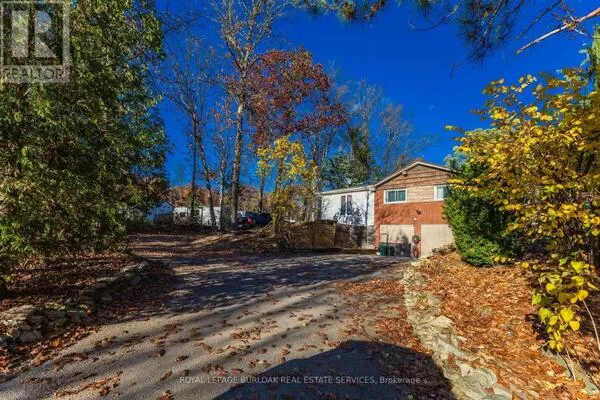
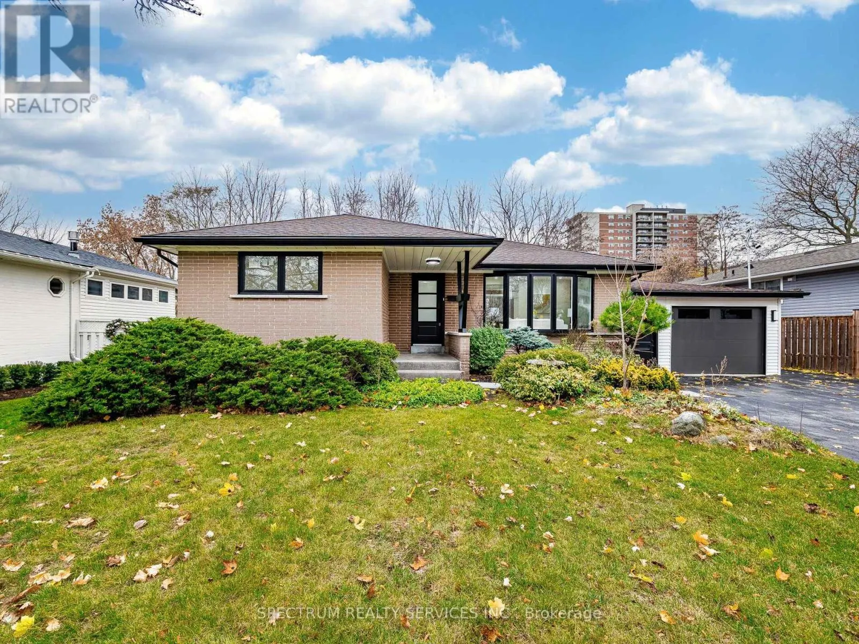
Discover the perfect blend of modern living, versatility and investment potential in this beautifully transformed detached bungalow, tucked away in a quiet, family-oriented Burlington neighbourhood. Thoughtfully renovated from top to bottom, this move-in-ready home offers exceptional comfort, functionality and outstanding value. The main level welcomes you with a bright, open-concept design, complemented by elegant engineered hardwood flooring, a stylish contemporary kitchen featuring stainless steel appliances, quality countertops and ample cabinetry. Three well-appointed bedrooms and a beautifully updated bathroom complete this inviting living space. Adding exceptional value is the fully self-contained basement apartment, featuring two bedrooms, 1.5 bathrooms and a separate private entrance. An ideal opportunity for generating additional rental income, offsetting mortgage expenses or accommodating extended family. Three additional storage closets offer practical everyday convenience. Set on a generous lot with no rear neighbours, the property offers a wonderful sense of privacy and outdoor enjoyment. The oversized garage is a fantastic bonus, providing excellent space for hobbyists, craftsmen, additional storage. Enjoy the convenience of an outstanding location, just minutes from French Immersion schools, parks, shopping centres, IKEA, public transit, GO Transit, QEW access, Lakeshore and vibrant downtown Burlington. Whether you are a first-time buyer looking to enter the market, a growing family seeking versatile living space, or an investor looking for an income-generating opportunity, this property delivers on multiple levels. (id:10452)

Property Details

Full Property Details

Interior

Bedrooms
3
Bedrooms Plus
2
Washrooms
2.5
Square Footage
700 - 1100 sqft
Basement
Finished, N/A, N/A (Finished)
Heating Source
Natural gas
Heating Type
Forced air
Air Conditioning
Central air conditioning
Kitchens
2
Full Bathrooms
3
Half Bathrooms
1
Basement Features
Separate entrance
Flooring Type
Hardwood, Vinyl

Exterior

Acreage
70 x 119 FT
Parking Spaces
8
Garage Spaces Y/N
Yes

Building Description

Style
Bungalow
Home Type
House
Subtype
House
Exterior
Brick, Stone
Sewers
Sanitary sewer
Water Supply
Municipal water
Architectural Style
Bungalow

Community

Community
LaSalle
Area Code
Burlington (LaSalle)

Room Types

Room Dimensions Area Description
Bedroom 2.95 m x 3.47 m 110.18 sqft -
Bedroom 3.35 m x 3.16 m 113.95 sqft -
Bedroom 2 2.68 m x 2.47 m 71.25 sqft -
Bedroom 3 3.07 m x 2.68 m 88.56 sqft -
Kitchen 3.29 m x 3.16 m 111.91 sqft -
Kitchen 4.48 m x 3.35 m 161.54 sqft -
Laundry room 1.55 m x 1.88 m 31.37 sqft -
Living room 5.48 m x 3.16 m 186.4 sqft -
Living room 5.82 m x 3.47 m 217.38 sqft -
Primary Bedroom 3.75 m x 2.98 m 120.29 sqft -
Adam Young
Adam Young
Keller Williams Edge Realty
Listed by MUHAMMAD MATEEN AKHTAR
0 days on site
Listing Broker
SPECTRUM REALTY SERVICES INC.
Courtesy
SPECTRUM REALTY SERVICES INC.

Similar homes for sale in Burlington

Explore Burlington

Copyright 2026 All rights reserved. Canadian Real Estate Association assumes no responsibility for the accuracy of any information shown. The information provided herein must only be used by consumers that have a bona fide interest in the purchase, sale or lease of real estate and may not be used for any commercial purpose or any other purpose. The trademark DDF® is owned by The Canadian Real Estate Association (CREA) and identifies CREA’s Data Distribution Facility (DDF®). The trademarks REALTOR®, REALTORS®, and the REALTOR® logo are controlled by The Canadian Real Estate Association (CREA) and identify real estate professionals who are members of CREA. The trademarks MLS®, Multiple Listing Service®, and the associated logos are owned by CREA and identify the quality of services provided by real estate professionals who are members of CREA
Powered by AgentLocator