612 APPLEBY LINE, Burlington
1 / 49
For Sale
$699,000
3 bd · 2.5 ba · 1,100–1,500 sq ft

612 APPLEBY LINE, Burlington L7L2Y3

MLS®# W14172204

Est. mortgage
$2,652/mo

About This Home

Property Type
House
Parking
Garage: No, 3 parking
MLS #
W14172204
Size
1100 - 1500 sqft
Basement
Finished, N/A (Finished), N/A
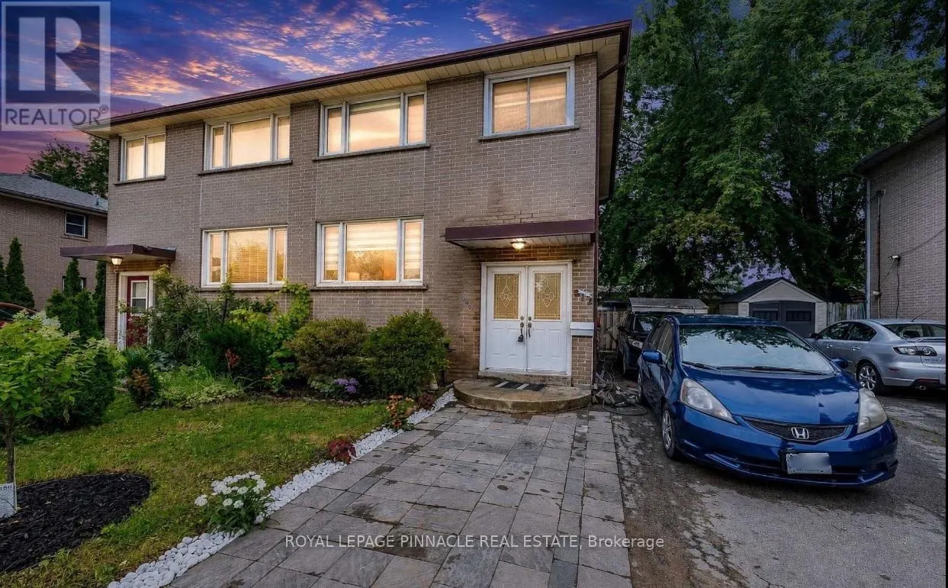
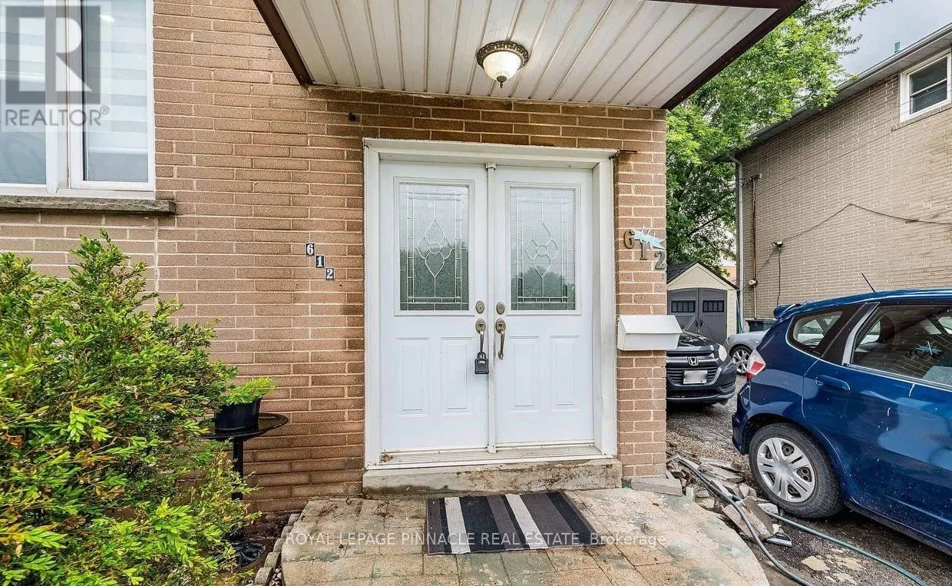
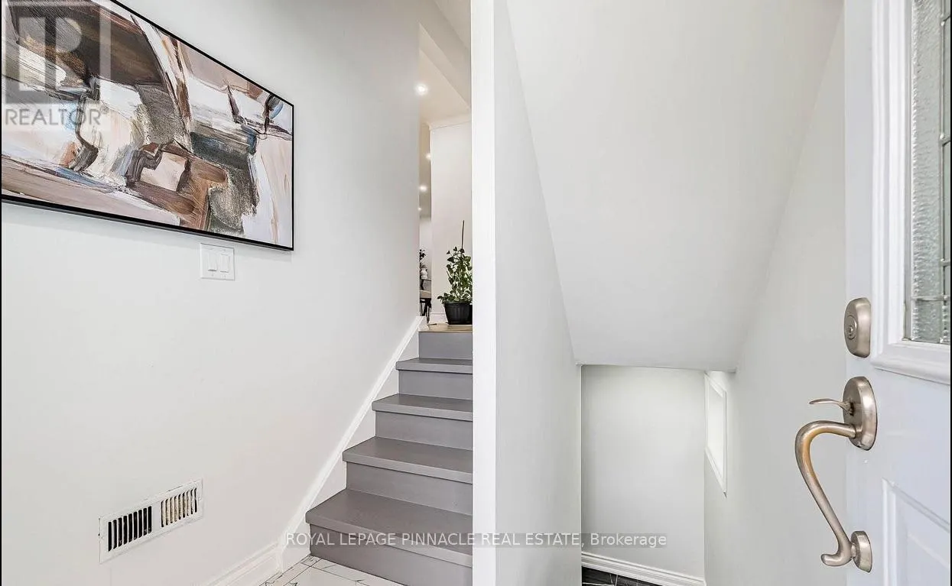
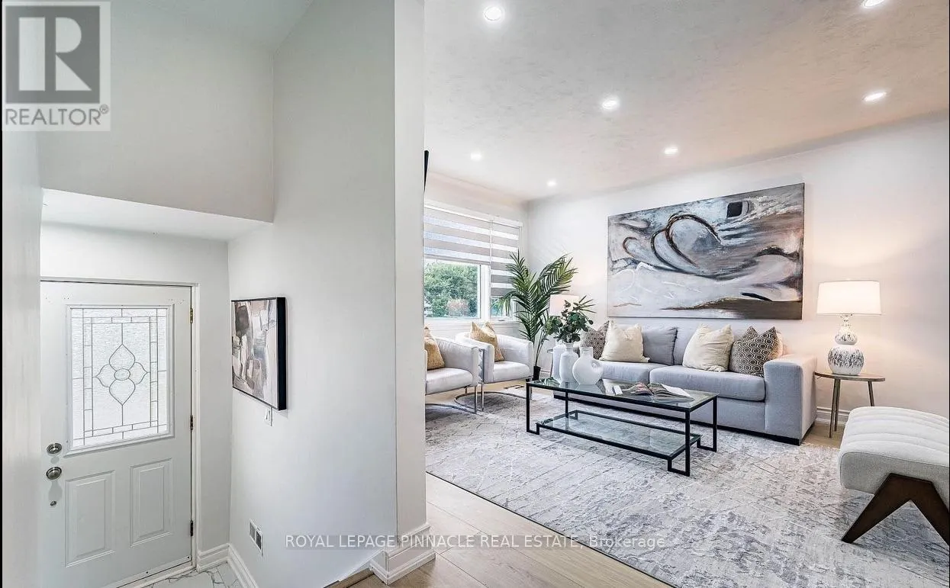
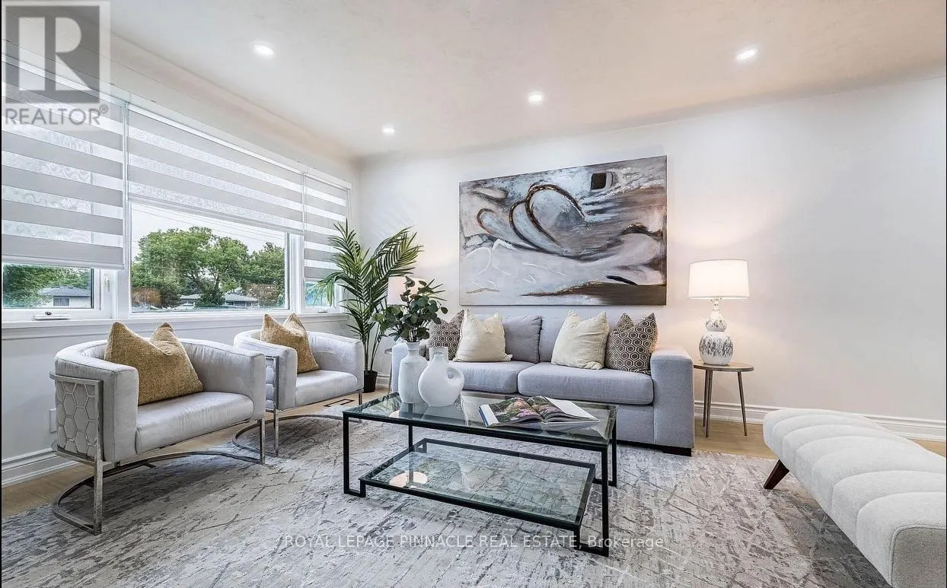
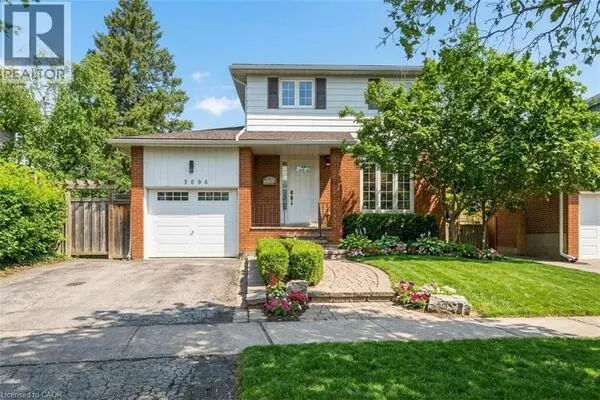
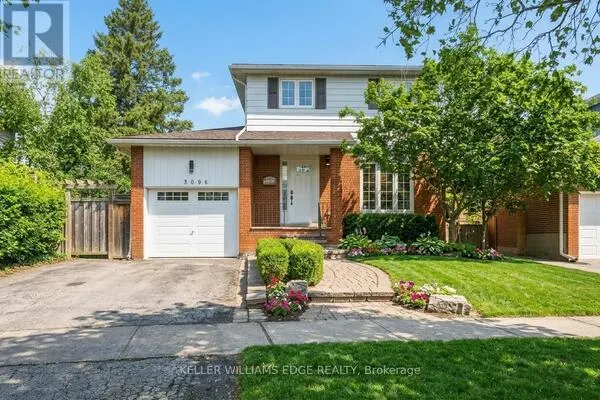
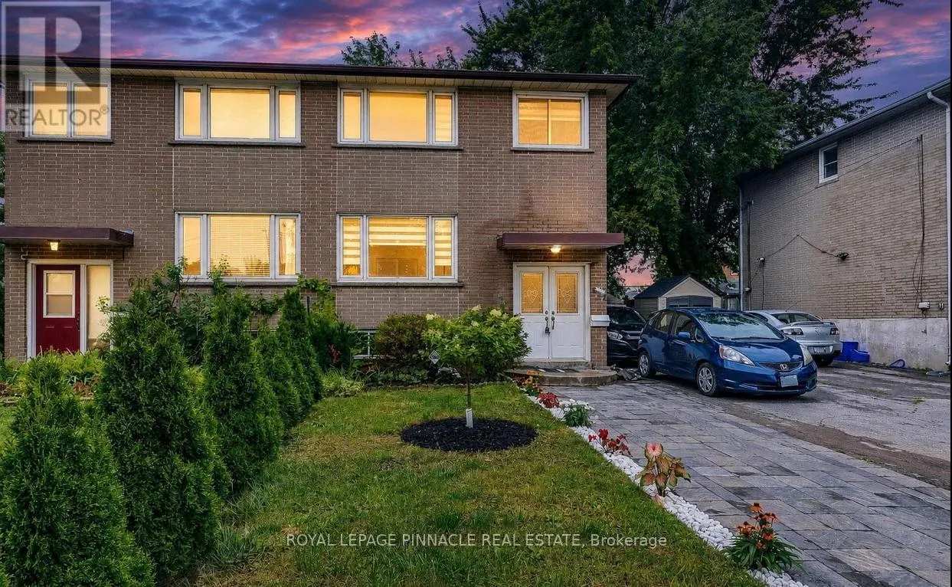
Welcome to this beautifully renovated, move-in-ready home in one of Burlington's most desirable family neighbourhoods. Featuring over $180,000 in premium renovations, this exceptional property has been thoughtfully updated from top to bottom, offering the perfect blend of modern style, functionality, and investment potential.Step inside to a bright open-concept main floor showcasing new flooring throughout, smooth ceilings, pot lights, fresh designer paint, and an inviting living and dining area perfect for everyday living and entertaining. The stunning renovated kitchen offers modern cabinetry, quartz countertops, stainless steel appliances, and a breakfast bar overlooking the dining space.Upstairs you'll find spacious bedrooms and beautifully updated finishes throughout. The fully finished basement features a separate apartment complete with its own second kitchen, making it ideal for extended family, guests, or excellent rental income potential.Enjoy the professionally landscaped exterior with beautiful interlocking stone, a private backyard featuring a sunroom, two gazebos, and plenty of space to entertain family and friends all year round.The extra-long driveway provides parking for multiple vehicles, making it perfect for growing families or those needing additional parking.Ideally located close to top-rated schools, parks, shopping, public transit, major highways, and every convenience Burlington has to offer.This is truly a turnkey home offering exceptional value, modern finishes, and incredible flexibility (id:10452)

Property Details

Full Property Details

Interior

Bedrooms
3
Washrooms
2.5
Square Footage
1100 - 1500 sqft
Basement
Finished, N/A (Finished), N/A
Heating Source
Natural gas
Heating Type
Forced air
Air Conditioning
Central air conditioning
Kitchens
1
Full Bathrooms
3
Half Bathrooms
1
Basement Features
Apartment in basement
Flooring Type
Hardwood

Exterior

Acreage
33.4 x 106.2 FT|under 1/2 acre
Parking Spaces
3
Garage Spaces Y/N
No
Zoning Description
Residential

Building Description

Home Type
House
Subtype
House
Exterior
Brick
Sewers
Sanitary sewer
Water Supply
Municipal water

Community

Community
Shoreacres
Area Code
Burlington (Shoreacres)

Room Types

Room Dimensions Area Description
Bathroom 2.08 m x 1.7 m 38.06 sqft -
Bedroom 4.14 m x 2.84 m 126.56 sqft -
Bedroom 2 2.95 m x 2.72 m 86.37 sqft -
Bedroom 3 3.17 m x 2.79 m 95.2 sqft -
Dining room 4.14 m x 2.79 m 124.33 sqft -
Kitchen 4.01 m x 2.74 m 118.27 sqft -
Living room 6.06 m x 3.61 m 235.48 sqft -
Sunroom 1 m x 1 m 10.76 sqft -
Adam Young
Adam Young
Keller Williams Edge Realty
Listed by MILAD MOHEB HANNA
0 days on site
Listing Broker
ROYAL LEPAGE PINNACLE REAL ESTATE
Courtesy
ROYAL LEPAGE PINNACLE REAL ESTATE

Similar homes for sale in Burlington

Explore Burlington

Copyright 2026 All rights reserved. Canadian Real Estate Association assumes no responsibility for the accuracy of any information shown. The information provided herein must only be used by consumers that have a bona fide interest in the purchase, sale or lease of real estate and may not be used for any commercial purpose or any other purpose. The trademark DDF® is owned by The Canadian Real Estate Association (CREA) and identifies CREA’s Data Distribution Facility (DDF®). The trademarks REALTOR®, REALTORS®, and the REALTOR® logo are controlled by The Canadian Real Estate Association (CREA) and identify real estate professionals who are members of CREA. The trademarks MLS®, Multiple Listing Service®, and the associated logos are owned by CREA and identify the quality of services provided by real estate professionals who are members of CREA
Powered by AgentLocator