289 - 3060 CONSTITUTION BOULEVARD, Mississauga
1 / 40
For Sale
$479,000
3 bd · 1.0 ba · 1,000–1,199 sq ft

289 - 3060 CONSTITUTION BOULEVARD, Mississauga L4Y3X8

MLS®# W14178730

Est. mortgage
$1,817/mo

About This Home

Property Type
Townhome, Att/Row/Townhouse
Parking
Garage: Yes, 1 parking
MLS #
W14178730
Size
1000 - 1199 sqft
Basement
None
Maintenance Fee
$721.84
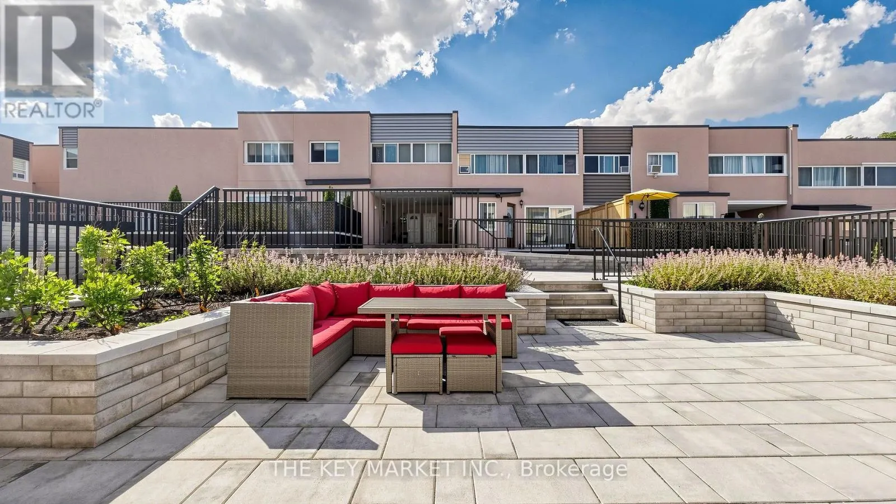
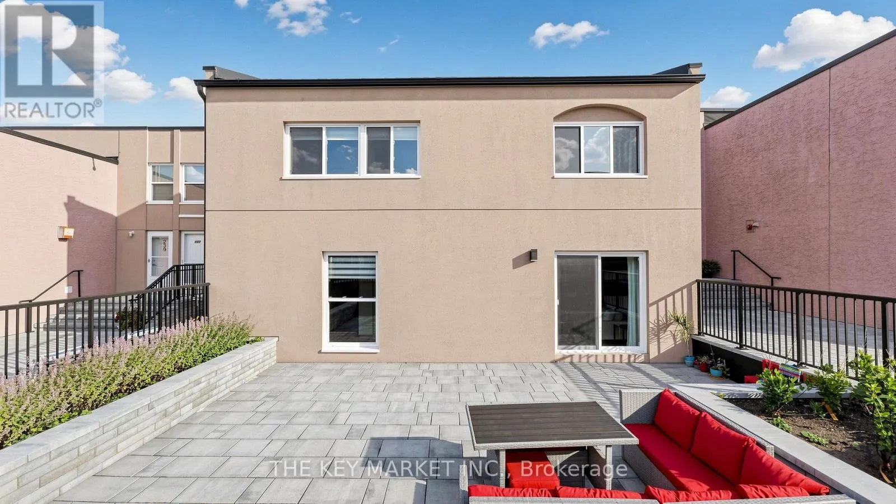
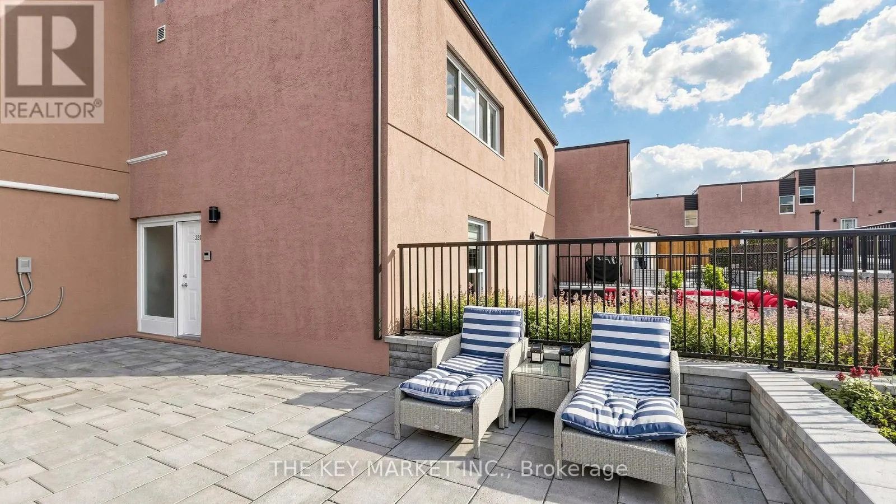
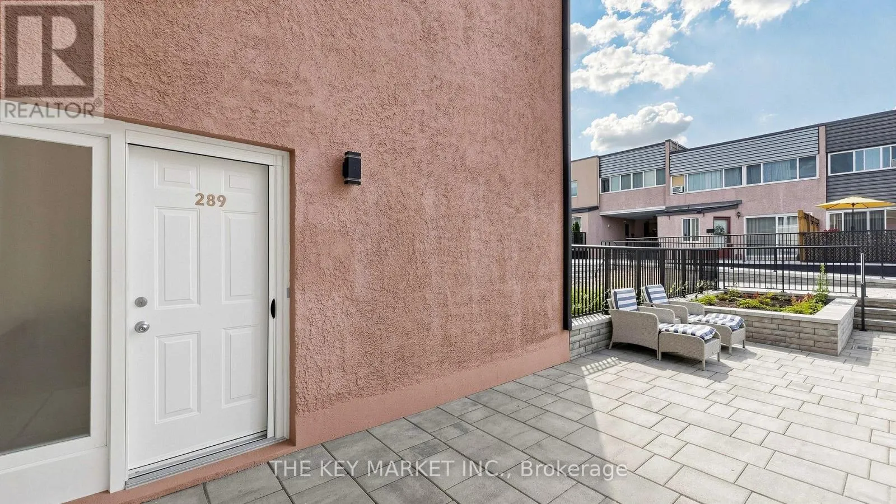
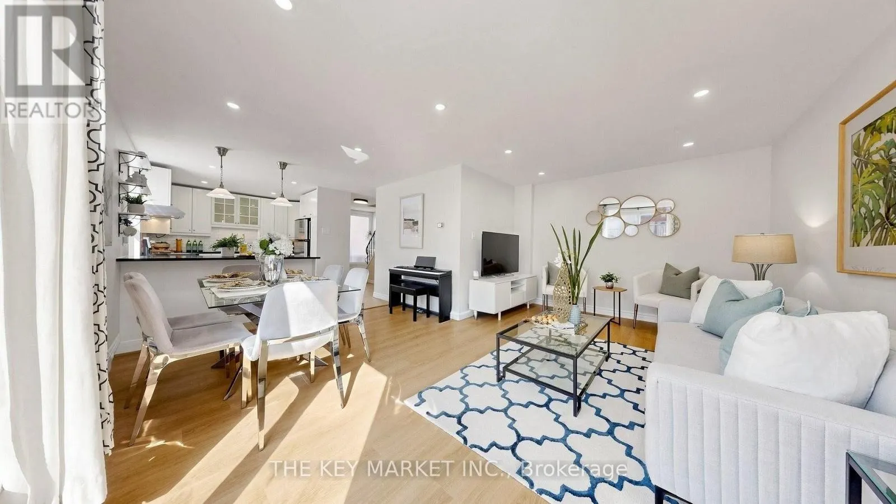
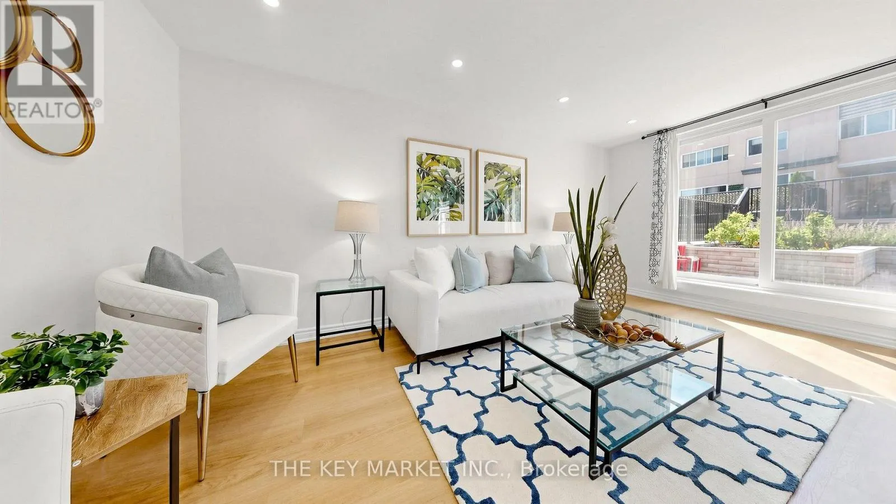
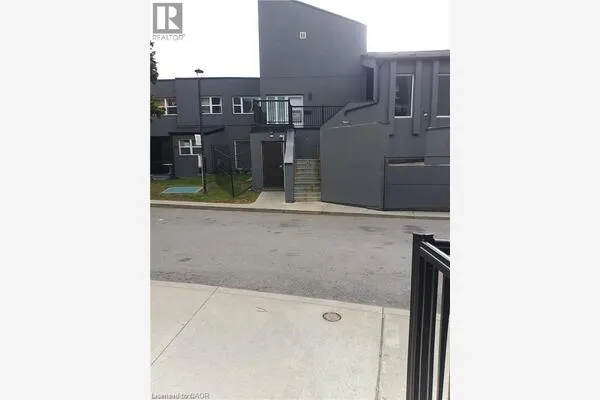
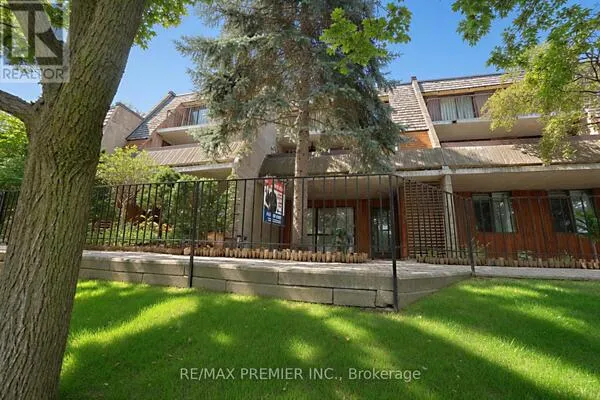
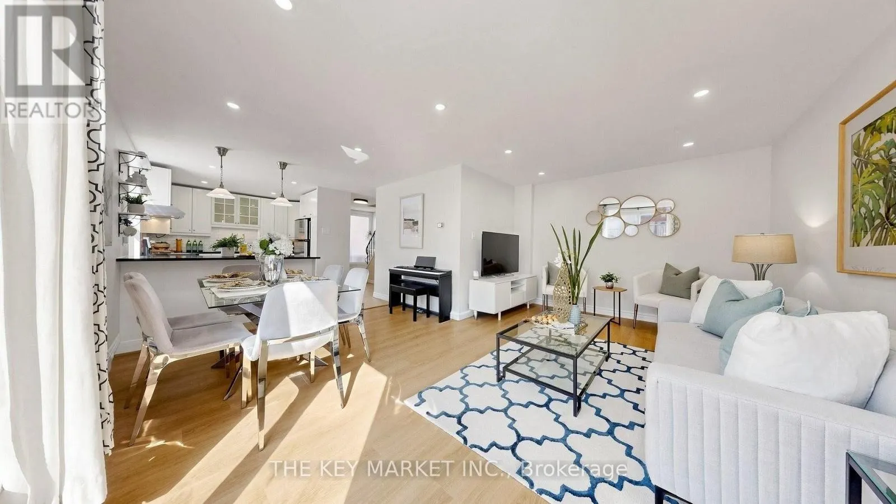
Welcome to this rarely offered end-unit townhome in the high demand Applewood Heights community, offering the privacy and feel of a semi-detached home with no neighbours above or below and attached only at the rear. Beautifully renovated with no expense spared, this move-in-ready home features a bright, open-concept layout with smooth ceilings, pot lights, modern flooring, hardwood staircases, and oversized windows that fill the home with natural light. The stylish gourmet kitchen showcases quartz countertops, a large island with breakfast bar, stainless steel appliances, custom backsplash, ample cabinetry, and a large picture window, creating the perfect space for cooking and entertaining. The spacious living and dining area walks out to the largest private terrace in the complex, newly finished with premium interlocking stone, modern railing, and raised lavender & vegetable garden beds-an exceptional outdoor retreat for relaxing, gardening, BBQs, or hosting guests. Upstairs offers three spacious bedrooms, including a large primary suite with a walk-in closet, while the renovated bathroom features modern tiles, upgraded fixtures, illuminated mirrors, and stylish finishes. Large laundry room with full-size front-loading laundry and abundant storage. Dedicated underground parking space. The maintenance fee is among the lowest in the area and includes Bell Fibre high-speed internet, cable TV, and water, providing exceptional value. Enjoy the newly renovated courtyard, completed in Spring 2026, offering a safe and welcoming space for children and families. Ideally located within walking distance to Costco, Walmart, Canadian Tire, Adonis, FreshCo, Rexall, Shoppers Drug Mart, schools, parks, and transit, with one-bus access to Kipling Subway & UTM and quick connections to the QEW, 427, and 403. Offering rare privacy, extensive upgrades, a premium outdoor space, and an unbeatable Mississauga location, this exceptional townhome is what you have been looking for! (id:10452)

Property Details

Full Property Details

Interior

Bedrooms
3
Washrooms
1.0
Square Footage
1000 - 1199 sqft
Basement
None
Heating Source
Electric
Heating Type
Baseboard heaters
Air Conditioning
Window air conditioner
Kitchens
1
Full Bathrooms
1
Half Bathrooms
0
Flooring Type
Laminate, Porcelain Tile

Exterior

Parking Spaces
1
Garage Spaces Y/N
Yes
Land Amenities
Park, Public Transit, Schools, Hospital

Building Description

Home Type
Townhome
Subtype
Att/Row/Townhouse
Exterior
Stucco

Community

Community
Applewood
Area Code
Mississauga (Applewood)
Features
Pets Allowed With Restrictions

Taxes & Fees

Maintenance Fee
$721.84

Other

Pets
Yes

Room Types

Room Dimensions Area Description
Bedroom 2 2.7 m x 2.6 m 75.56 sqft -
Bedroom 3 4.25 m x 2.75 m 125.8 sqft -
Dining room 3.3 m x 2.2 m 78.15 sqft -
Kitchen 4.2 m x 3.2 m 144.67 sqft -
Living room 5.25 m x 3.1 m 175.18 sqft -
Primary Bedroom 3.57 m x 3.5 m 134.5 sqft -
Utility room 2.2 m x 1.85 m 43.81 sqft -
Adam Young
Adam Young
Keller Williams Edge Realty
Listed by LEONARD YEN
2 days on site
Listing Broker
THE KEY MARKET INC.
Courtesy
THE KEY MARKET INC.

Similar homes for sale in Mississauga

Copyright 2026 All rights reserved. Canadian Real Estate Association assumes no responsibility for the accuracy of any information shown. The information provided herein must only be used by consumers that have a bona fide interest in the purchase, sale or lease of real estate and may not be used for any commercial purpose or any other purpose. The trademark DDF® is owned by The Canadian Real Estate Association (CREA) and identifies CREA’s Data Distribution Facility (DDF®). The trademarks REALTOR®, REALTORS®, and the REALTOR® logo are controlled by The Canadian Real Estate Association (CREA) and identify real estate professionals who are members of CREA. The trademarks MLS®, Multiple Listing Service®, and the associated logos are owned by CREA and identify the quality of services provided by real estate professionals who are members of CREA
Powered by AgentLocator