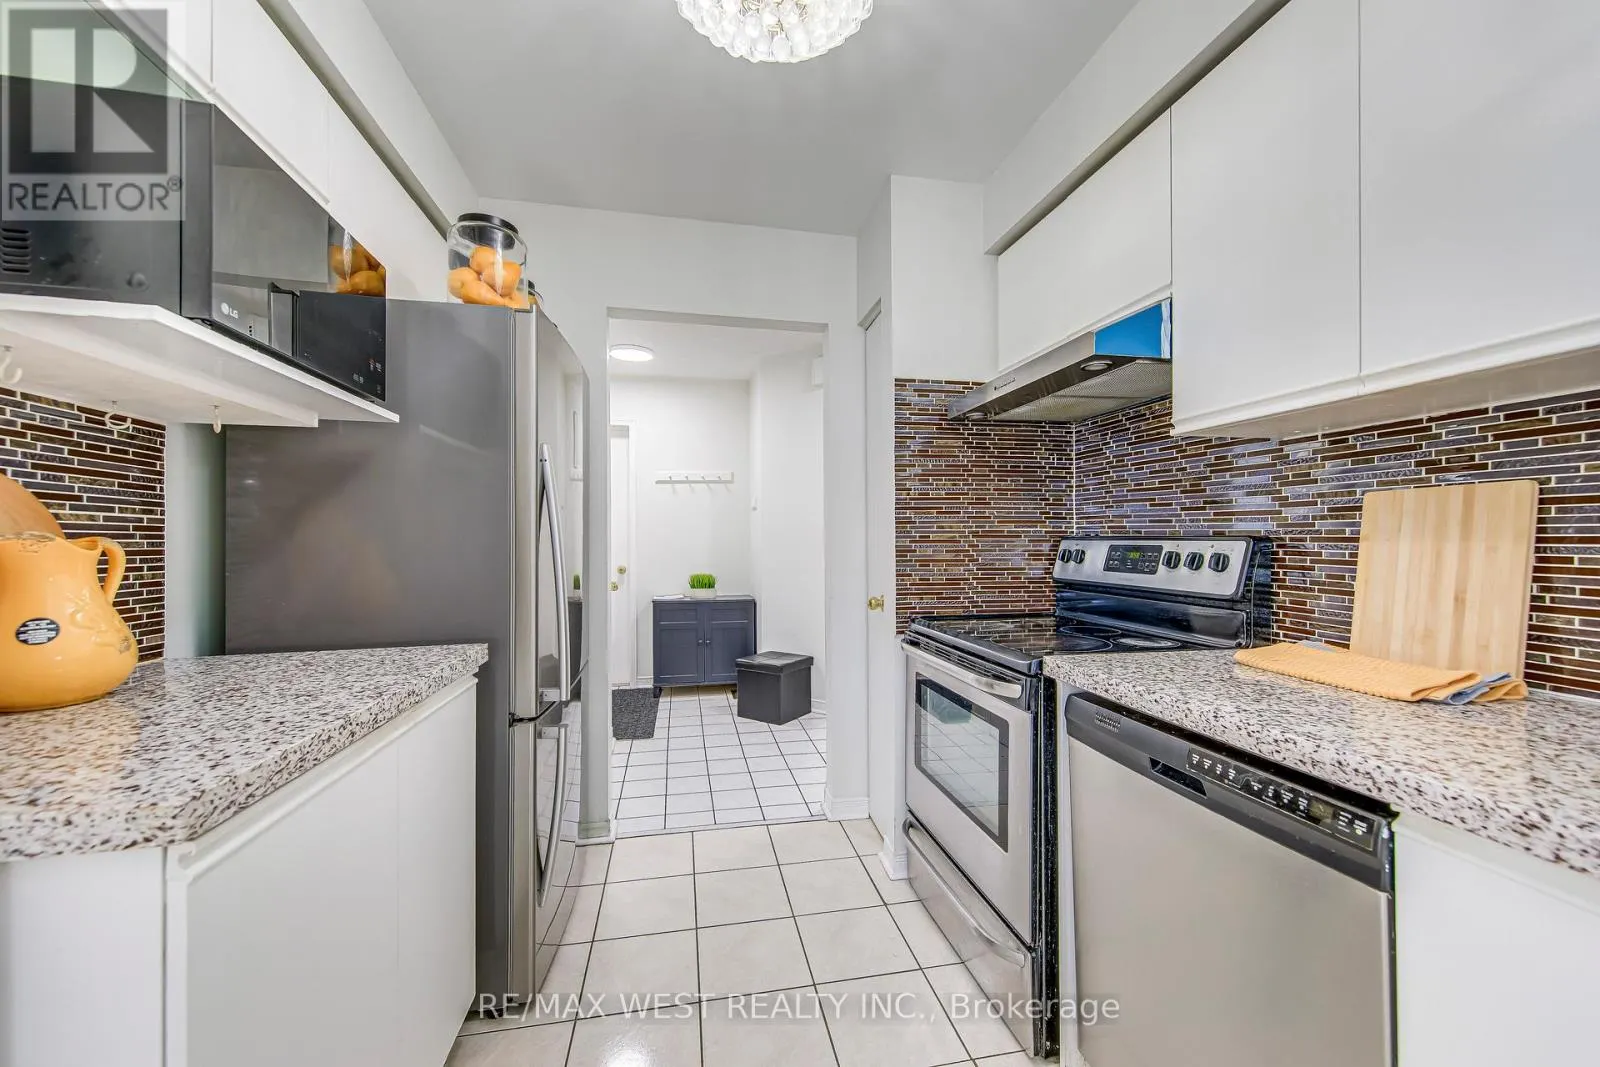
153 - 99 BRISTOL ROAD E, Mississauga
1 / 28
For Sale
$614,900
3 bd · 2.5 ba · 1,400–1,599 sq ft

153 - 99 BRISTOL ROAD E, Mississauga L4Z3P4

MLS®# W14181130

Est. mortgage
$2,333/mo

About This Home

Property Type
Townhome, Att/Row/Townhouse
Parking
Garage: Yes, 3 parking
MLS #
W14181130
Size
1400 - 1599 sqft
Basement
Finished, N/A (Finished)
Maintenance Fee
$657.81
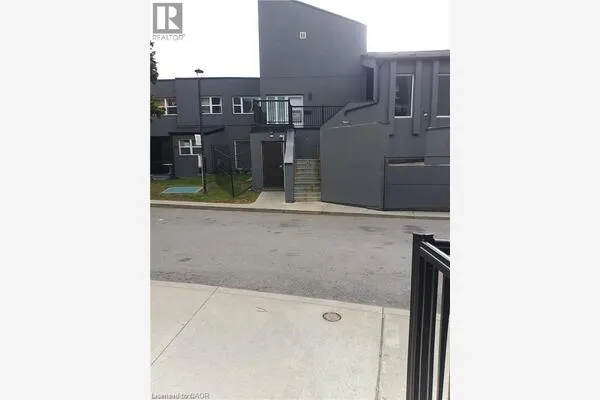
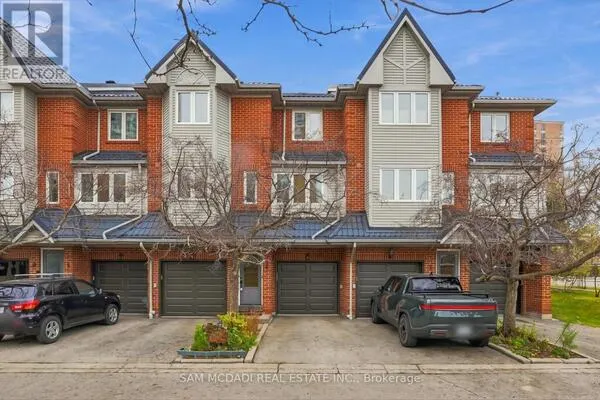
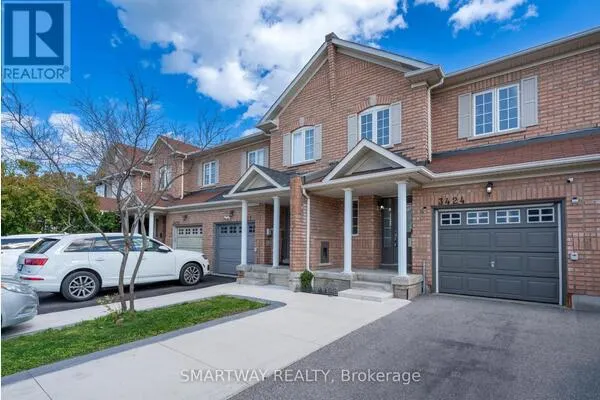
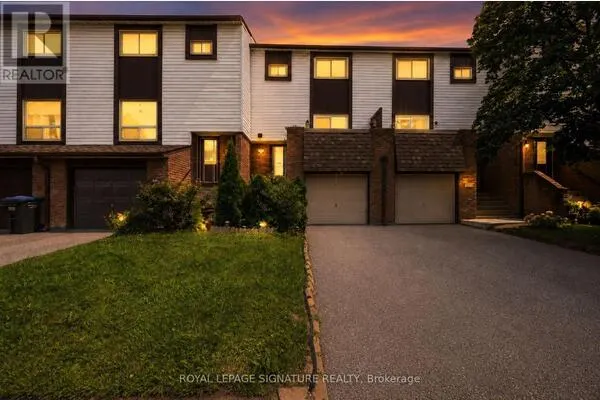
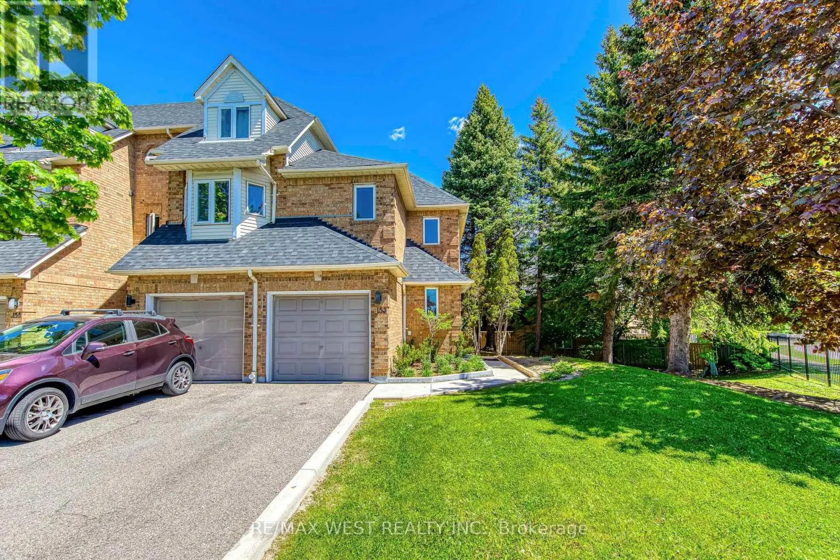
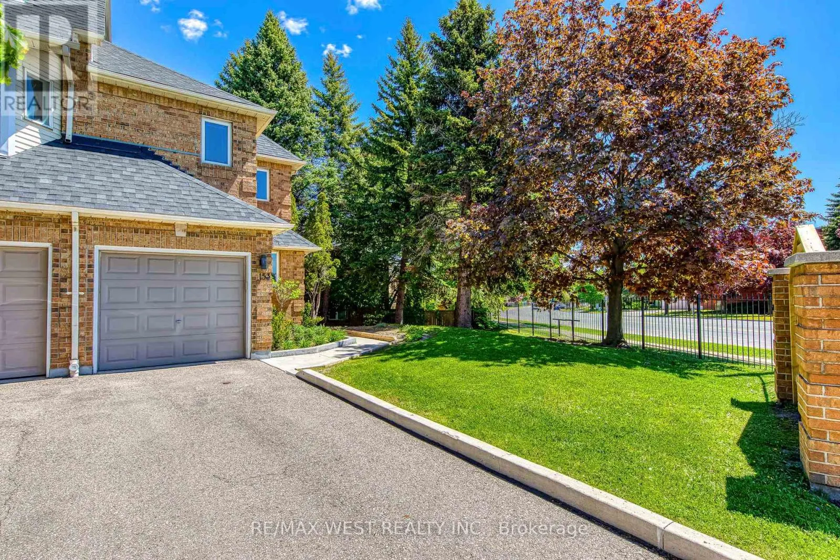
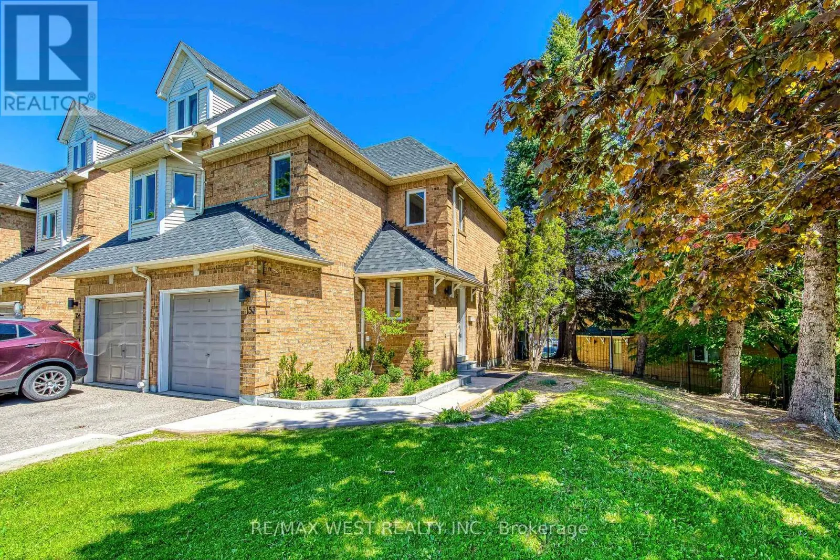
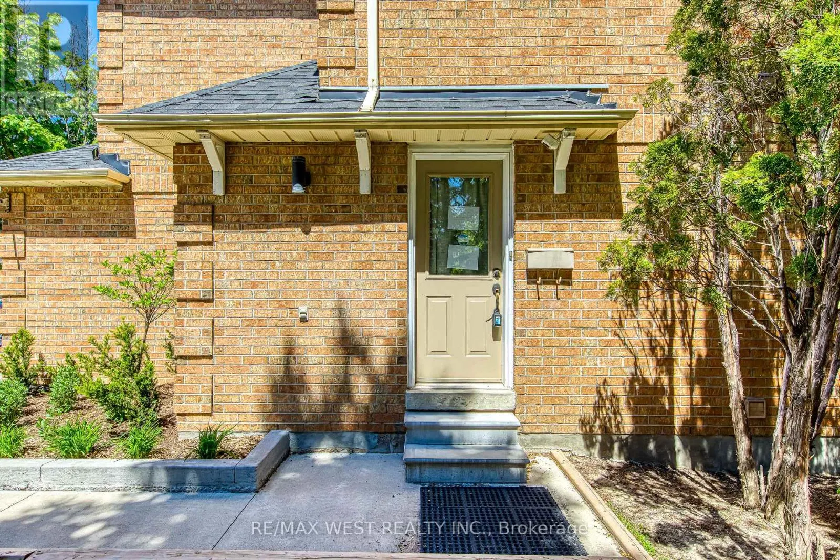
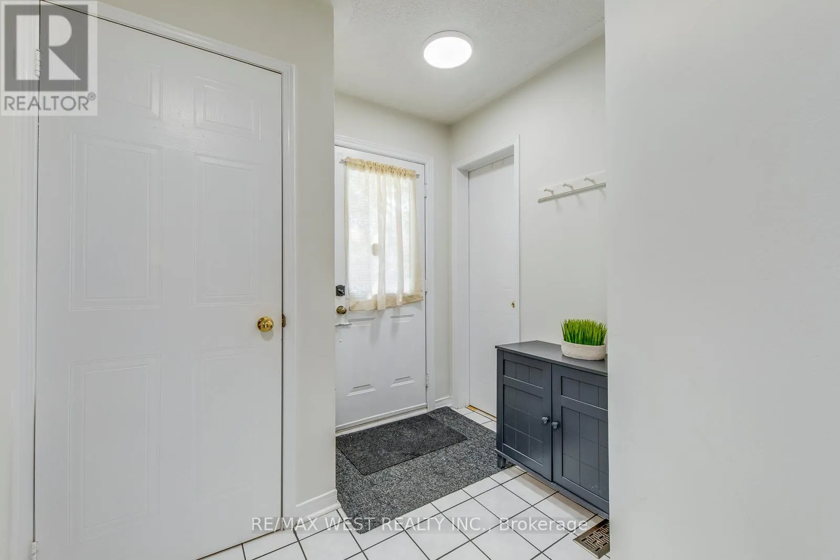
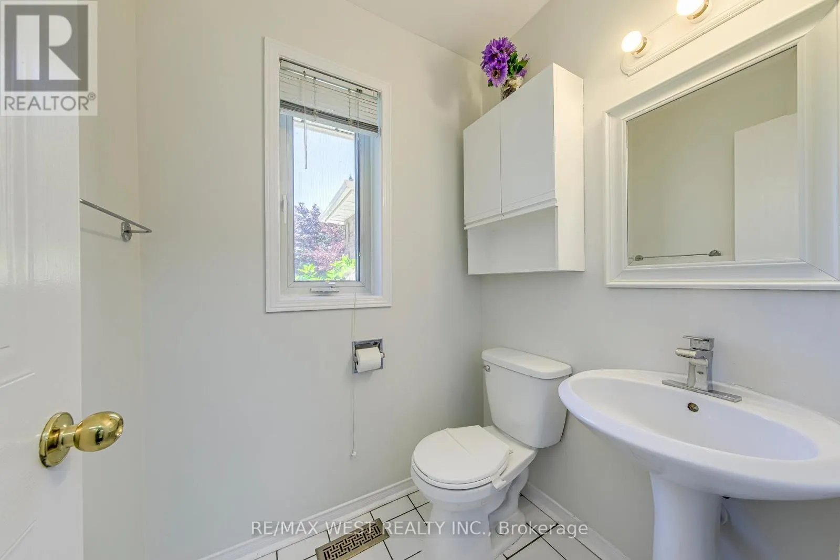
Welcome to this beautifully updated end-unit townhome that feels like a Semi-Detached! Offering 3 bedrooms and 3 bathrooms, this home features a bright open-concept main floor, brand new laminate flooring, modern light fixtures, and freshly painted walls throughout. The finished basement provides the perfect space for a rec room, home office, or additional family living. Unbeatable location! steps to Frank McKechnie Community Centre, transit, schools, and parks. Walking distance to the upcoming Hurontario LRT and Sandalwood. Commuters will love the quick access to Highway 401 and Highway 403, plus you're just minutes from premier shopping and dining at Square One Shopping Centre and Heartland Town Centre. Enjoy condo amenities including a swimming pool and playground - perfect for families!- Prime location- Move-in ready- Future transit growth- Shopping & Highways at your doorstep This one truly has it all! (id:10452)

Property Details

Full Property Details

Interior

Bedrooms
3
Washrooms
2.5
Square Footage
1400 - 1599 sqft
Basement
Finished, N/A (Finished)
Heating Source
Natural gas
Heating Type
Forced air
Air Conditioning
Central air conditioning
Kitchens
1
Full Bathrooms
3
Half Bathrooms
1
Flooring Type
Laminate, Ceramic, Carpeted

Exterior

Pool
Outdoor pool
Parking Spaces
3
Garage Spaces Y/N
Yes
Land Amenities
Park, Place of Worship, Public Transit, Schools

Building Description

Home Type
Townhome
Subtype
Att/Row/Townhouse
Exterior
Brick
Fire Protection
Smoke Detectors

Community

Community
Hurontario
Area Code
Mississauga (Hurontario)
Features
Pets Allowed With Restrictions, Community Centre

Taxes & Fees

Maintenance Fee
$657.81

Other

Pets
Yes

Room Types

Room Dimensions Area Description
Bedroom 2 3.87 m x 2.99 m 124.55 sqft -
Bedroom 3 4.75 m x 3 m 153.39 sqft -
Dining room 4.68 m x 3.98 m 200.49 sqft -
Kitchen 3.5 m x 4.1 m 154.46 sqft -
Laundry room 4.5 m x 1 m 48.44 sqft -
Living room 4.68 m x 3.98 m 200.49 sqft -
Primary Bedroom 3.97 m x 2.99 m 127.77 sqft -
Recreational, Games room 7.48 m x 3.5 m 281.8 sqft -
Adam Young
Adam Young
Keller Williams Edge Realty
Listed by SHELDON DOUGLAS
1 days on site
Listing Broker
RE/MAX WEST REALTY INC.
Courtesy
RE/MAX WEST REALTY INC.

Similar homes for sale in Mississauga

Copyright 2026 All rights reserved. Canadian Real Estate Association assumes no responsibility for the accuracy of any information shown. The information provided herein must only be used by consumers that have a bona fide interest in the purchase, sale or lease of real estate and may not be used for any commercial purpose or any other purpose. The trademark DDF® is owned by The Canadian Real Estate Association (CREA) and identifies CREA’s Data Distribution Facility (DDF®). The trademarks REALTOR®, REALTORS®, and the REALTOR® logo are controlled by The Canadian Real Estate Association (CREA) and identify real estate professionals who are members of CREA. The trademarks MLS®, Multiple Listing Service®, and the associated logos are owned by CREA and identify the quality of services provided by real estate professionals who are members of CREA
Powered by AgentLocator