5147 THORNBURN DRIVE, Burlington
1 / 42
For Sale
$859,900
3 bd · 2.5 ba · 1,100–1,500 sq ft

5147 THORNBURN DRIVE, Burlington L7L6K9

MLS®# W14189586

Est. mortgage
$3,262/mo

About This Home

Property Type
Townhome, Att/Row/Townhouse
Parking
Garage: Yes, 3 parking
MLS #
W14189586
Size
1100 - 1500 sqft
Basement
Finished, N/A (Finished)
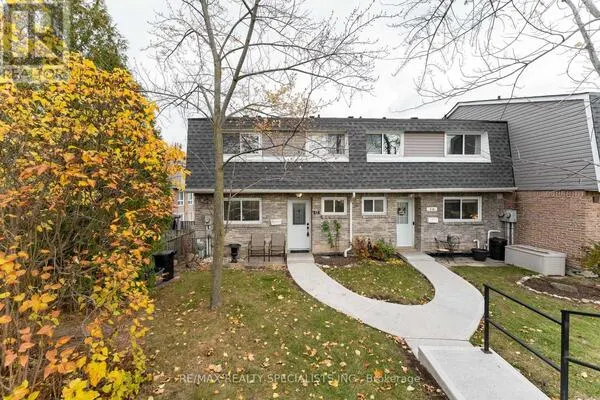
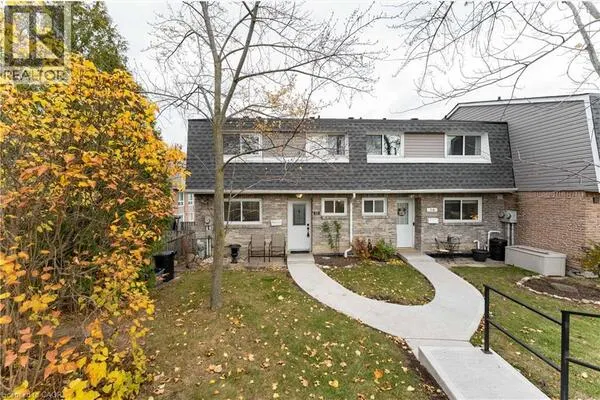
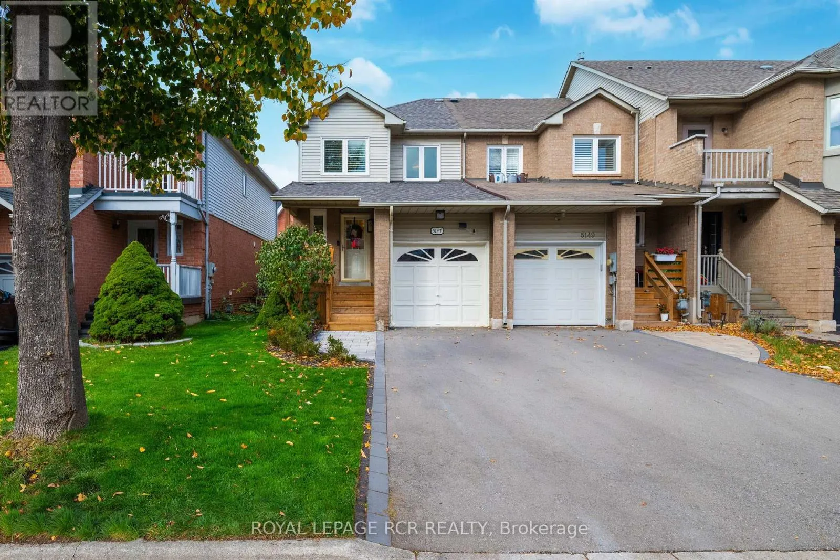
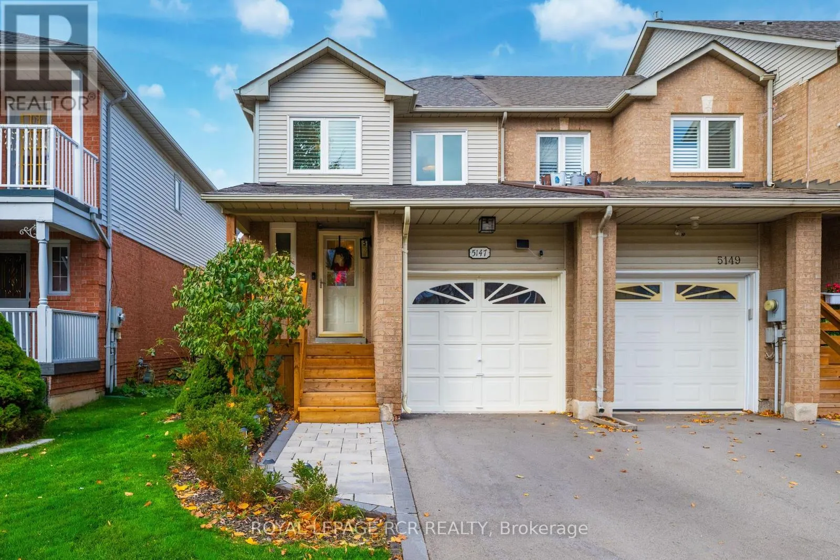
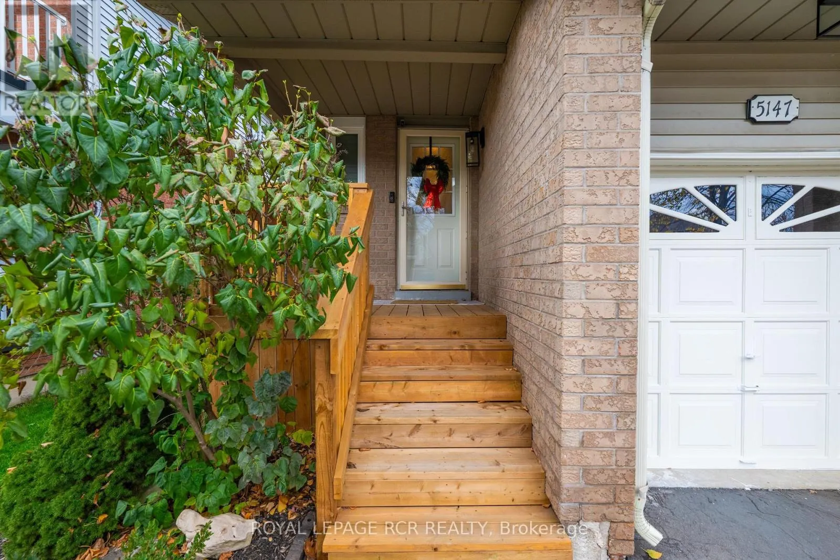
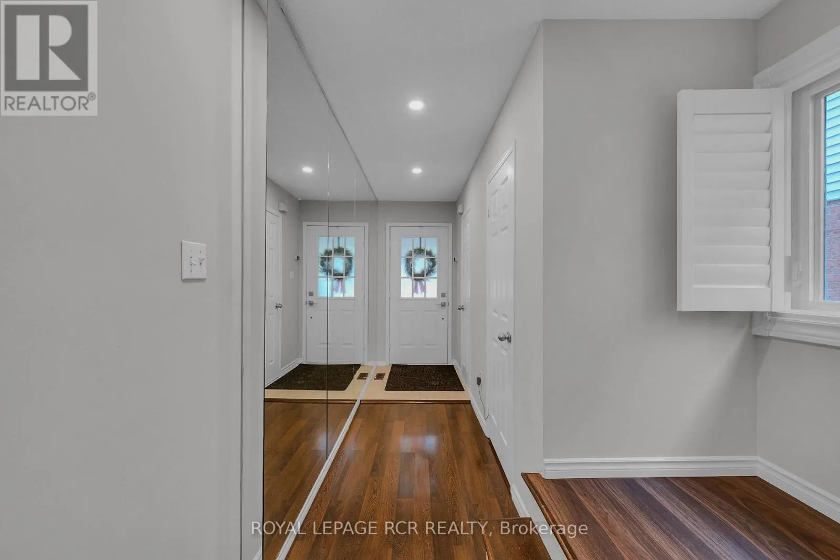
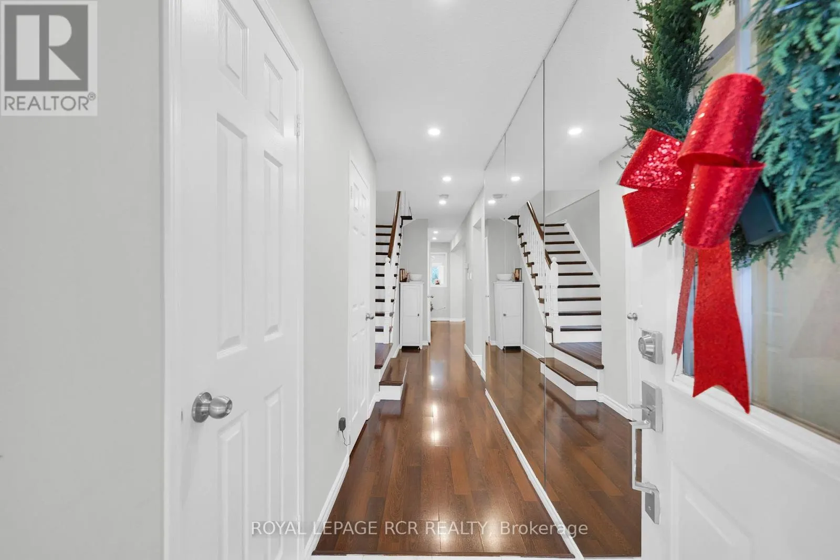
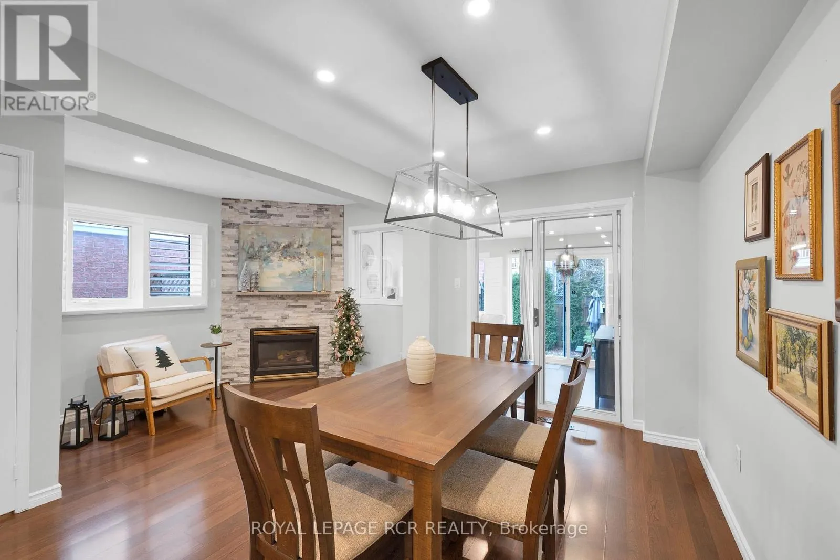
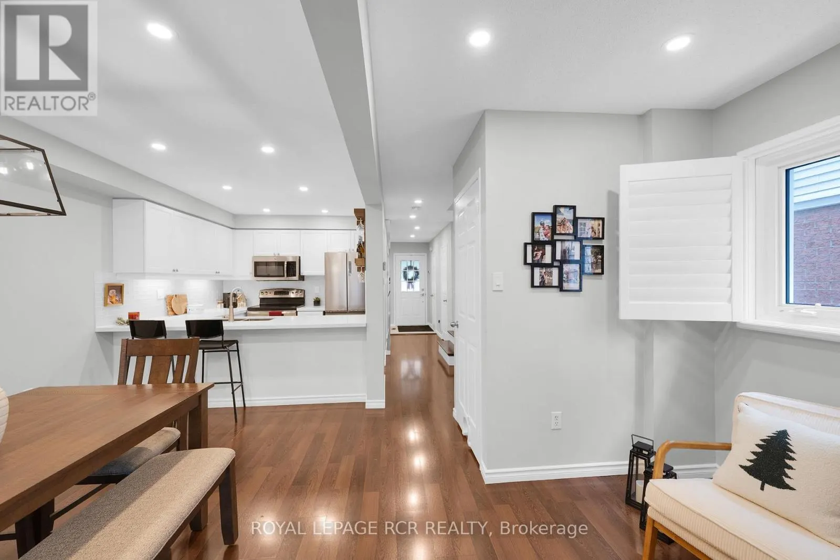
Just in time for the HOLIDAYS! Welcome to 5147 Thornburn Dr., an inviting 3 bedroom, 3 bathroom freehold end-unit townhome ideally situated in desirable Burlington's Uptown neighbourhood. Enjoy the added light, space, and privacy that an end-unit offers with over 1200 sq ft of above-grade living space, plus approximately 542 sq ft of finished basement. Tasteful upgrades include kitchen with quartz countertops, bathrooms, and a welcoming family room/sunroom addition filled with natural light. The kitchen features a new Stainless Steel Refrigerator and dishwasher (2026). The finished basement offers a spacious media room with custom built-ins, wet bar, and a 3 piece bathroom with walk-in shower. Ideal for entertaining or accommodating family and guests. Walk out from the family room to an oversized deck overlooking your private fully fenced backyard complete with gas BBQ line. A newly built front porch (2026) adds to the curb appeal. Just steps to DesJardines Park and close to shopping, restaurants, schools, and everyday amenities. Convenient access to major highways with Oakville, Hamilton, and downtown Toronto nearby. Put this one on your holiday wish list - you'll be pleasantly surprised by everything this home has to offer! (id:10452)

Property Details

Full Property Details

Interior

Bedrooms
3
Washrooms
2.5
Square Footage
1100 - 1500 sqft
Basement
Finished, N/A (Finished)
Heating Source
Natural gas
Heating Type
Forced air
Air Conditioning
Central air conditioning
Kitchens
1
Full Bathrooms
3
Half Bathrooms
1
Flooring Type
Ceramic, Laminate, Hardwood

Exterior

Acreage
22.7 x 100.1 FT
Parking Spaces
3
Garage Spaces Y/N
Yes

Building Description

Home Type
Townhome
Subtype
Att/Row/Townhouse
Exterior
Brick, Vinyl siding
Sewers
Sanitary sewer
Water Supply
Municipal water

Community

Community
Uptown
Area Code
Burlington (Uptown)

Other

Virtual Tour Link

Room Types

Room Dimensions Area Description
Bathroom 0.86 m x 2.06 m 19.07 sqft -
Bathroom 2.25 m x 1.36 m 32.94 sqft -
Bathroom 2.74 m x 1.48 m 43.65 sqft -
Bedroom 2 2.74 m x 3.21 m 94.67 sqft -
Bedroom 3 2.27 m x 3.06 m 74.77 sqft -
Dining room 2.28 m x 4.21 m 103.32 sqft -
Family room 3.82 m x 3.03 m 124.59 sqft -
Kitchen 2.69 m x 2.84 m 82.23 sqft -
Laundry room 2.28 m x 2.99 m 73.38 sqft -
Living room 2.84 m x 4.22 m 129 sqft -
Media 3.61 m x 3.09 m 120.07 sqft -
Primary Bedroom 4.31 m x 3.09 m 143.35 sqft -
Adam Young
Adam Young
Keller Williams Edge Realty
Listed by BRENDA BOYD
0 days on site
Listing Broker
ROYAL LEPAGE RCR REALTY
Courtesy
ROYAL LEPAGE RCR REALTY

Similar homes for sale in Burlington

Explore Burlington

Copyright 2026 All rights reserved. Canadian Real Estate Association assumes no responsibility for the accuracy of any information shown. The information provided herein must only be used by consumers that have a bona fide interest in the purchase, sale or lease of real estate and may not be used for any commercial purpose or any other purpose. The trademark DDF® is owned by The Canadian Real Estate Association (CREA) and identifies CREA’s Data Distribution Facility (DDF®). The trademarks REALTOR®, REALTORS®, and the REALTOR® logo are controlled by The Canadian Real Estate Association (CREA) and identify real estate professionals who are members of CREA. The trademarks MLS®, Multiple Listing Service®, and the associated logos are owned by CREA and identify the quality of services provided by real estate professionals who are members of CREA
Powered by AgentLocator