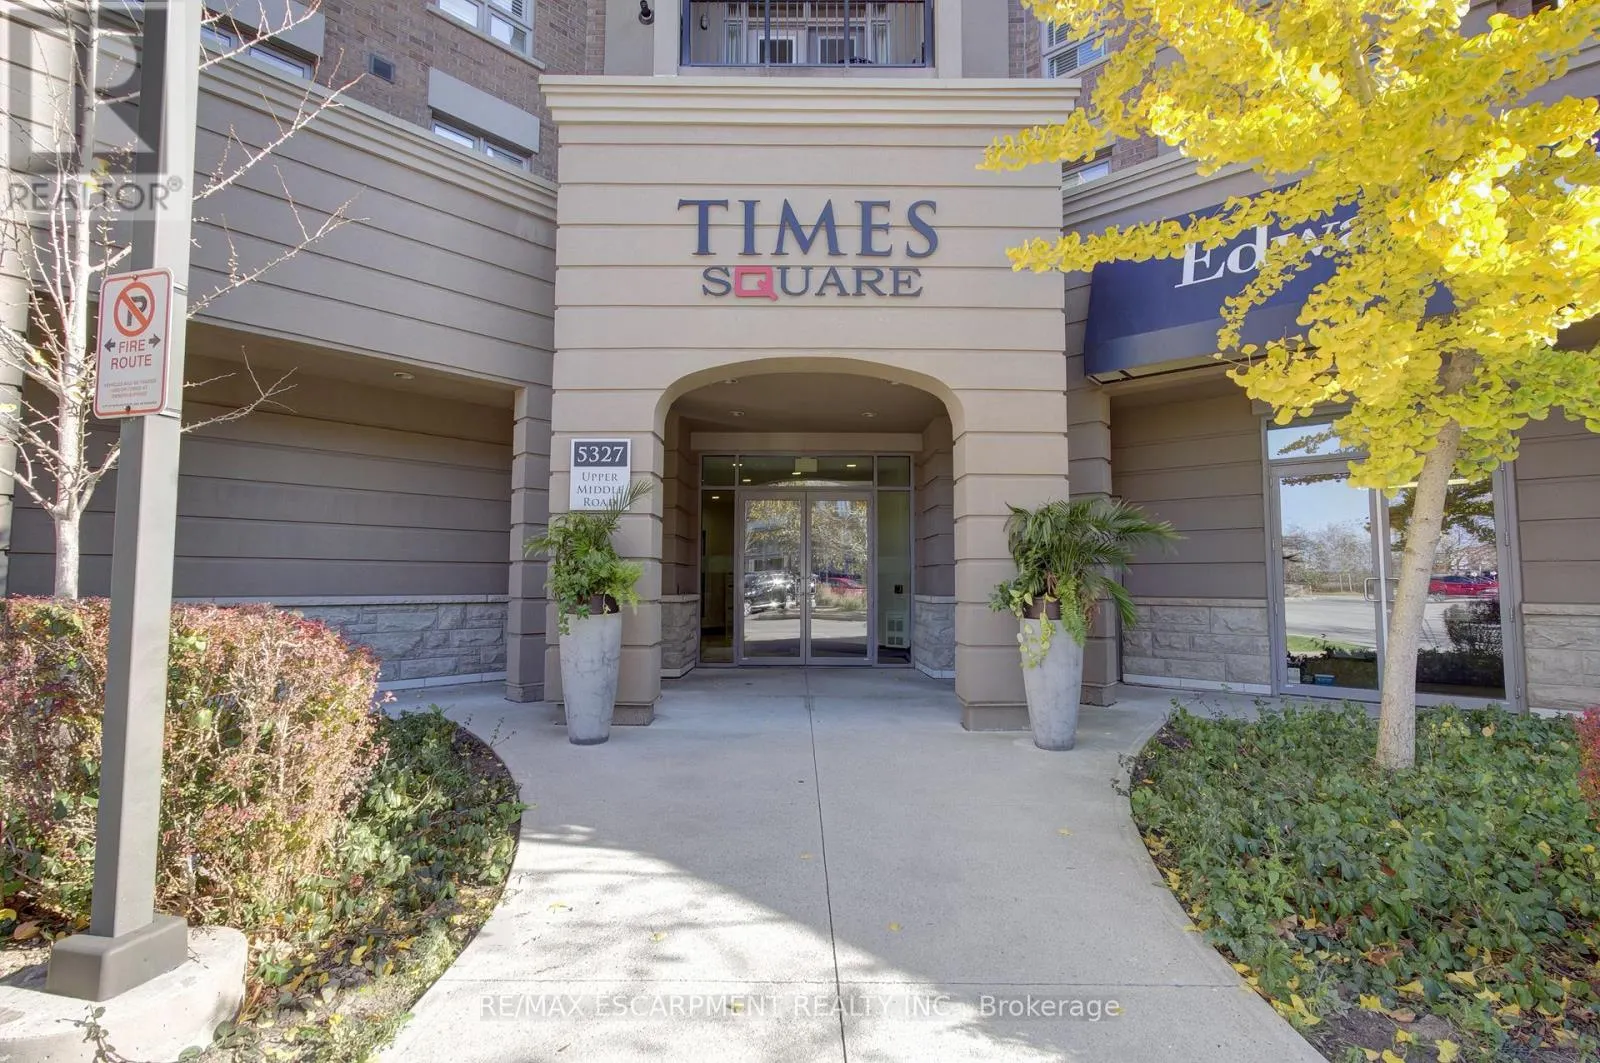
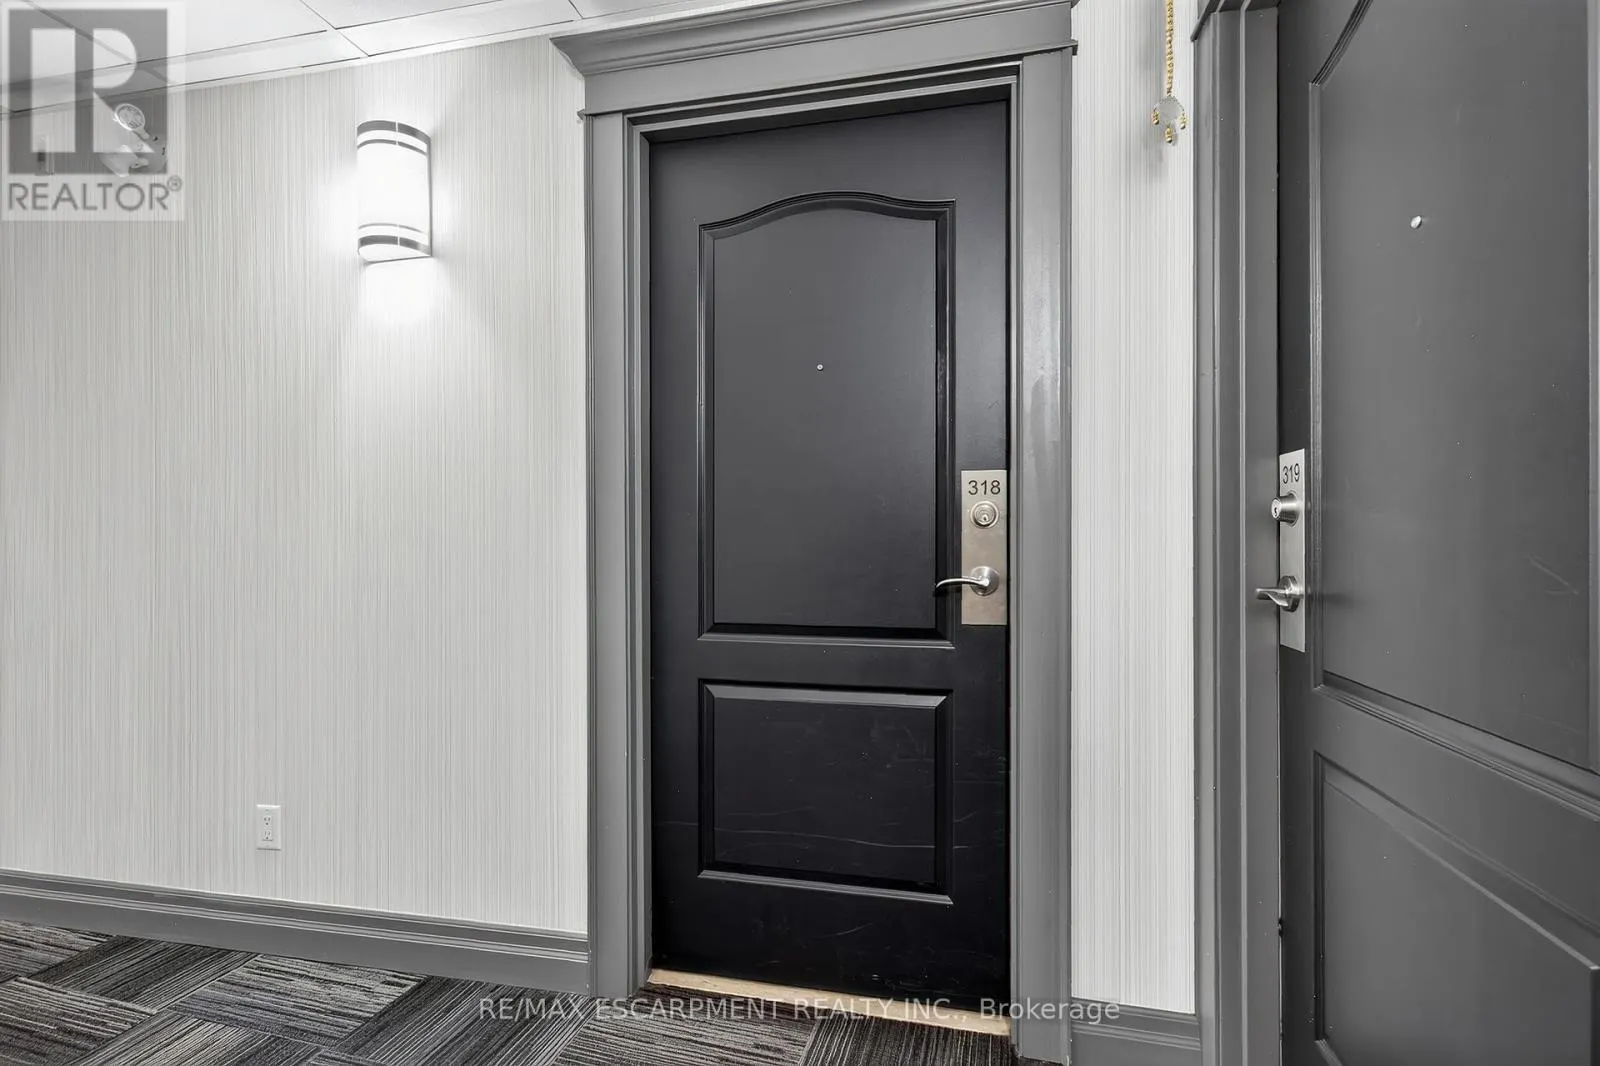
318 - 5327 UPPER MIDDLE ROAD, Burlington
1 / 48
For Sale
$549,900
1 bd · 1.0 ba · 800–899 sq ft

318 - 5327 UPPER MIDDLE ROAD, Burlington L7L0E9

MLS®# W14198640

Est. mortgage
$2,086/mo

About This Home

Property Type
Condo, Condo Apt
Parking
Garage: Yes, 1 parking
MLS #
W14198640
Size
800 - 899 sqft
Basement
None
Maintenance Fee
$499
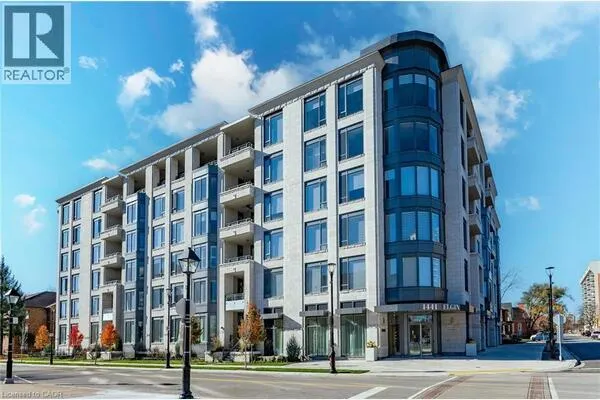
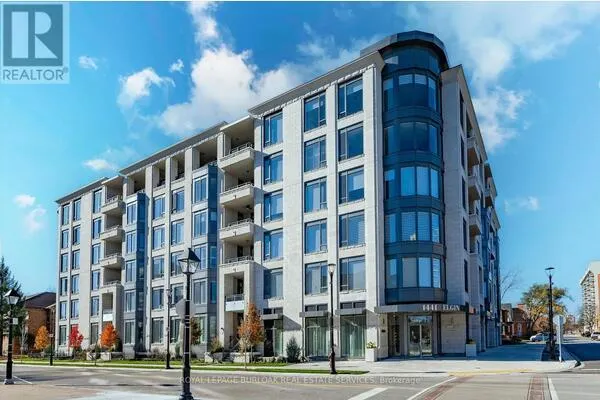
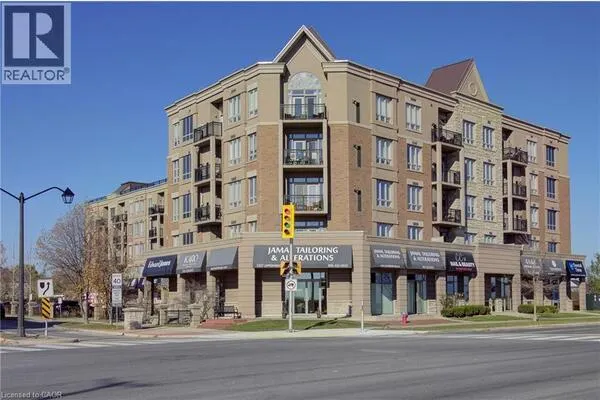
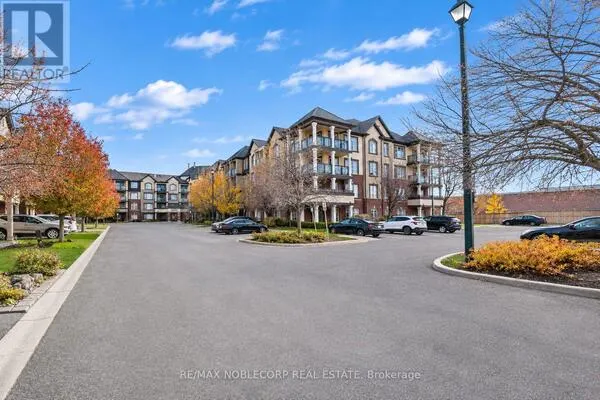
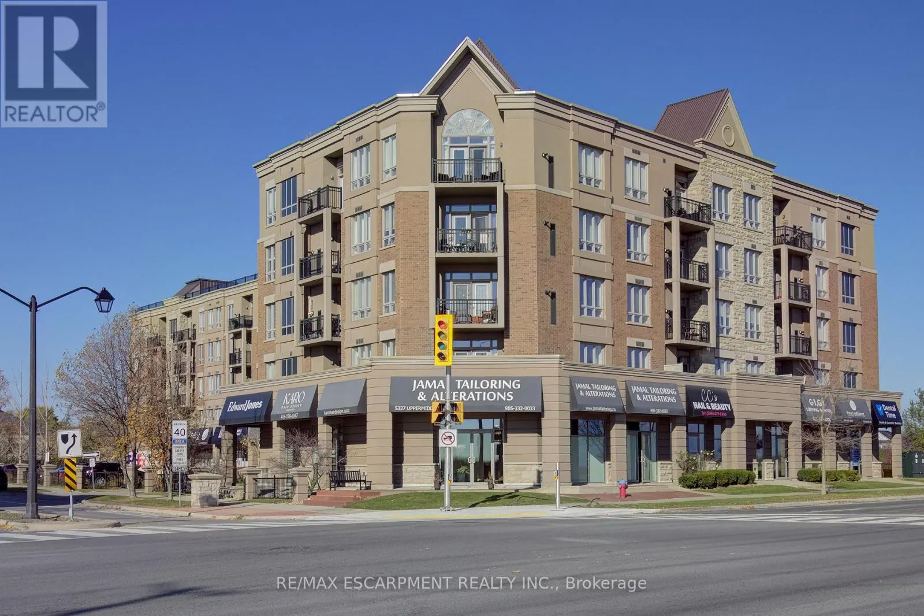
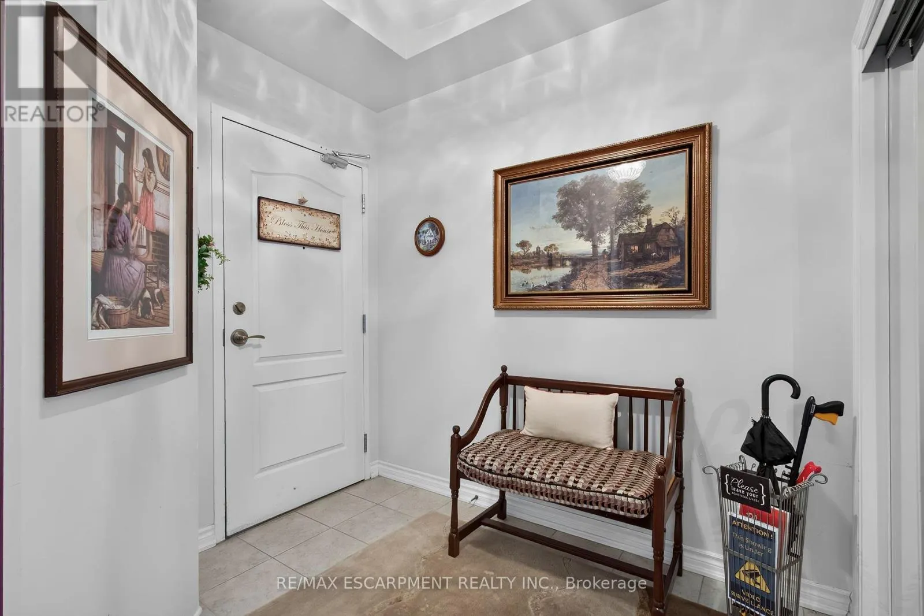
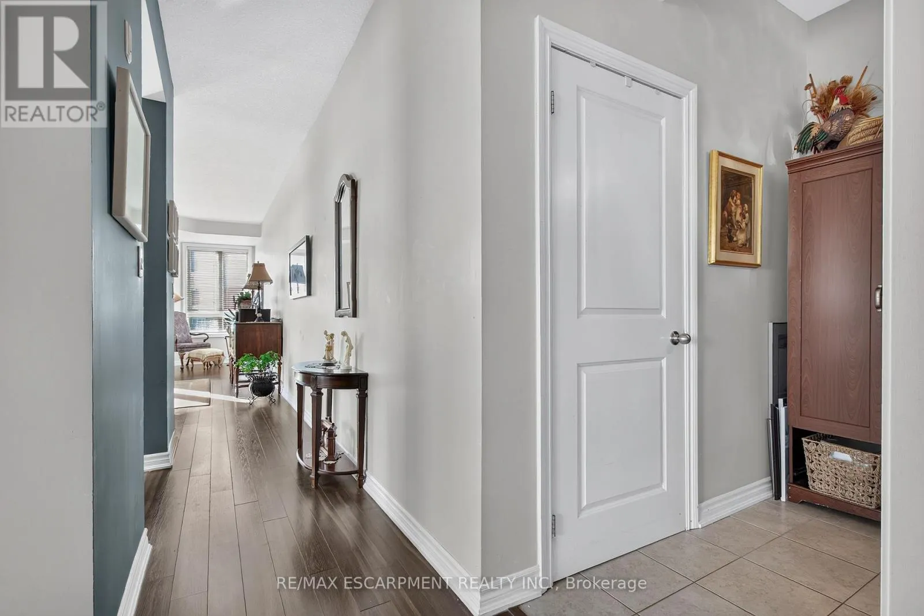
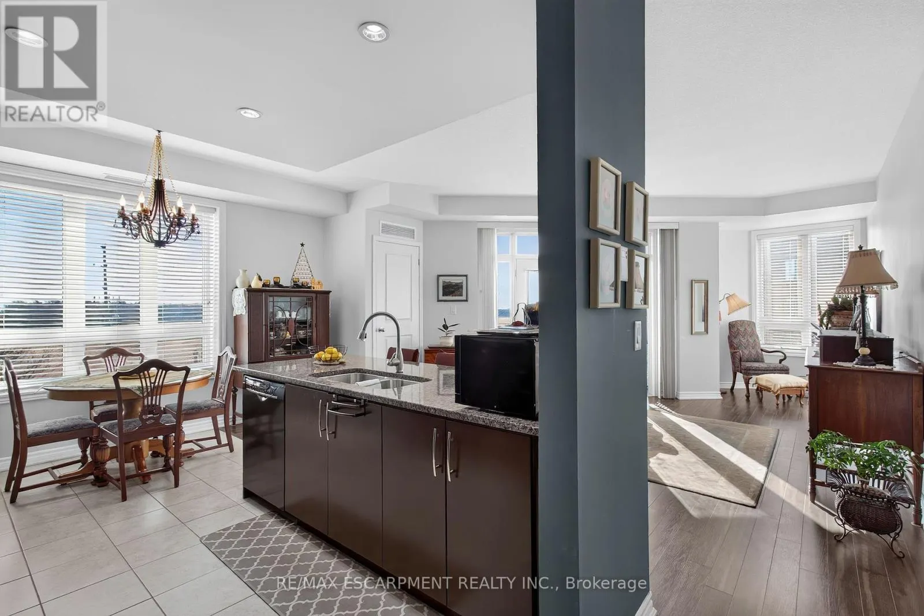
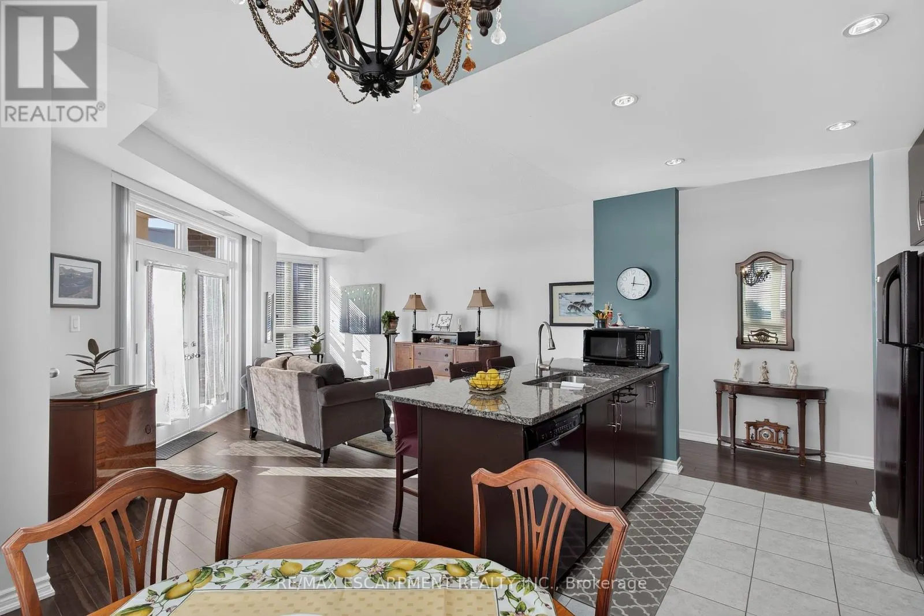
Former Model Suite at Times Square with South Burlington Views- This Move in Ready Corner Condo is 1 of only 4 of its kind and features a sprawling open concept floor plan- large welcoming foyer- high ceilings- rich laminate flooring- in suite laundry- expansive great room with office/ reading niche- double garden doors to the 60 sq ft private balcony- Upgraded Kitchen with High Cabinets- Pot Lights- Granite Counters-Undermount Sink- Breakfast Bar with Seating for 4 plus Separate Dining Area with Picture Window- Bright Sun filled Primary Bedroom with East Views- 4 piece Bathroom- 1 underground parking & storage locker included- Well maintained Desirable Boutique Condo Lifestyle located in the Sought after Orchard Community with low condo fees, underground Visitor Parking, Rooftop Patio with Panoramic views & 1100 sf ft Party Room- Bakery, Pharmacy & other Local Businesses right Downstairs- Walk to Bronte Creek Conservation Area & Nature Trails- Shopping- Restaurants-Medical & Top Schools, just minutes to Appleby Go Station, Major Highways, the new OTMH & the refreshed Super Centre at Burloak & Wyecroft- It's the Turn Key lifestyle you've been waiting for! (id:10452)

Property Details

Full Property Details

Interior

Bedrooms
1
Washrooms
1.0
Square Footage
800 - 899 sqft
Basement
None
Heating Source
Natural gas
Heating Type
Forced air
Air Conditioning
Central air conditioning
Kitchens
1
Full Bathrooms
1
Half Bathrooms
0

Exterior

Parking Spaces
1
Garage Spaces Y/N
Yes
Zoning Description
R04
Land Amenities
Hospital, Place of Worship, Public Transit, Schools

Building Description

Home Type
Condo
Subtype
Condo Apt
Exterior
Brick, Stucco
Fire Protection
Controlled entry, Smoke Detectors

Community

Community
Orchard
Area Code
Burlington (Orchard)
Features
Pets Allowed With Restrictions

Taxes & Fees

Maintenance Fee
$499

Other

Virtual Tour Link
Pets
Yes

Room Types

Room Dimensions Area Description
Dining room 3.34 m x 1.66 m 59.68 sqft -
Kitchen 2.83 m x 2.83 m 86.21 sqft -
Living room 6.29 m x 4.76 m 322.28 sqft -
Primary Bedroom 3.76 m x 3.16 m 127.89 sqft -
Adam Young
Adam Young
Keller Williams Edge Realty
Listed by DANIELLA RENEE AITKEN
0 days on site
Listing Broker
RE/MAX ESCARPMENT REALTY INC.
Courtesy
RE/MAX ESCARPMENT REALTY INC.

Similar homes for sale in Burlington

Explore Burlington

Copyright 2026 All rights reserved. Canadian Real Estate Association assumes no responsibility for the accuracy of any information shown. The information provided herein must only be used by consumers that have a bona fide interest in the purchase, sale or lease of real estate and may not be used for any commercial purpose or any other purpose. The trademark DDF® is owned by The Canadian Real Estate Association (CREA) and identifies CREA’s Data Distribution Facility (DDF®). The trademarks REALTOR®, REALTORS®, and the REALTOR® logo are controlled by The Canadian Real Estate Association (CREA) and identify real estate professionals who are members of CREA. The trademarks MLS®, Multiple Listing Service®, and the associated logos are owned by CREA and identify the quality of services provided by real estate professionals who are members of CREA
Powered by AgentLocator