407 - 1441 ELGIN STREET, Burlington
1 / 50
For Sale
$969,000
1+1 bd · 2.0 ba · 1,000–1,199 sq ft

407 - 1441 ELGIN STREET, Burlington L7S1E6

MLS®# W14198642

Est. mortgage
$3,676/mo

About This Home

Property Type
Condo, Condo Apt
Parking
Garage: Yes, 2 parking
MLS #
W14198642
Size
1000 - 1199 sqft
Basement
None
Maintenance Fee
$1,048.61
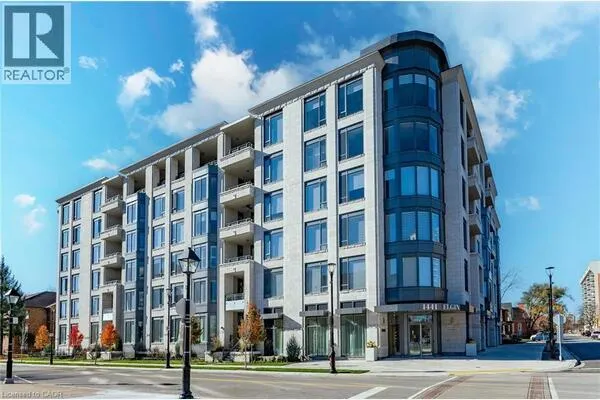
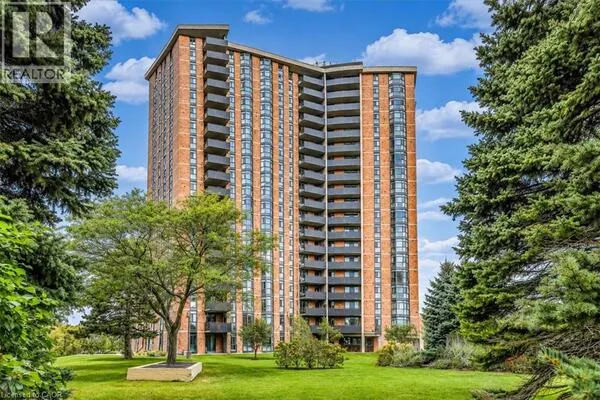
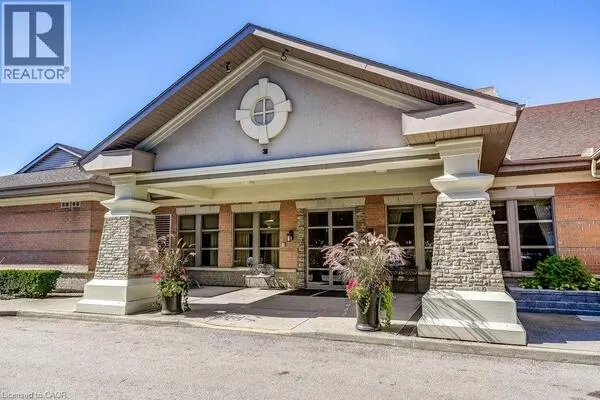
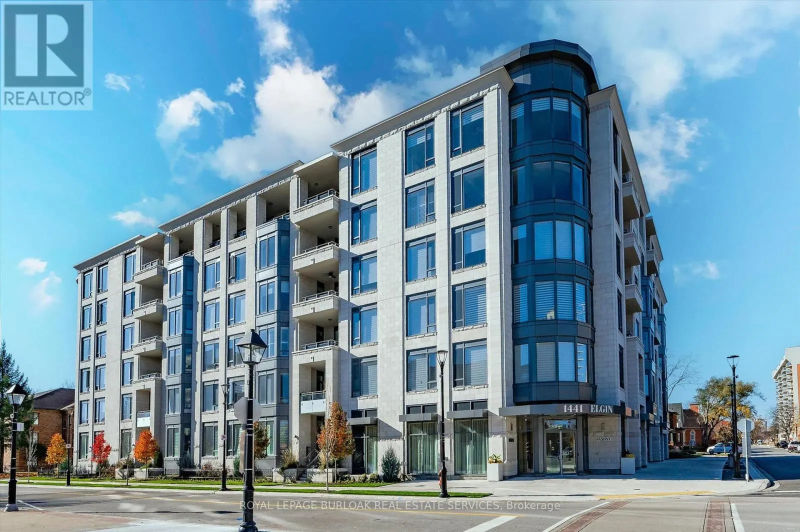
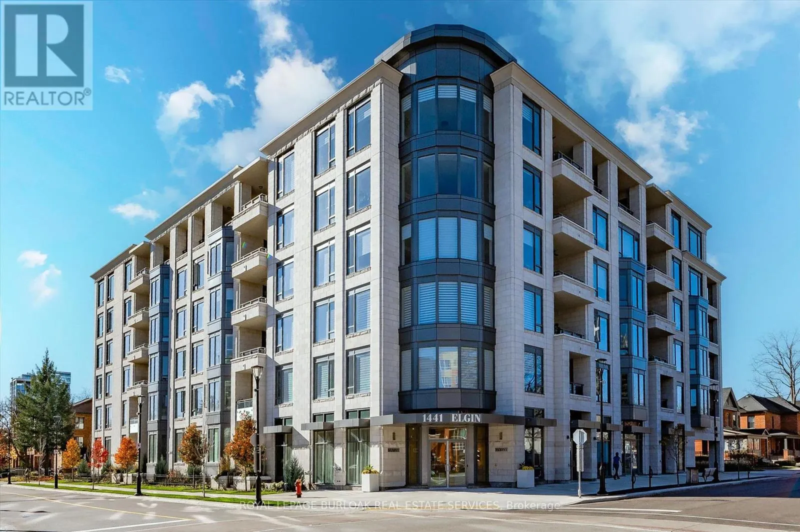
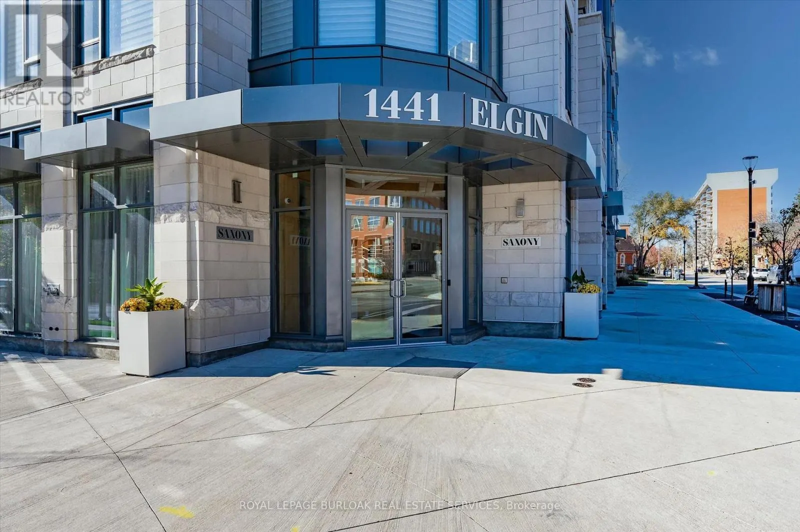
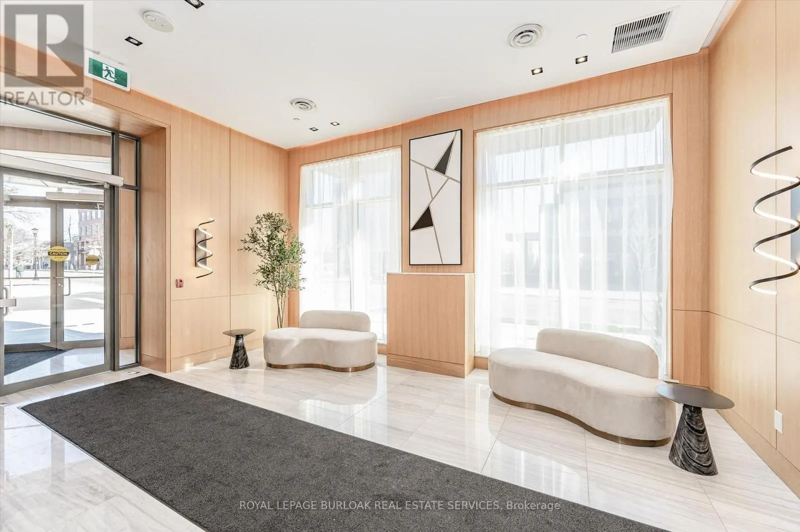
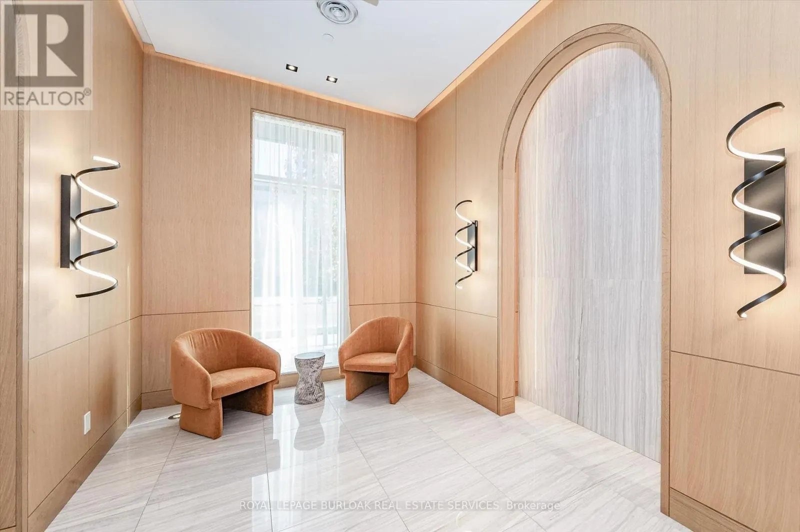
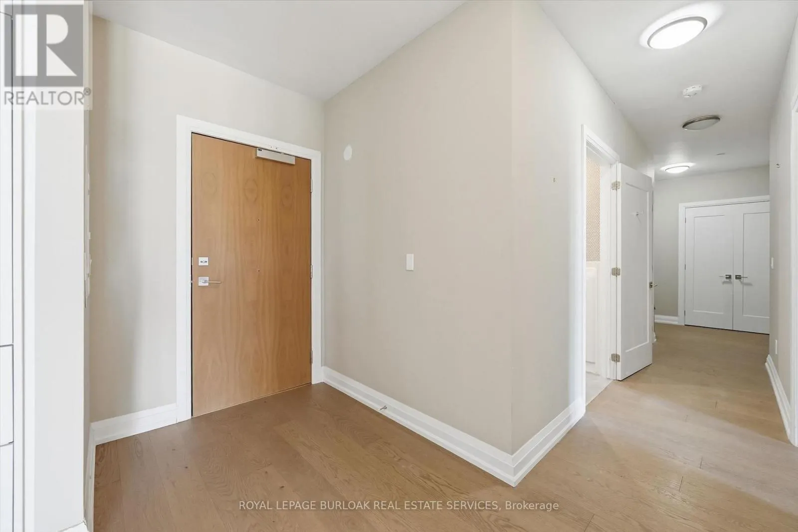
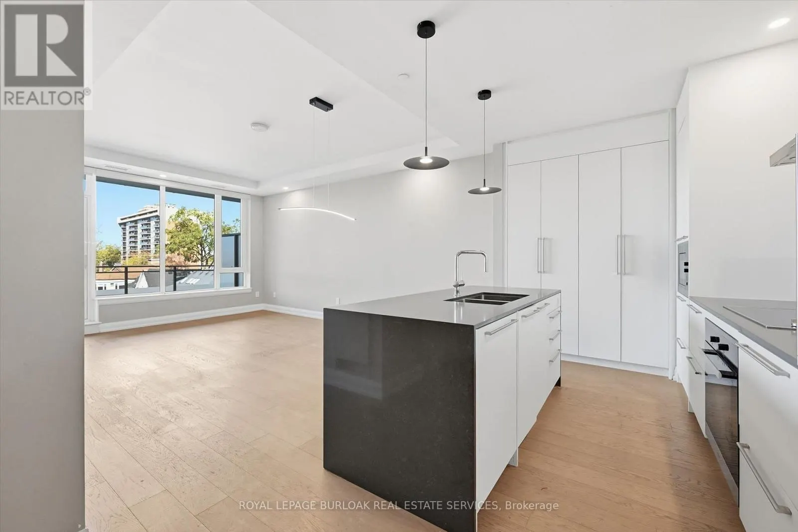
Enjoy carefree luxury living at The Saxony, a sought-after six-storey condominium in the heart of downtown Burlington. RARE TWO PARKING SPACES, including an accessible space equipped with an electric vehicle charger, along with a dedicated locker, provide exceptional convenience and added value. This beautifully maintained 1,058 sq. ft. suite features one bedroom plus open concept den, two bathrooms, 9' ceilings and a bright, open-concept layout perfect for everyday living and entertaining. Quality finishes include plank hardwood flooring, quartz countertops and premium Miele appliances. The spacious primary suite offers a walk-in closet and spa-inspired ensuite, while the private balcony showcases beautiful views of the Niagara Escarpment. Step outside and enjoy the best of downtown Burlington, with boutique shopping, restaurants, transit, Spencer Smith Park, lakefront trails, the Performing Arts Centre, Art Gallery and Joseph Brant Hospital all just moments away. Experience the convenience and sophistication of this exceptional downtown lifestyle. Make your move today! (id:10452)

Property Details

Full Property Details

Interior

Bedrooms
1
Bedrooms Plus
1
Washrooms
2.0
Square Footage
1000 - 1199 sqft
Basement
None
Heating Source
Electric
Heating Type
Forced air, Heat Pump
Air Conditioning
Central air conditioning
Kitchens
1
Full Bathrooms
2
Half Bathrooms
0

Exterior

Parking Spaces
2
Garage Spaces Y/N
Yes
Zoning Description
DC-481
Land Amenities
Beach, Hospital, Park, Public Transit

Building Description

Home Type
Condo
Subtype
Condo Apt
Exterior
Stone
Fire Protection
Smoke Detectors

Community

Community
Brant
Area Code
Burlington (Brant)
Features
Pets Allowed With Restrictions

Taxes & Fees

Maintenance Fee
$1,048.61

Other

Pets
Yes

Room Types

Room Dimensions Area Description
Bathroom Measurements not available x Measurements not available 0 sqft -
Den 2.74 m x 2.01 m 59.28 sqft -
Kitchen 3.81 m x 2.59 m 106.22 sqft -
Living room 5.78 m x 4.27 m 265.66 sqft -
Primary Bedroom 4.34 m x 4.28 m 199.94 sqft -
Adam Young
Adam Young
Keller Williams Edge Realty
Listed by BARBARA BEERS
0 days on site
Listing Broker
ROYAL LEPAGE BURLOAK REAL ESTATE SERVICES
Courtesy
ROYAL LEPAGE BURLOAK REAL ESTATE SERVICES

Similar homes for sale in Burlington

Explore Burlington

Copyright 2026 All rights reserved. Canadian Real Estate Association assumes no responsibility for the accuracy of any information shown. The information provided herein must only be used by consumers that have a bona fide interest in the purchase, sale or lease of real estate and may not be used for any commercial purpose or any other purpose. The trademark DDF® is owned by The Canadian Real Estate Association (CREA) and identifies CREA’s Data Distribution Facility (DDF®). The trademarks REALTOR®, REALTORS®, and the REALTOR® logo are controlled by The Canadian Real Estate Association (CREA) and identify real estate professionals who are members of CREA. The trademarks MLS®, Multiple Listing Service®, and the associated logos are owned by CREA and identify the quality of services provided by real estate professionals who are members of CREA
Powered by AgentLocator