90 DAVIDSON BOULEVARD, Hamilton
1 / 50
For Sale
$1,299,800
4+1 bd · 2.5 ba · 2,000–2,500 sq ft

90 DAVIDSON BOULEVARD, Hamilton L9H7M3

MLS®# X14125902

Est. mortgage
$4,931/mo

About This Home

Property Type
House
Parking
Garage: Yes, 6 parking
MLS #
X14125902
Size
2000 - 2500 sqft
Basement
Finished, N/A, N/A, Full, N/A (Finished)
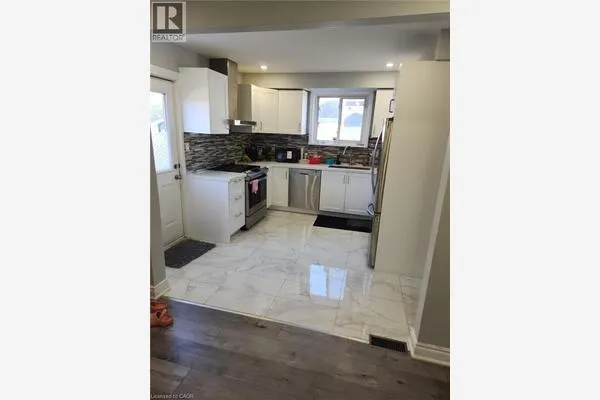
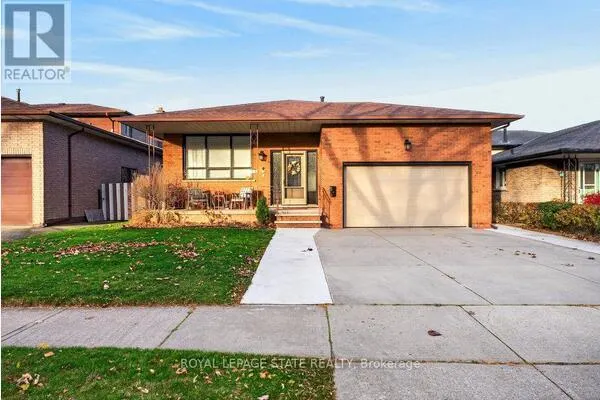
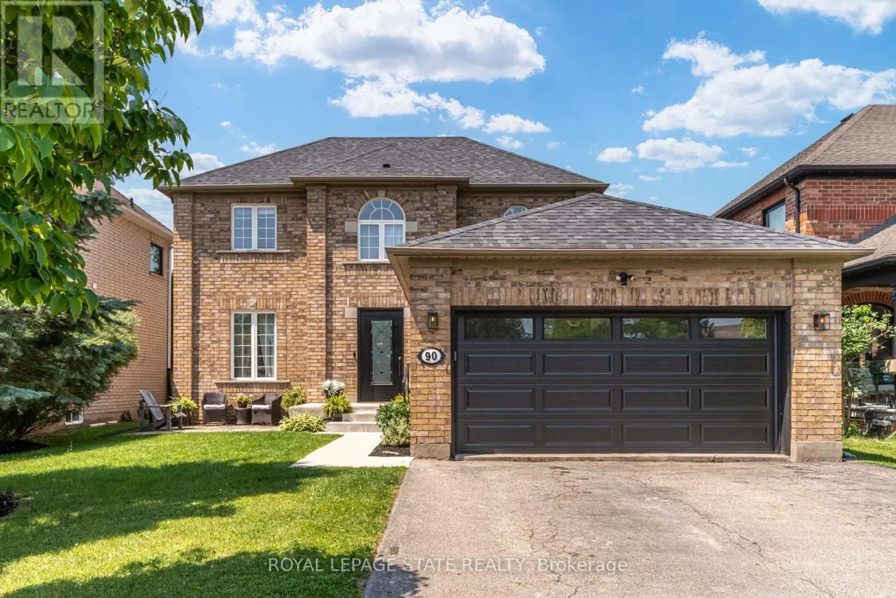
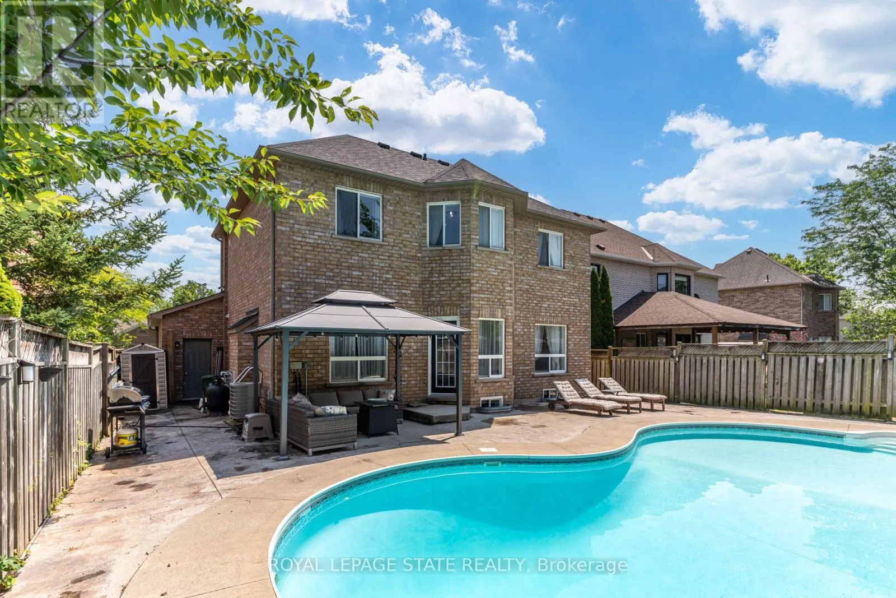
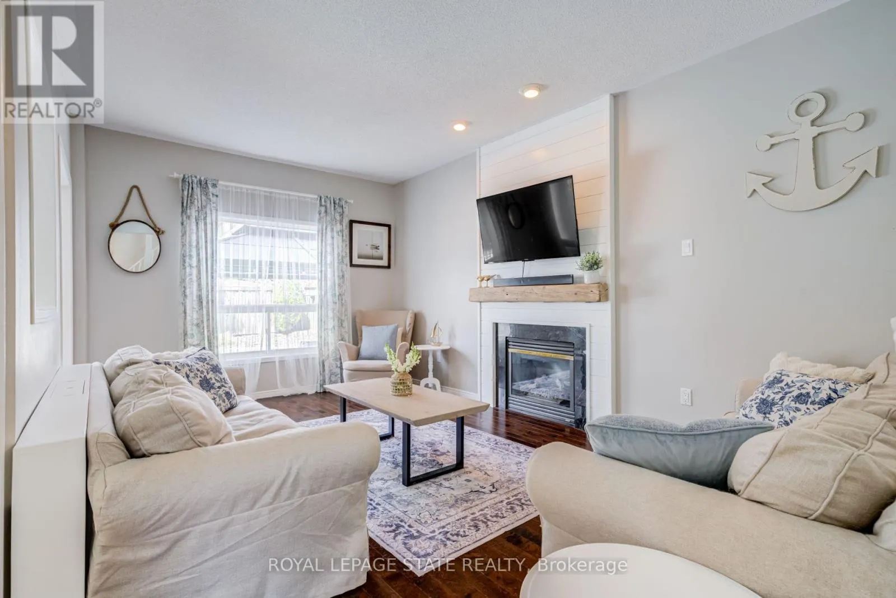
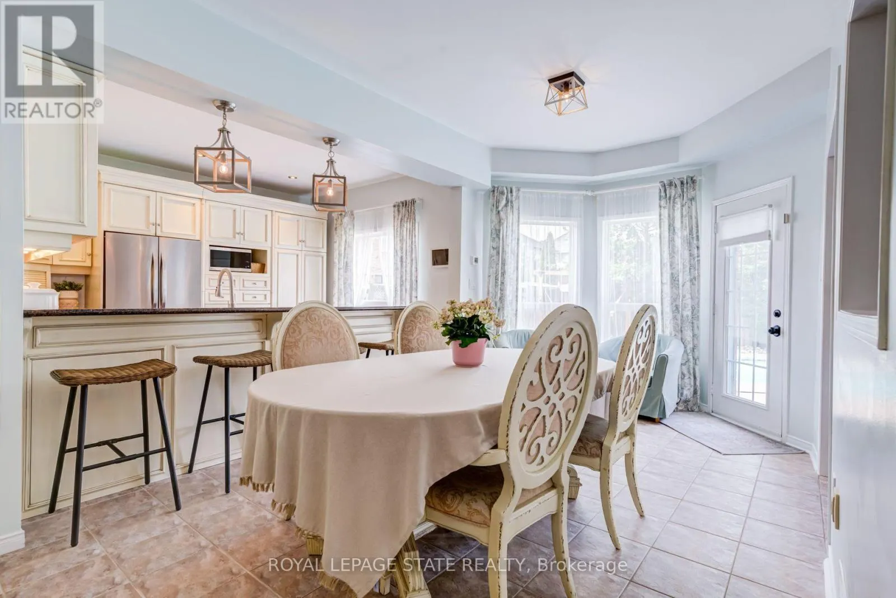
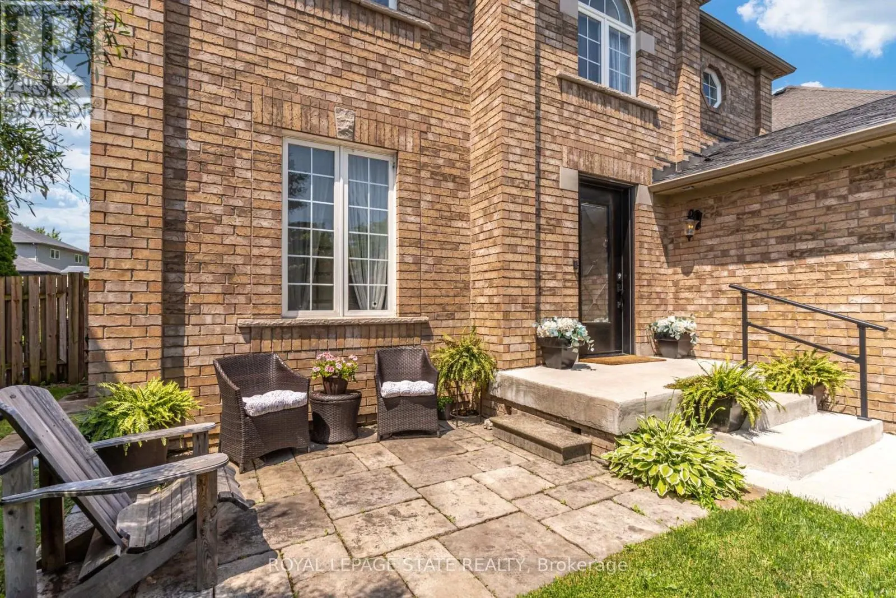
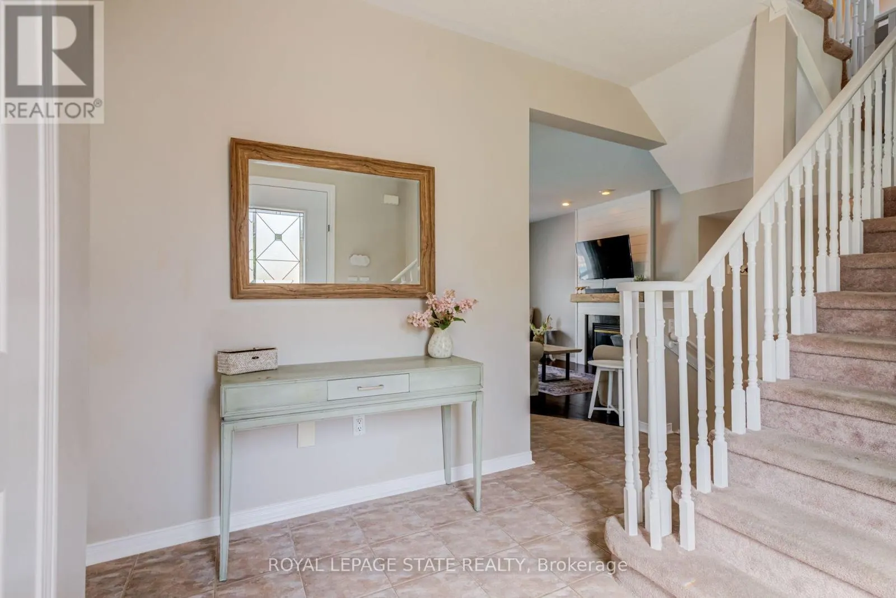
Set in one of Dundas' most desirable neighbourhoods, this fully renovated 4+1 bedroom, 2.5-bathroom home sits on a 49 x 114 ft lot including an in-ground pool in the backyard. The main floor features a home office currently functioning as an aesthetics suite, 2-piece bath, open living room with gas fireplace, and an updated eat-in kitchen with sliding doors to the backyard. The second floor boasts a primary bedroom with spacious closet and 3-piece ensuite bathroom, 3 additional bedrooms with 3-piece bathroom, and a laundry closet with washer and dryer. The lower floor is newly renovated, including a wet bar, pool table, living room and an additional bedroom, perfect for gatherings, overnight guests or in-laws. Step outside to the fully fenced entertainer's backyard, with full-sized in-ground pool, spacious patio, and privacy trees lining the back. Located steps to the Bruce Trail, the Dundas Valley Conservation Area, the Dundas Valley Golf and Curling Club, top-rated public and catholic schools, and a 5-minute drive to historic downtown Dundas with local restaurants and boutique shopping (id:10452)

Property Details

Full Property Details

Interior

Bedrooms
4
Bedrooms Plus
1
Washrooms
2.5
Square Footage
2000 - 2500 sqft
Basement
Finished, N/A, N/A, Full, N/A (Finished)
Heating Source
Natural gas
Heating Type
Coil Fan
Air Conditioning
Central air conditioning, Air exchanger
Kitchens
1
Full Bathrooms
3
Half Bathrooms
1
Basement Features
Apartment in basement, Separate entrance

Exterior

Acreage
49.2 x 114.8 FT
Pool
Inground pool
Parking Spaces
6
Garage Spaces Y/N
Yes
Land Amenities
Beach, Golf Nearby

Building Description

Home Type
House
Subtype
House
Exterior
Brick
Sewers
Sanitary sewer
Water Supply
Municipal water

Community

Community
Dundas
Area Code
Hamilton (Dundas)

Other

Virtual Tour Link

Room Types

Room Dimensions Area Description
Bathroom Measurements not available x Measurements not available 0 sqft -
Bedroom 0.79 m x 2.36 m 20.07 sqft -
Bedroom 2.72 m x 3.71 m 108.62 sqft -
Bedroom 3.1 m x 3.91 m 130.47 sqft -
Bedroom 3.3 m x 3.17 m 112.6 sqft -
Bedroom 3.3 m x 4.14 m 147.06 sqft -
Bedroom 3.89 m x 5.03 m 210.61 sqft -
Cold room 2.82 m x 1.47 m 44.62 sqft -
Kitchen 3.4 m x 3.66 m 133.95 sqft -
Recreational, Games room 6.81 m x 8.76 m 642.13 sqft -
Utility room 3.45 m x 7.39 m 274.43 sqft -
Adam Young
Adam Young
Keller Williams Edge Realty
Listed by JAKE ROBERTS
0 days on site
Listing Broker
ROYAL LEPAGE STATE REALTY
Courtesy
ROYAL LEPAGE STATE REALTY

Similar homes for sale in Hamilton

Explore Hamilton

Copyright 2026 All rights reserved. Canadian Real Estate Association assumes no responsibility for the accuracy of any information shown. The information provided herein must only be used by consumers that have a bona fide interest in the purchase, sale or lease of real estate and may not be used for any commercial purpose or any other purpose. The trademark DDF® is owned by The Canadian Real Estate Association (CREA) and identifies CREA’s Data Distribution Facility (DDF®). The trademarks REALTOR®, REALTORS®, and the REALTOR® logo are controlled by The Canadian Real Estate Association (CREA) and identify real estate professionals who are members of CREA. The trademarks MLS®, Multiple Listing Service®, and the associated logos are owned by CREA and identify the quality of services provided by real estate professionals who are members of CREA
Powered by AgentLocator