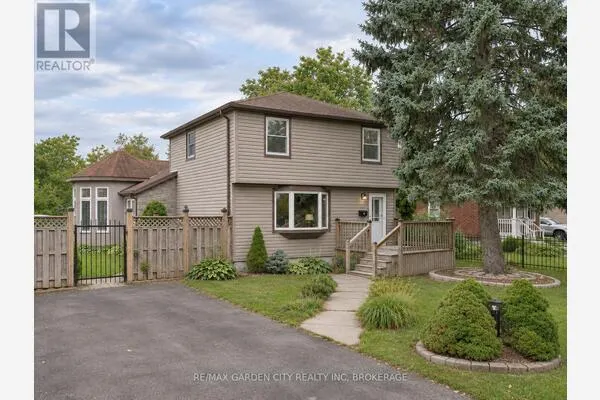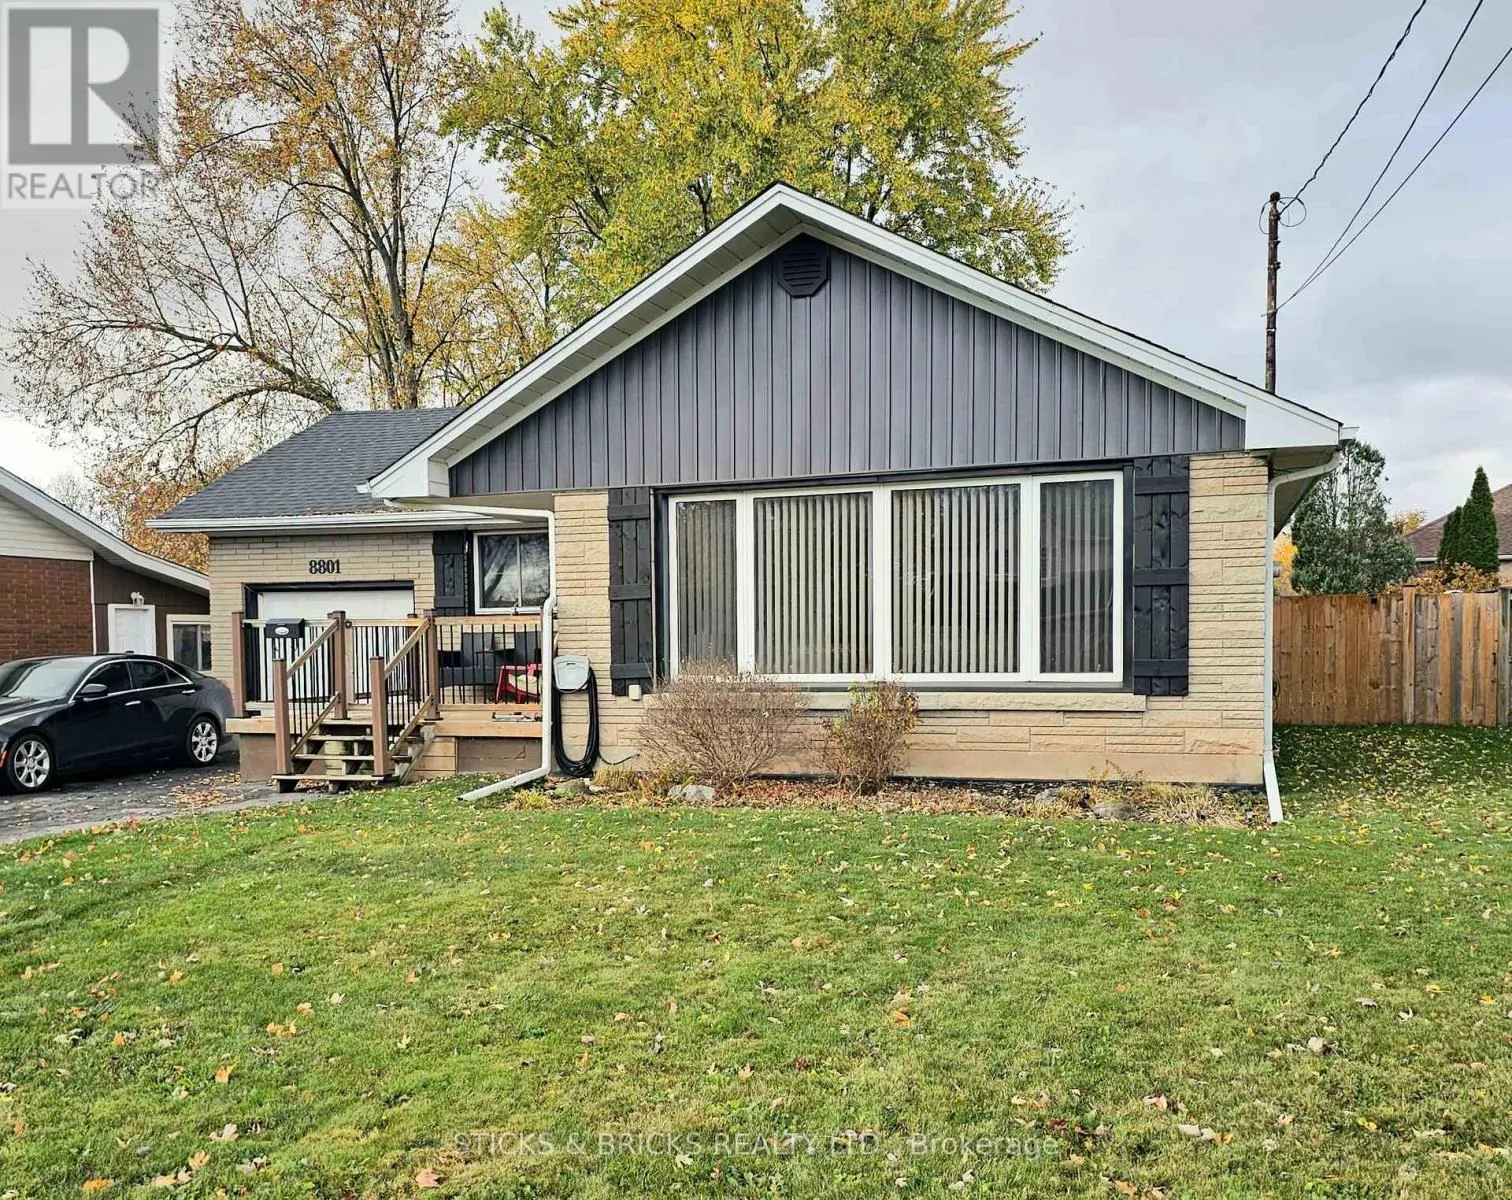
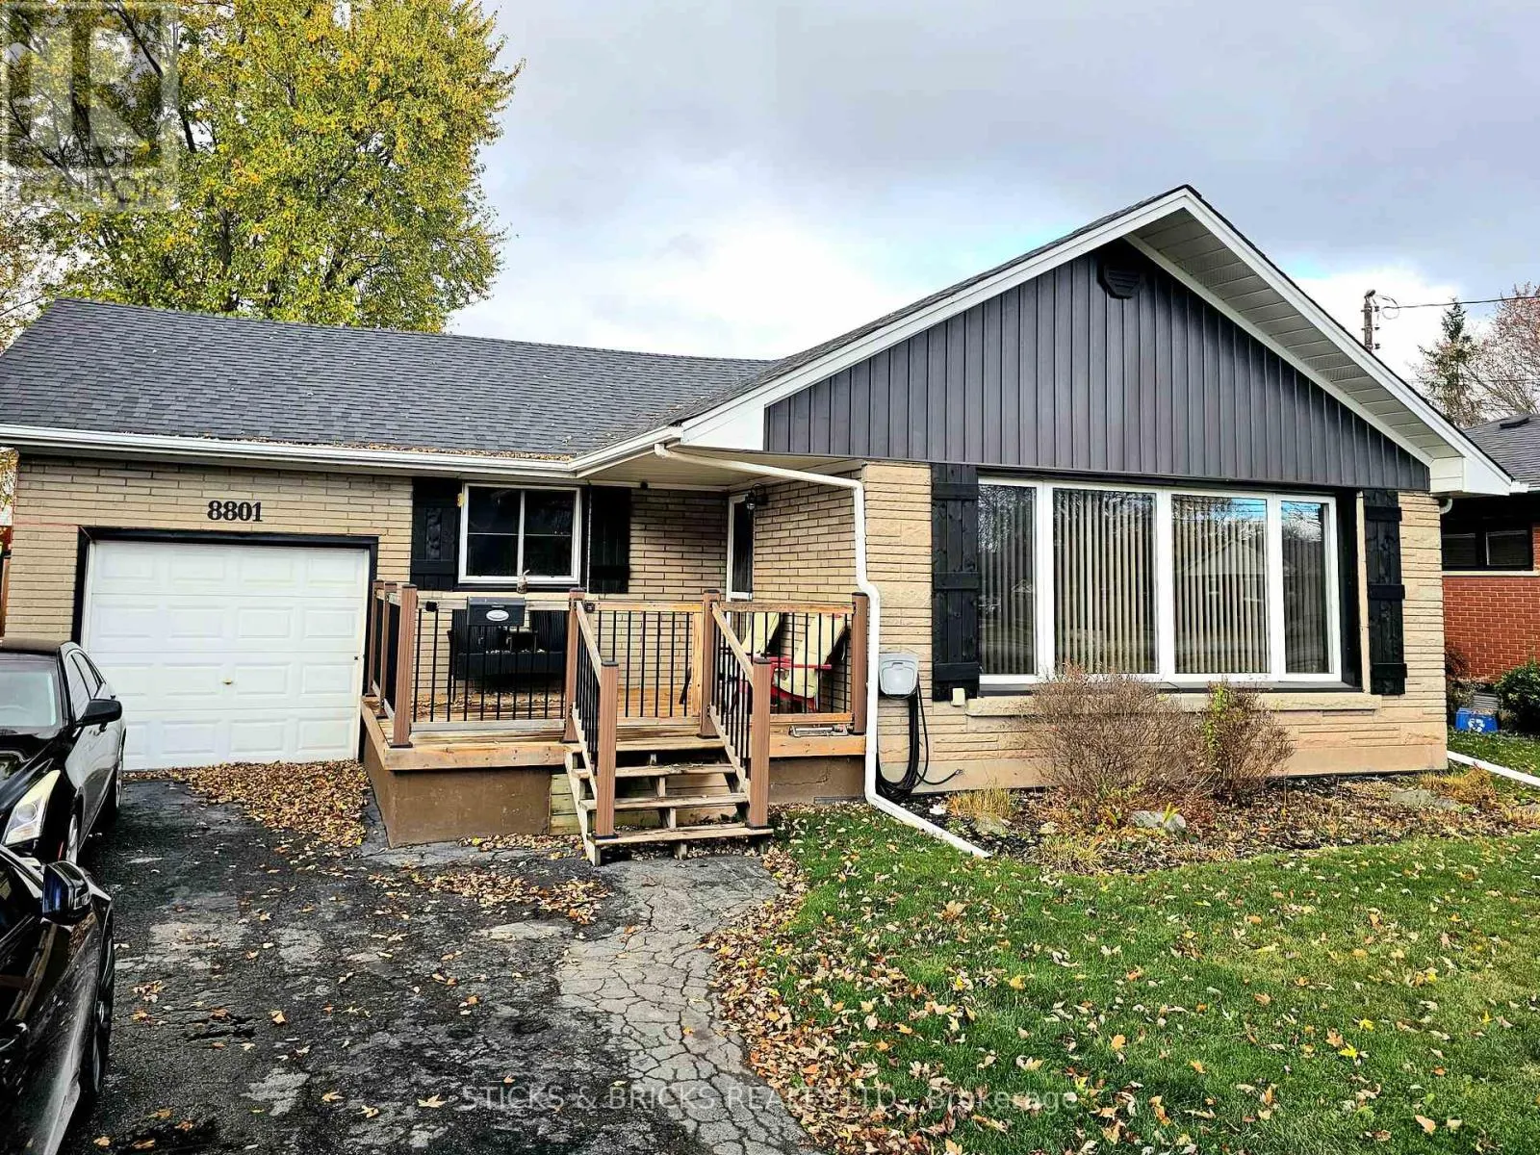

8801 SODOM ROAD, Niagara Falls
1 / 22
For Sale
$539,900
3+1 bd · 2.0 ba · 1,100–1,500 sq ft

8801 SODOM ROAD, Niagara Falls L2G7A9

MLS®# X14160988

Est. mortgage
$2,048/mo

About This Home

Property Type
House, Bungalow
Parking
Garage: Yes, 5 parking
MLS #
X14160988
Size
1100 - 1500 sqft
Basement
Finished, N/A (Finished)
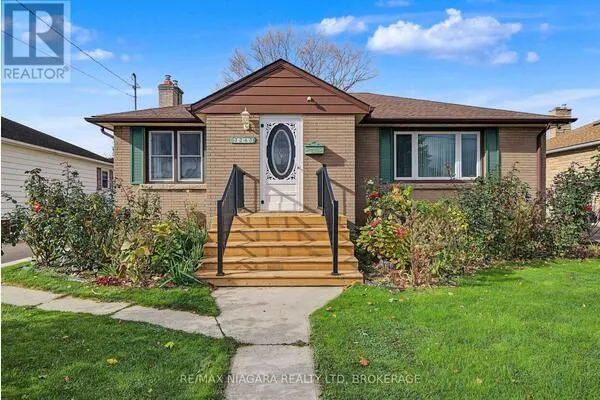
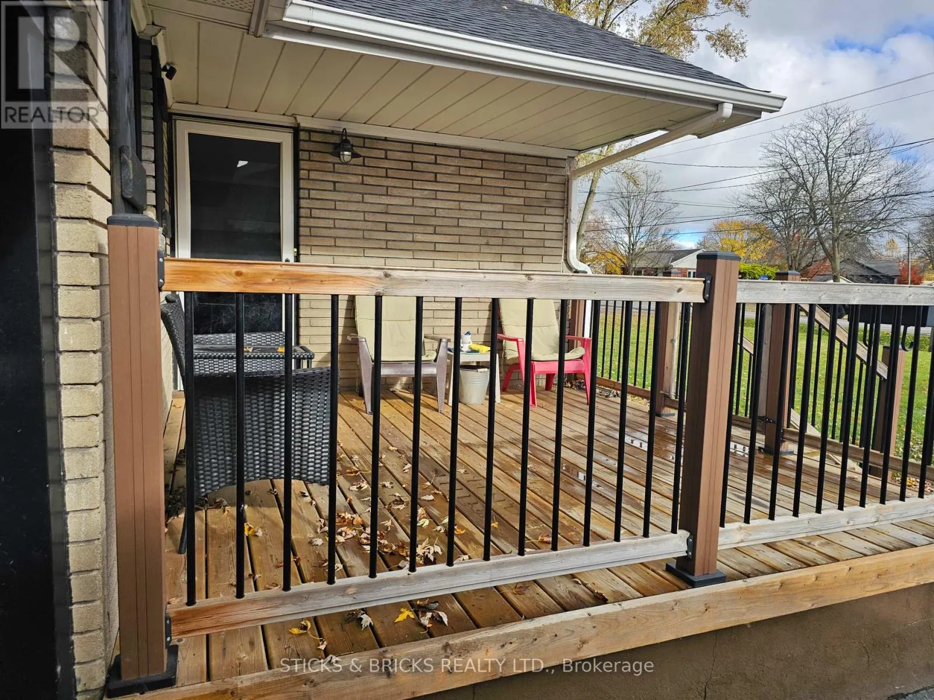
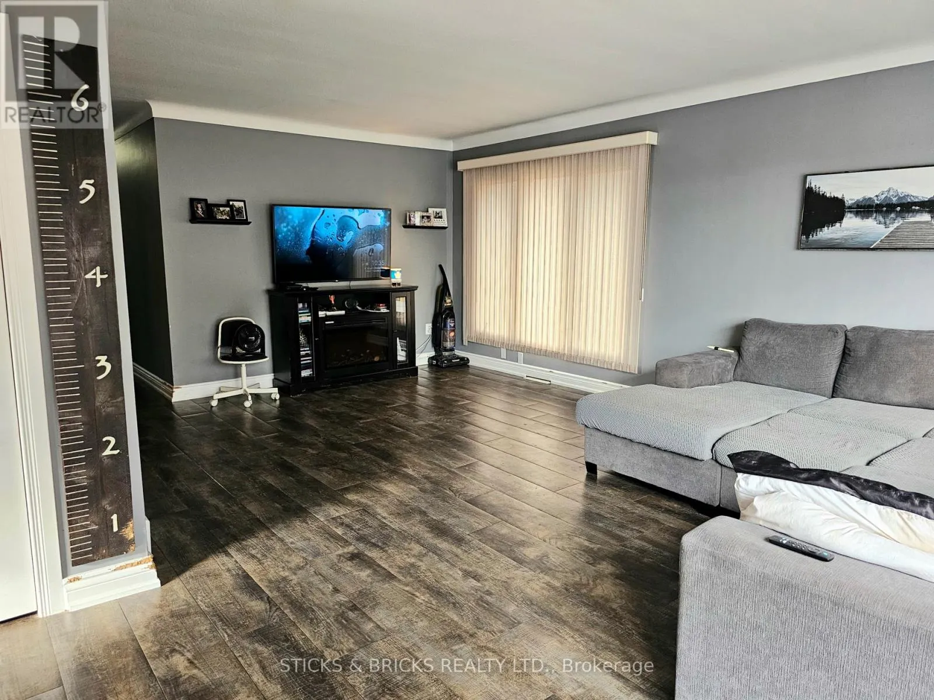
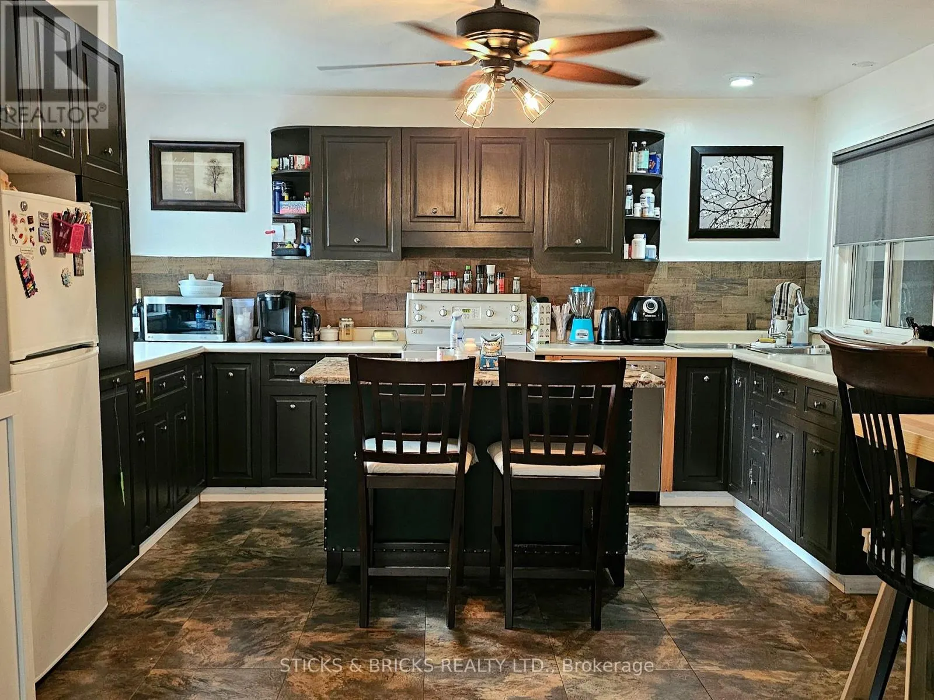
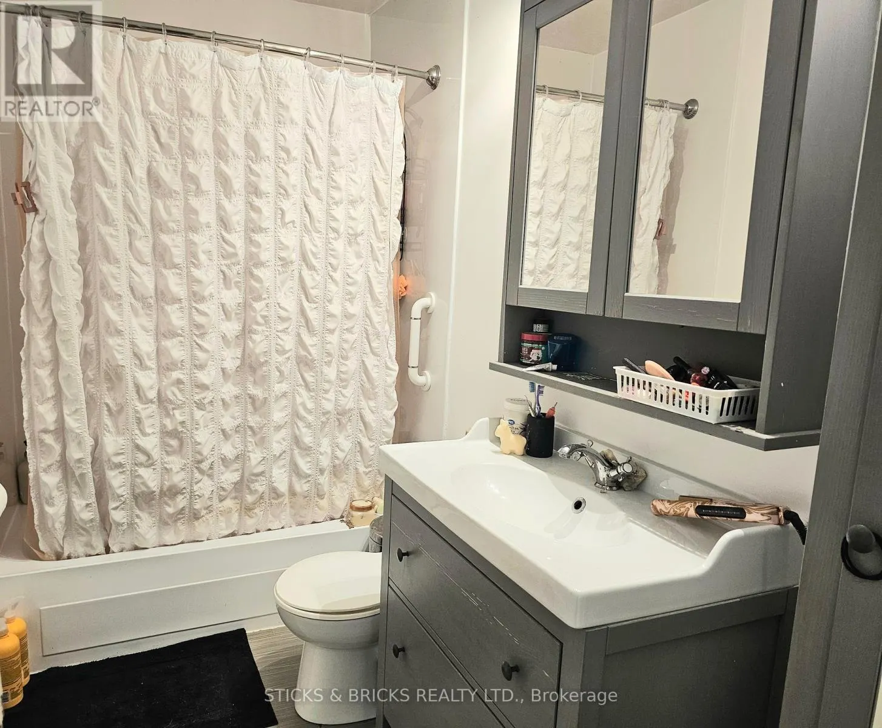
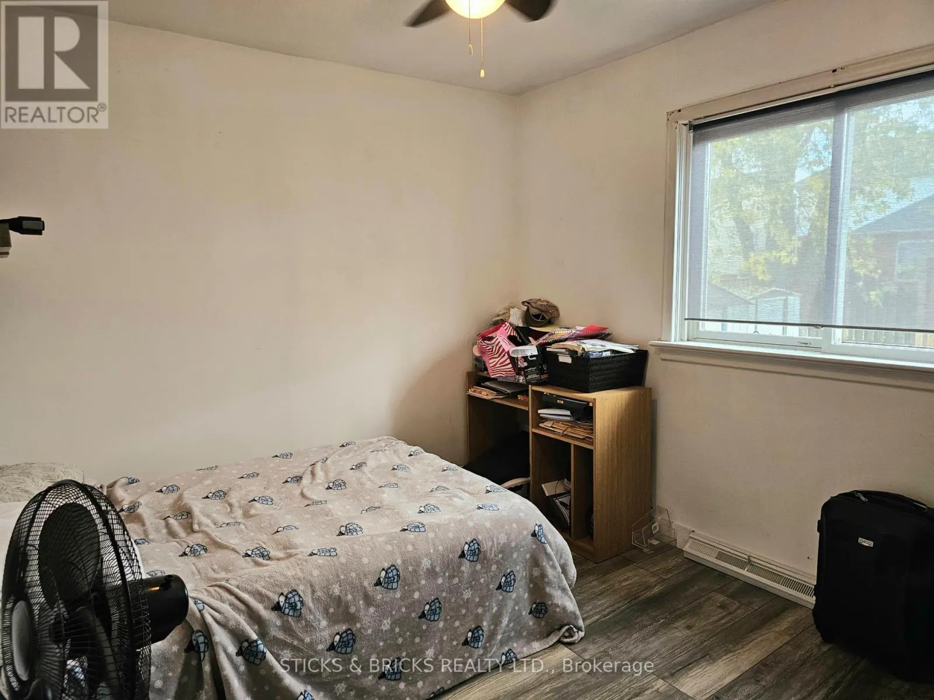
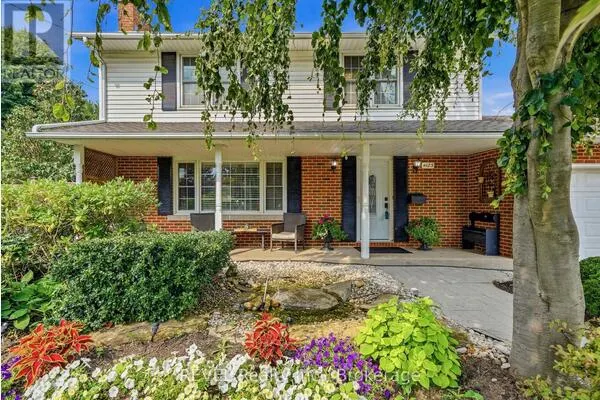
Chippawa Located Brick Bungalow loaded with updates and only a block from the Chippawa Boat Launch! 3+1 bedroom, 2 bath home features a large, open main level with bright living room with beautiful flooring and open, eat in kitchen. Fully finished lower level with big reg-room, 4th bedroom with large barn door and 2nd bath. GFA furnace, C/Air, and shingles all approx 6 years new. Newer back deck and large fully fenced backyard. Don't wait on this one, it won't last!! (id:10452)

Property Details

Full Property Details

Interior

Bedrooms
3
Bedrooms Plus
1
Washrooms
2.0
Square Footage
1100 - 1500 sqft
Basement
Finished, N/A (Finished)
Heating Source
Natural gas
Heating Type
Forced air
Air Conditioning
Central air conditioning
Full Bathrooms
2
Half Bathrooms
0

Exterior

Acreage
52 x 150 FT
Parking Spaces
5
Garage Spaces Y/N
Yes
Zoning Description
R1E

Building Description

Style
Bungalow
Home Type
House
Subtype
House
Exterior
Brick
Sewers
Sanitary sewer
Water Supply
Municipal water
Architectural Style
Bungalow

Community

Community
Lyons Creek
Area Code
Niagara Falls (Lyons Creek)
Adam Young
Adam Young
Keller Williams Edge Realty
Listed by Samantha O'Neill Bieber
2 days on site
Listing Broker
STICKS & BRICKS REALTY LTD.
Courtesy
STICKS & BRICKS REALTY LTD.

Similar homes for sale in Niagara Falls

Explore Niagara Falls

Copyright 2026 All rights reserved. Canadian Real Estate Association assumes no responsibility for the accuracy of any information shown. The information provided herein must only be used by consumers that have a bona fide interest in the purchase, sale or lease of real estate and may not be used for any commercial purpose or any other purpose. The trademark DDF® is owned by The Canadian Real Estate Association (CREA) and identifies CREA’s Data Distribution Facility (DDF®). The trademarks REALTOR®, REALTORS®, and the REALTOR® logo are controlled by The Canadian Real Estate Association (CREA) and identify real estate professionals who are members of CREA. The trademarks MLS®, Multiple Listing Service®, and the associated logos are owned by CREA and identify the quality of services provided by real estate professionals who are members of CREA
Powered by AgentLocator