503 - 5100 DORCHESTER ROAD #503, Niagara Falls
1 / 32
For Sale
$549,900
2 bd · 2.0 ba · 1,200–1,399 sq ft

503 - 5100 DORCHESTER ROAD #503, Niagara Falls L2E7H4

MLS®# X14167354

Est. mortgage
$2,086/mo

About This Home

Property Type
Condo, Condo Apt
Parking
Garage: Yes, 2 parking
MLS #
X14167354
Size
1200 - 1399 sqft
Basement
None
Maintenance Fee
$1,300.19
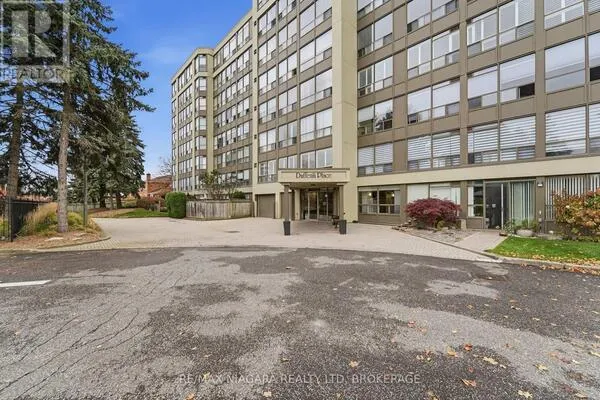
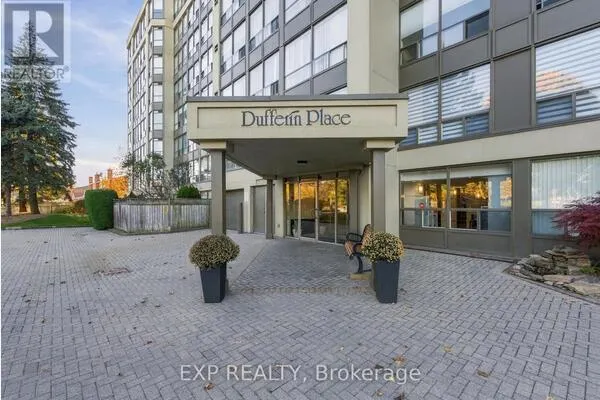
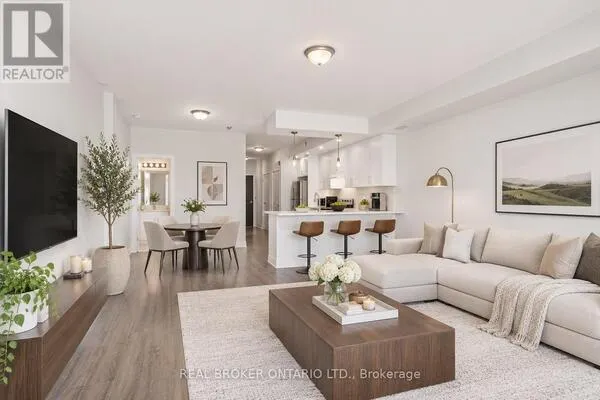
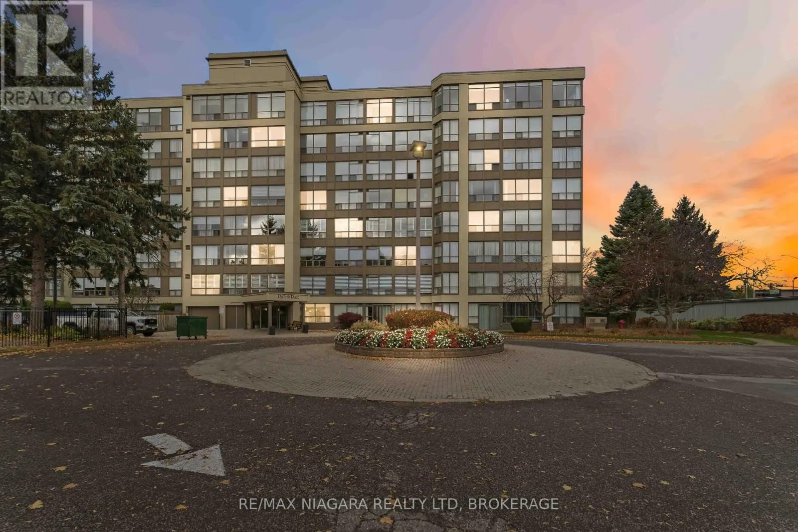
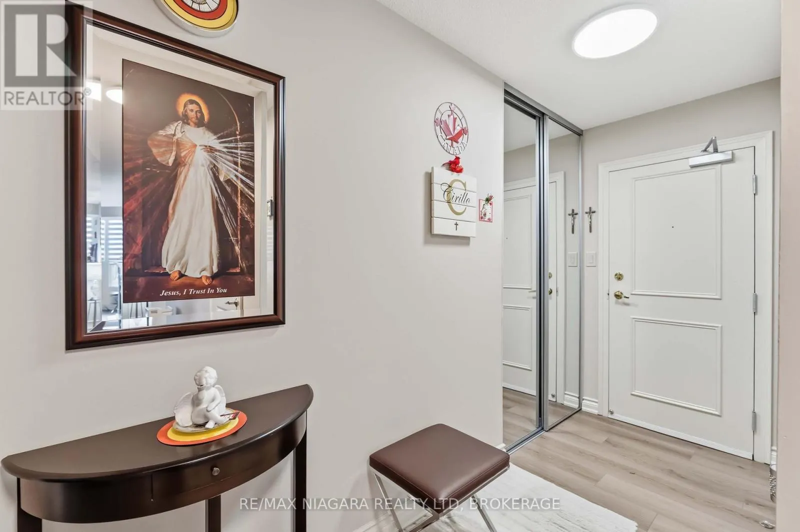
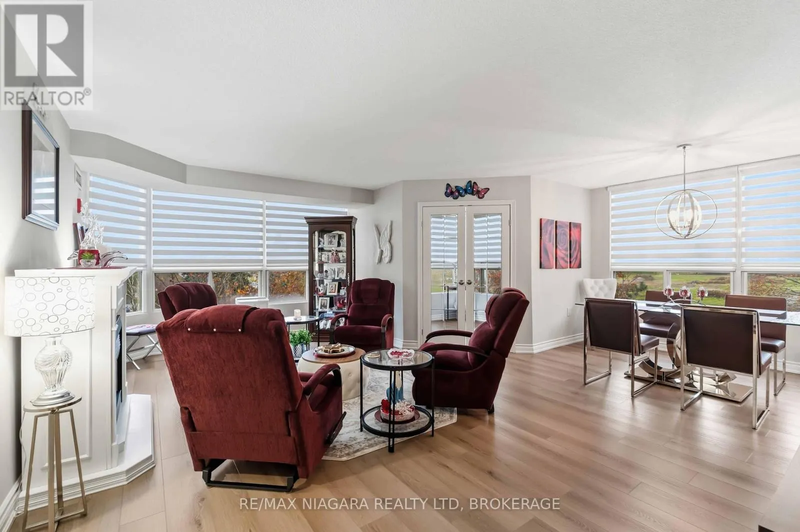
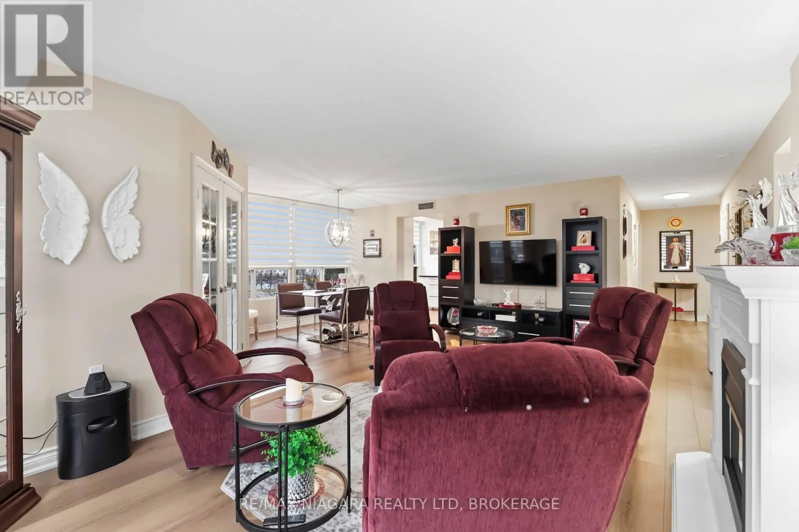
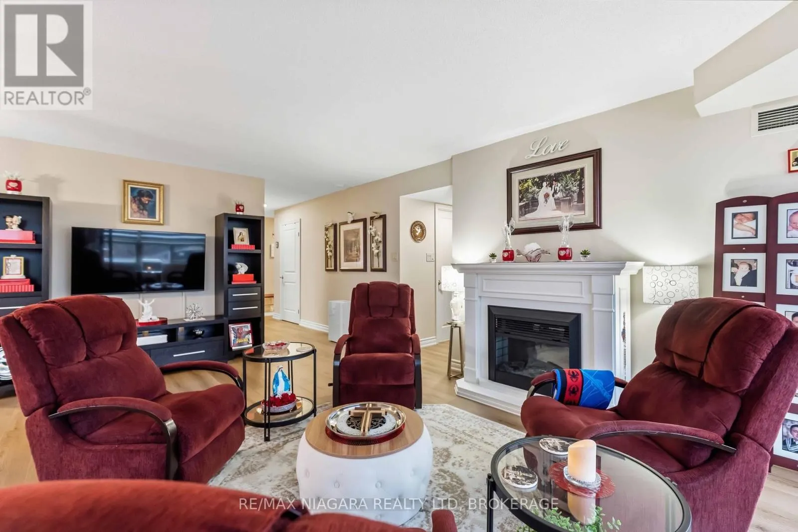
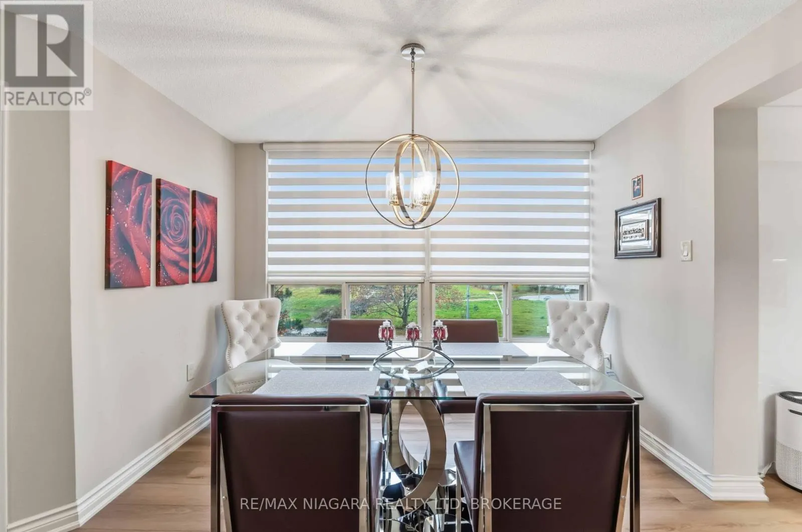
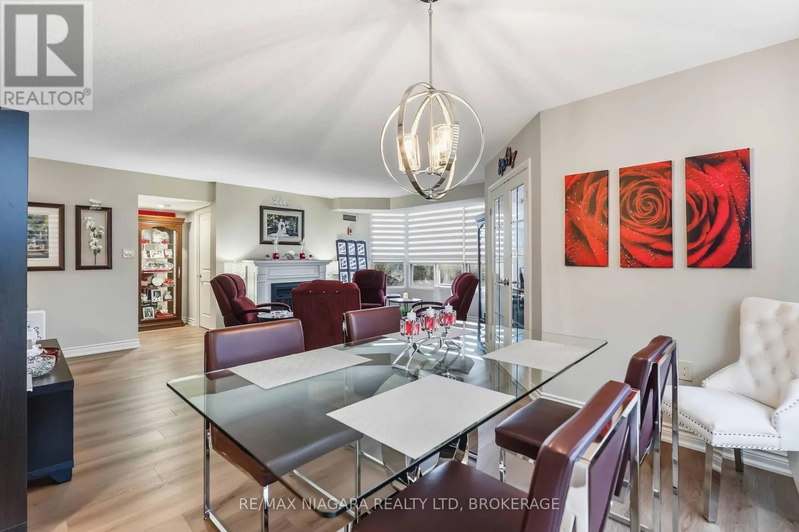
FULLY RENOVATED - UNIT 503 at 5100 Dorchester Road (Dufferin Building) --- ALL ready for YOU to move in! This 5th-floor corner unit (with floor to ceiling windows; panoramic views) 2-bedrooms, 2-bathrooms (one as an ensuite) and in-suite laundry condo unit offers pleasure to accommodate ALL your needs! With ALL new appliances along with BOTH bathrooms, kitchen, flooring, closets and doors/trim --- EVERYTHING has been fully updated with modern touches and neutral color palate! The sun room offers additional space to be a den/office or sitting room. The condo fees, which include; heat, hydro, water, Bell Vibe TV (Bell Better Package Bundle - which includes Crave, HBO + ...) and maintenance of the grounds, TWO UNDERGROUND PARKING spots and locker room storage (owned) - making managing costs to be efficient! Plus, enjoy resort-style amenities; elevators, security door entries (with security cameras throughout the building) outdoor/in-ground pool, fully fitted fitness room, a rental party room, outdoor patio/BBQ and underground self-car wash station. Ideally located in the center of Niagara - close to shopping, restaurants, entertainment and all major amenities, with quick/easy access to the QEW, Hwy 406 and Hwy 20. An amazing opportunity for first-time buyers, down sizers, investors or anyone looking for low/no-maintenance living with a move in ready condo unit; an absolute fantastic opportunity you won't want to miss! Come see ALL that this beautiful condo unit has to offer YOU! (id:10452)

Property Details

Full Property Details

Interior

Bedrooms
2
Washrooms
2.0
Square Footage
1200 - 1399 sqft
Basement
None
Heating Source
Natural gas
Heating Type
Coil Fan
Air Conditioning
Central air conditioning
Kitchens
1
Full Bathrooms
2
Half Bathrooms
0

Exterior

Pool
Outdoor pool
Parking Spaces
2
Garage Spaces Y/N
Yes
Land Amenities
Golf Nearby, Park, Place of Worship, Schools

Building Description

Home Type
Condo
Subtype
Condo Apt
Exterior
Stucco
Fire Protection
Smoke Detectors

Community

Community
Morrison
Area Code
Niagara Falls (Morrison)
Features
Pets Allowed With Restrictions

Taxes & Fees

Maintenance Fee
$1,300.19

Other

Virtual Tour Link
Pets
Yes

Room Types

Room Dimensions Area Description
Bathroom 2.29 m x 1.52 m 37.47 sqft -
Bathroom 2.68 m x 2.23 m 64.33 sqft -
Bedroom 4.27 m x 3.41 m 156.73 sqft -
Bedroom 4.3 m x 3.41 m 157.83 sqft -
Dining room 3.23 m x 2.44 m 84.83 sqft -
Foyer 2.35 m x 0.95 m 24.03 sqft -
Kitchen 5.15 m x 2.47 m 136.92 sqft -
Laundry room 1.52 m x 1.52 m 24.87 sqft -
Living room 6.11 m x 3.57 m 234.79 sqft -
Office 2.47 m x 2.53 m 67.26 sqft -
Adam Young
Adam Young
Keller Williams Edge Realty
Listed by Rachel Delduca
0 days on site
Listing Broker
RE/MAX NIAGARA REALTY LTD, BROKERAGE
Courtesy
RE/MAX NIAGARA REALTY LTD, BROKERAGE

Similar homes for sale in Niagara Falls

Explore Niagara Falls

Copyright 2026 All rights reserved. Canadian Real Estate Association assumes no responsibility for the accuracy of any information shown. The information provided herein must only be used by consumers that have a bona fide interest in the purchase, sale or lease of real estate and may not be used for any commercial purpose or any other purpose. The trademark DDF® is owned by The Canadian Real Estate Association (CREA) and identifies CREA’s Data Distribution Facility (DDF®). The trademarks REALTOR®, REALTORS®, and the REALTOR® logo are controlled by The Canadian Real Estate Association (CREA) and identify real estate professionals who are members of CREA. The trademarks MLS®, Multiple Listing Service®, and the associated logos are owned by CREA and identify the quality of services provided by real estate professionals who are members of CREA
Powered by AgentLocator