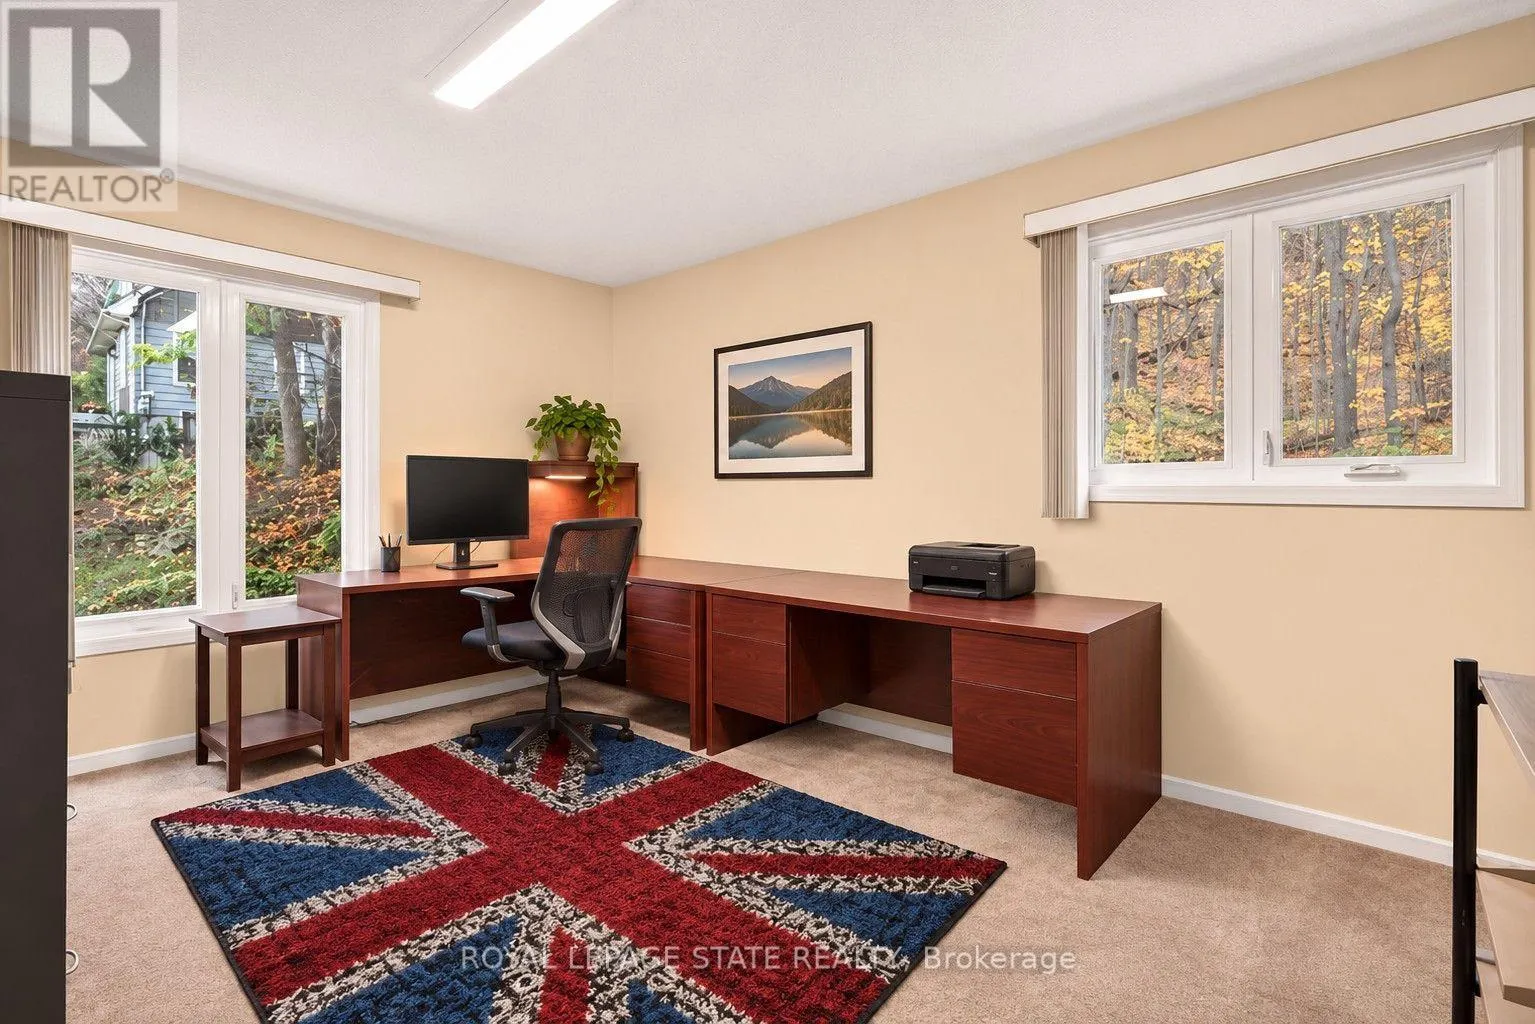
45 GREEN ROAD, Hamilton
1 / 46
For Sale
$999,900
4+2 bd · 3.5 ba · 2,500–3,000 sq ft

45 GREEN ROAD, Hamilton L8G2Z9

MLS®# X14167732

Est. mortgage
$3,793/mo

About This Home

Property Type
House, Bungalow
Parking
Garage: Yes, 6 parking
MLS #
X14167732
Size
2500 - 3000 sqft
Basement
Finished, N/A (Finished), N/A
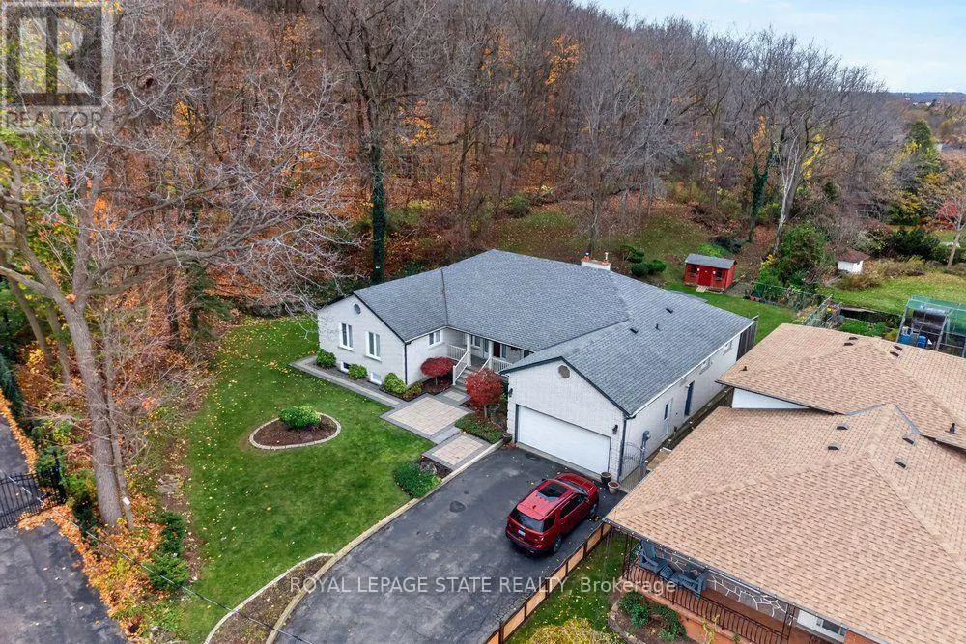
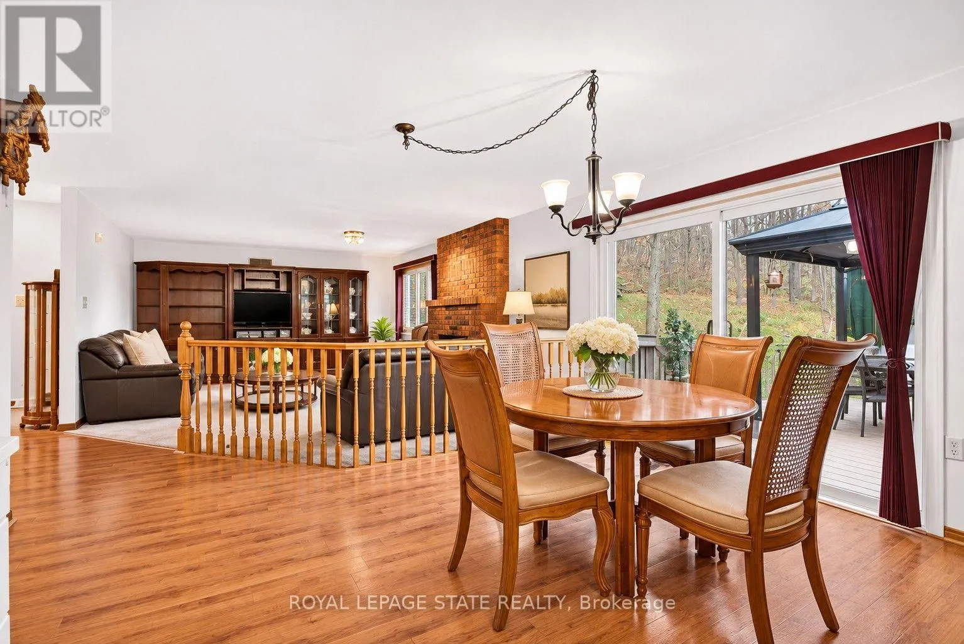
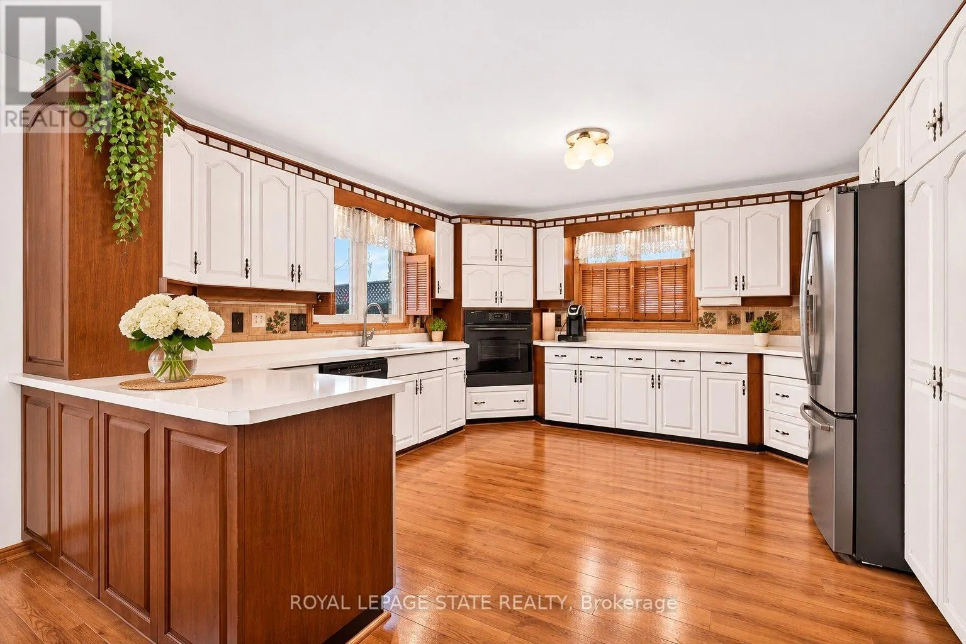
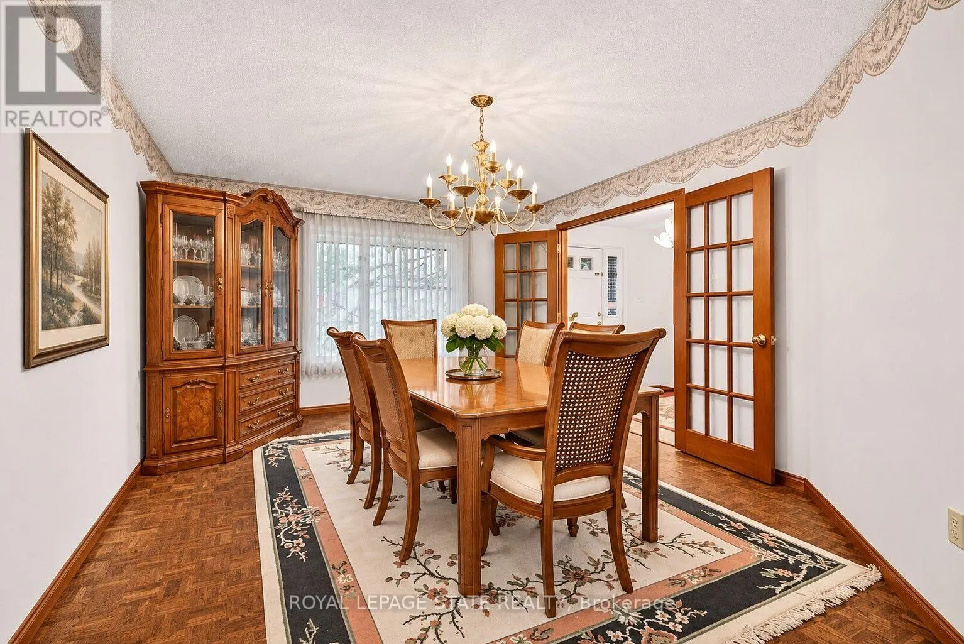
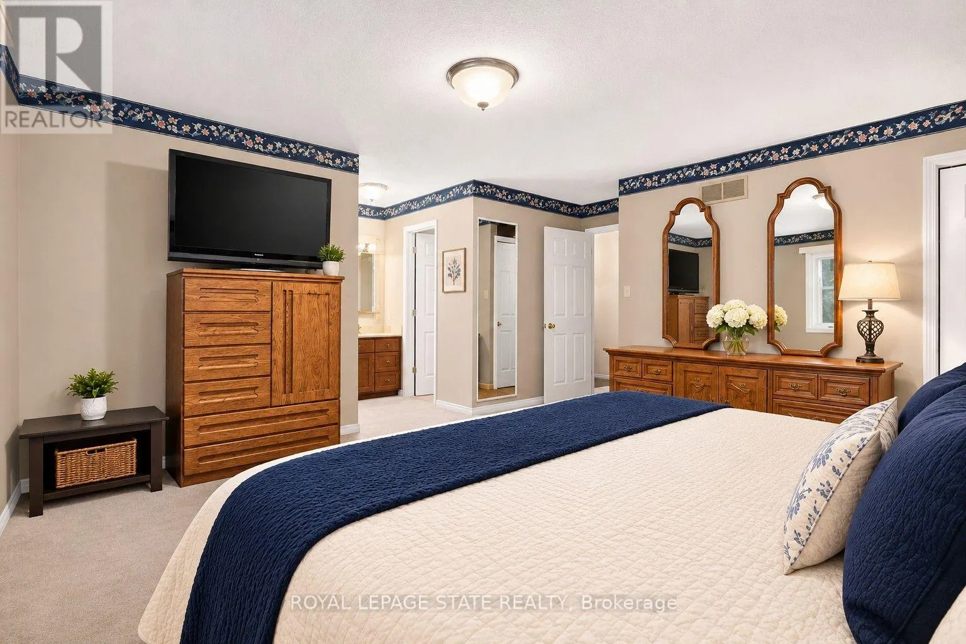
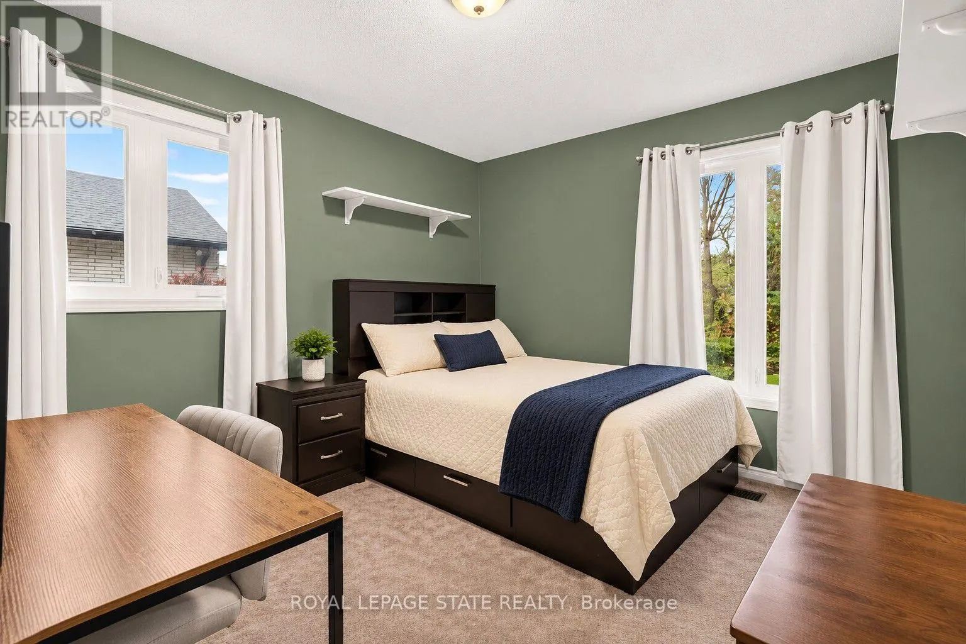
Rare opportunity to own OVER 2 ACRES IN LOWER STONEY CREEK, a beautiful all-brick bungalow, tucked away at the end of a quiet dead-end street at the base of the Niagara Escarpment. Offering over 2,500 sq. ft. on the main level plus a fully finished basement, this spacious home features 6 bedrooms and 3.5 bathrooms, providing exceptional flexibility for large or multigenerational families. The main floor offers 4 generously sized bedrooms and 2.5 bathrooms, while the finished lower level features 2 additional bedrooms, a full bathroom, sauna, and separate entrance, creating excellent potential for extended family living. The expansive property offers a rare combination of space, privacy, and a peaceful natural setting, all within convenient reach of Stoney Creek amenities, shopping, schools, and major highways. A truly unique property offering the comfort of bungalow living, generous interior space, and over 2 acres of land in an established location. (id:10452)

Property Details

Full Property Details

Interior

Bedrooms
4
Bedrooms Plus
2
Washrooms
3.5
Square Footage
2500 - 3000 sqft
Basement
Finished, N/A (Finished), N/A
Heating Source
Natural gas
Heating Type
Forced air
Air Conditioning
Central air conditioning
Kitchens
1
Full Bathrooms
4
Half Bathrooms
1
Basement Features
Walk-up

Exterior

Acreage
20 x 326 FT|under 1/2 acre
Parking Spaces
6
Garage Spaces Y/N
Yes
Zoning Description
OS-3, R2-10
Land Amenities
Park, Place of Worship, Public Transit, Schools

Building Description

Style
Bungalow
Home Type
House
Subtype
House
Exterior
Brick
Sewers
Sanitary sewer
Water Supply
Municipal water
Architectural Style
Bungalow

Community

Community
Stoney Creek
Area Code
Hamilton (Stoney Creek)

Other

Virtual Tour Link

Room Types

Room Dimensions Area Description
Bedroom 3.28 m x 2.92 m 103.09 sqft -
Bedroom 5.16 m x 4.9 m 272.15 sqft -
Dining room 3.78 m x 5.54 m 225.41 sqft -
Exercise room 4.47 m x 3.28 m 157.82 sqft -
Family room 5.66 m x 4.47 m 272.33 sqft -
Foyer 3.45 m x 2 m 74.27 sqft -
Laundry room 2.46 m x 3.33 m 88.18 sqft -
Living room 3.58 m x 3.45 m 132.95 sqft -
Other 1.5 m x 2.21 m 35.68 sqft -
Other 2.49 m x 2.74 m 73.44 sqft -
Recreational, Games room 10.41 m x 10.06 m 1127.25 sqft -
Utility room 2.29 m x 10.01 m 246.74 sqft -
Adam Young
Adam Young
Keller Williams Edge Realty
Listed by E. MARTIN MAZZA
0 days on site
Listing Broker
ROYAL LEPAGE STATE REALTY
Courtesy
ROYAL LEPAGE STATE REALTY

Similar homes for sale in Hamilton

Explore Hamilton

Copyright 2026 All rights reserved. Canadian Real Estate Association assumes no responsibility for the accuracy of any information shown. The information provided herein must only be used by consumers that have a bona fide interest in the purchase, sale or lease of real estate and may not be used for any commercial purpose or any other purpose. The trademark DDF® is owned by The Canadian Real Estate Association (CREA) and identifies CREA’s Data Distribution Facility (DDF®). The trademarks REALTOR®, REALTORS®, and the REALTOR® logo are controlled by The Canadian Real Estate Association (CREA) and identify real estate professionals who are members of CREA. The trademarks MLS®, Multiple Listing Service®, and the associated logos are owned by CREA and identify the quality of services provided by real estate professionals who are members of CREA
Powered by AgentLocator